Property Details

Start of property details
Share this property:
25 Waltham Road
Ladera Ranch, CA 92694
10 days ago NEW · Active
$2,600,000
$945 / Sqft
3
Beds
4
Baths
2
Garage
2,751
Sqft
0.18
Acres
MLS# OC26225193
Cumulative Days on Market: 11 · Includes prior listings · Currently listed since 10/22/26 · Data provided by the MLS.

Property Description

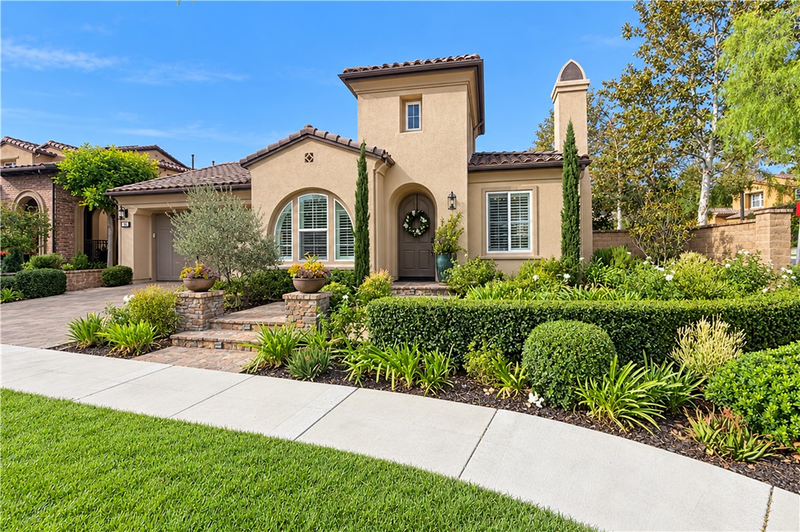
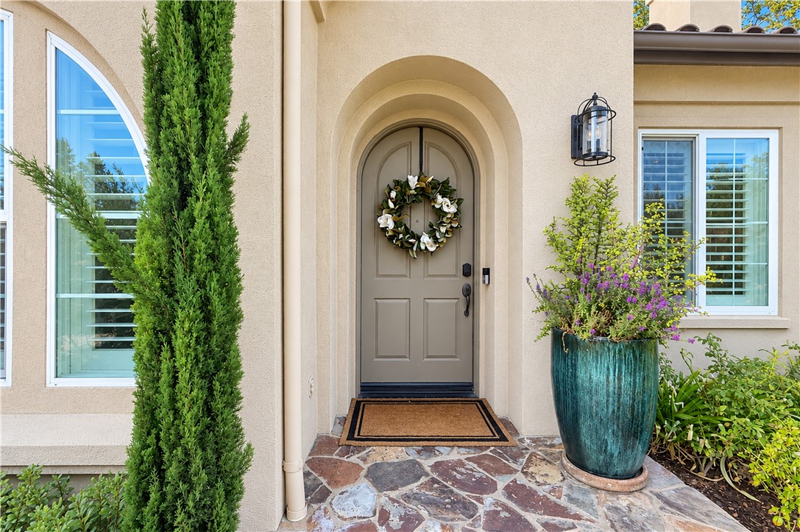
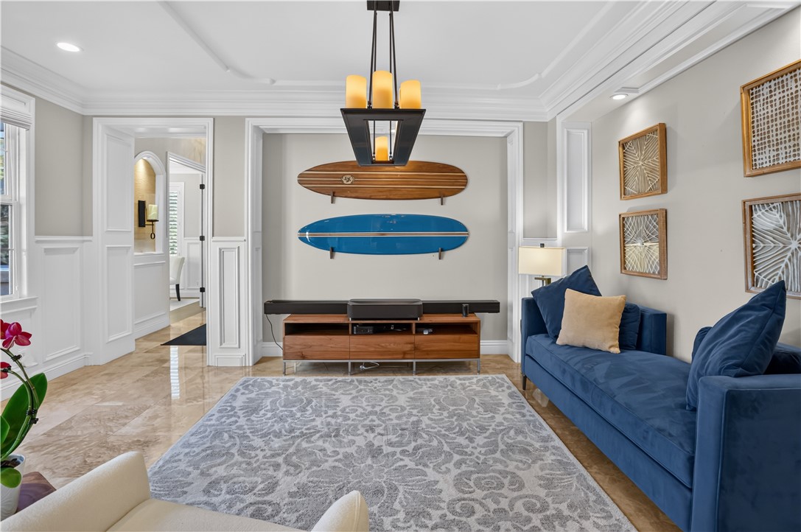
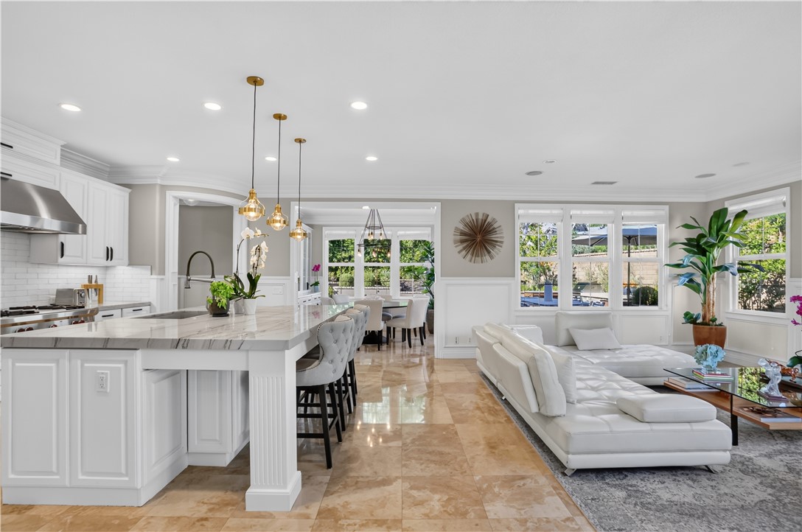
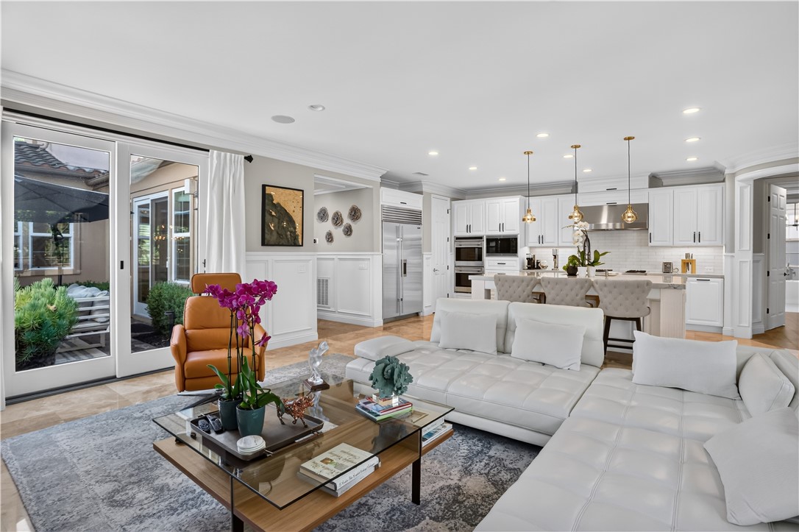
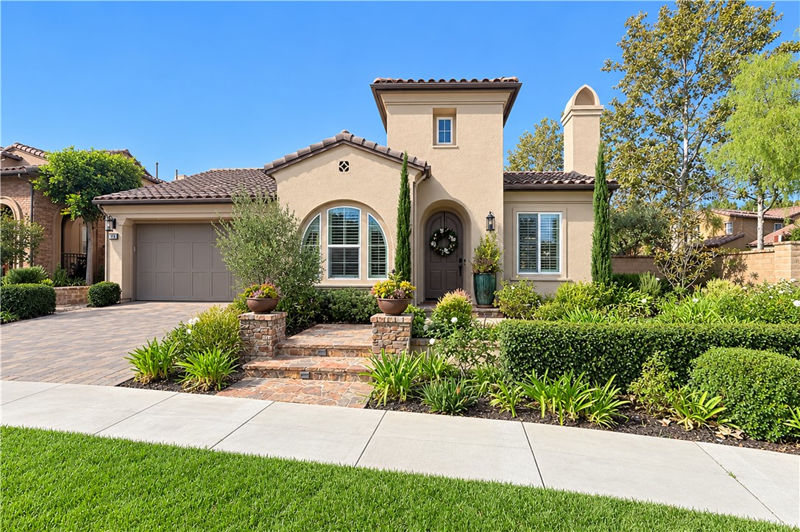
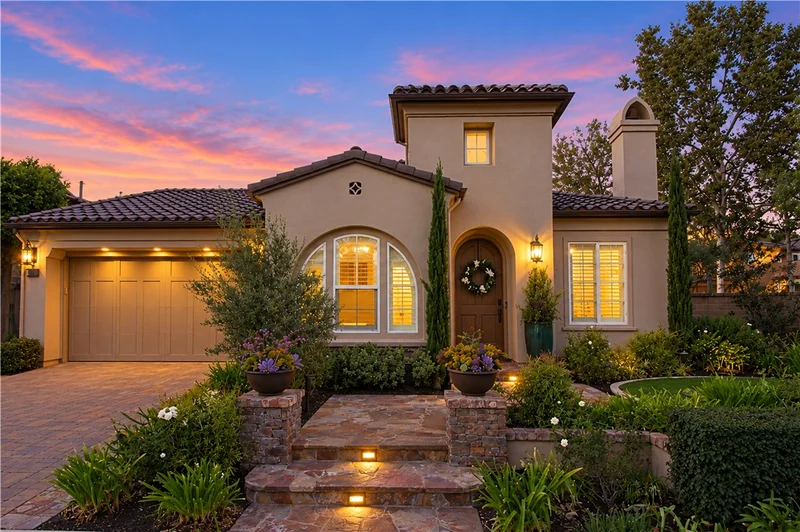
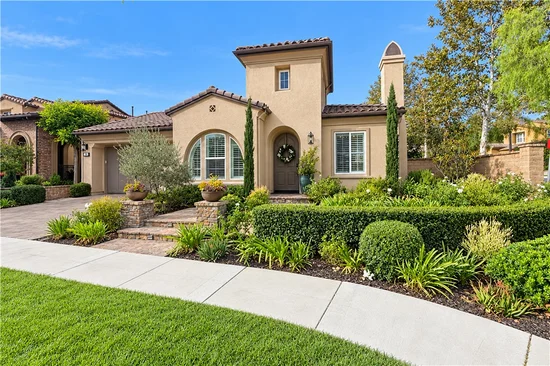
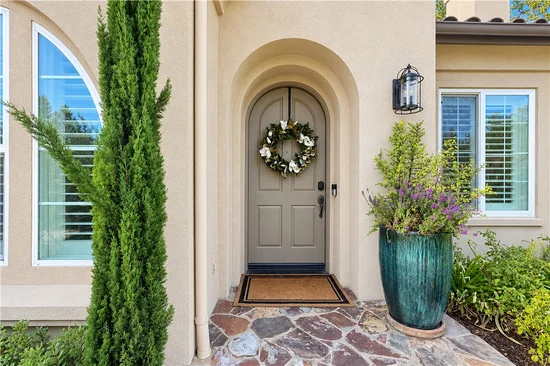
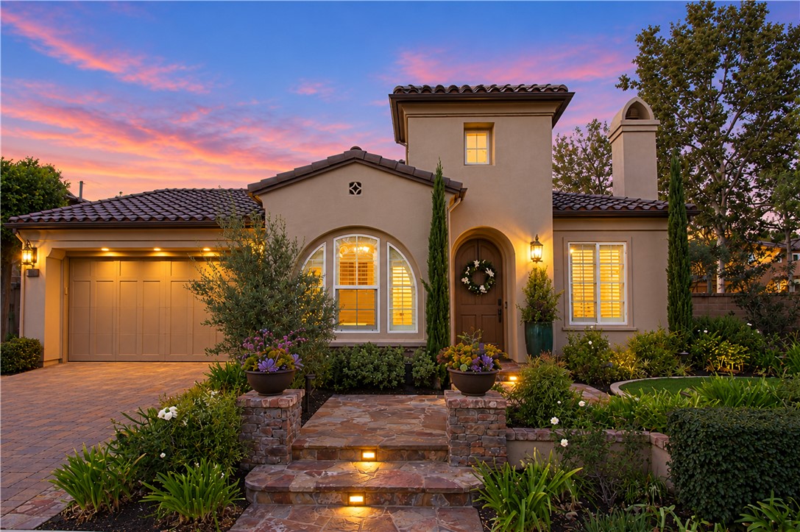
Beautifully updated and designed to be enjoyed, this rare single-story home invites you to experience the very best of Covenant Hills. Set on a large, private corner lot within the community's coveted streets, it presents a unique opportunity to own a home that so simply combines privacy, welcoming spaces, resort-style amenities, and elegant living in one of Southern California's premier gated neighborhoods.

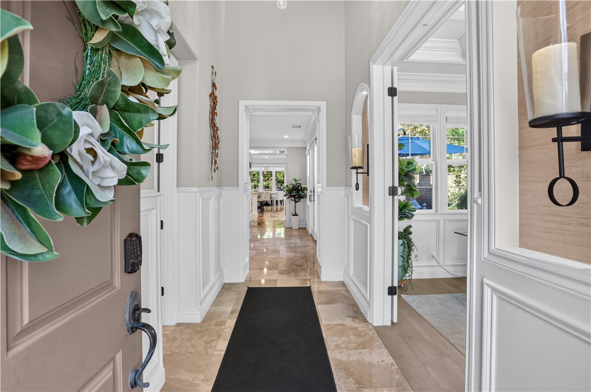
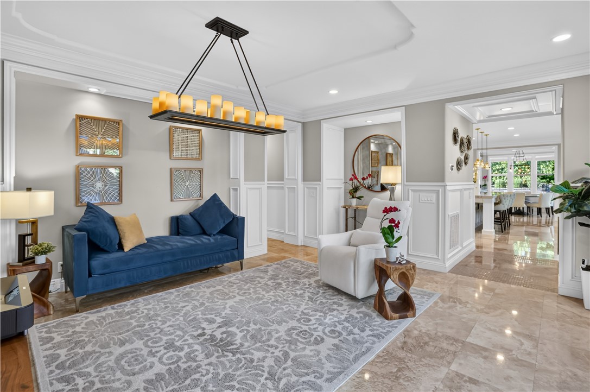
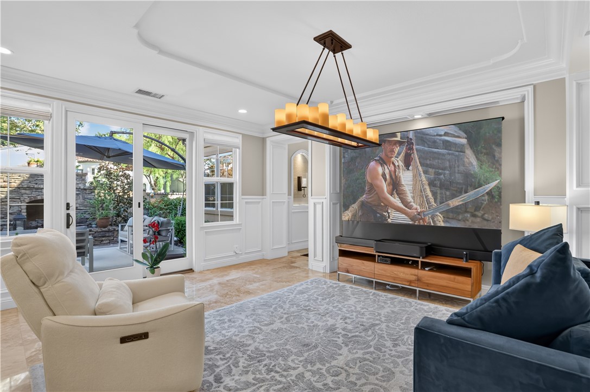
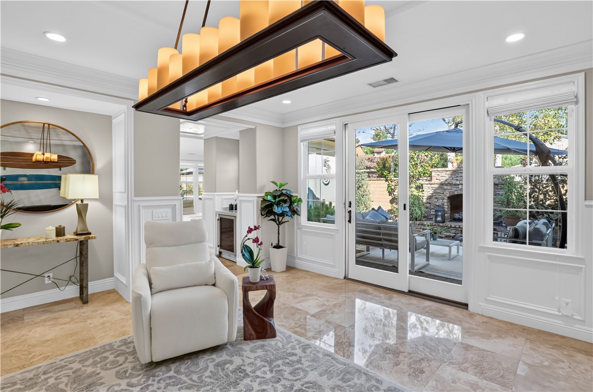
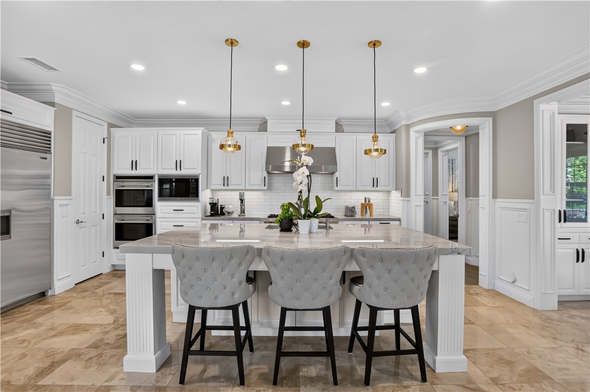
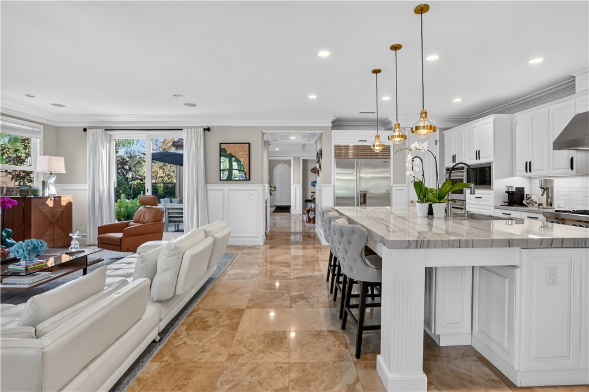
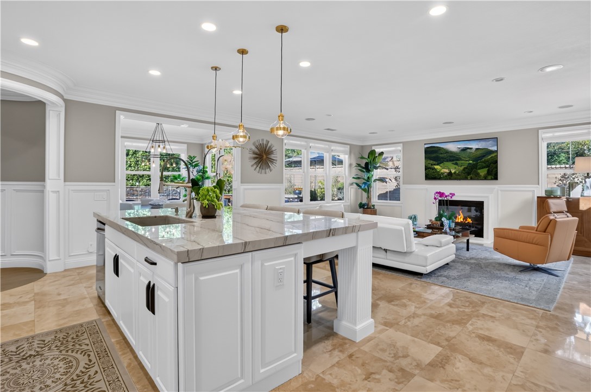
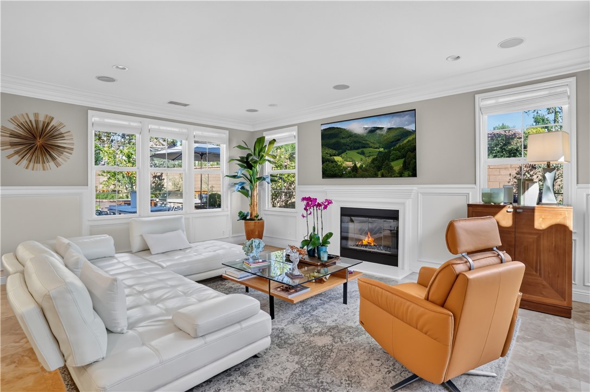
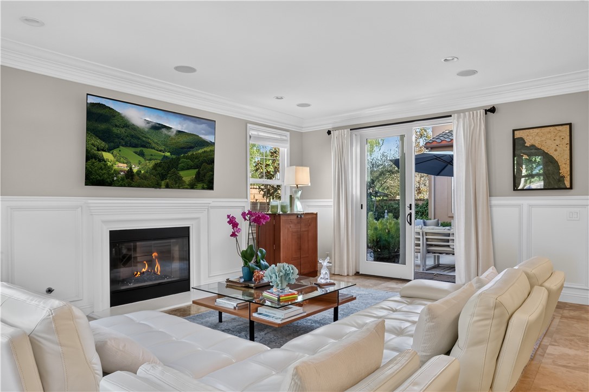
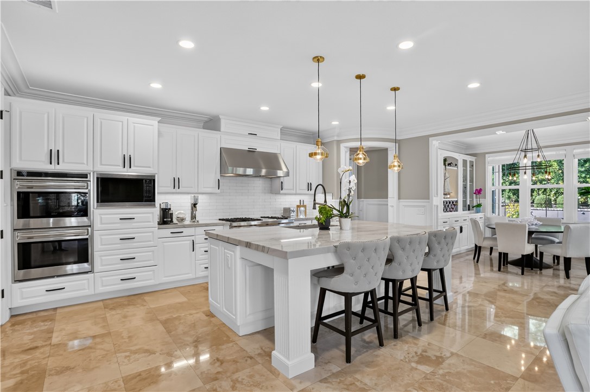
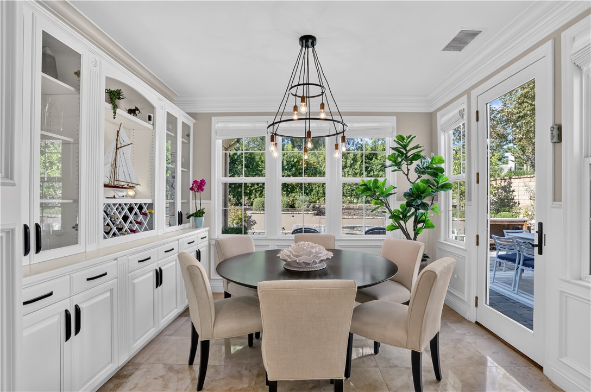
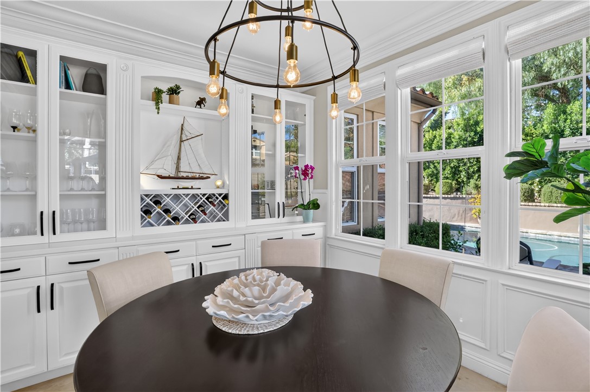
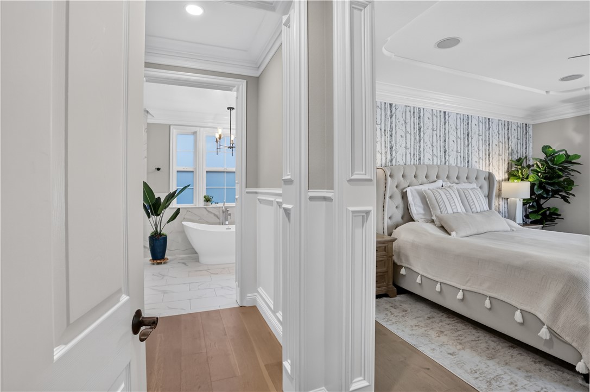
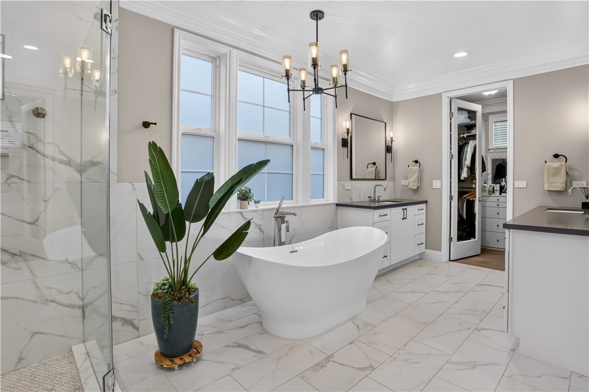
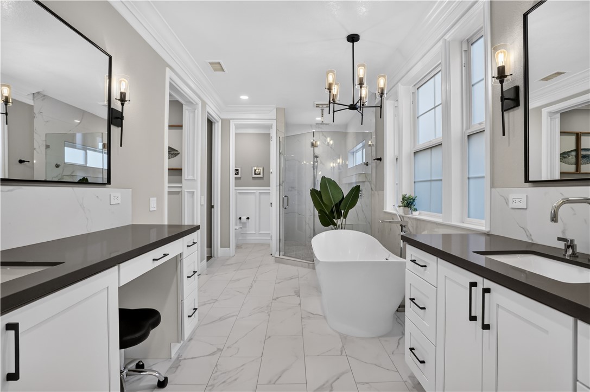
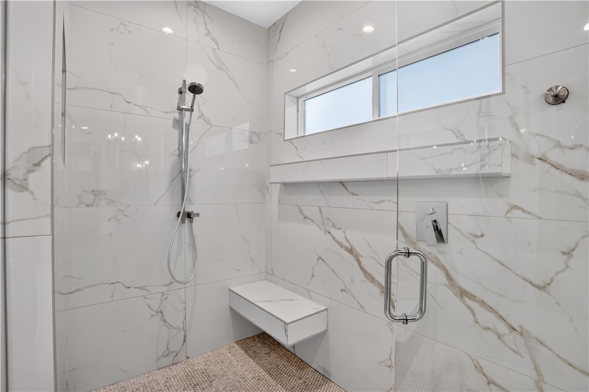
Inspired by effortless indoor-outdoor living, the bright and inviting single-story floor plan is filled with natural light and opens seamlessly to multiple outdoor spaces, creating an atmosphere that is both relaxed and refined. Thoughtfully remodeled throughout, the home showcases a stunning gourmet kitchen anchored by an expansive quartzite island, a beautifully reimagined primary bath featuring an oversized walk-in shower and a separate soaking tub designed for relaxation. Exquisite custom millwork throughout, and curated designer finishes lend warmth, sophistication, and architectural character.

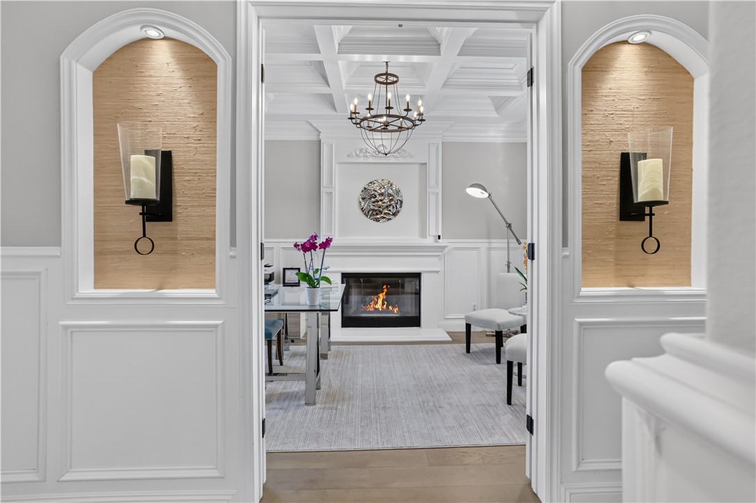
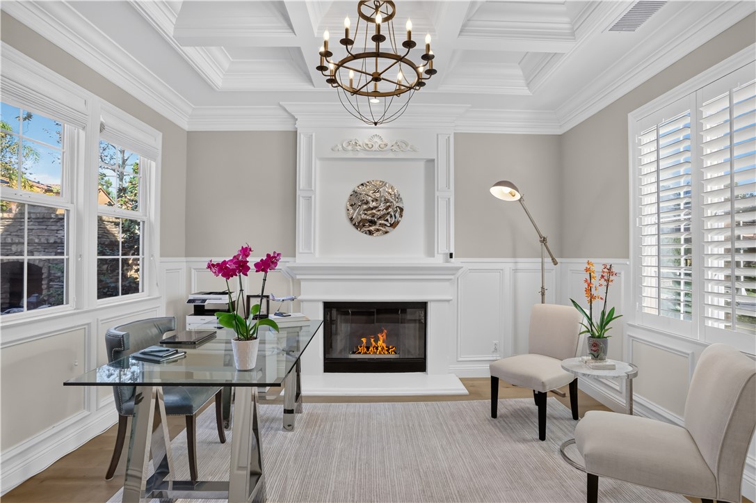
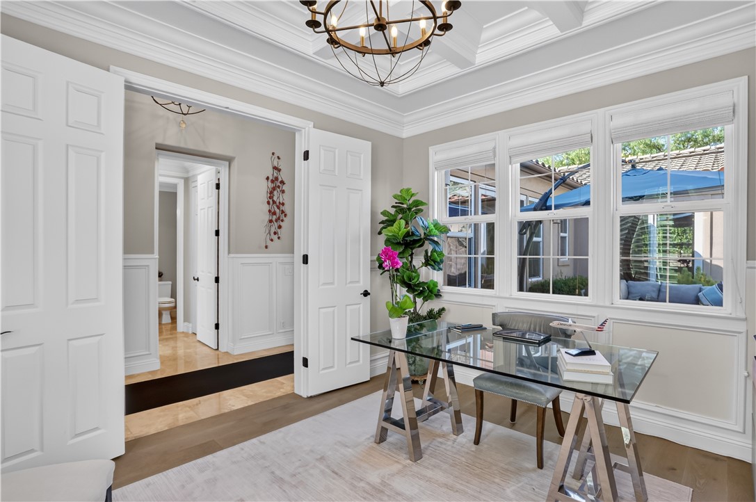
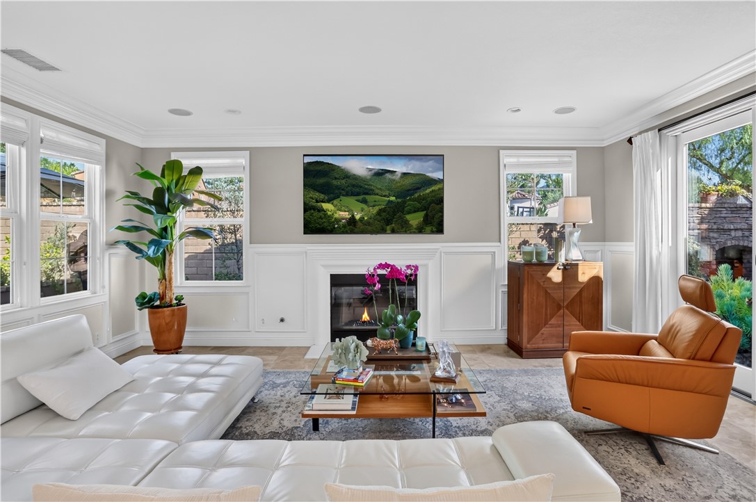
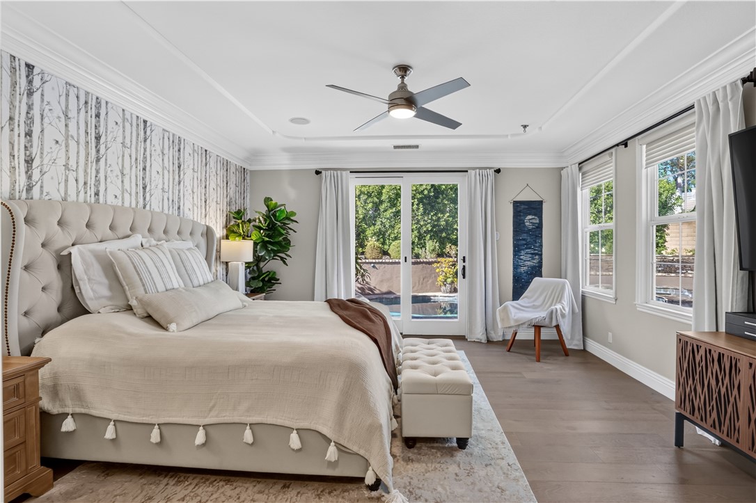
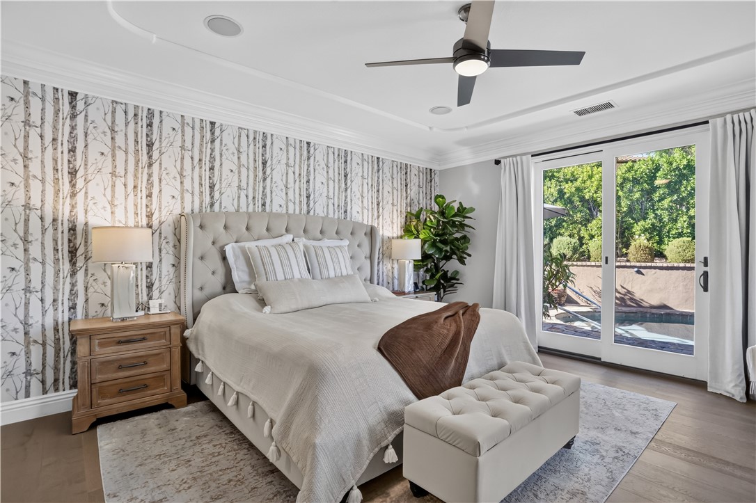
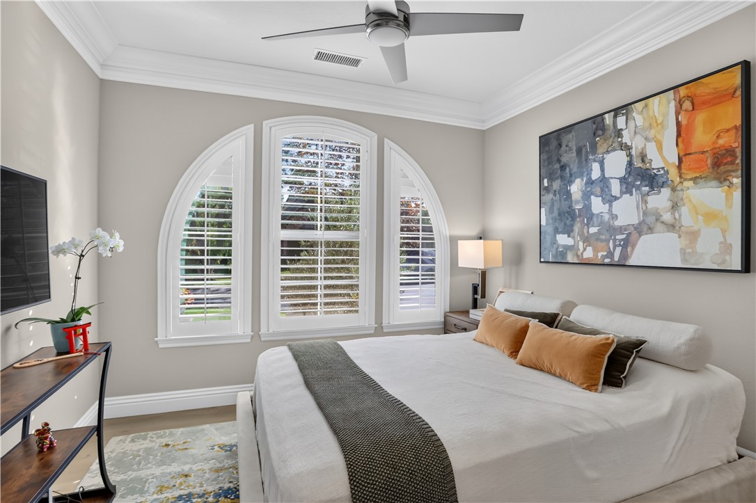
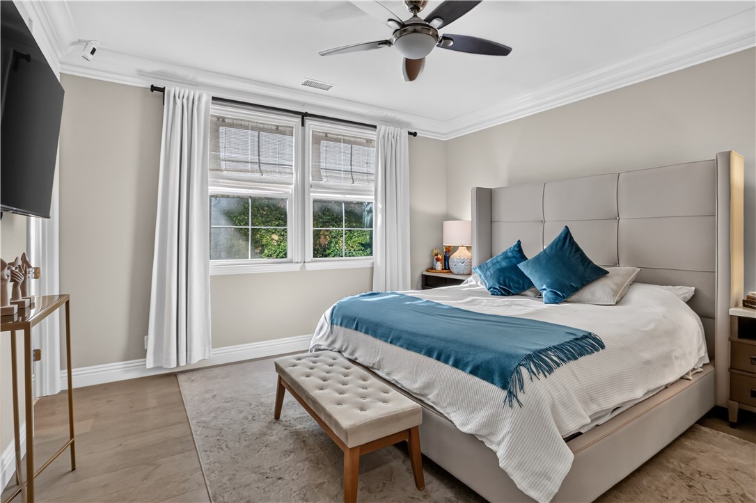
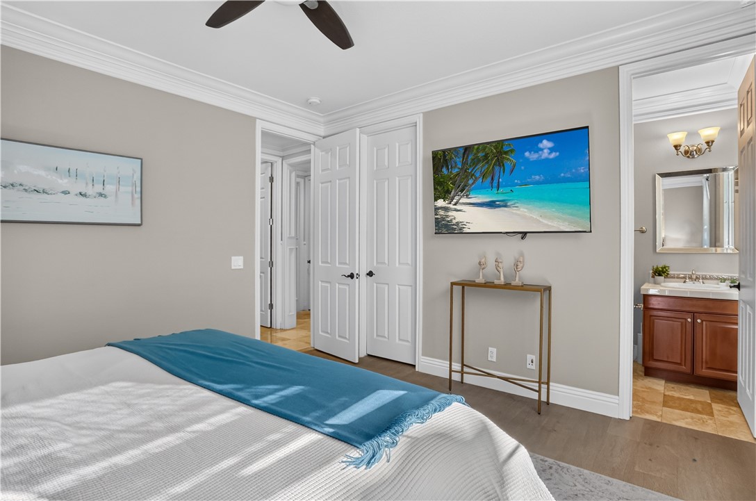
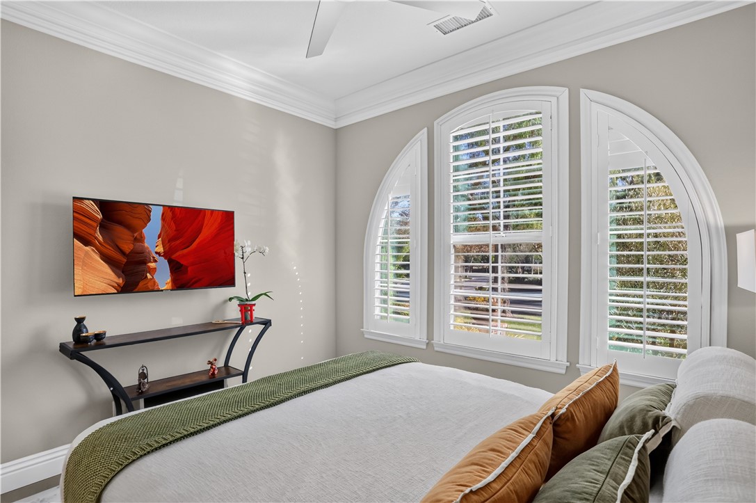
Three spacious ensuite bedrooms, each with its own private bath, provide comfort and privacy for family and guests alike, while a dedicated office enhanced by a fireplace offers an inviting retreat for work, reading, or quiet relaxation.

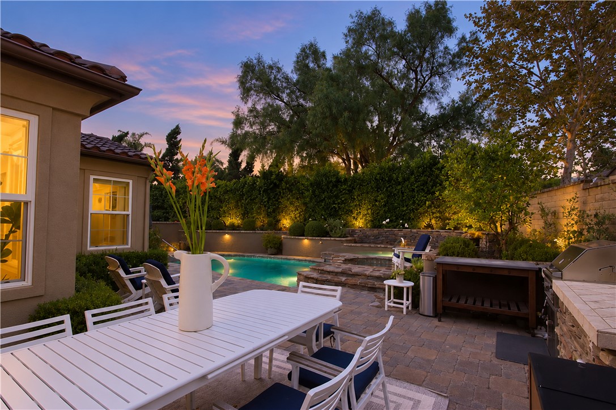
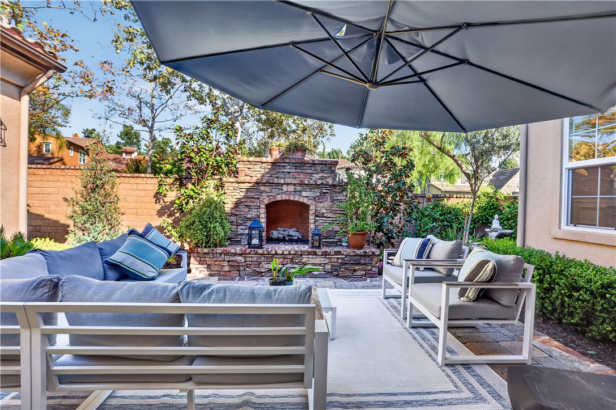
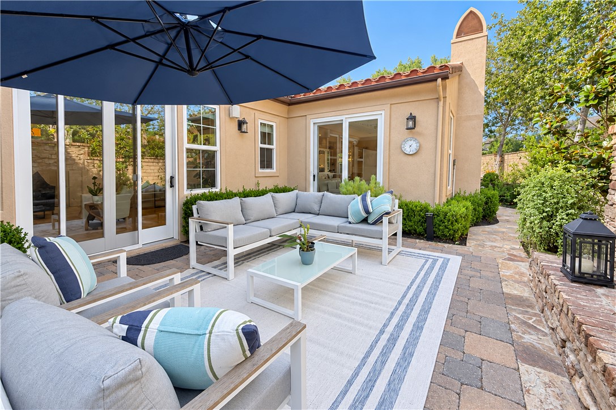
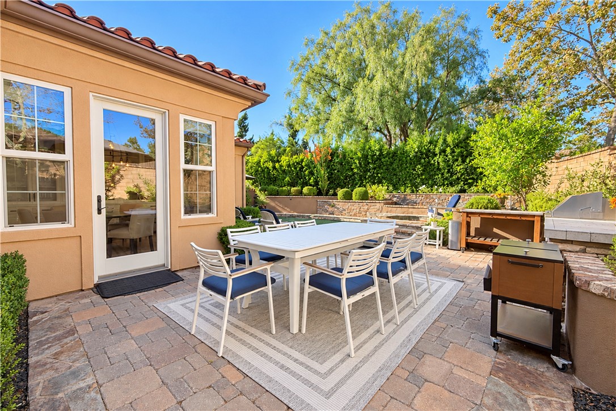
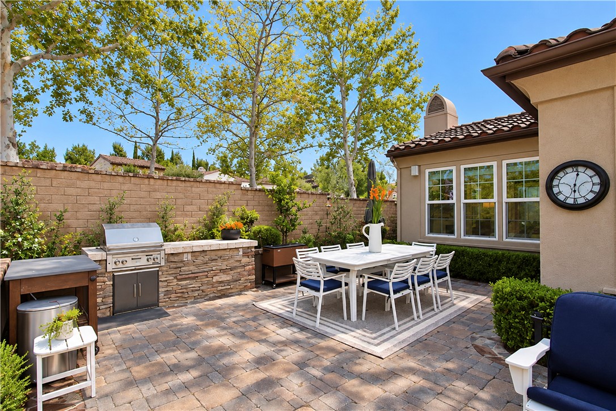
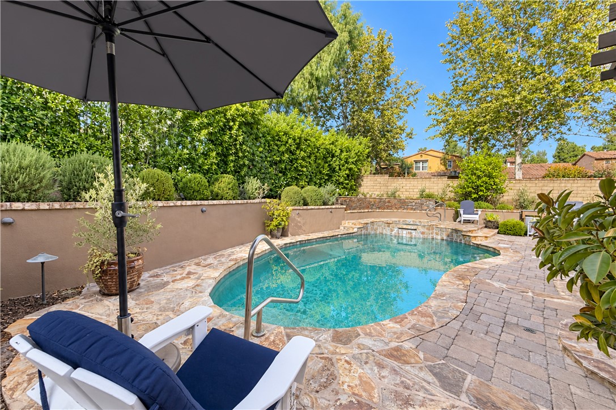
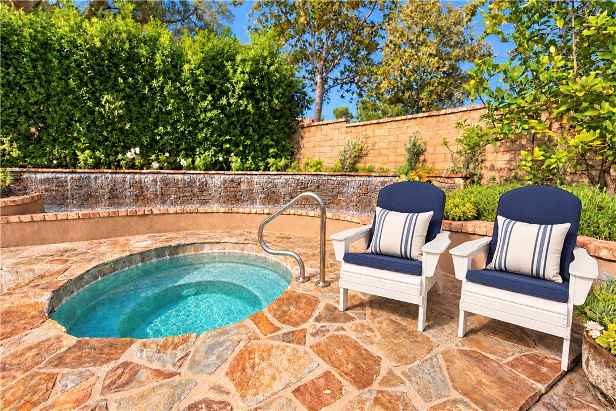
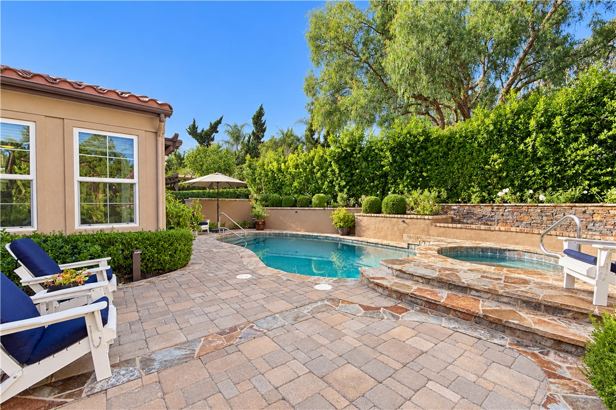
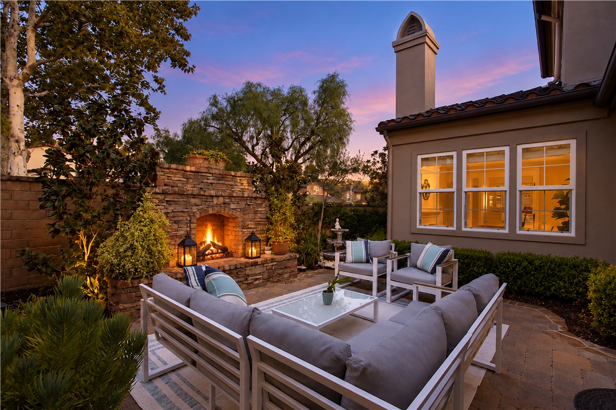
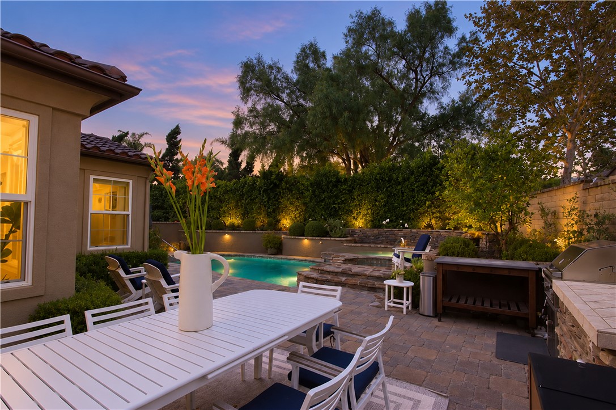
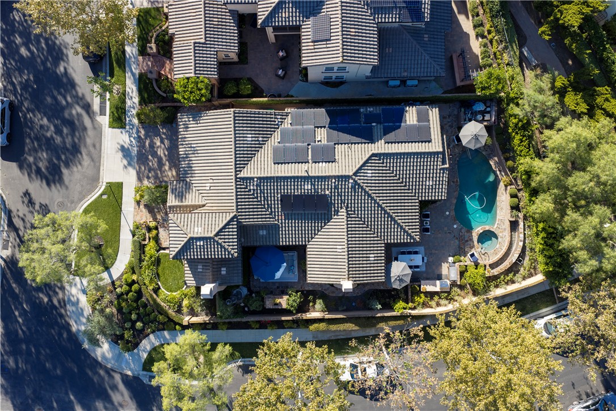
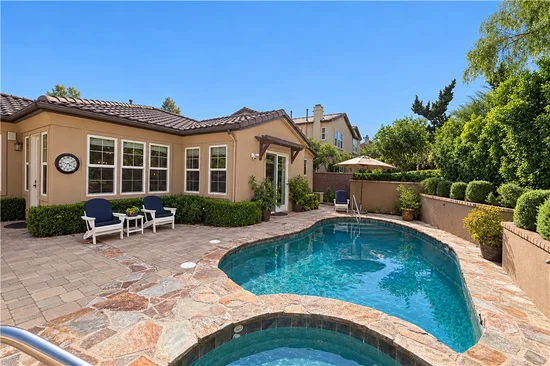
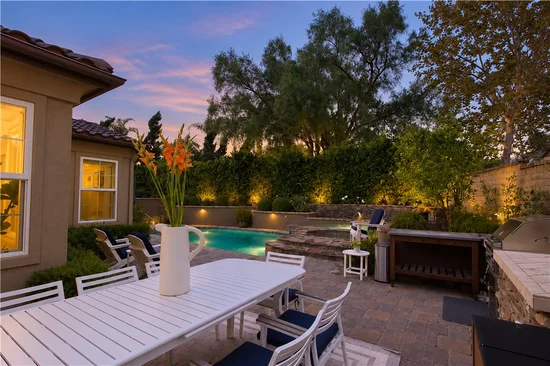
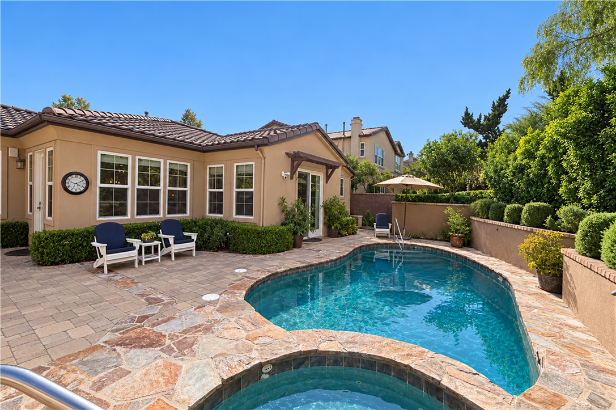
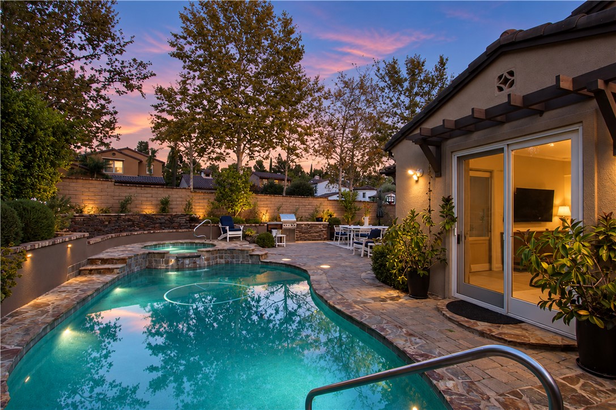
Outside, the home truly shines. An expansive backyard features a sparkling pool, spa, built-in BBQ, and lush professionally landscaped grounds that create a private resort-like setting for entertaining and everyday enjoyment. A separate courtyard with a fireplace offers yet another inviting destination for morning coffee, intimate gatherings, or peaceful evenings beneath the stars.

Beyond its beautiful design and tasteful updates, the home also benefits from owned solar and a comprehensive PEX re-pipe, offering efficiency, reliability, and peace of mind for years to come.

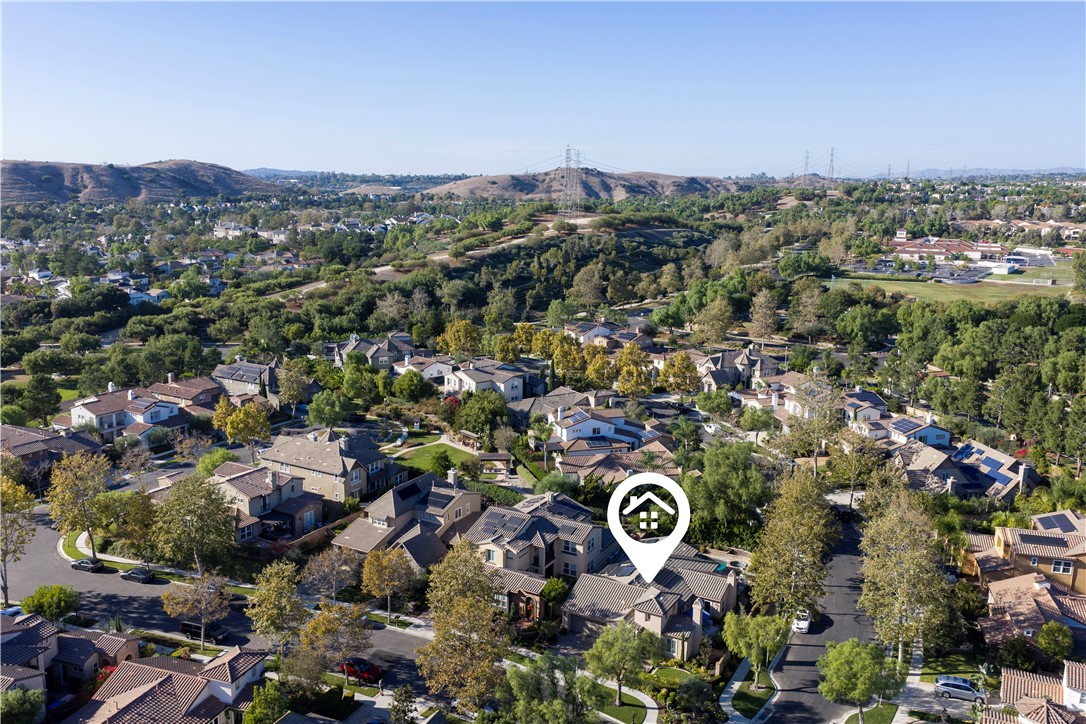
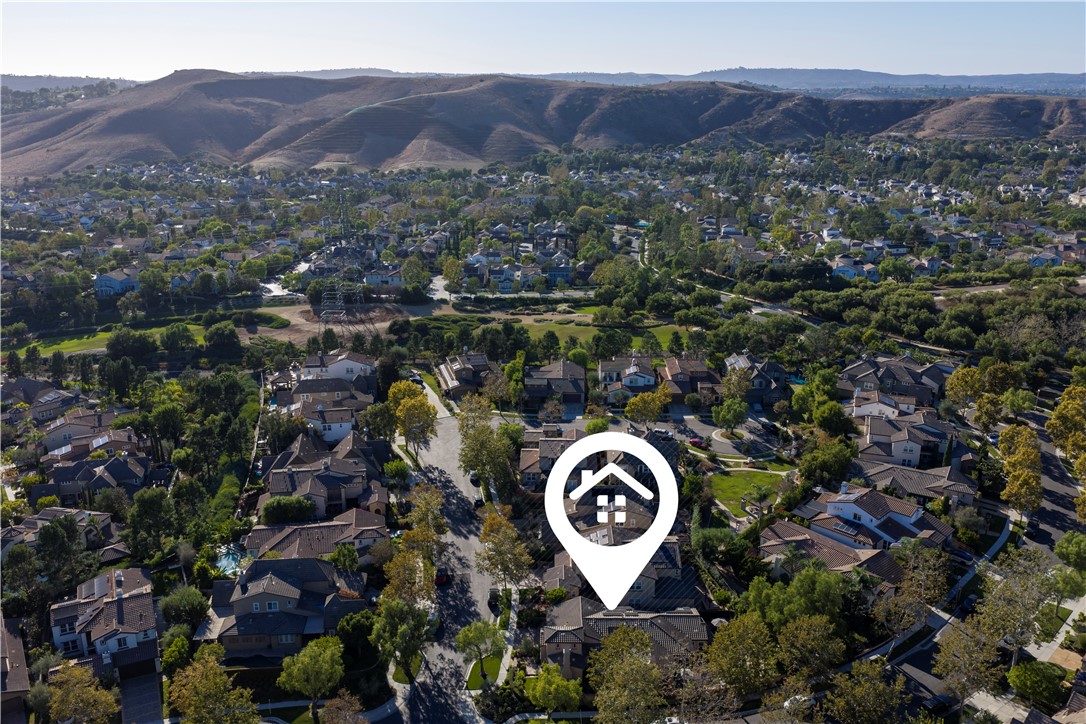
Ideally located near top-rated public and private schools, with convenient access to coastal destinations, shopping, dining, and major transportation corridors, this exceptional residence embodies the very best of the Covenant Hills lifestyle. For those who have been waiting for the rare combination of a single-story floor plan, meaningful updates, exceptional privacy, and a backyard designed for year-round enjoyment, opportunities like this are few and far between.

Property Highlights

Property Type
Residential
Property Sub Type
Single Family Residence
Architectural Style
Mediterranean
Bedrooms
3
Total Bathrooms
4
Living Area
2,751 Sqft
Price / Sqft
$945
Acres
0.18
Year Built
2005
Condition
Updated Remodeled, Turnkey
Cumulative Days on Market
11

Location

Area
LD - Ladera Ranch
City/Township
Ladera Ranch
View
Neighborhood
Subdivision
Amarante (AMRN)
County
Orange

Property Details
Price
$2,600,000
Condition
Updated Remodeled, Turnkey
Property Type
Residential
Property Sub Type
Single Family Residence

Building

Structure Type
House
Levels
One
Stories
1

Community

Community Features
Biking, Dog Park, Hiking, Street Lights, Sidewalks, Park

Local Schools

Elementary School
Oso Grande
Middle School
Ladera Ranch
High School
San Juan Hills
School District
Capistrano Unified

Interior Features

Bedrooms and Bathrooms

Total Bathrooms
4
Full Bathrooms
3
1/2 Bathrooms
1
Bedrooms
3
Bedrooms on Main Level
3

Area and Spaces

Living Area
2,751 Sqft
Number of Units
1

Appliances

Appliances
Six Burner Stove, Built In Range, Double Oven, Dishwasher, Energy Star Qualified Water Heater, Electric Oven, Microwave, Refrigerator, Vented Exhaust Fan, Water To Refrigerator, Water Heater, Dryer, Washer

Interior Features

Interior Features
Built In Features, Breakfast Area, Ceiling Fans, Crown Molding, Separate Formal Dining Room, Eat In Kitchen, Open Floorplan, Pantry, Paneling Wainscoting, Recessed Lighting, Wired For Sound, All Bedrooms Down, Main Level Primary, Primary Suite, Walk In Closets
Flooring
Stone, Wood
Laundry Features
Electric Dryer Hookup, Gas Dryer Hookup, Inside, Laundry Room
Door Features
French Doors, Sliding Doors
Window Features
Blinds, Custom Coverings, Plantation Shutters
Security Features
Security System, Carbon Monoxide Detectors, Fire Detection System, Gated With Attendant, Smoke Detectors
Electic
Volts220In Garage, Photovoltaics Seller Owned
Fireplace Features
Den, Family Room, Gas, Outside
Entry Level
1
Entry Location
front

Heating and Cooling

Heating Features
Central, Fireplaces, Solar
Has Fireplace
Yes

Building Details
Construction

Architectural Style
Mediterranean
Year Built
2005
Common Walls
No Common Walls

Materials

Construction Materials
Stucco
Roof
Tile

Terms

Terms

Inclusions
Stove/oven, refrigerator, wine refrigerator, washer and dryer, dishwasher, microwave, video doorbell, security camera
Exclusions
Potted trees and shrubs
Special Conditions
Standard
Special Terms
Cash To New Loan
Cumulative Days on Market
11

Taxes

HOA

Has HOA
Yes
Association Fee
$687 /mo
Association Ammenities
Clubhouse, Sport Court, Dog Park, Fitness Center, Fire Pit, Outdoor Cooking Area, Barbecue, Picnic Area, Paddle Tennis, Playground, Pickleball, Pool, Racquetball, Spa Hot Tub, Tennis Courts, Trails
Heating, Cooling & Utilities

Cooling Features
Central Air, Dual, Zoned

Utilities

Utilities
Electricity Connected, Natural Gas Connected, Sewer Connected, Water Connected
Sewer
Public Sewer

Green Energy

Energy Efficiency Features
Water Heater

Utilities

Water Source
Public

Lot

Acres
0.18
Lot Size
8,026
Lot Size Area Sq Ft
8,026
Lot Dimensions
8026
Lot Features
Back Yard, Close To Clubhouse, Corner Lot, Front Yard, Landscaped, Near Park, Sprinkler System, Yard
Road Surface
Paved
Road Frontage
City Street

Exterior Features

Exterior Features
Barbecue, Lighting, Rain Gutters
Patio And Porch Features
Open, Patio, Stone
Fencing
Block, Good Condition, Wrought Iron

Parking

Total Parking Spaces
2
Garage Capacity
2
Parking Features
Direct Access, Door Single, Garage Faces Front, Garage, Garage Door Opener, Private

Pool Features

Has Private Pool
Yes
Pool Features
Heated, In Ground, Private, Salt Water, Association
Spa
Yes
Spa Features
Association, Heated, In Ground, Private
Listed by Luiz Guilher Fernandes Camargo, Monarch Real Estate, 425-985-4137
Listing Data last updated 11/02/2026 02:40 am
Get a Link to this Property: Copy To Clipboard
QR Code link to this property

Phone:
Connect with:

Payment Calculator

per month. fixed. % interest.
$
%
$
%
Principal & Interest
+ Home Insurance
+ Property Tax
+ HOA Fees
per month
Total interest paid over s will be:
All estimates and provided for informational purposes only. Actual amounts may vary. The output of the tool is not a loan offer or solicitation, nor is it financial or legal advice. Information, rates, programs and loan scenarios shown are for example only as of 2-Nov-2026 and are subject to change without notice. Interest rates provided by the St. Louis Federal Reserve Economic Data (FRED). All products are subject to credit and property approval. Not all products are available in all states or for all loan amounts. Other restrictions and limitations apply. Contact your preferred lender for the pricing associated with your specific transaction. Calculations are generated by Open Source mortgage calculation software tools using common mathematical formulas. All calculations should be independently verified.
Get Walk Score Content

Property History

Today
Property information last updated
10 days ago
Status Active. This is the date the listing was placed on market.
Cumulative Days on Market: 11 days (includes prior listings) · Currently listed since October 22, 2026. Data provided by the MLS.

Similar Properties

Compare Listings

Title Price Status Type Area Purpose Bedrooms Bathrooms