Property Details

Start of property details
Share this property:
25181 Mustang Drive
Laguna Hills, CA 92653
10 days ago NEW · Active
$4,995,000
$1,183 / Sqft
5
Beds
5
Baths
3
Garage
4,224
Sqft
0.41
Acres
MLS# OC26228386
Cumulative Days on Market: 11 · Includes prior listings · Currently listed since 10/22/26 · Data provided by the MLS.

Property Description

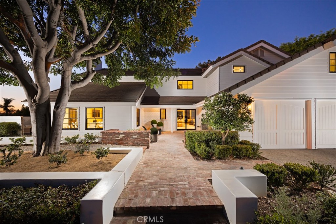
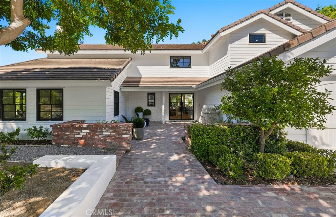
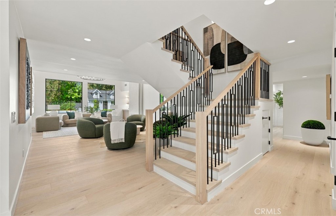
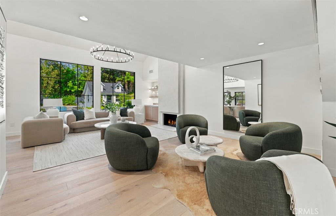
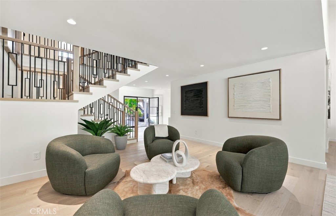
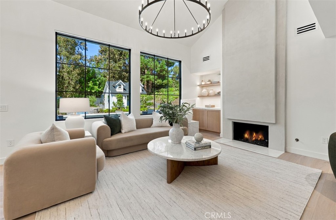
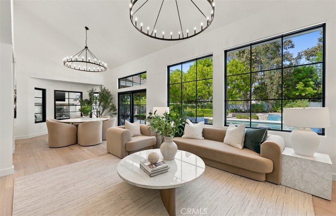
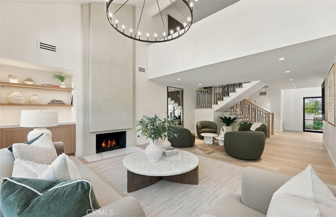
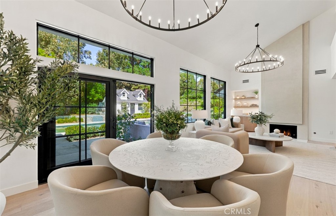
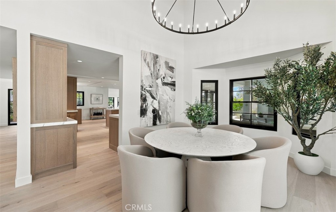
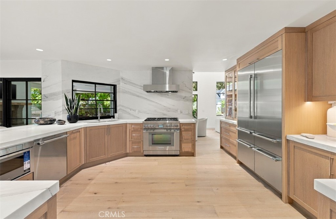
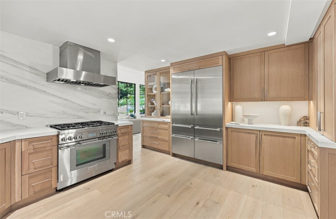
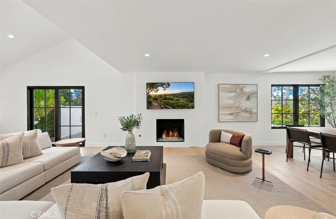
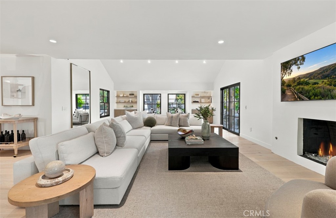
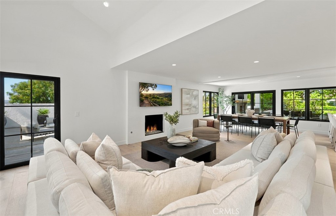
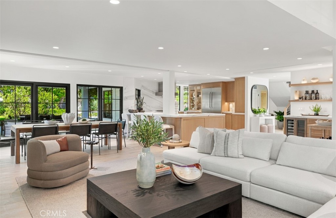
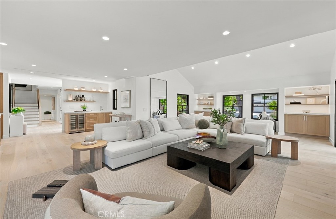
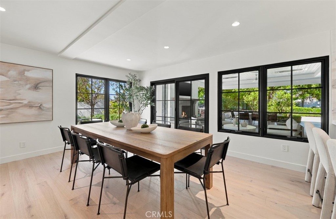
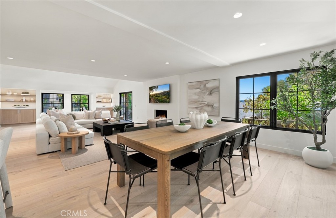
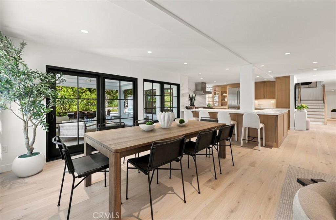
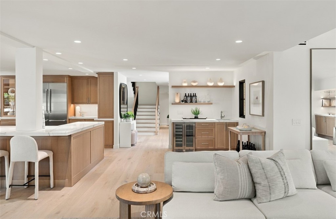
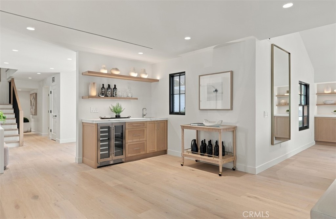
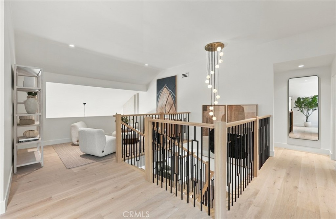
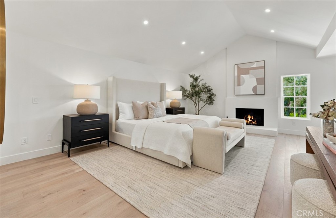
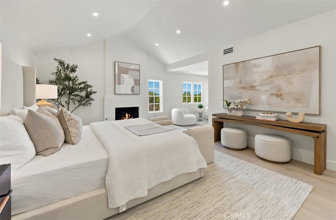
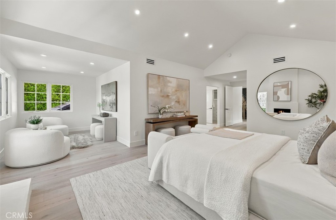
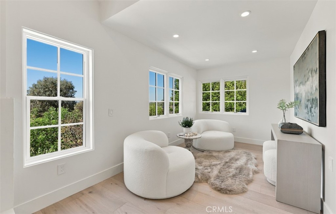
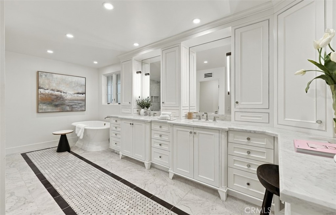
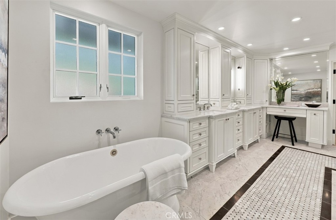
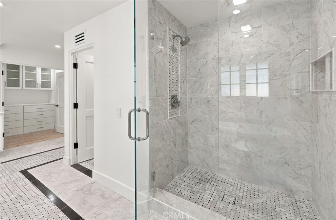
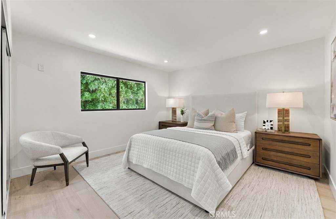
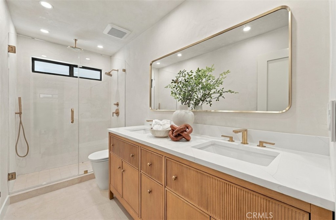
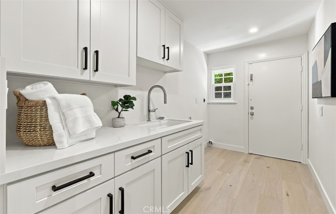
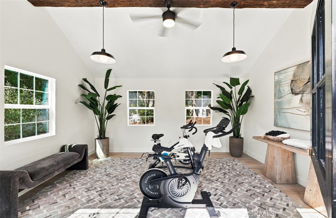
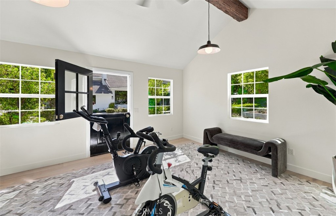
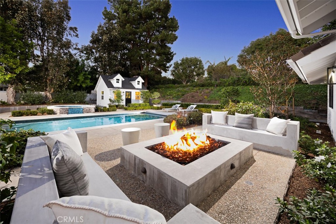
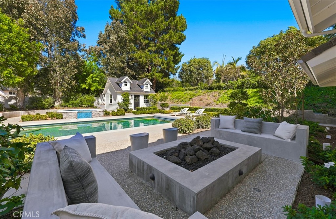
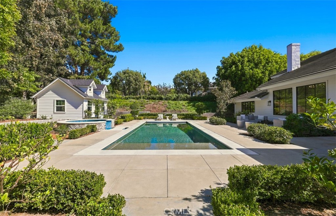
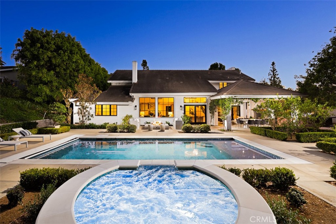
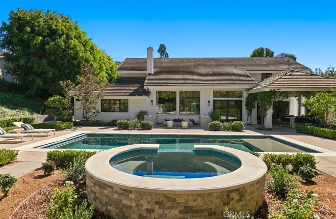
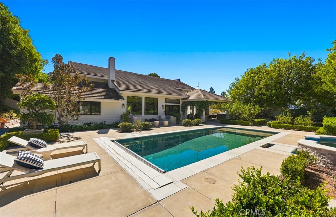
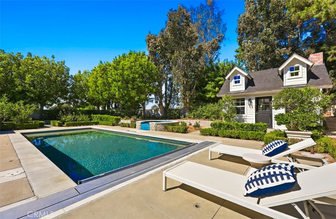
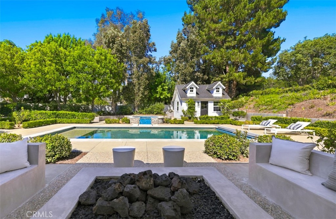
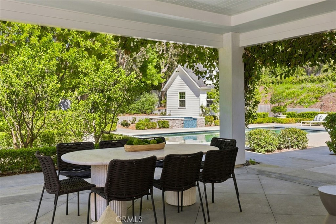
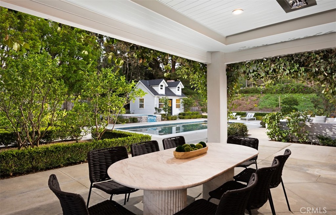
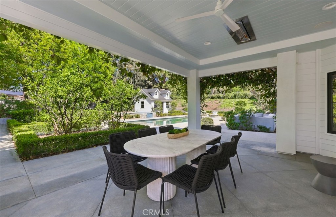
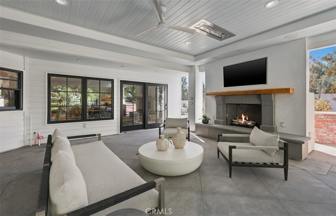
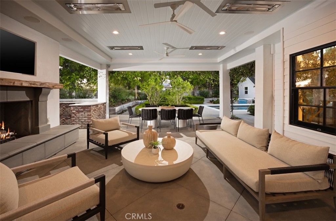
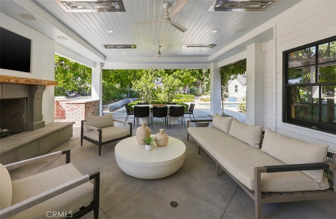
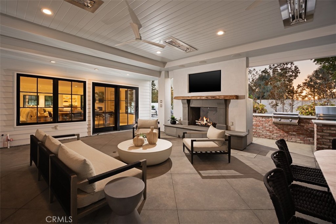
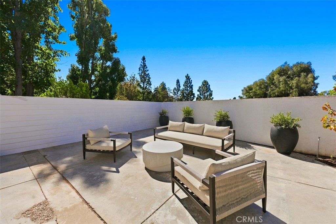
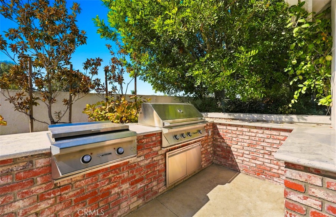
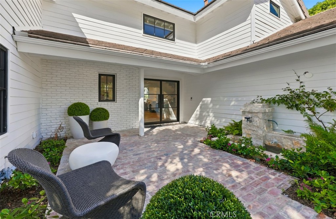
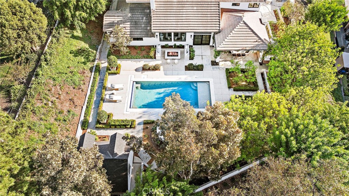
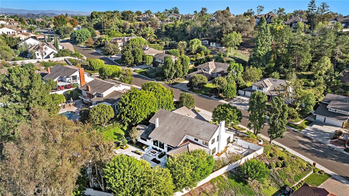
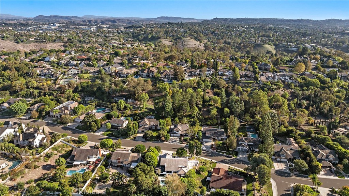
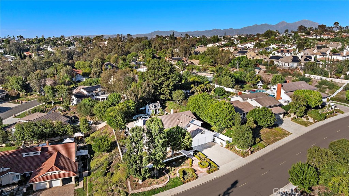
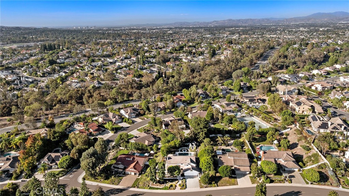
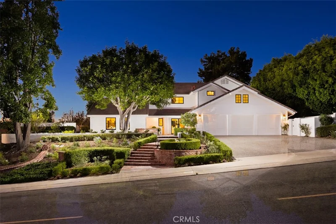
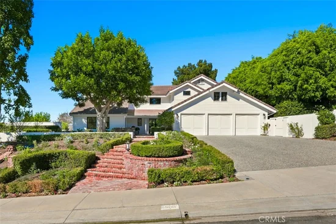
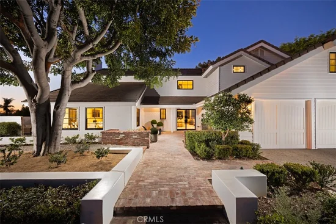
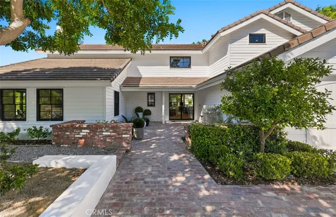
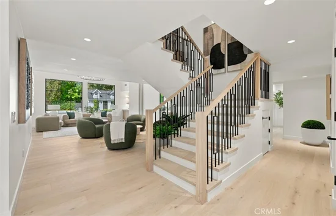
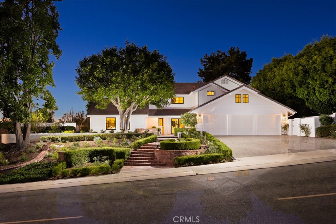
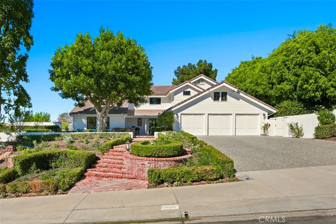
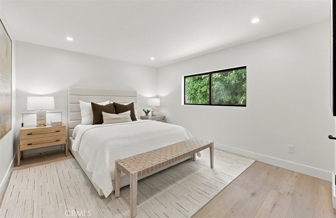
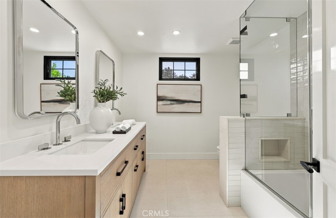
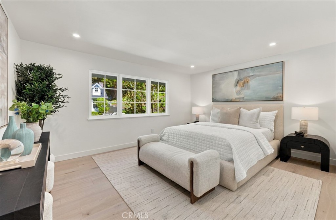
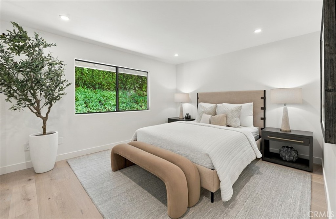
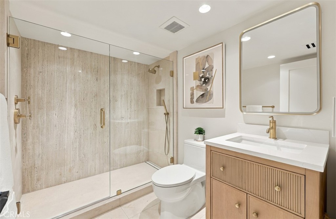
Thoughtfully reimagined through an extensive high-end renovation, this exceptional residence blends timeless architecture with modern sophistication in the heart of Nellie Gail Ranch. Set on an expansive 17, 850-square-foot lot, the five-bedroom, five-bath home offers approximately 4, 224 square feet of beautifully curated living space, defined by natural materials, refined finishes, and thoughtful details. Striking steel-and-iron entry doors open to wide-plank white oak floors, trimless recessed lighting, custom Shaker doors, and a sculptural staircase with black iron balusters. The vaulted living and dining areas feature a hand-finished plaster fireplace and black-framed windows and French doors overlooking the pool and grounds. At the heart of the home, the chef’s kitchen showcases rift-sawn oak cabinetry, a dramatic full-height slab backsplash, glass-front display cabinets, and a professional Thermador Pro suite, including a 36-inch six-burner range and 48-inch built-in French-door refrigerator. The kitchen flows into a welcoming family room with a linear fireplace and custom built-ins, complemented by a stylish wet bar with wine refrigeration and floating oak shelves. Upstairs, a serene loft leads to the primary retreat, where vaulted ceilings, a fireplace, and boutique-inspired walk-in closets create a private sanctuary. The spa-inspired bath features a freestanding soaking tub, makeup vanity, and marble floors with basketweave inlay. Secondary baths continue the refined aesthetic with natural limestone flooring, oak vanities, and designer fixtures. Mature trees and manicured gardens surround a private resort-style backyard with a sparkling pool, raised spa, built-in BBQ, and fire-pit lounge. A covered patio with a fireplace and built-in ceiling heaters extends outdoor living throughout the year. The charming pool house offers flexible space for a gym, office, playroom, or studio, alongside an outdoor restroom and shower. Nellie Gail Ranch residents enjoy miles of scenic horse trails and a community center with a pool, tennis courts, and pickleball. Beautifully renovated and designed for effortless living and entertaining, this exceptional property offers a rare opportunity to experience modern luxury in one of the area's most sought-after communities.

Property Highlights

Property Type
Residential
Property Sub Type
Single Family Residence
Bedrooms
5
Total Bathrooms
5
Living Area
4,224 Sqft
Price / Sqft
$1,183
Acres
0.41
Year Built
1984
Condition
Updated Remodeled, Turnkey
Cumulative Days on Market
11

Location

Area
S2 - Laguna Hills
City/Township
Laguna Hills
View
None
Subdivision
Nellie Gail (NG)
County
Orange

Property Details
Price
$4,995,000
Condition
Updated Remodeled, Turnkey
Property Type
Residential
Property Sub Type
Single Family Residence

Building

Structure Type
House
Levels
Two
Stories
2

Community

Community Features
Hiking, Horse Trails, Sidewalks

Local Schools

Elementary School
Valencia
Middle School
La Paz
High School
Laguna Hills
School District
Saddleback Valley Unified

Interior Features

Bedrooms and Bathrooms

Total Bathrooms
5
Full Bathrooms
2
3/4 Bathrooms
3
Bedrooms
5
Bedrooms on Main Level
2

Area and Spaces

Living Area
4,224 Sqft
Number of Units
1

Appliances

Appliances
Six Burner Stove, Built In Range, Barbecue, Dishwasher, Freezer, Gas Cooktop, Gas Oven, Gas Range, Gas Water Heater, Microwave, Refrigerator, Range Hood, Water Heater

Interior Features

Interior Features
Breakfast Bar, Built In Features, Breakfast Area, Separate Formal Dining Room, Stone Counters, Recessed Lighting, Storage, Unfurnished, Bar, Bedroom On Main Level, Primary Suite, Walk In Closets
Flooring
Wood
Laundry Features
Washer Hookup, Gas Dryer Hookup, Inside, Laundry Room
Accessibility Features
Safe Emergency Egress From Home
Door Features
Double Door Entry, Sliding Doors
Window Features
Screens
Security Features
Smoke Detectors
Electic
Standard
Fireplace Features
Family Room, Gas, Living Room, Primary Bedroom, Outside
Entry Level
1
Entry Location
Main Level

Heating and Cooling

Heating Features
Central
Has Fireplace
Yes

Building Details
Construction

Year Built
1984
Foundations
Slab
Common Walls
No Common Walls

Materials

Construction Materials
Drywall
Roof
Tile

Terms

Terms

Special Conditions
Standard
Special Terms
Cash, Cash To New Loan, Conventional
Cumulative Days on Market
11

Taxes

HOA

Has HOA
Yes
Association Fee
$599 /qtr
Association Ammenities
Horse Trails, Pickleball, Pool, Tennis Courts, Trails
Heating, Cooling & Utilities

Cooling Features
Central Air

Utilities

Utilities
Cable Available, Electricity Available, Electricity Connected, Natural Gas Available, Natural Gas Connected, Phone Available, Sewer Available, Sewer Connected, Water Available, Water Connected
Sewer
Public Sewer
Water Source
Public

Lot

Acres
0.41
Lot Size
17,850
Lot Size Area Sq Ft
17,850
Lot Features
Zero To One Unit Acre, Back Yard, Landscaped, Paved, Sprinkler System
Road Surface
Paved
Road Frontage
City Street

Exterior Features

Exterior Features
Barbecue, Lighting, Rain Gutters
Patio And Porch Features
Concrete, Covered, Open, Patio
Fencing
Good Condition, Privacy, Stone, Wrought Iron
Horse Amenities
Riding Trail

Parking

Total Parking Spaces
5
Garage Capacity
3
Parking Features
Concrete, Direct Access, Driveway, Driveway Up Slope From Street, Garage Faces Front, Garage

Pool Features

Has Private Pool
Yes
Pool Features
In Ground, Private, Association
Spa
Yes
Spa Features
Above Ground, Private
Listed by John Cain, Pacific Sotheby's Int'l Realty, 714.655.8940
Listing Data last updated 11/02/2026 02:40 am
Get a Link to this Property: Copy To Clipboard
QR Code link to this property

Phone:
Connect with:

Payment Calculator

per month. fixed. % interest.
$
%
$
%
Principal & Interest
+ Home Insurance
+ Property Tax
+ HOA Fees
per month
Total interest paid over s will be:
All estimates and provided for informational purposes only. Actual amounts may vary. The output of the tool is not a loan offer or solicitation, nor is it financial or legal advice. Information, rates, programs and loan scenarios shown are for example only as of 2-Nov-2026 and are subject to change without notice. Interest rates provided by the St. Louis Federal Reserve Economic Data (FRED). All products are subject to credit and property approval. Not all products are available in all states or for all loan amounts. Other restrictions and limitations apply. Contact your preferred lender for the pricing associated with your specific transaction. Calculations are generated by Open Source mortgage calculation software tools using common mathematical formulas. All calculations should be independently verified.
Get Walk Score Content

Property History

Today
Property information last updated
10 days ago
Status Active. This is the date the listing was placed on market.
Cumulative Days on Market: 11 days (includes prior listings) · Currently listed since October 22, 2026. Data provided by the MLS.

Similar Properties

Compare Listings

Title Price Status Type Area Purpose Bedrooms Bathrooms