Property Details

Start of property details
Share this property:
16 Calle Maria
Rancho Santa Margarita, CA 92688
5 days ago NEW · Active
$869,000
$589 / Sqft
2
Beds
2
Baths
2
Garage
1,475
Sqft
1986
Yr. Built
MLS# OC26231940
Cumulative Days on Market: 6 · Includes prior listings · Currently listed since 10/27/26 · Data provided by the MLS.

Property Description

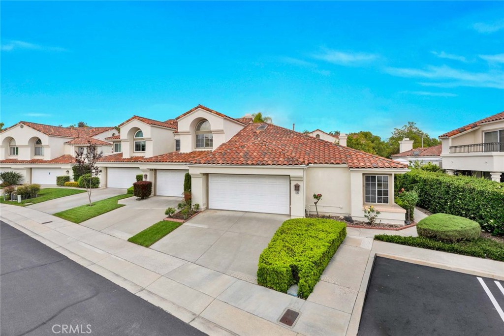
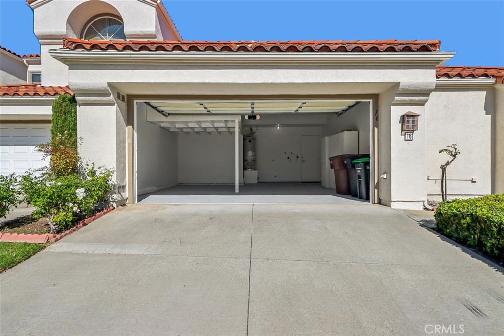
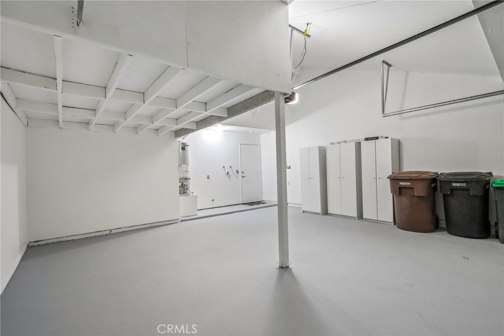
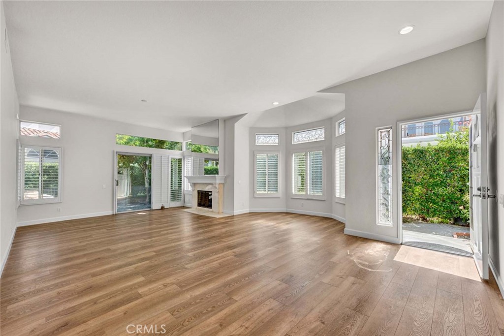
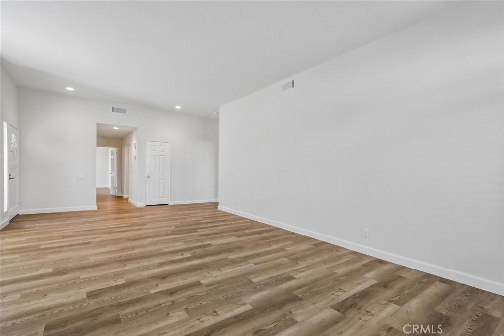
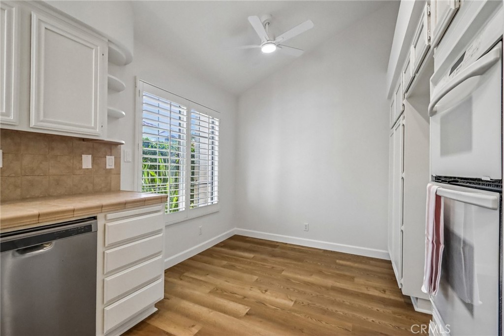
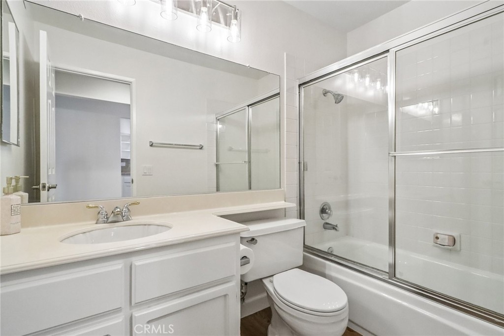
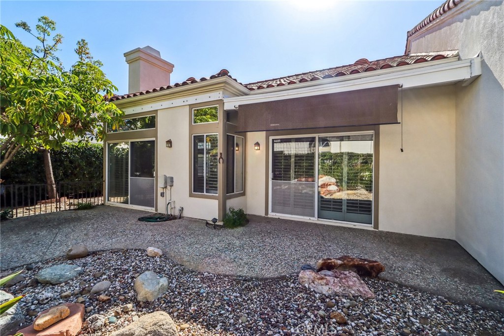
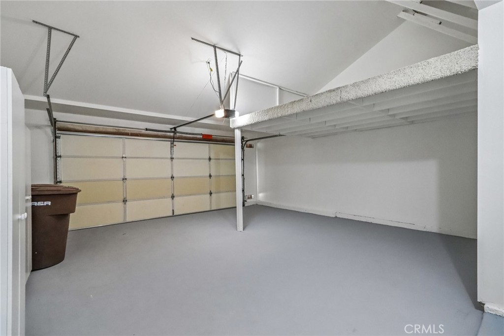
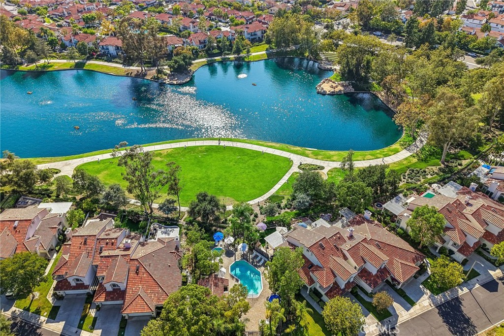
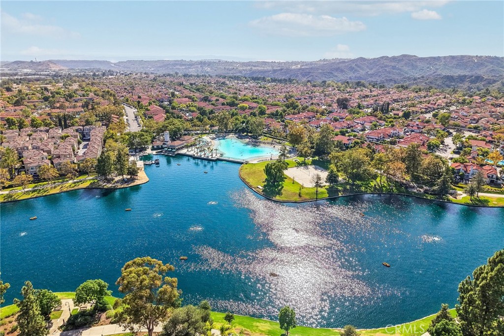
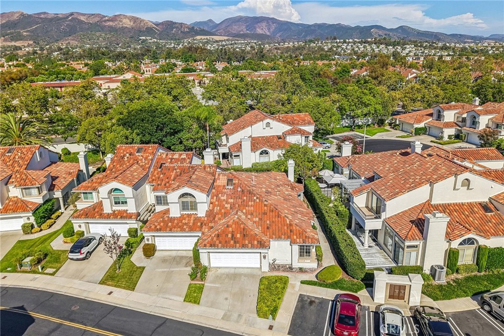
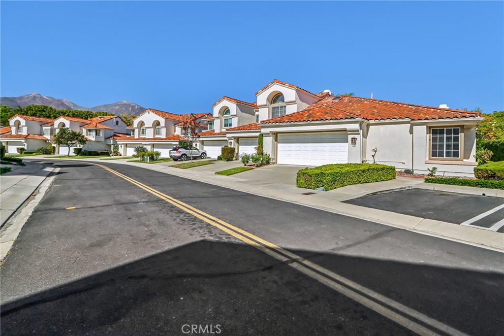
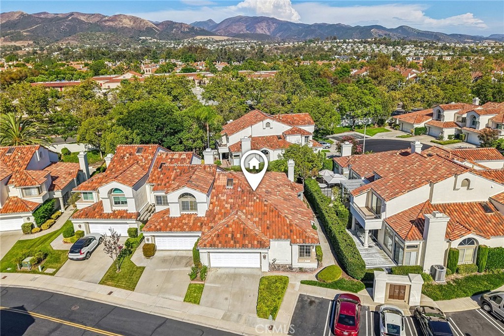
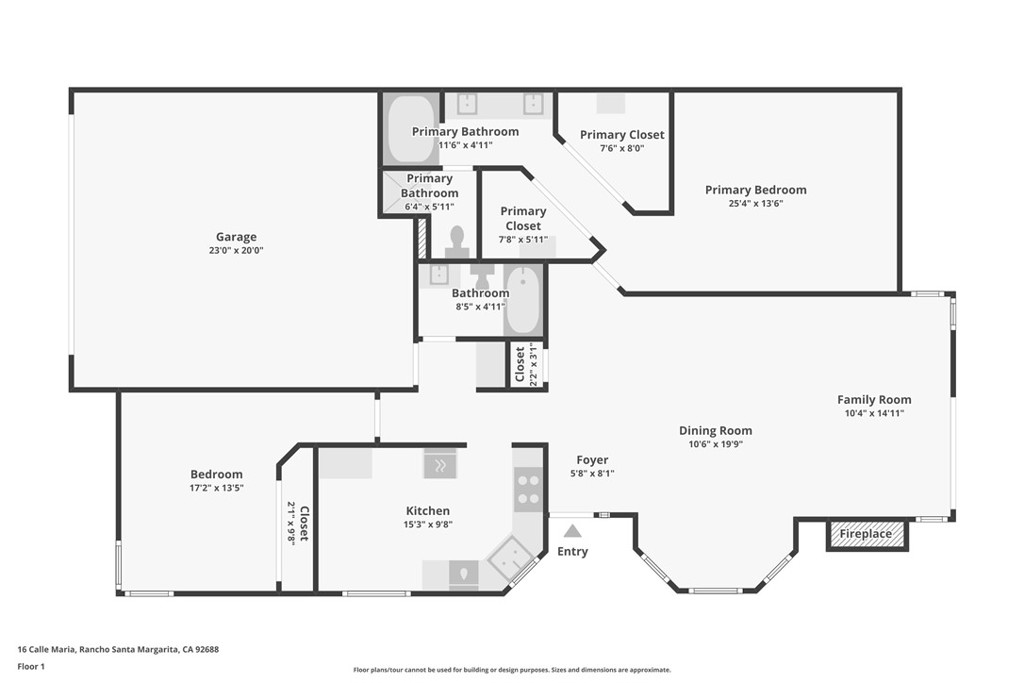
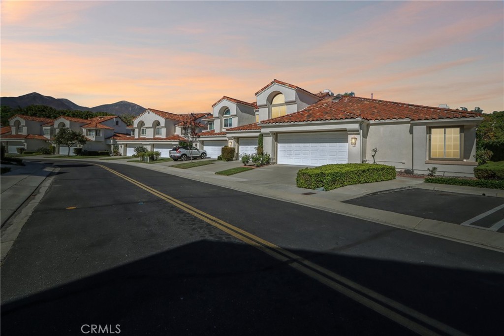
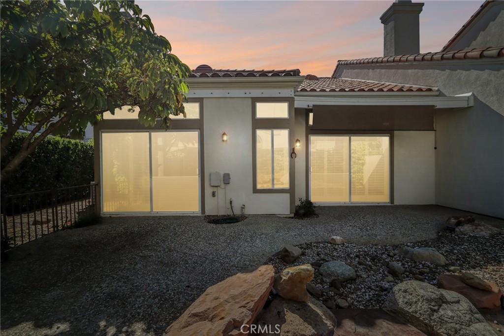
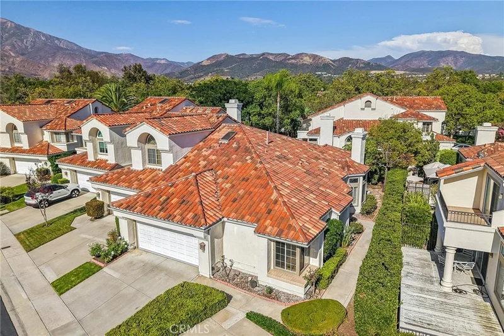
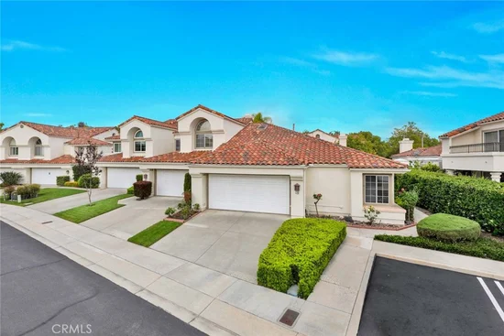
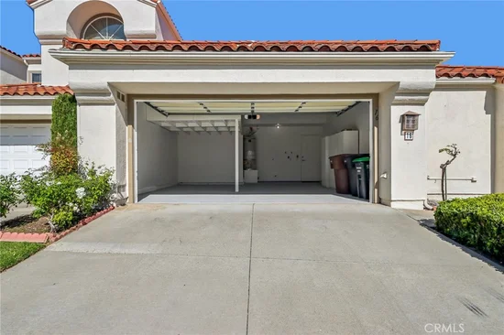
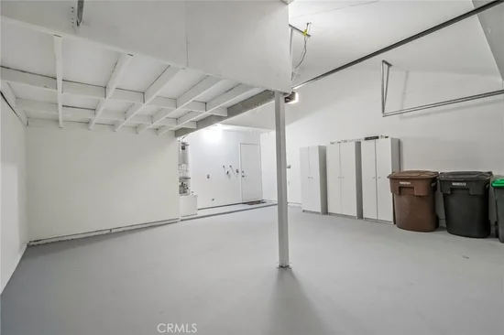
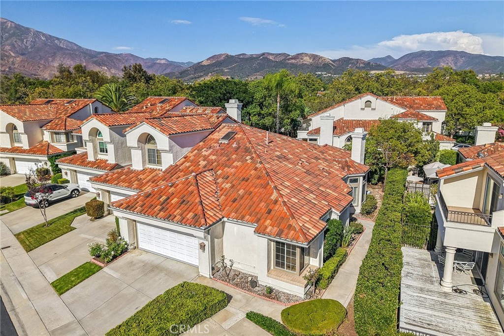
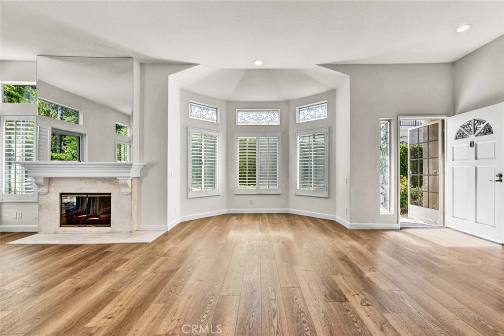
Welcome to 16 Calle Maria in the highly desirable lakeside community of Marbella in Rancho Santa Margarita! Rarely available SINGLE STORY living filled with character and charm, this inviting home offers 2 bedrooms, 2 bathrooms, and an attached 2-car garage with a driveway, plus only one shared wall for added privacy. Plenty of guest parking is conveniently located directly in front of the home, making it easy to welcome family and friends.

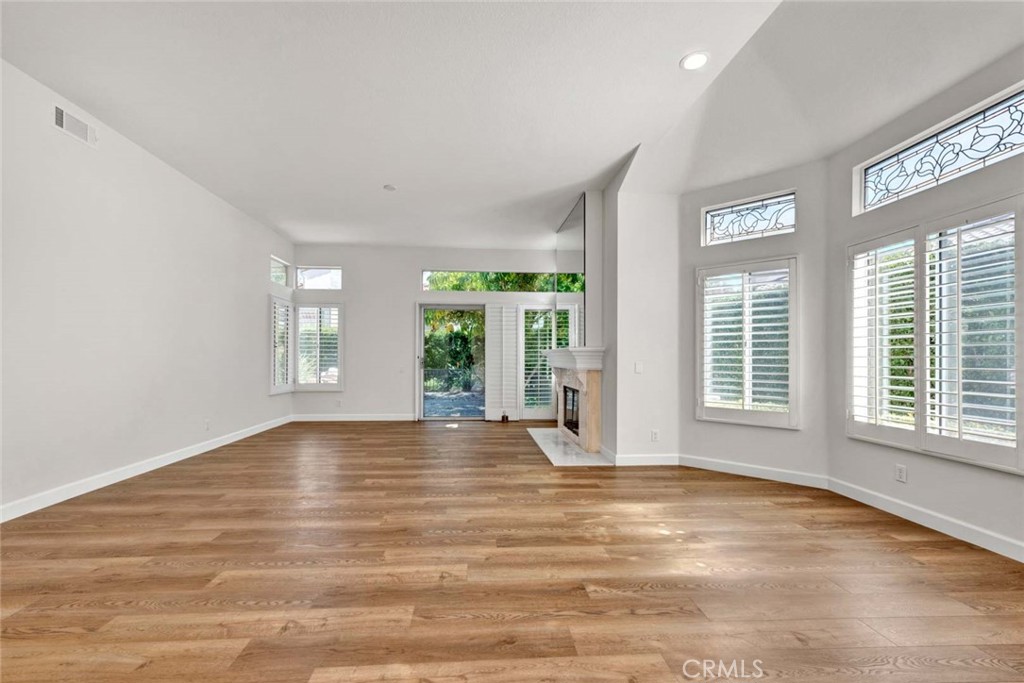
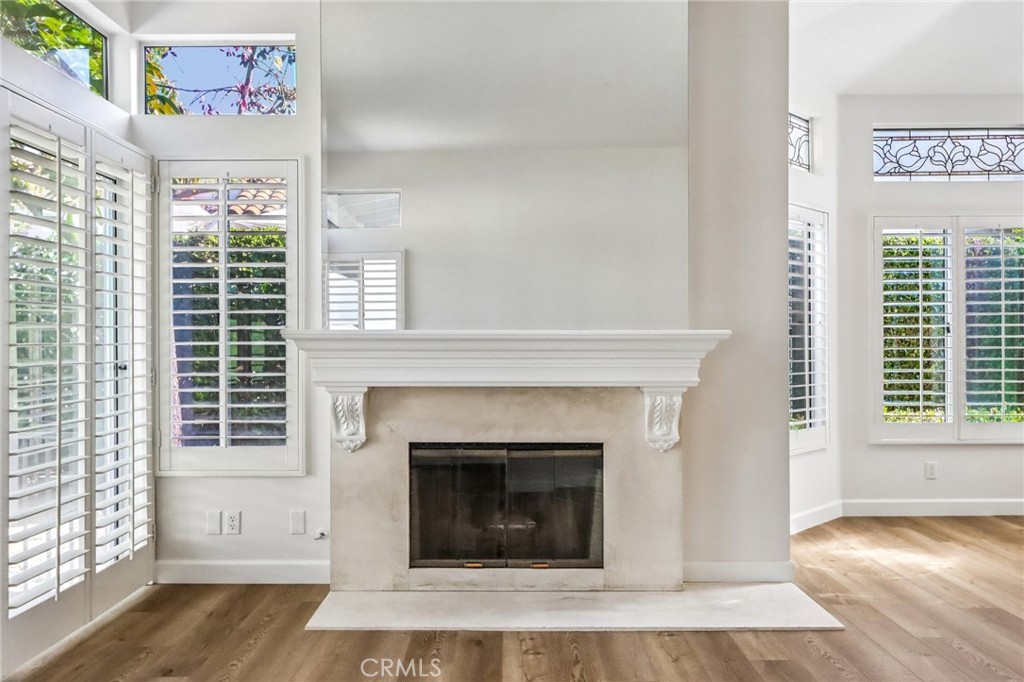
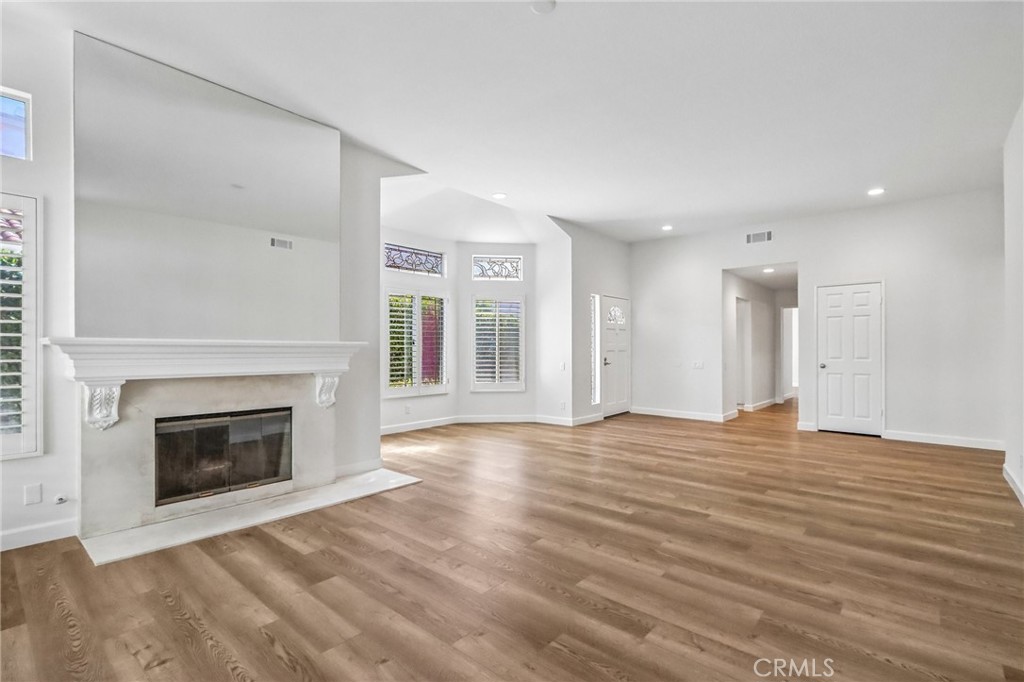
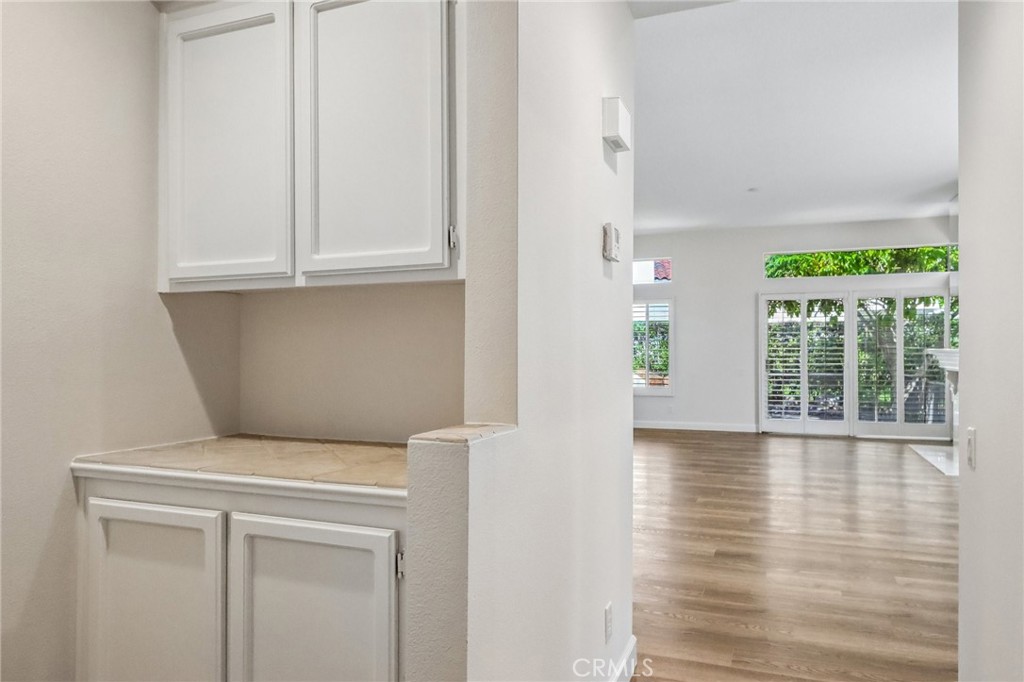
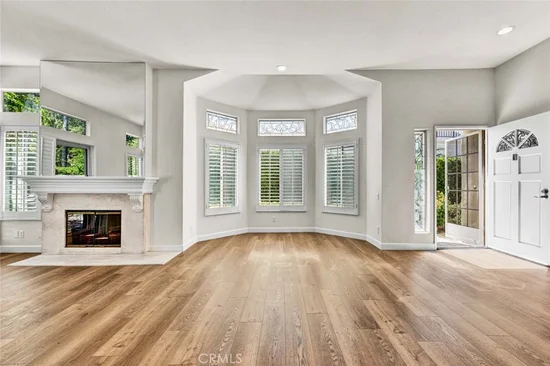
The grand living room is truly the heart of the home, featuring soaring high ceilings, recessed lighting, and a romantic fireplace with a custom mantel, creating a warm and inviting ambiance. The charming dining alcove showcases custom stained glass windows that add timeless character and architectural charm. If you are looking for that WOW factor, this is it! The perfect space to relax, entertain, and create lasting memories.

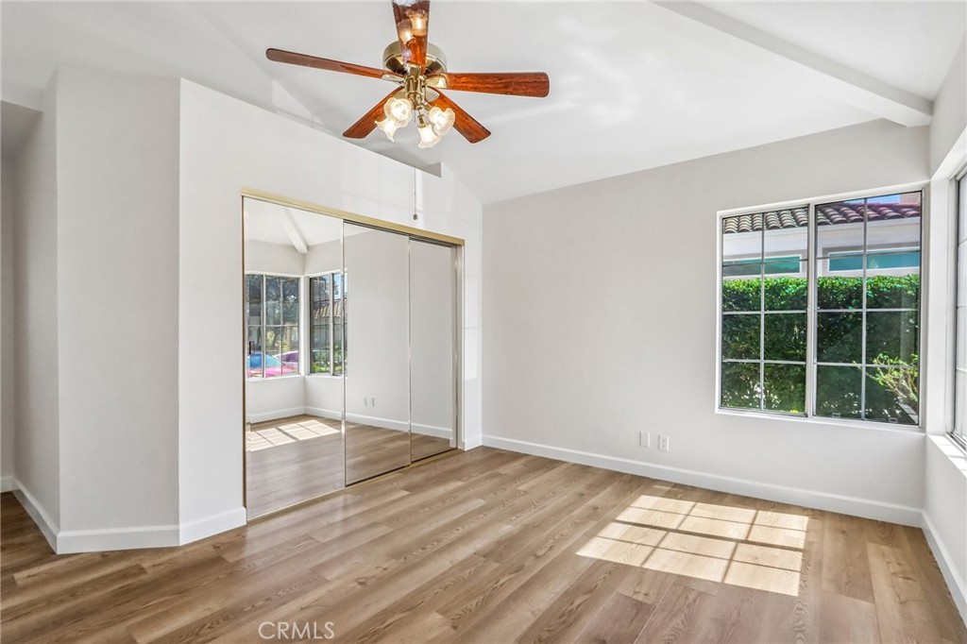
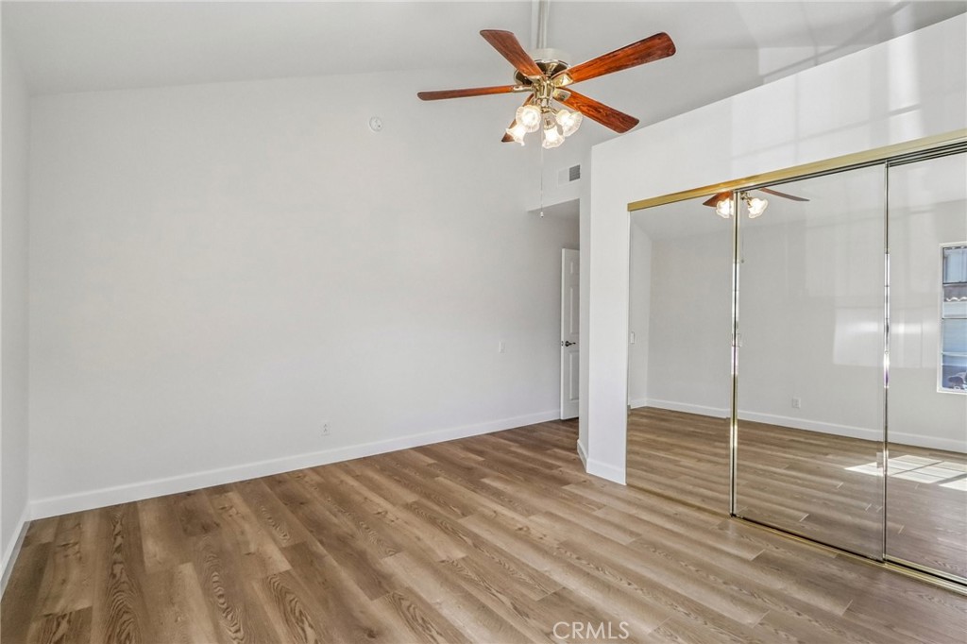
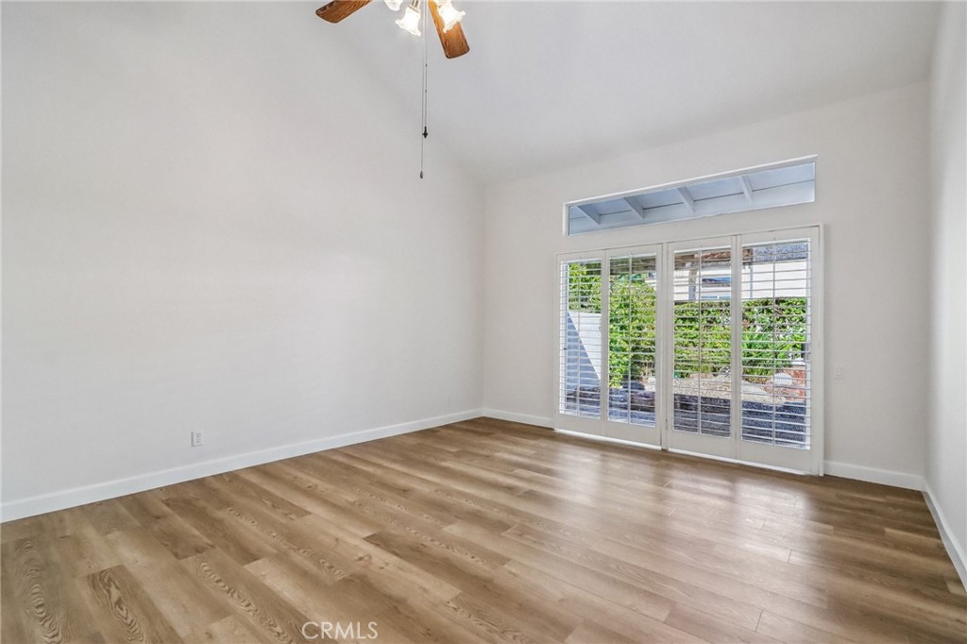
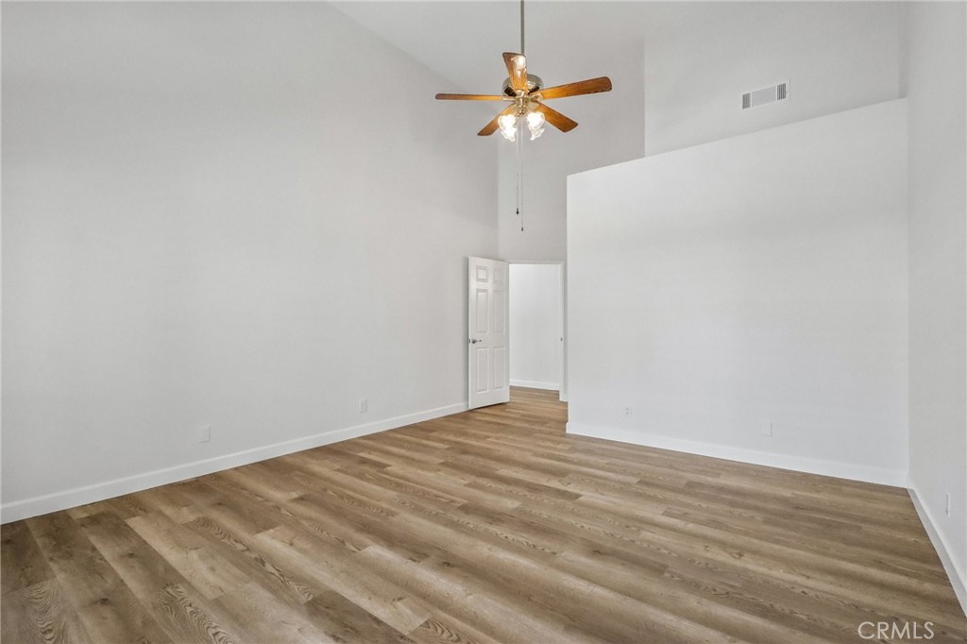
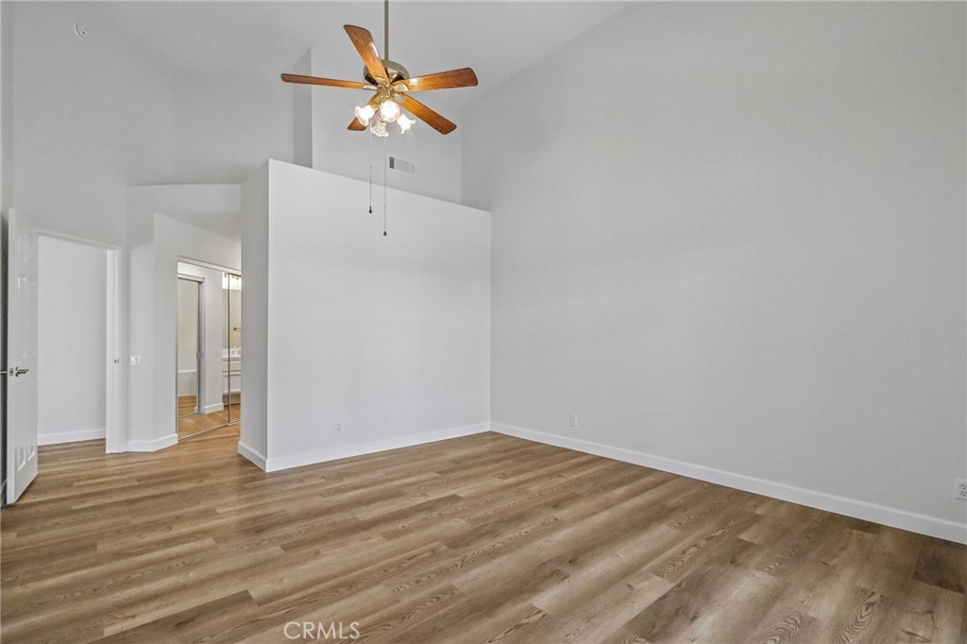
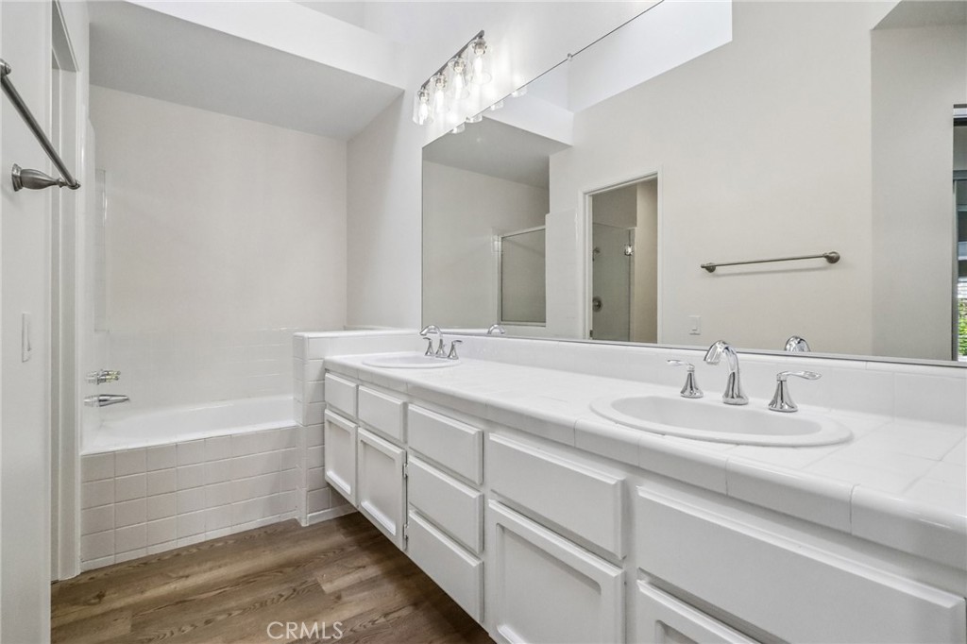
The spacious primary suite features vaulted ceilings and dual oversized walk-in closets with custom closet organizers, providing exceptional storage and organization while creating a true sense of space and comfort. The primary bathroom is enhanced by a skylight that fills the space with beautiful natural light, creating a bright and airy retreat.

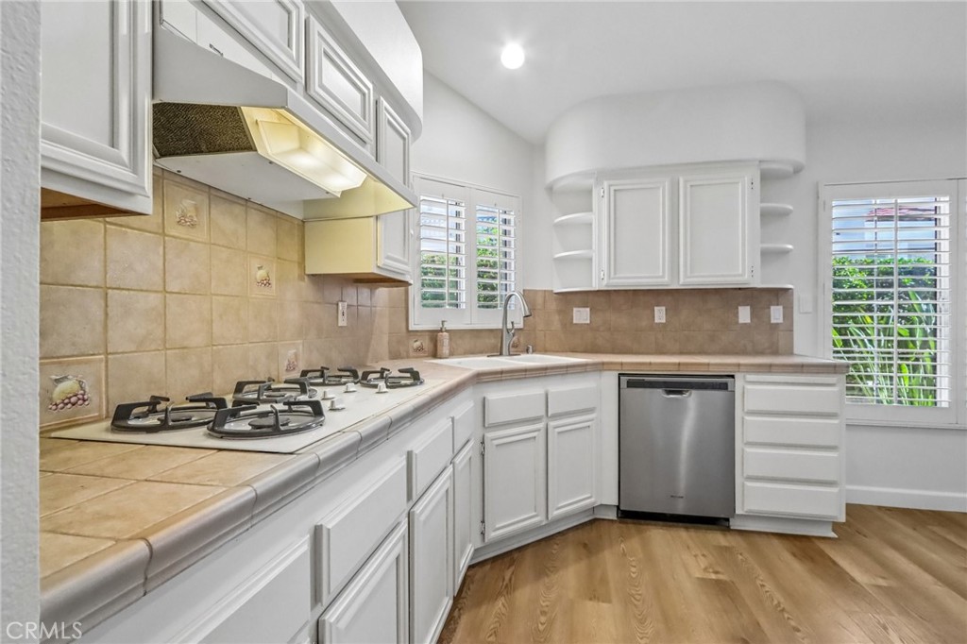
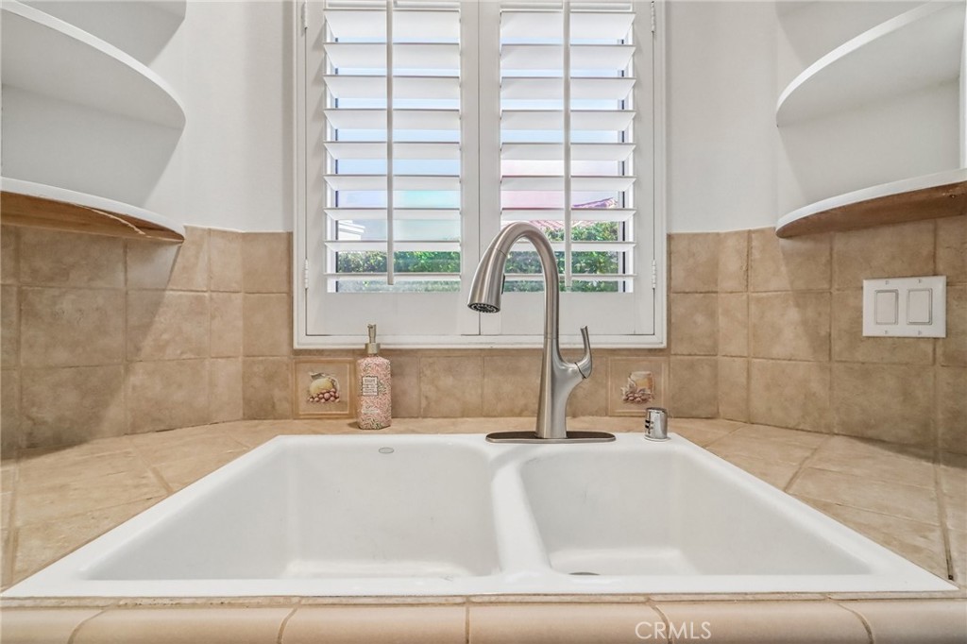
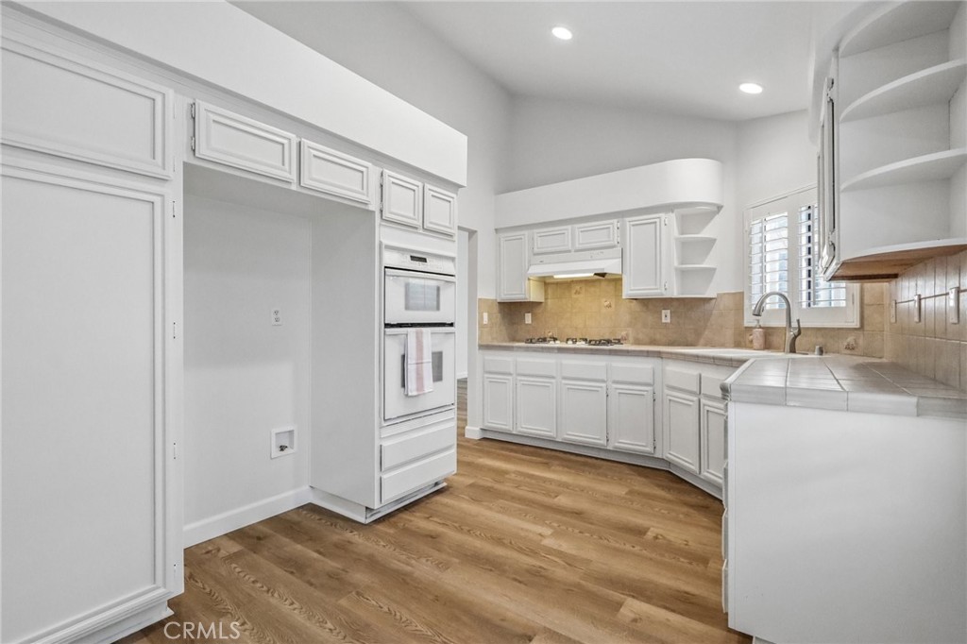
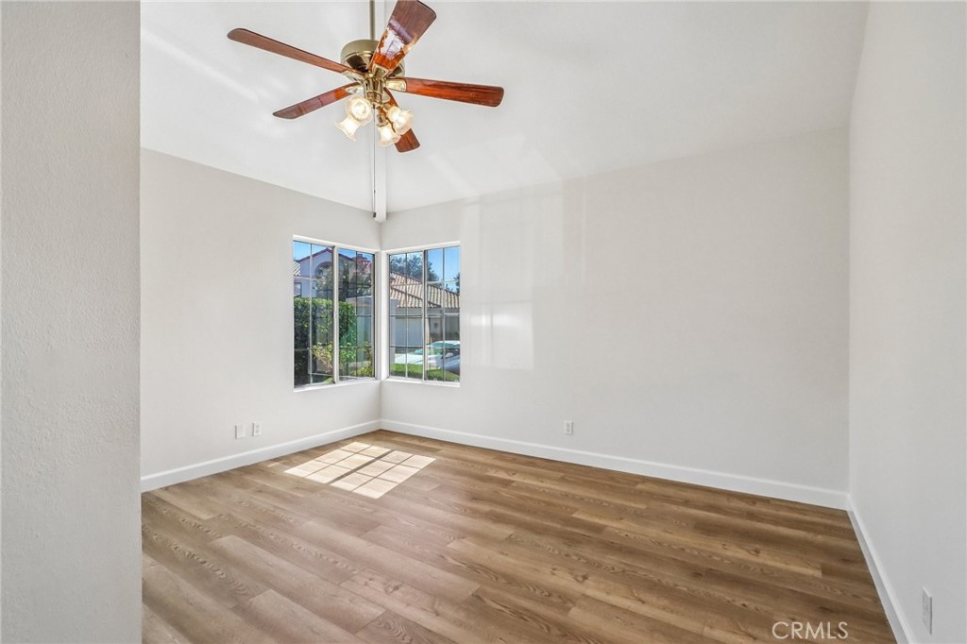
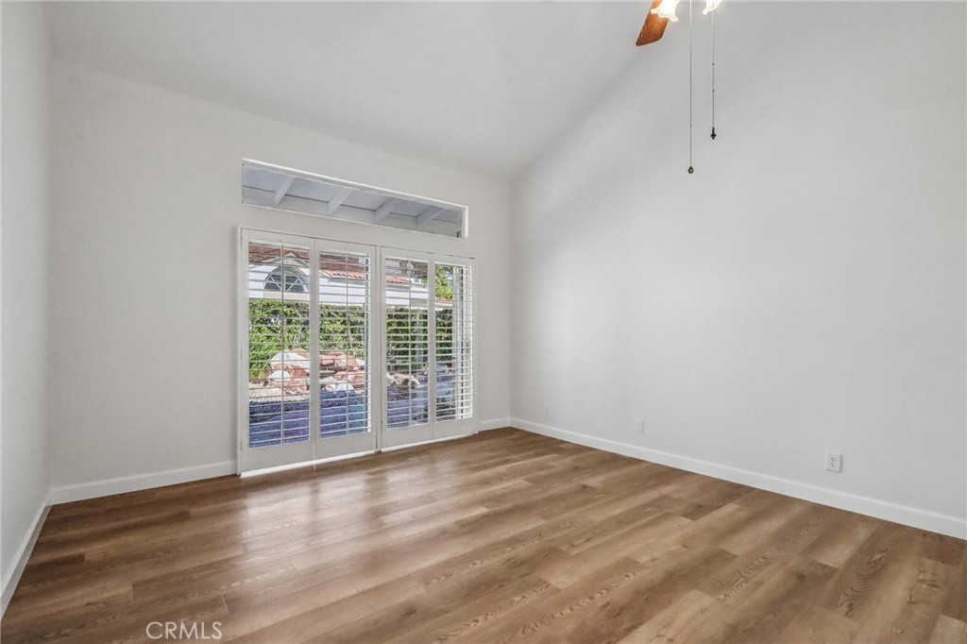
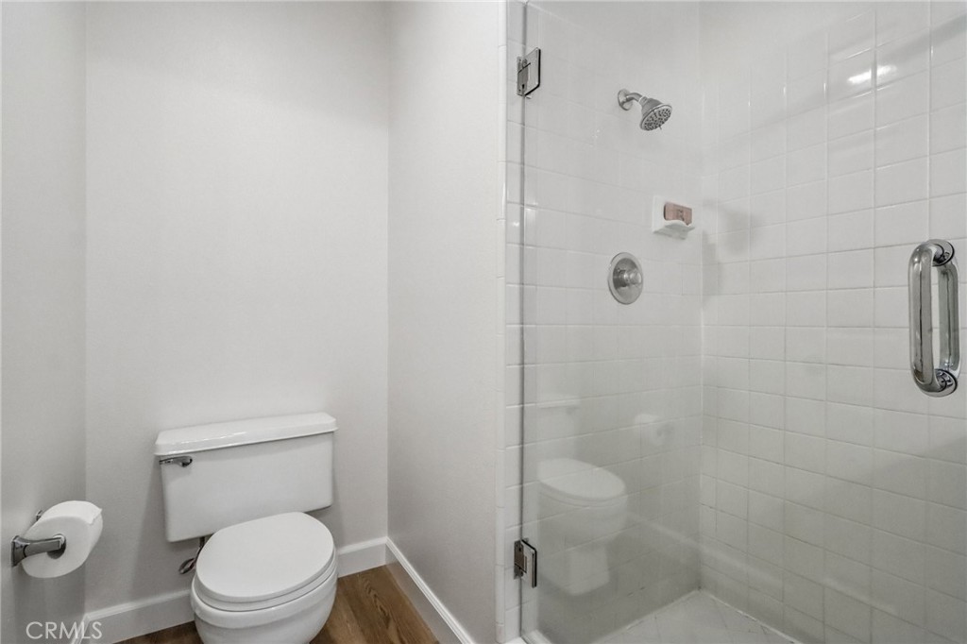
This home has been beautifully refreshed with brand-new laminate flooring, new baseboards, fresh interior paint in Dunn-Edwards Light Beige, new recessed lighting, updated electrical switches and outlets, and new bathroom light fixtures, making it truly move-in ready. Plantation shutters in select rooms add timeless style and warmth throughout.

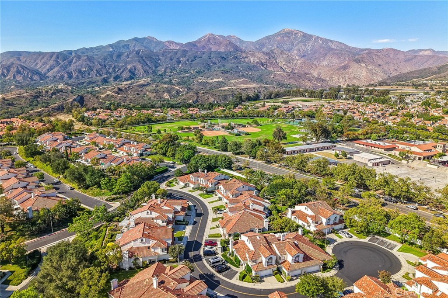
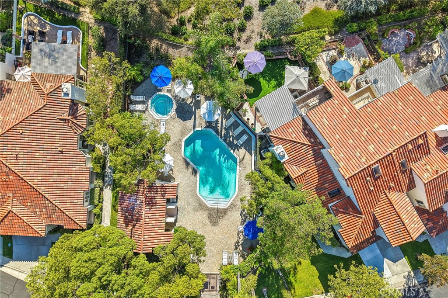
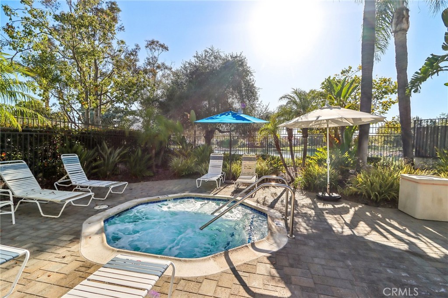
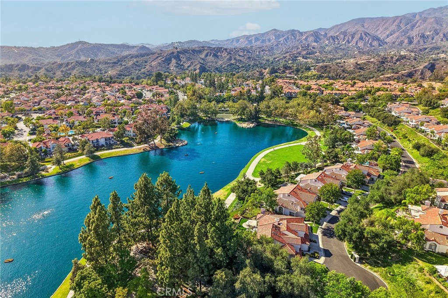
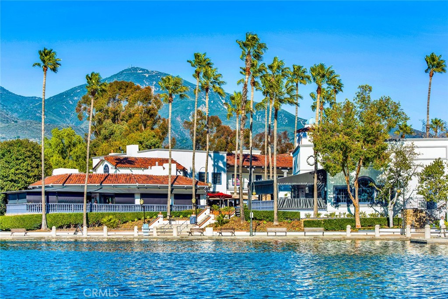
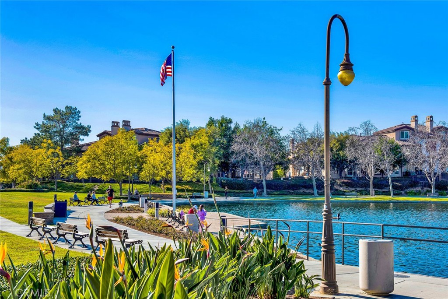
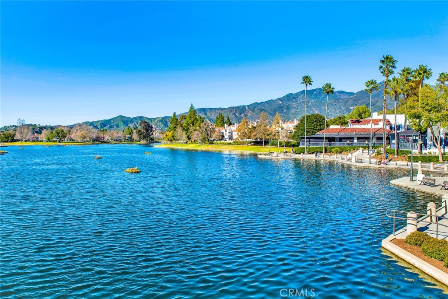
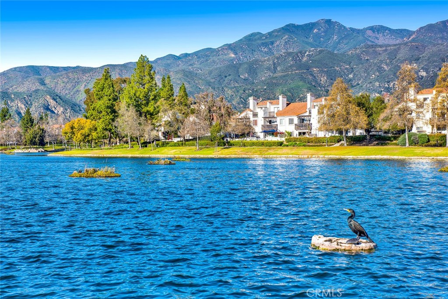
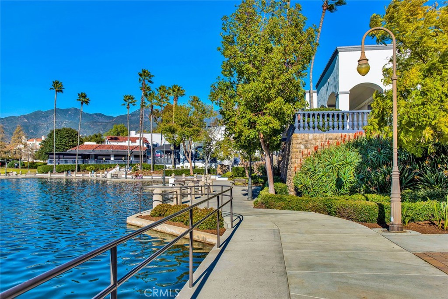
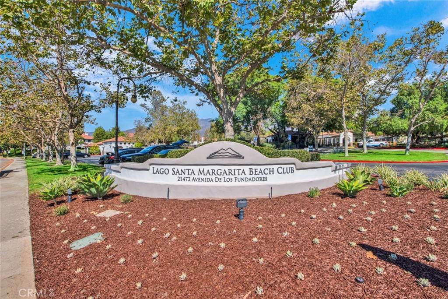
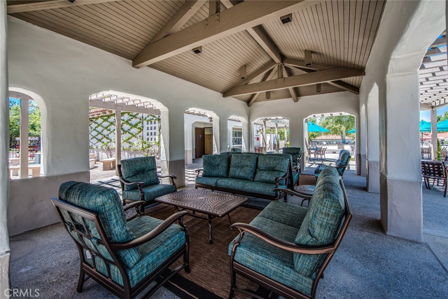
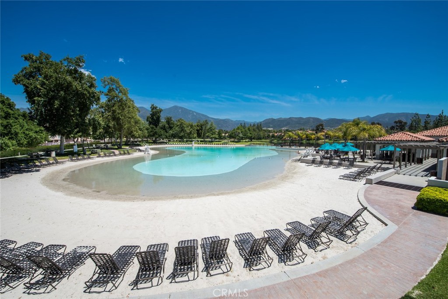
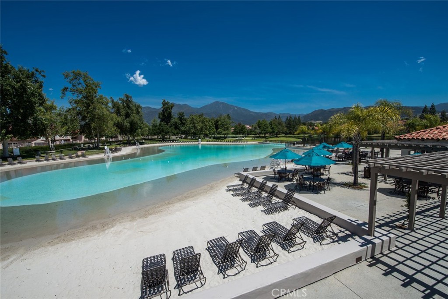
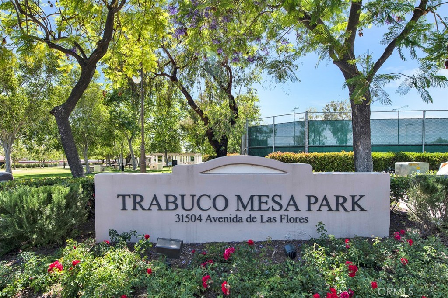
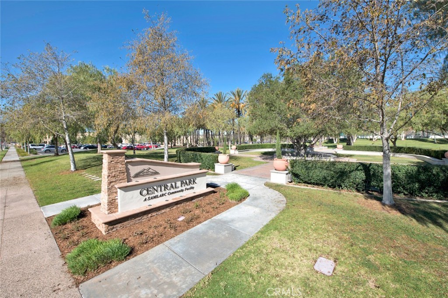
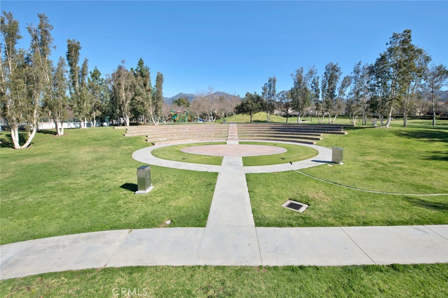
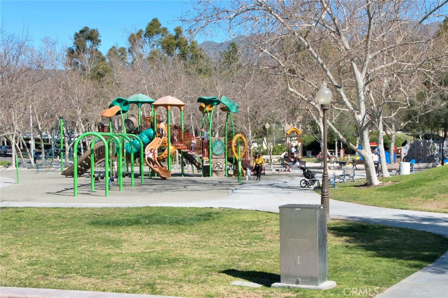
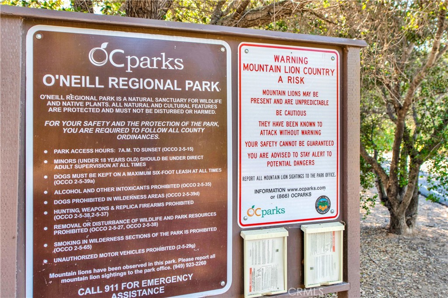
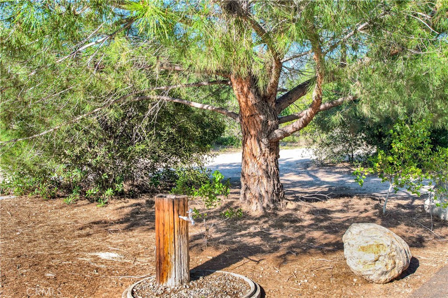
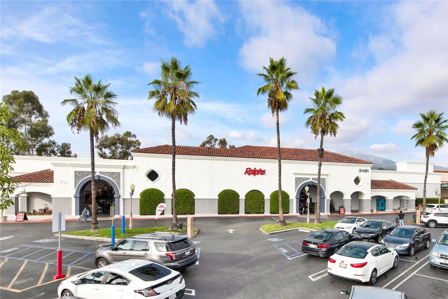
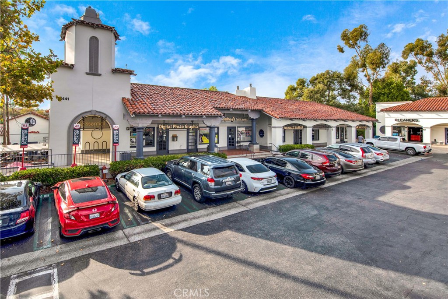
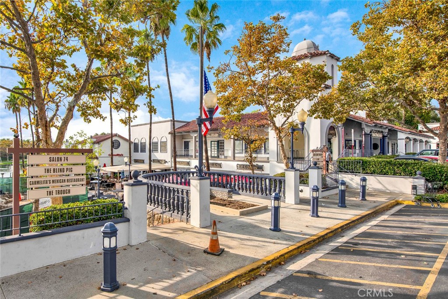
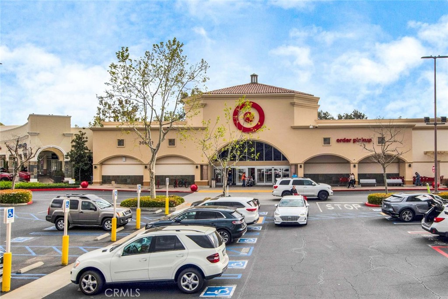
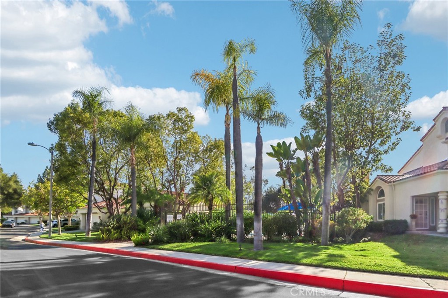
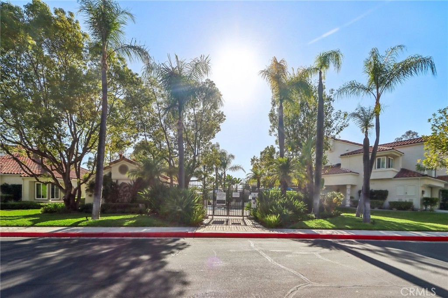
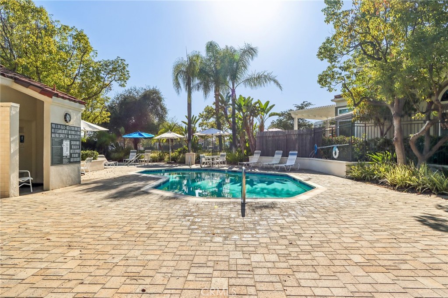
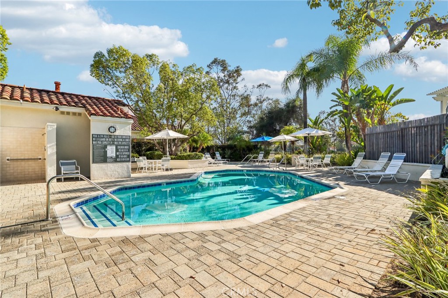
Enjoy everything Marbella has to offer, just moments from the lake, resort-style pool and spa, parks, restaurants, shopping, and scenic walking trails. This is a rare opportunity to own a charming SINGLE STORY home in one of Rancho Santa Margarita's most sought-after communities.

Property Highlights

Property Type
Residential
Property Sub Type
Condominium
Architectural Style
Mediterranean
Bedrooms
2
Total Bathrooms
2
Living Area
1,475 Sqft
Price / Sqft
$589
Year Built
1986
Condition
Updated Remodeled, Turnkey
Cumulative Days on Market
6

Location

Area
R1 - Rancho Santa Margarita North
City/Township
Rancho Santa Margarita
Direction Faces
West
View
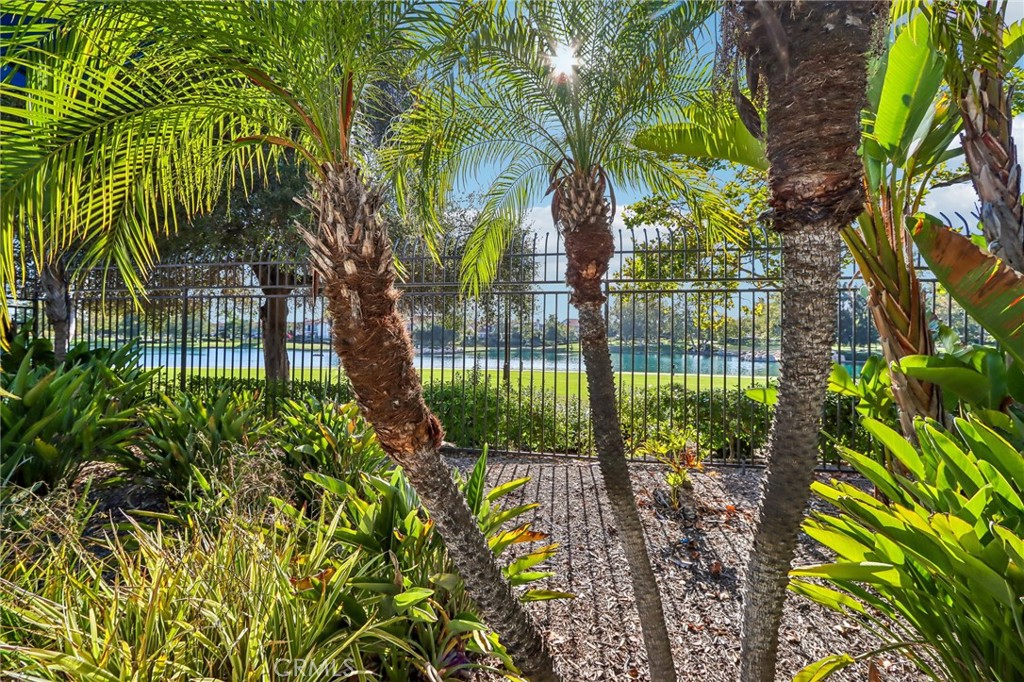
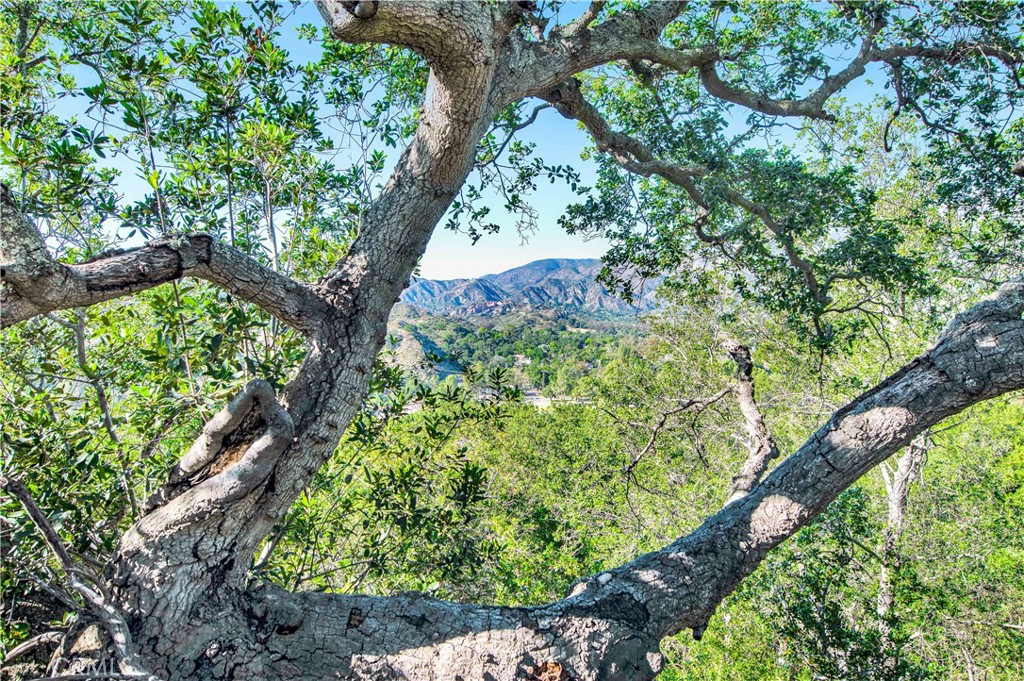
Courtyard, Mountains, Neighborhood
Subdivision
Marbella (MB)
County
Orange

Property Details
Price
$869,000
Condition
Updated Remodeled, Turnkey
Property Type
Residential
Property Sub Type
Condominium

Building

Structure Type
Multi Family
Levels
One
Stories
1

Community

Community Features
Biking, Curbs, Fishing, Gutters, Hiking, Lake, Street Lights, Suburban, Sidewalks, Park, Pool

Local Schools

School District
Saddleback Valley Unified

Interior Features

Bedrooms and Bathrooms

Total Bathrooms
2
Full Bathrooms
2
Bedrooms
2
Bedrooms on Main Level
2

Area and Spaces

Living Area
1,475 Sqft
Number of Units
1

Appliances

Appliances
Built In Range, Dishwasher, Electric Oven, Gas Cooktop, Disposal, Gas Range, Gas Water Heater, Microwave, Water To Refrigerator, Water Heater

Interior Features

Interior Features
Breakfast Area, Ceiling Fans, Ceramic Counters, Crown Molding, Separate Formal Dining Room, Eat In Kitchen, High Ceilings, Living Room Deck Attached, Open Floorplan, Pantry, Recessed Lighting, Tile Counters, All Bedrooms Down, Attic, Bedroom On Main Level, Dressing Area, Main Level Primary, Primary Suite, Walk In Closets
Flooring
Laminate
Laundry Features
Washer Hookup, Electric Dryer Hookup, Gas Dryer Hookup, In Garage
Accessibility Features
No Stairs, Parking, Accessible Entrance
Door Features
Mirrored Closet Doors, Sliding Doors
Window Features
Double Pane Windows, Plantation Shutters, Screens, Stained Glass, Skylights, Shutters
Security Features
Carbon Monoxide Detectors, Smoke Detectors, Security Lights
Fireplace Features
Gas, Gas Starter, Living Room
Entry Level
1
Entry Location
1

Heating and Cooling

Heating Features
Central, Forced Air, Fireplaces
Has Fireplace
Yes

Building Details
Construction

Architectural Style
Mediterranean
Builders Model
1 - One Story
Builder
MACCO-Pacific
Year Built
1986
Foundations
Slab
Common Walls
One Common Wall, No One Above, No One Below

Materials

Construction Materials
Stucco
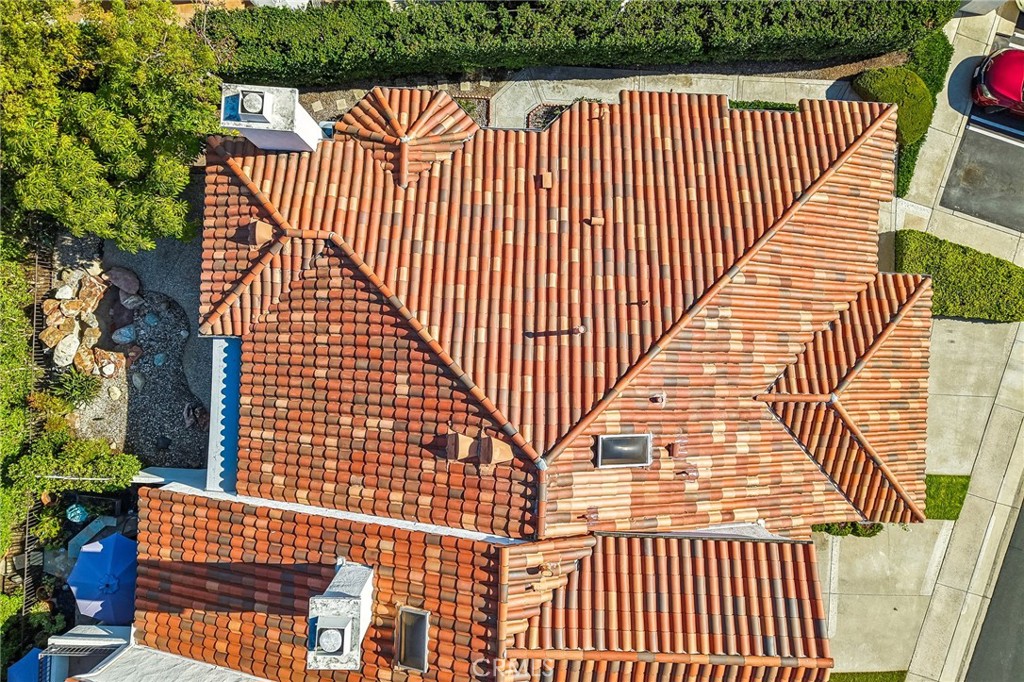
Roof
Tile

Terms

Terms

Special Conditions
Standard
Special Terms
Cash, Cash To New Loan, Conventional, FHA, Submit, Va Loan
Cumulative Days on Market
6

Taxes

HOA

Has HOA
Yes
Association Fee
$840 /mo
Association Fee2
91.00 /mo
Association Ammenities
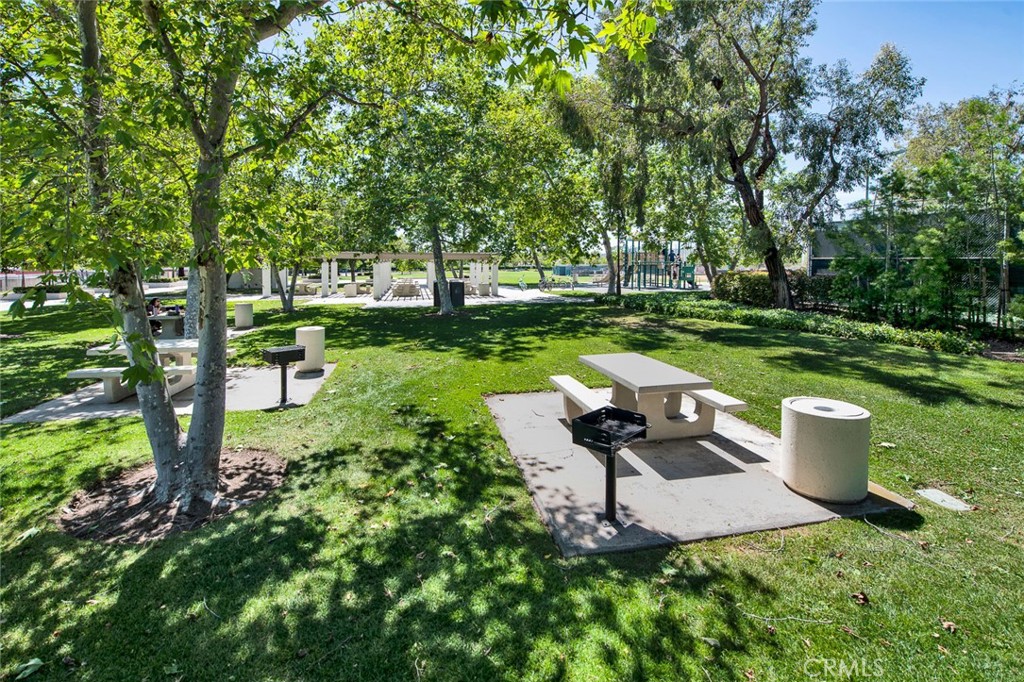
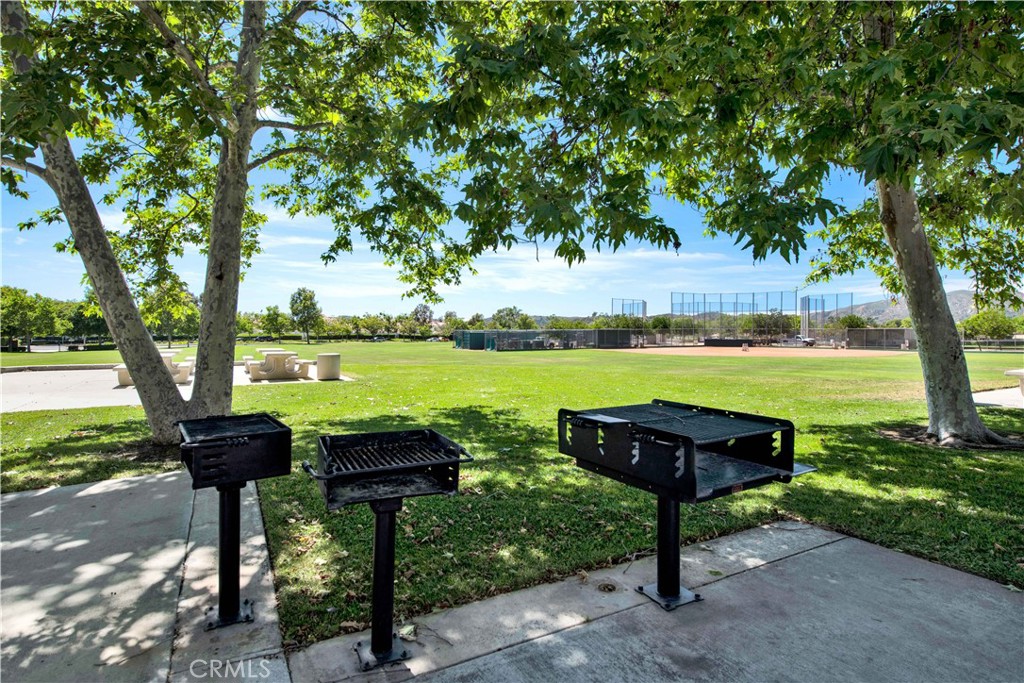
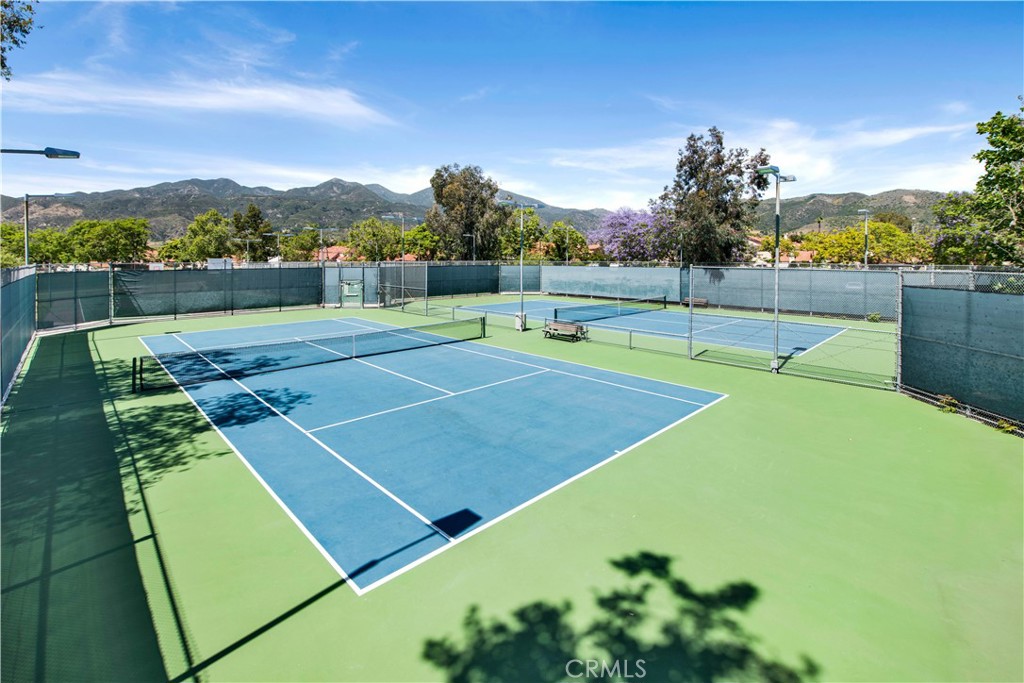
Sport Court, Dog Park, Maintenance Grounds, Maintenance Front Yard, Outdoor Cooking Area, Other Courts, Barbecue, Picnic Area, Playground, Pickleball, Pool, Spa Hot Tub, Tennis Courts, Trails
Association Fee Includes
Sewer

Heating, Cooling & Utilities

Cooling Features
Central Air

Utilities

Utilities
Cable Available, Electricity Available, Electricity Connected, Natural Gas Available, Natural Gas Connected, Phone Available, Phone Connected, Sewer Available, Sewer Connected, Water Available, Water Connected
Sewer
Public Sewer, Sewer Tap Paid
Water Source
Public

Lot

Lot Features
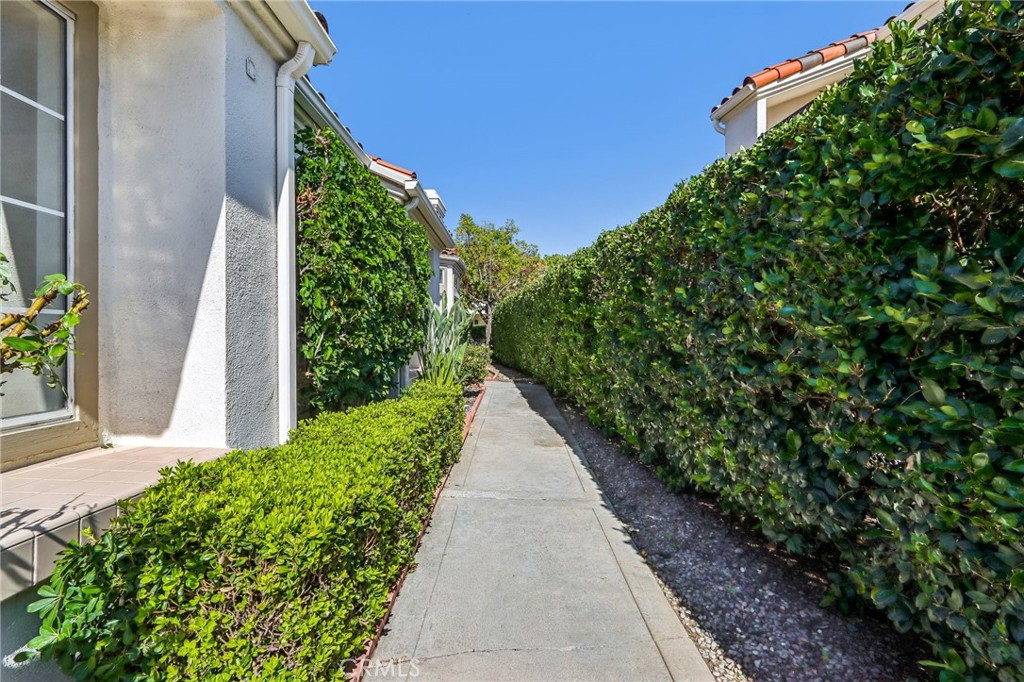
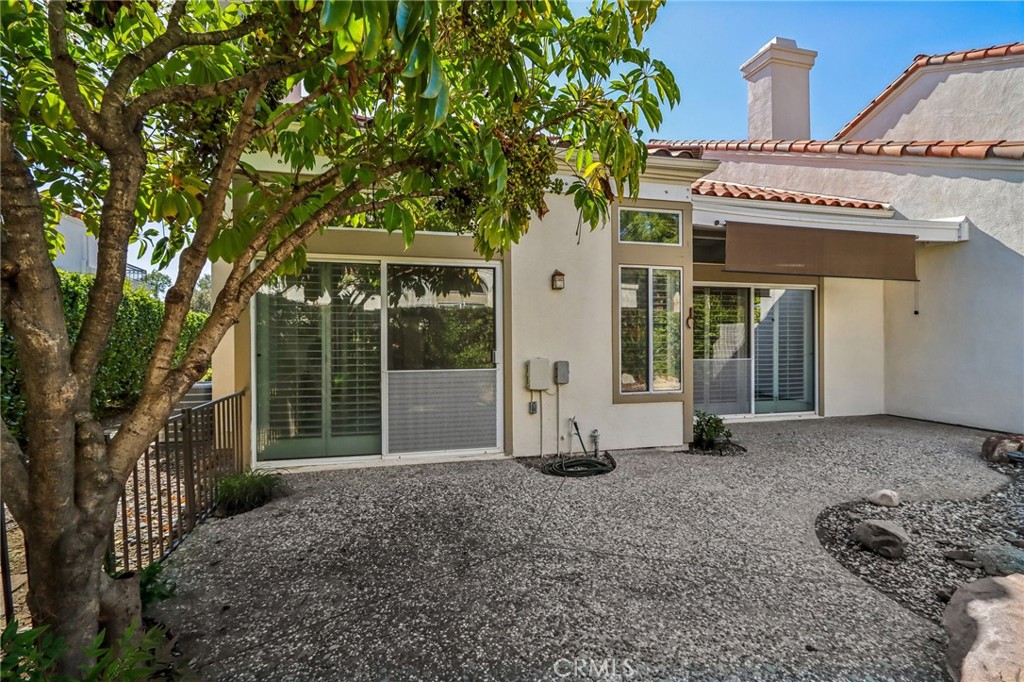
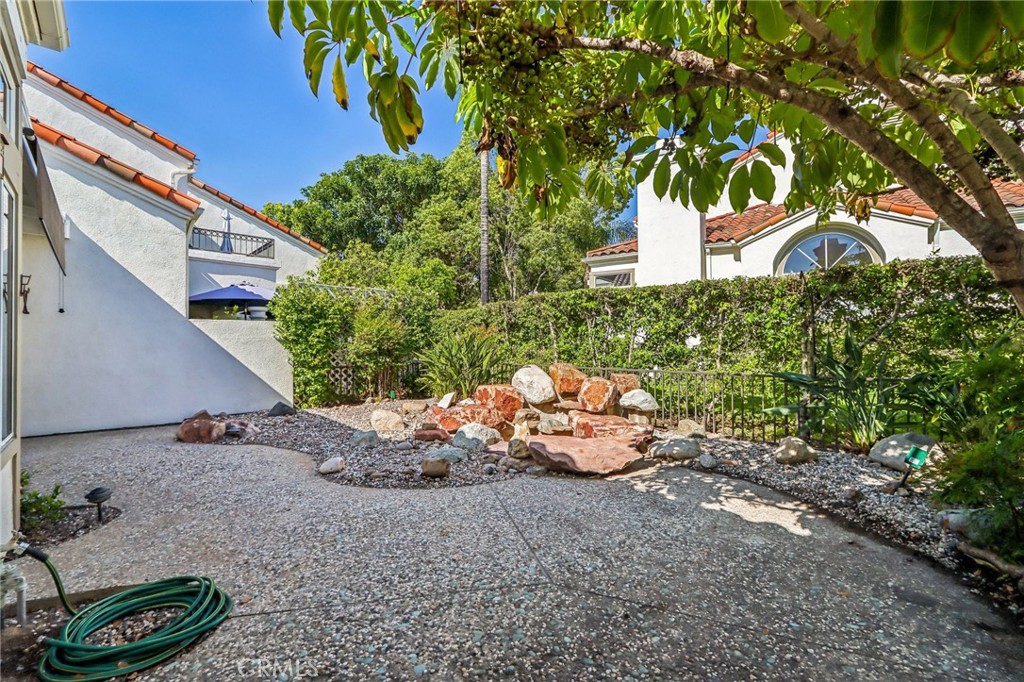
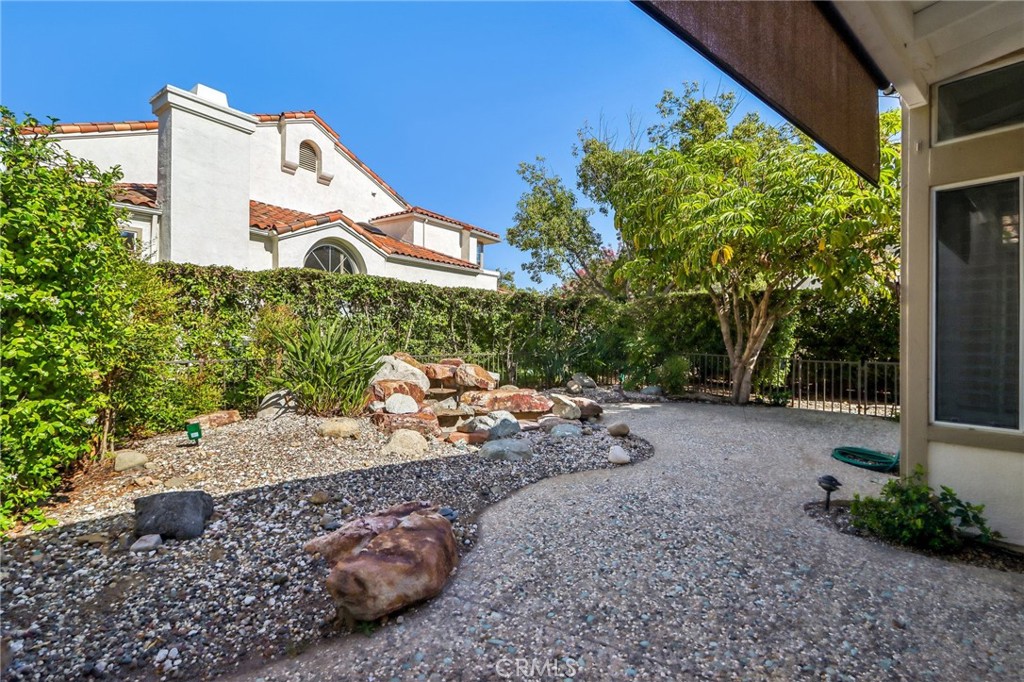
Back Yard, Cul De Sac, Greenbelt, Sprinklers In Rear, Sprinklers In Front, Near Park, Sprinklers Timer, Sprinkler System, Walkstreet, Yard
Road Surface
Paved
Road Frontage
City Street

Exterior Features

Exterior Features
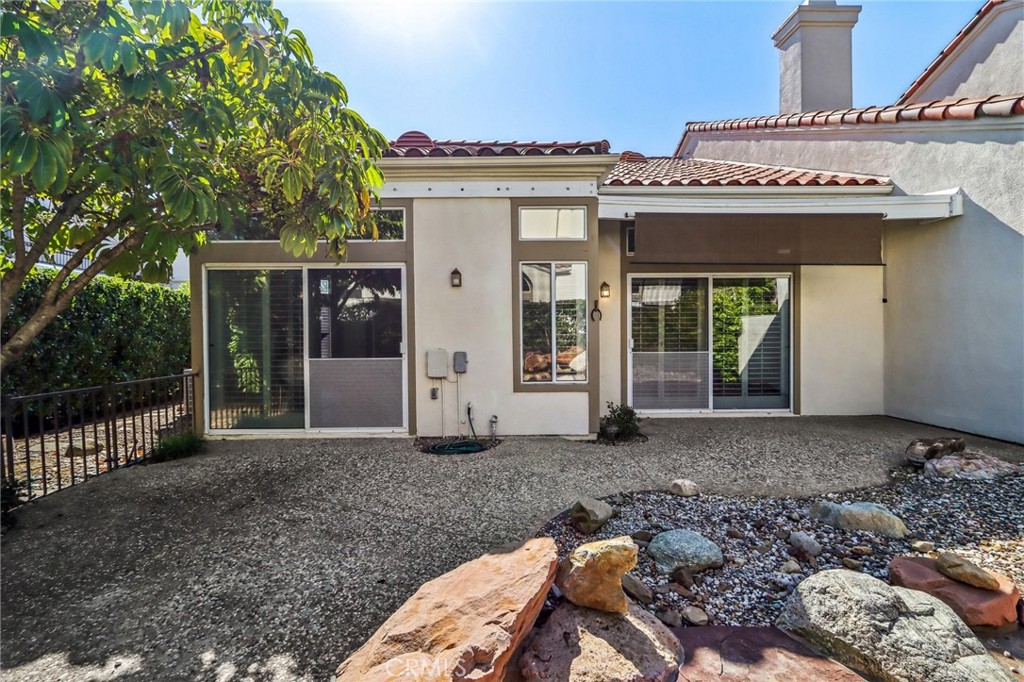
Awnings, Lighting, Rain Gutters
Patio And Porch Features
Rear Porch, Front Porch, Porch
Fencing
Stucco Wall, Wrought Iron

Parking

Total Parking Spaces
4
Garage Capacity
2
Parking Features
Concrete, Direct Access, Door Single, Driveway, Driveway Up Slope From Street, Garage Faces Front, Garage, Garage Door Opener, Guest, Oversized, Side By Side

Pool Features

Pool Features
Community, Fenced, Heated, In Ground, Association
Spa
Yes
Spa Features
Association, Community, Heated, In Ground
Listed by Christina Ford, Ford Realty Group, 949-922-3673
Listing Data last updated 11/02/2026 02:40 am
Get a Link to this Property: Copy To Clipboard
QR Code link to this property

Phone:
Connect with:

Payment Calculator

per month. fixed. % interest.
$
%
$
%
Principal & Interest
+ Home Insurance
+ Property Tax
+ HOA Fees
per month
Total interest paid over s will be:
All estimates and provided for informational purposes only. Actual amounts may vary. The output of the tool is not a loan offer or solicitation, nor is it financial or legal advice. Information, rates, programs and loan scenarios shown are for example only as of 2-Nov-2026 and are subject to change without notice. Interest rates provided by the St. Louis Federal Reserve Economic Data (FRED). All products are subject to credit and property approval. Not all products are available in all states or for all loan amounts. Other restrictions and limitations apply. Contact your preferred lender for the pricing associated with your specific transaction. Calculations are generated by Open Source mortgage calculation software tools using common mathematical formulas. All calculations should be independently verified.
Get Walk Score Content

Property History

Today
Property information last updated
5 days ago
Status Active. This is the date the listing was placed on market.
Cumulative Days on Market: 6 days (includes prior listings) · Currently listed since October 27, 2026. Data provided by the MLS.

Similar Properties

Compare Listings

Title Price Status Type Area Purpose Bedrooms Bathrooms