Property Details

Start of property details
Share this property:
23241 El Gato
Lake Forest, CA 92630
4 days ago NEW · Active
$1,099,000
$907 / Sqft
3
Beds
2
Baths
2
Garage
1,212
Sqft
0.16
Acres
MLS# OC26232397
Cumulative Days on Market: 4 · Includes prior listings · Currently listed since 10/28/26 · Data provided by the MLS.

Property Description

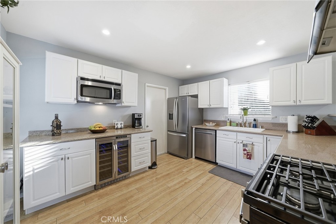
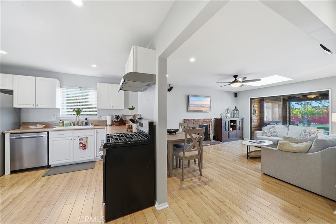
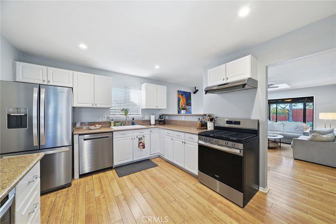
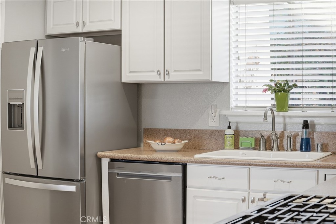
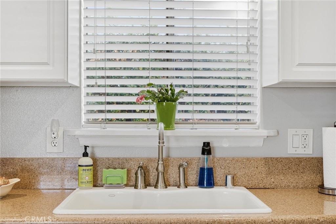
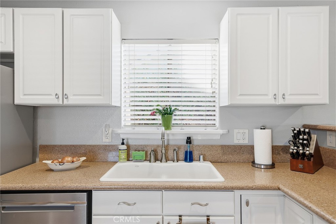
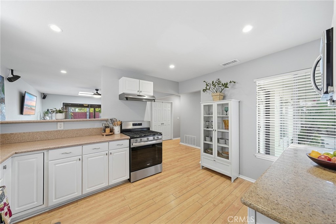
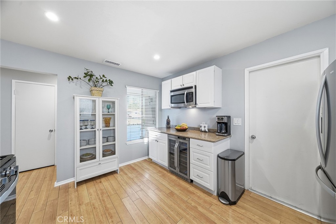
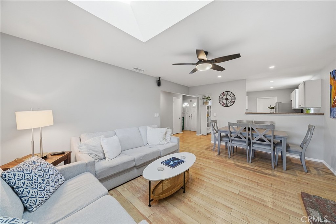
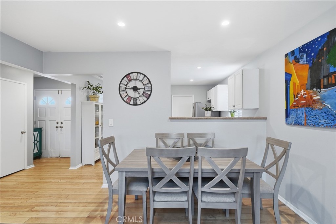
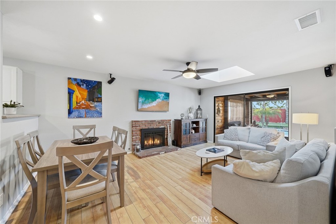
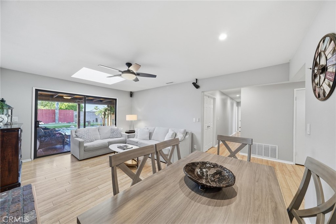
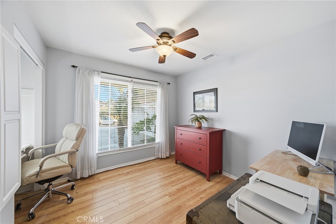
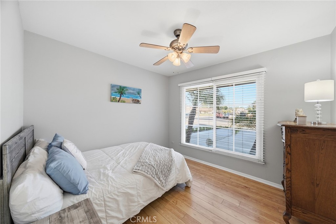
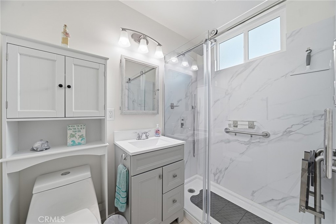
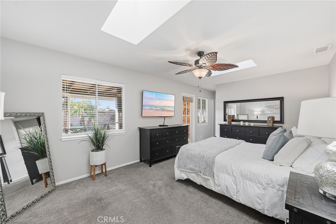
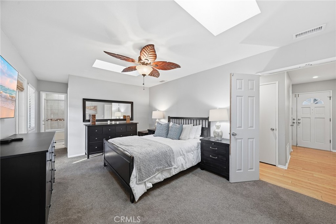
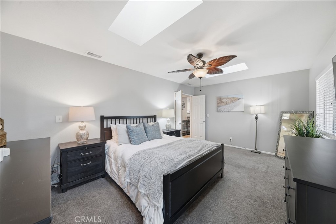
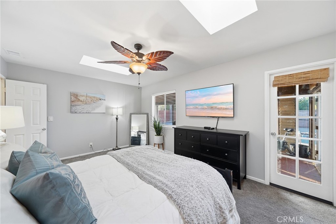
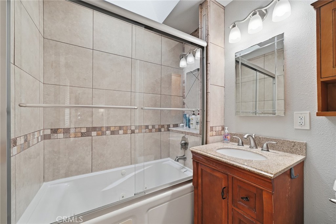
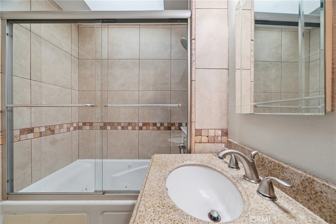
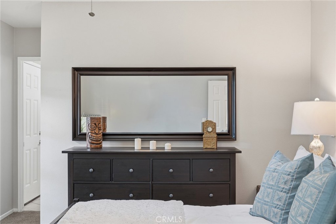
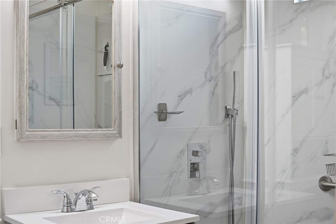
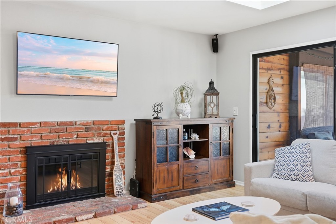
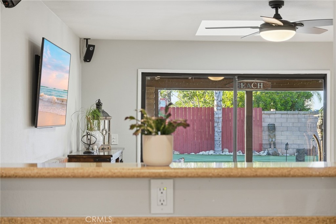
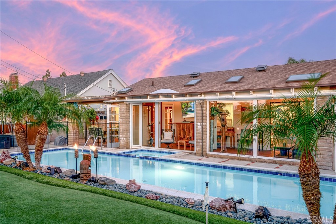
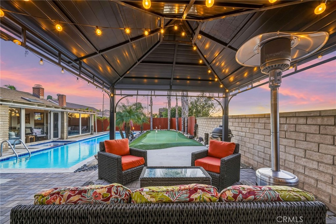
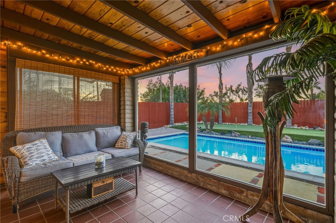
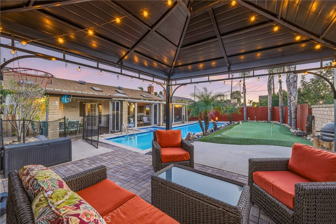
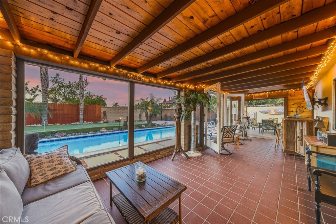
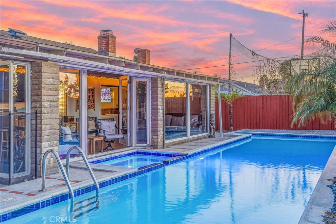
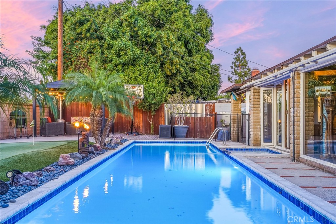
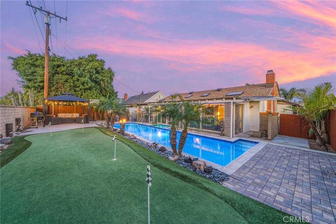
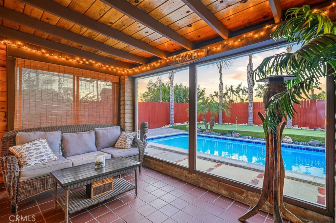
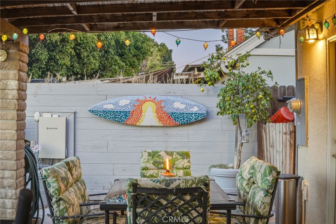
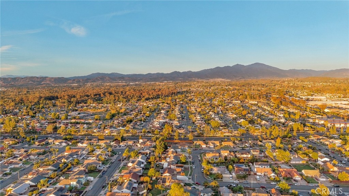
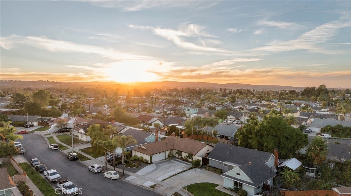
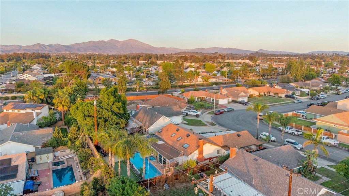
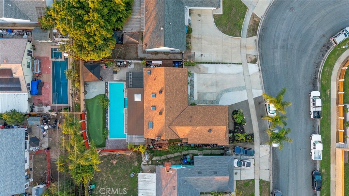
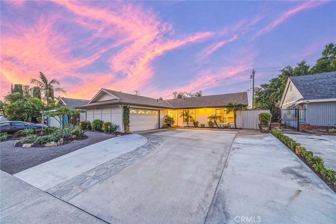
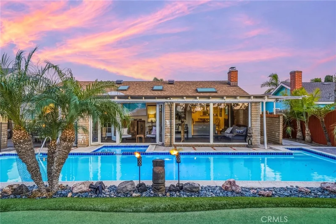
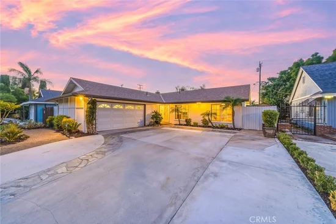
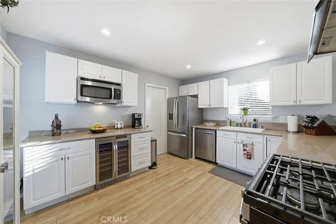
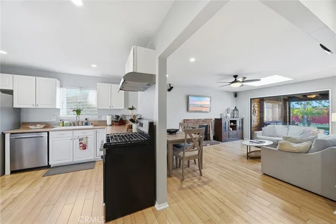
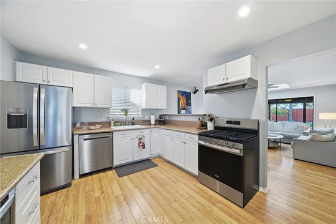
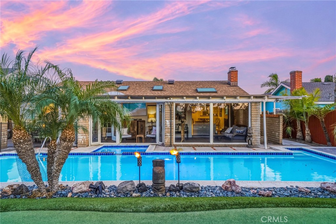
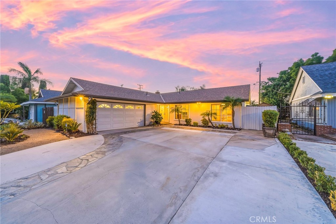
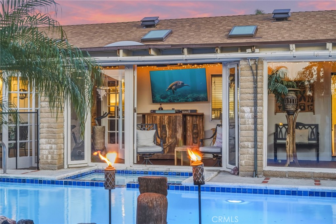
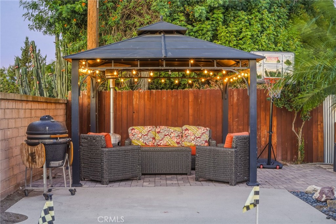
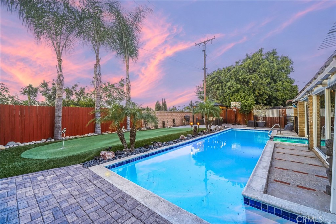
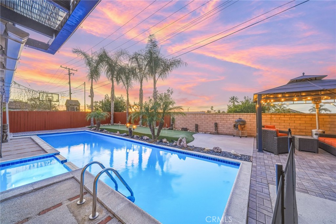
A private pool, putting green, and gazebo set the scene for relaxed afternoons and memorable gatherings at this inviting single-story Lake Forest home. With 3 bedrooms, 2 bathrooms, and approximately 1, 212 square feet, the ranch-style layout offers bright, open living spaces enhanced by skylights and a welcoming fireplace. The kitchen features quartz countertops, a wine refrigerator, and appliances updated in 2025. An additional approximately 300-square-foot enclosed sunroom, excluded from the home’s square footage, connects to both the living room and primary suite. The spacious primary retreat includes a custom walk-in closet and spa tub, while the secondary bathroom has been fully renovated. Thoughtful improvements include a new roof in 2026, an upgraded electrical panel, and repiping throughout. An oversized two-car garage, extended driveway, low-maintenance landscaping, and no HOA add everyday convenience. The washer, dryer, garage refrigerator, Ring doorbell, and security light cameras are all included. With easy freeway access and nearby shopping and restaurants, this home pairs a peaceful backyard escape with a well-connected Lake Forest location.

Property Highlights

Property Type
Residential
Property Sub Type
Single Family Residence
Architectural Style
Ranch
Bedrooms
3
Total Bathrooms
2
Living Area
1,212 Sqft
Price / Sqft
$907
Acres
0.16
Year Built
1964
Cumulative Days on Market
4

Location

Area
LS - Lake Forest South
City/Township
Lake Forest
View
Neighborhood, Peek ABoo, Pool
Subdivision
Laguna North (LN)
County
Orange

Property Details
Price
$1,099,000
Property Type
Residential
Property Sub Type
Single Family Residence

Building

Structure Type
House
Levels
One
Stories
1

Community

Community Features
Street Lights, Suburban, Sidewalks

Local Schools

Elementary School
Olivewood
Middle School
Serrano
High School
El Toro
School District
Saddleback Valley Unified

Interior Features

Bedrooms and Bathrooms

Total Bathrooms
2
Full Bathrooms
2
Bedrooms
3
Bedrooms on Main Level
3

Area and Spaces

Living Area
1,212 Sqft
Number of Units
1

Appliances

Appliances
Dishwasher, Gas Oven, Gas Range, Refrigerator, Dryer, Washer

Interior Features

Interior Features
Open Floorplan, All Bedrooms Down, Bedroom On Main Level, Main Level Primary
Flooring
Wood
Laundry Features
In Garage
Security Features
Carbon Monoxide Detectors
Fireplace Features
Gas, Living Room, Wood Burning
Entry Level
1
Entry Location
1

Heating and Cooling

Heating Features
Forced Air
Has Fireplace
Yes

Building Details
Construction

Architectural Style
Ranch
Year Built
1964
Foundations
Slab
Common Walls
No Common Walls
Materials

Roof
Composition

Terms

Terms

Special Conditions
Standard
Special Terms
Cash, Cash To New Loan, Conventional, Va Loan
Cumulative Days on Market
4

Heating, Cooling & Utilities

Cooling Features
Central Air

Utilities

Sewer
Public Sewer
Water Source
Public

Lot

Acres
0.16
Lot Size
7,130
Lot Size Area Sq Ft
7,130
Lot Features
Back Yard, Front Yard, Yard

Exterior Features

Patio And Porch Features
Enclosed, Patio

Parking

Total Parking Spaces
2
Garage Capacity
2
Parking Features
Driveway, Garage

Pool Features

Has Private Pool
Yes
Pool Features
In Ground, Private
Spa
Yes
Spa Features
In Ground, Private
Listed by Will Beardslee, Beardslee Realty, 949-616-0436
Listing Data last updated 11/02/2026 02:40 am
Get a Link to this Property: Copy To Clipboard
QR Code link to this property

Phone:
Connect with:

Payment Calculator

per month. fixed. % interest.
$
%
$
%
Principal & Interest
+ Home Insurance
+ Property Tax
+ HOA Fees
per month
Total interest paid over s will be:
All estimates and provided for informational purposes only. Actual amounts may vary. The output of the tool is not a loan offer or solicitation, nor is it financial or legal advice. Information, rates, programs and loan scenarios shown are for example only as of 2-Nov-2026 and are subject to change without notice. Interest rates provided by the St. Louis Federal Reserve Economic Data (FRED). All products are subject to credit and property approval. Not all products are available in all states or for all loan amounts. Other restrictions and limitations apply. Contact your preferred lender for the pricing associated with your specific transaction. Calculations are generated by Open Source mortgage calculation software tools using common mathematical formulas. All calculations should be independently verified.
Get Walk Score Content

Property History

Today
Property information last updated
4 days ago
Status Active. This is the date the listing was placed on market.
Cumulative Days on Market: 4 days (includes prior listings) · Currently listed since October 28, 2026. Data provided by the MLS.

Similar Properties

Compare Listings

Title Price Status Type Area Purpose Bedrooms Bathrooms