Property Details

Start of property details
Share this property:
24772 Red Lodge
Laguna Hills, CA 92653
3 days ago NEW · Active
$2,799,000
$1,042 / Sqft
5
Beds
3
Baths
3
Garage
2,687
Sqft
0.33
Acres
MLS# OC26233830
Cumulative Days on Market: 4 · Includes prior listings · Currently listed since 10/30/26 · Data provided by the MLS.

Property Description

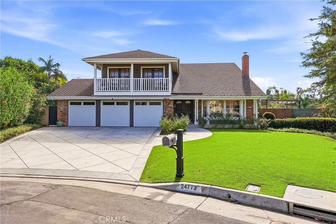
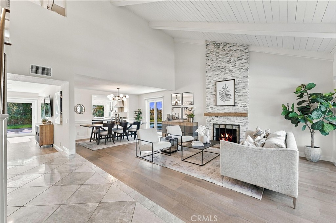
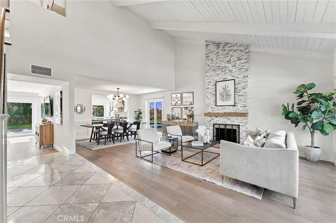
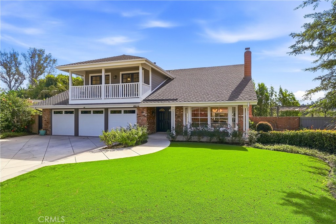
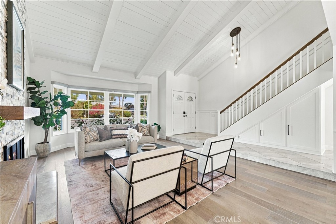
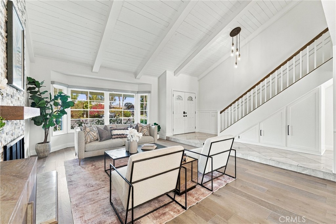
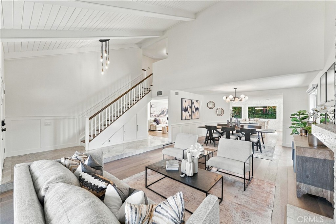
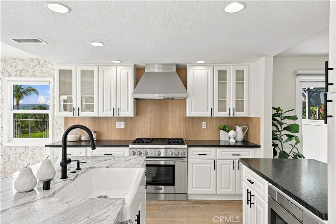
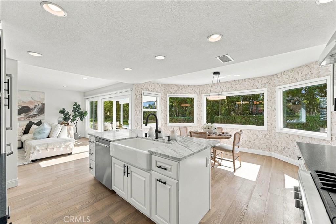
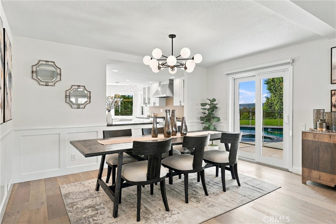
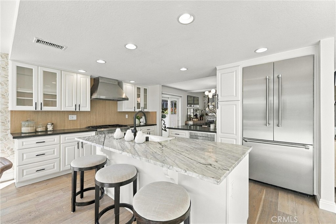
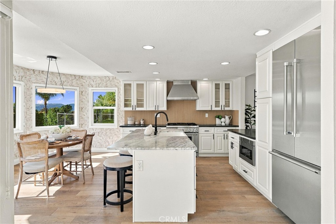
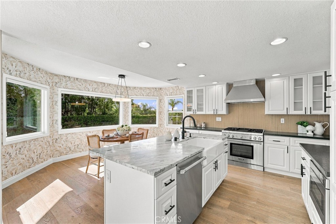
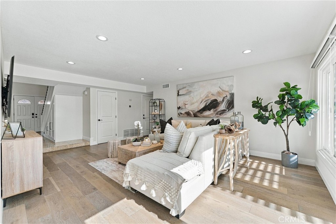
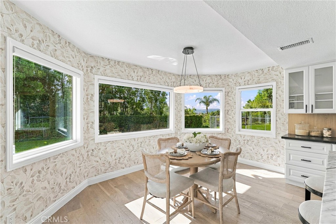
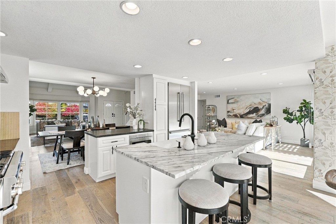
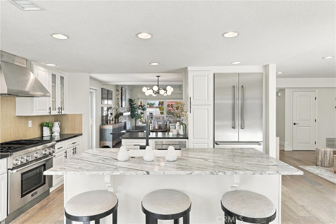
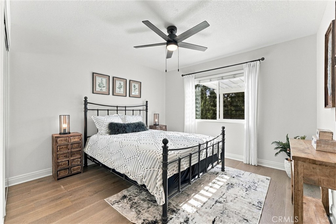
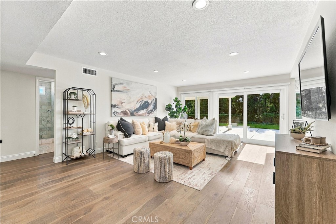
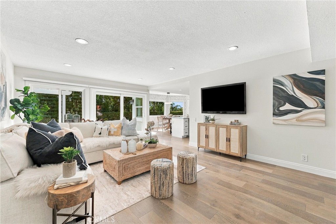
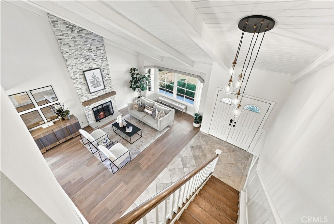
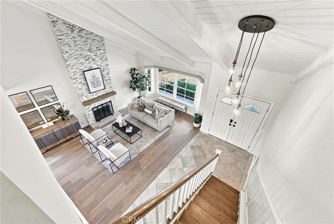
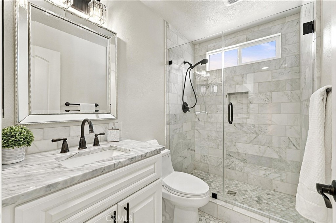
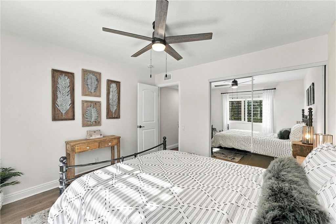
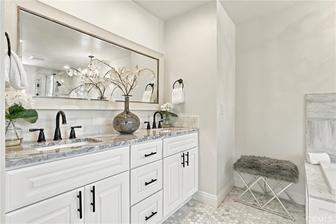
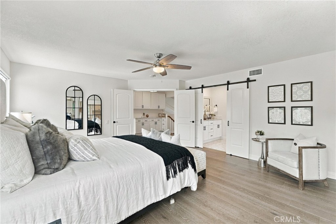
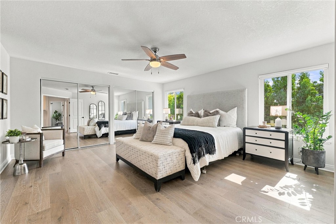
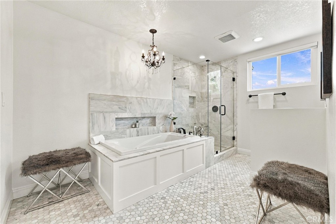
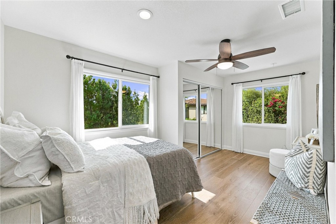
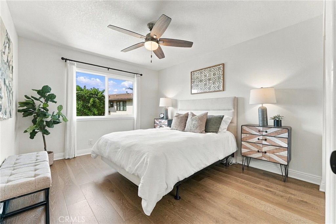
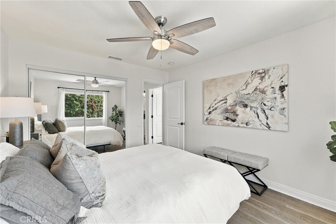
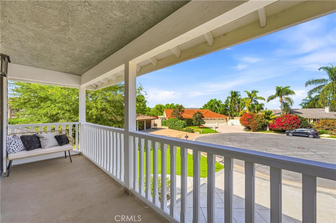
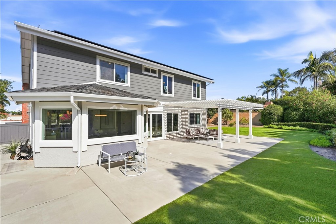
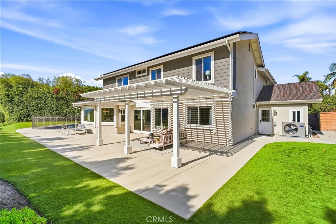
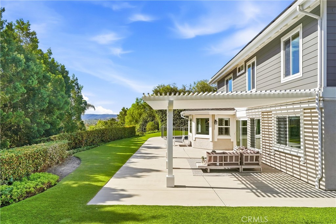
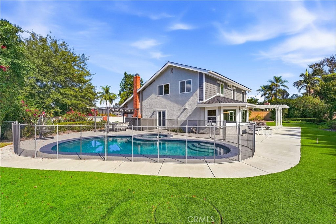
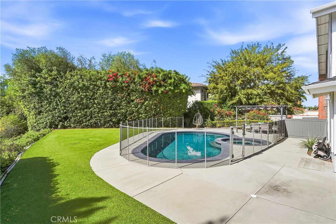
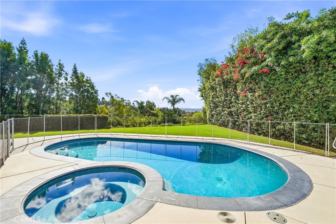
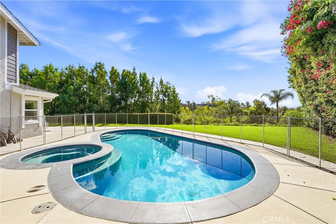
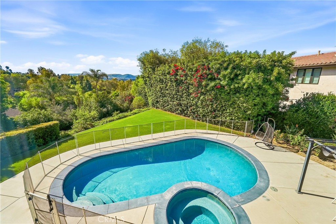
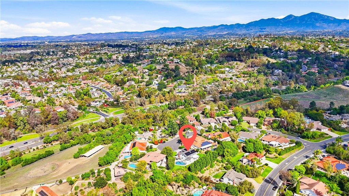
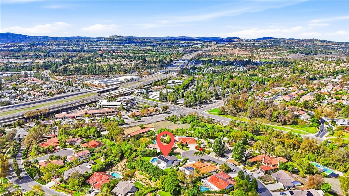
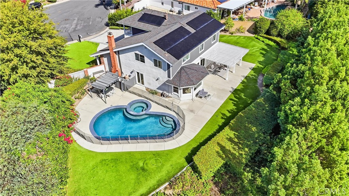
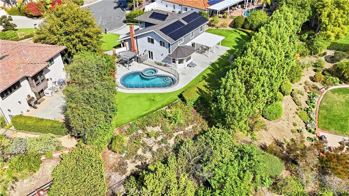
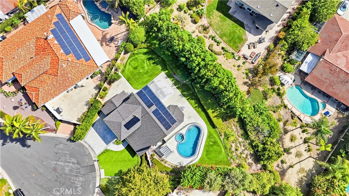
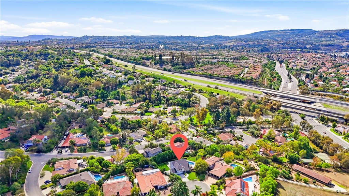
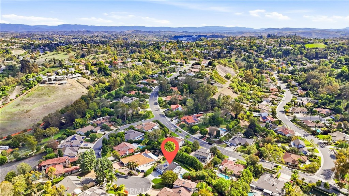
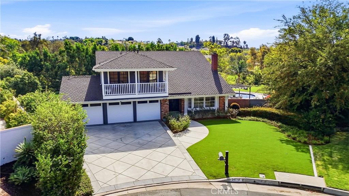
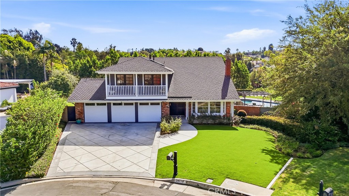
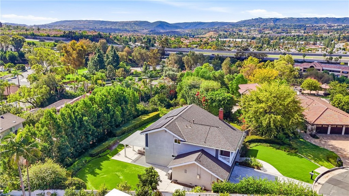
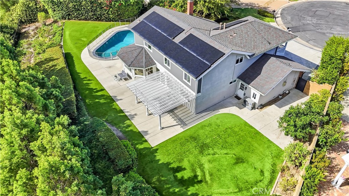
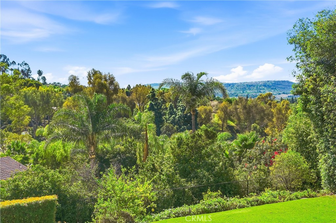
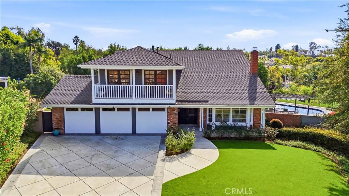
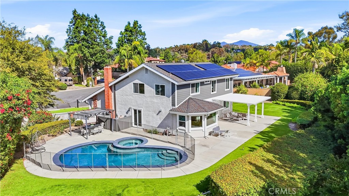
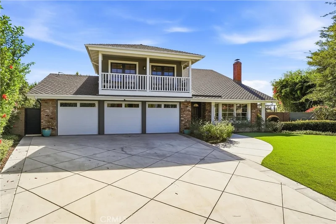
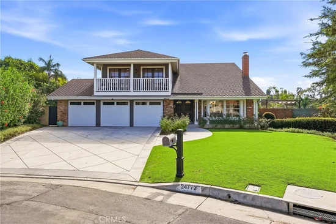
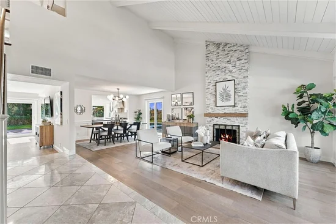
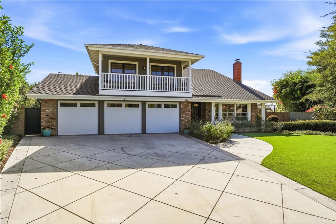
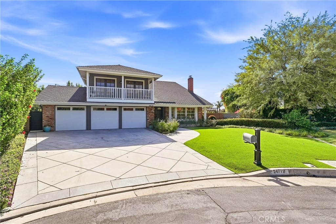
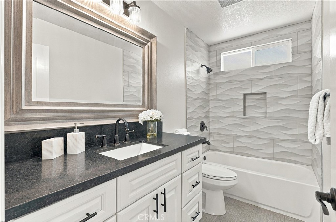
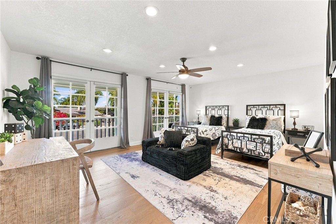
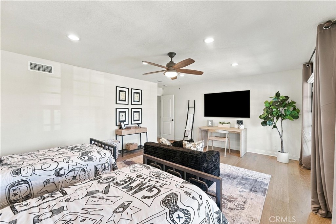
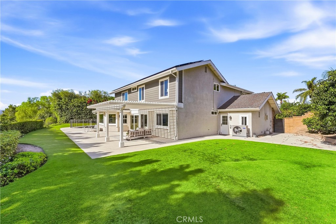
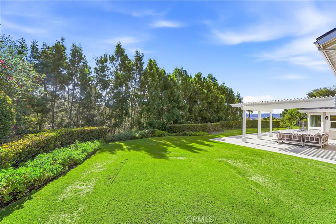
Set at the end of a quiet cul-de-sac in Nellie Gail Ranch, this reimagined 4-bedroom, 3-bath pool home sits on an approx. 14, 300 sq ft lot with sweeping canyon and hillside views. Freshly painted inside and out with all-new lighting, wide-plank floors, vaulted beamed ceilings, and a stacked stone fireplace. The redesigned kitchen offers a marble island, farmhouse sink, and pro-style range, opening to a view breakfast nook and family room. The primary suite boasts a spa-like bath with soaking tub and marble shower. A huge bonus room with French doors opens to a covered balcony; a main-level bedroom and bath add flexibility. Outside, a 270-degree wraparound yard showcases a heated view pool and spa, two pergolas, and low-maintenance turf. Major upgrades: owned solar, newer dual AC with Nest thermostats, PEX repipe, Tesla car charger and 3 new garage doors with new motors and quiet rollers. Low HOA, no Mello-Roos, and access to Nellie Gail’s trails, tennis, and clubhouse.

Property Highlights

Property Type
Residential
Property Sub Type
Single Family Residence
Bedrooms
5
Total Bathrooms
3
Living Area
2,687 Sqft
Price / Sqft
$1,042
Acres
0.33
Year Built
1979
Cumulative Days on Market
4

Location

Area
S2 - Laguna Hills
City/Township
Laguna Hills
View
City Lights, Hills, Mountains
Subdivision
Nellie Gail (NG)
County
Orange

Lake/Waterfront Information

Waterfront Features
Ocean Side Of Freeway

Property Details
Price
$2,799,000
Property Type
Residential
Property Sub Type
Single Family Residence

Building

Structure Type
House
Levels
Two
Stories
2

Community

Community Features
Curbs, Gutters, Hiking, Horse Trails, Sidewalks, Park

Local Schools

School District
Saddleback Valley Unified

Interior Features

Bedrooms and Bathrooms

Total Bathrooms
3
Full Bathrooms
3
Bedrooms
5
Bedrooms on Main Level
1

Area and Spaces

Living Area
2,687 Sqft
Number of Units
1

Appliances

Appliances
Six Burner Stove, Built In Range, Dishwasher, Disposal

Interior Features

Interior Features
Breakfast Bar, Built In Features, Balcony, Breakfast Area, Chair Rail, Ceiling Fans, High Ceilings, In Law Floorplan, Bedroom On Main Level
Flooring
Wood
Laundry Features
See Remarks
Accessibility Features
See Remarks
Window Features
Double Pane Windows, Roller Shields
Fireplace Features
Living Room
Entry Level
1
Entry Location
1

Heating and Cooling

Heating Features
Central
Has Fireplace
Yes

Building Details
Construction

Year Built
1979
Common Walls
No Common Walls

Materials

Construction Materials
Stucco
Roof
Composition

Terms

Terms

Exclusions
All white curtain panels
Special Conditions
Standard
Special Terms
Cash, Cash To New Loan
Cumulative Days on Market
4

Taxes

HOA

Has HOA
Yes
Association Fee
$599 /qtr
Association Ammenities
Sport Court, Horse Trails, Pickleball, Pool, Spa Hot Tub, Tennis Courts, Trails
Heating, Cooling & Utilities

Cooling Features
Central Air, Dual

Utilities

Sewer
Public Sewer
Water Source
Public

Lot

Acres
0.33
Lot Size
14,300
Lot Size Area Sq Ft
14,300
Lot Features
Back Yard, Cul De Sac, Front Yard, Lawn, Near Park, Yard
Road Surface
Paved

Exterior Features

Exterior Features
Rain Gutters
Patio And Porch Features
Enclosed, Patio, See Remarks, Wrap Around
Fencing
See Remarks
Horse Amenities
Riding Trail

Parking

Total Parking Spaces
3
Garage Capacity
3
Parking Features
Door Multi, Direct Access, Driveway, Garage Faces Front, Garage

Pool Features

Has Private Pool
Yes
Pool Features
Heated, In Ground, Private, Association
Spa
Yes
Spa Features
In Ground, Private
Listed by Robyn Webb, Sadri Group, 714-328-5999
Listing Data last updated 11/02/2026 02:40 am
Get a Link to this Property: Copy To Clipboard
QR Code link to this property

Phone:
Connect with:

Payment Calculator

per month. fixed. % interest.
$
%
$
%
Principal & Interest
+ Home Insurance
+ Property Tax
+ HOA Fees
per month
Total interest paid over s will be:
All estimates and provided for informational purposes only. Actual amounts may vary. The output of the tool is not a loan offer or solicitation, nor is it financial or legal advice. Information, rates, programs and loan scenarios shown are for example only as of 2-Nov-2026 and are subject to change without notice. Interest rates provided by the St. Louis Federal Reserve Economic Data (FRED). All products are subject to credit and property approval. Not all products are available in all states or for all loan amounts. Other restrictions and limitations apply. Contact your preferred lender for the pricing associated with your specific transaction. Calculations are generated by Open Source mortgage calculation software tools using common mathematical formulas. All calculations should be independently verified.
Get Walk Score Content

Property History

Today
Property information last updated
3 days ago
Status Active. This is the date the listing was placed on market.
Cumulative Days on Market: 4 days (includes prior listings) · Currently listed since October 30, 2026. Data provided by the MLS.

Similar Properties

Compare Listings

Title Price Status Type Area Purpose Bedrooms Bathrooms