Property Details

Start of property details
Share this property:
22735 VIA SANTA ROSA
Mission Viejo, CA 92691
2 days ago NEW · Active
$1,450,000
$935 / Sqft
3
Beds
4
Baths
2
Garage
1,550
Sqft
0.11
Acres
MLS# OC26234308
Cumulative Days on Market: 2 · Includes prior listings · Currently listed since 10/30/26 · Data provided by the MLS.

Property Description

Customized Beauty – Welcome Home to 22735 Via Santa Rosa!


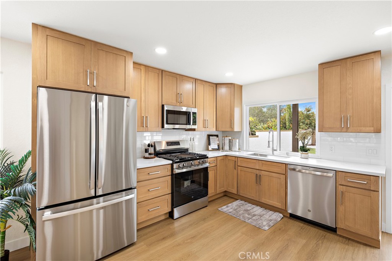
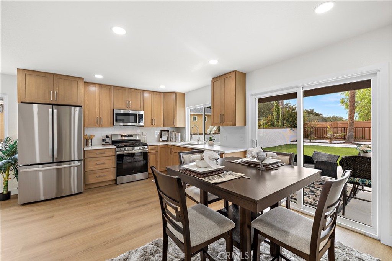
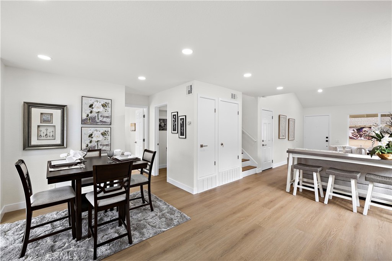
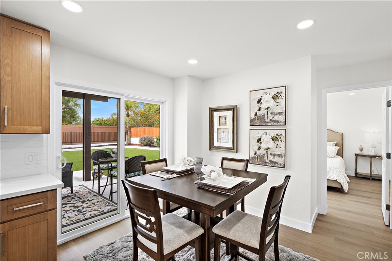
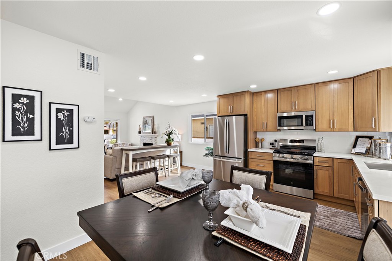
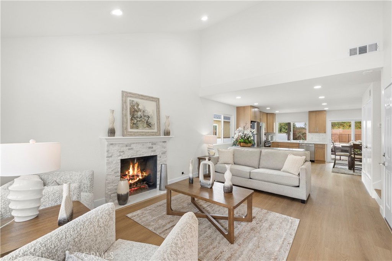
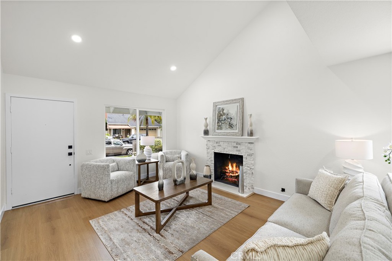
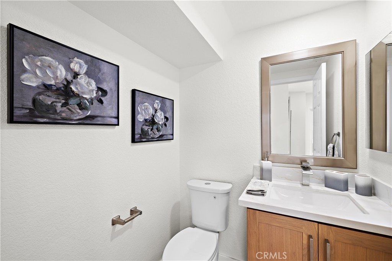
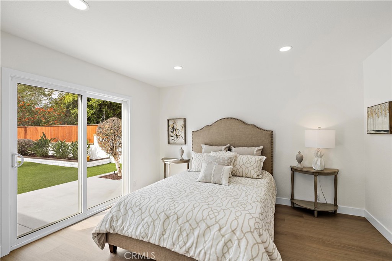
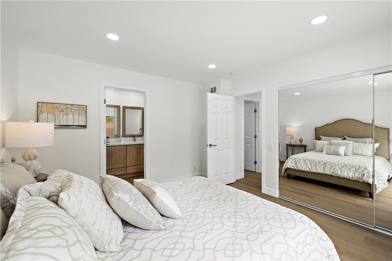
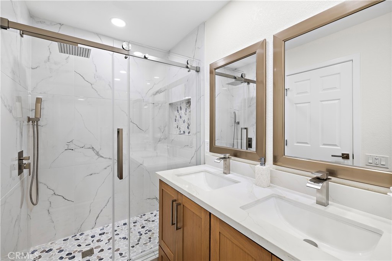
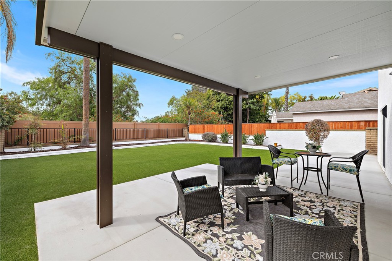
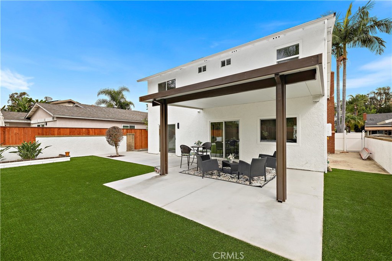
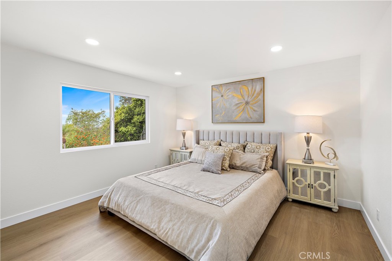
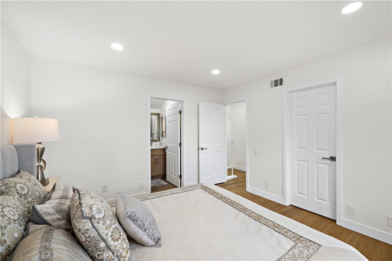
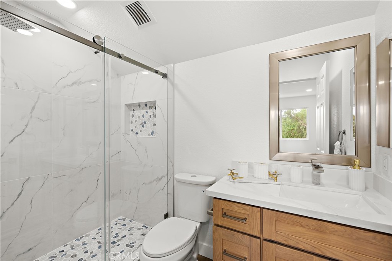
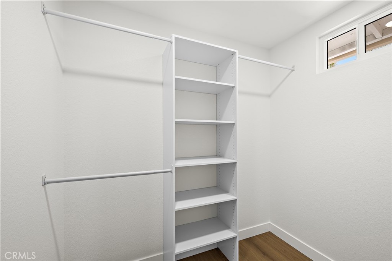
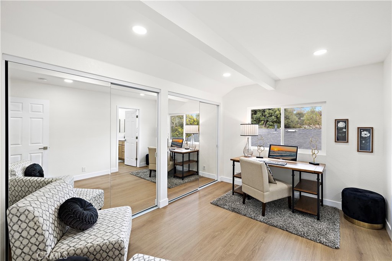
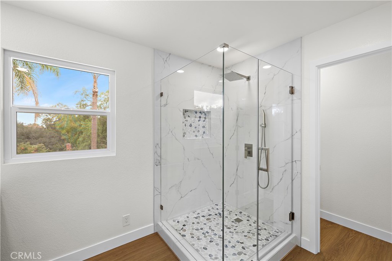
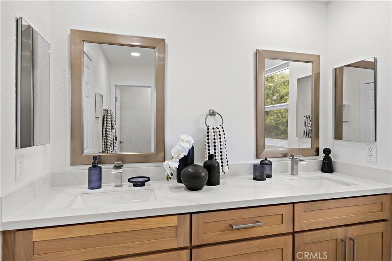
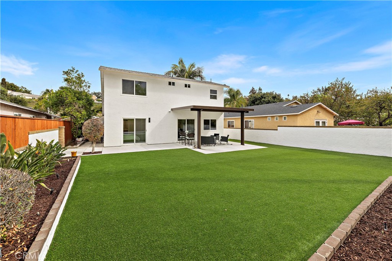
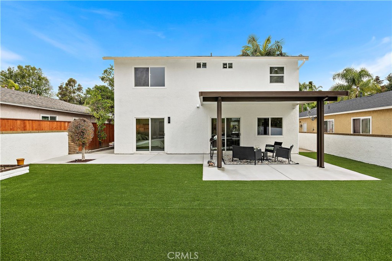
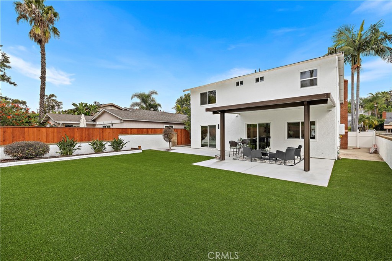
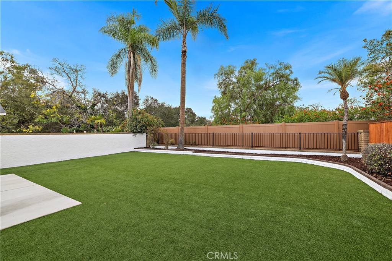
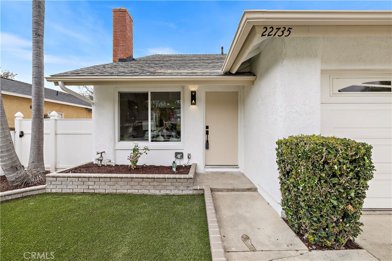
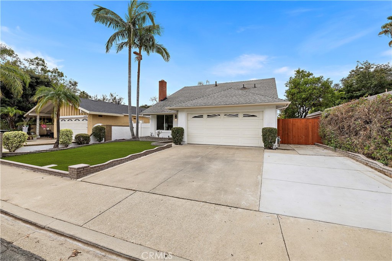
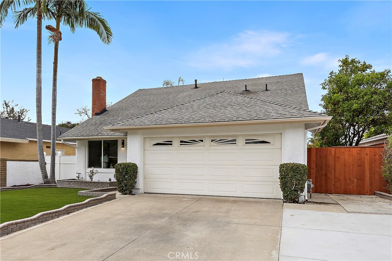
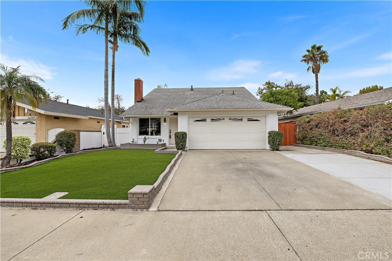
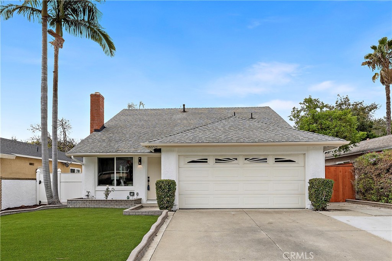
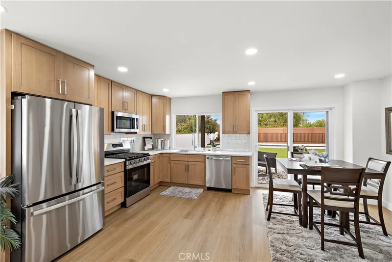
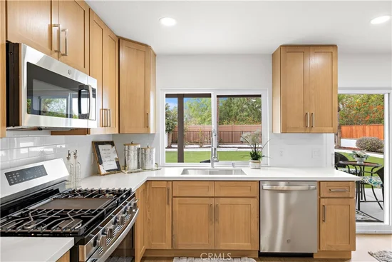
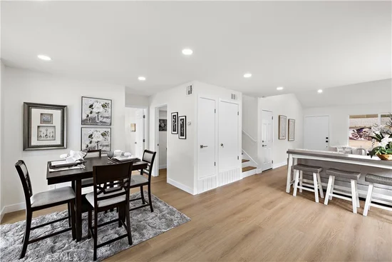
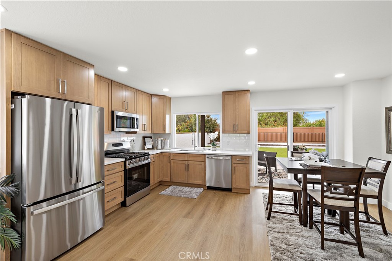
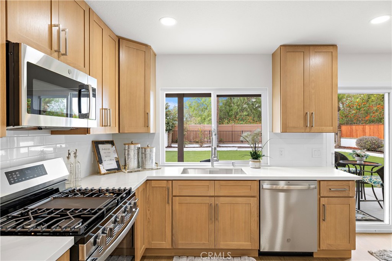
This is the home you have been waiting for! Beautifully customized and thoughtfully remodeled, this exceptional residence offers the perfect blend of luxury, comfort, and modern style. Situated on a desirable cul-de-sac street, this stunning home features three spacious primary suites, including one conveniently located on the main level and two additional oversized suites upstairs. With 3 bedrooms, 3.5 beautifully remodeled bathrooms, and approximately 1, 550 square feet of refined living space, this home offers a truly unique and versatile floor plan. Step inside and discover a completely refreshed interior featuring fresh designer-inspired paint, all-new interior doors and hardware, upgraded LED lighting throughout, and new dual-pane windows and sliding doors. The beautifully redesigned kitchen is the heart of the home, showcasing brand-new cabinetry, gorgeous quartz countertops, and new stainless-steel appliances, including a refrigerator. The open-concept design seamlessly connects the kitchen to the inviting living room, where a custom fireplace creates the perfect setting for relaxing or entertaining. All three primary suites offer wonderful space and privacy, while the bathrooms have been beautifully remodeled with custom showers, elegant glass enclosures, and new vanities. Every detail has been carefully considered to create a fresh, modern, and sophisticated feel. The outdoor living space is just as inviting, featuring a spacious yard and a brand-new covered patio—perfect for entertaining, dining outdoors, or simply enjoying a peaceful afternoon. The home also features a two-car-attached garage with custom epoxy flooring, a generously sized driveway with parking for up to three additional vehicles, and convenient side access with potential boat storage. Freshly painted inside and out, this move-in-ready beauty offers an impressive list of upgrades and a floor plan designed for today's lifestyle. Whether you're looking for flexible living arrangements, rooms for guests, or the convenience of multiple primary suites, this home delivers! Beautifully remodeled. Thoughtfully customized. Truly move-in ready.

Come see everything this exceptional home has to offer. You may have just found your perfect place to call home!

Property Highlights

Property Type
Residential
Property Sub Type
Single Family Residence
Architectural Style
Traditional
Bedrooms
3
Total Bathrooms
4
Living Area
1,550 Sqft
Price / Sqft
$935
Acres
0.11
Year Built
1974
Condition
Turnkey
Cumulative Days on Market
2

Location

Area
MN - Mission Viejo North
City/Township
Mission Viejo
View
Peek ABoo
Subdivision
Barcelona (North) (BA)
County
Orange

Property Details
Price
$1,450,000
Condition
Turnkey
Property Type
Residential
Property Sub Type
Single Family Residence

Building

Structure Type
House
Levels
Two
Stories
2

Community

Community Features
Curbs, Gutters, Storm Drains, Street Lights, Suburban, Sidewalks

Local Schools

School District
Capistrano Unified

Interior Features

Bedrooms and Bathrooms

Total Bathrooms
4
Full Bathrooms
3
1/2 Bathrooms
1
Bedrooms
3
Bedrooms on Main Level
1

Area and Spaces

Living Area
1,550 Sqft
Number of Units
1

Appliances

Appliances
Dishwasher, Disposal, Gas Range, Gas Water Heater, Microwave, Refrigerator, Tankless Water Heater

Interior Features

Interior Features
Cathedral Ceilings, Eat In Kitchen, Quartz Counters, Recessed Lighting, Main Level Primary, Walk In Closets
Flooring
Laminate, Vinyl
Laundry Features
Washer Hookup, Gas Dryer Hookup, In Garage
Accessibility Features
None
Door Features
Mirrored Closet Doors, Panel Doors
Window Features
Double Pane Windows, Screens
Security Features
Carbon Monoxide Detectors, Smoke Detectors
Fireplace Features
Gas Starter, Living Room
Entry Level
1
Entry Location
1

Heating and Cooling

Heating Features
Central, Forced Air
Has Fireplace
Yes

Building Details
Construction

Architectural Style
Traditional
Builder
MISSION VIEJO COMPANY
Year Built
1974
Foundations
Slab
Common Walls
No Common Walls

Materials

Roof
Composition

Terms

Terms

Contingency
NONE
Special Conditions
Standard, Trust
Special Terms
Cash, Cash To New Loan, Conventional, FHA, Fannie Mae, Freddie Mac, Government Loan, Va Loan
Cumulative Days on Market
2

Heating, Cooling & Utilities

Cooling Features
Central Air

Utilities

Utilities
Cable Available, Cable Connected, Electricity Available, Electricity Connected, Natural Gas Available, Natural Gas Connected, Phone Available, Phone Connected, Sewer Available, Sewer Connected, Underground Utilities, Water Available, Water Connected
Sewer
Public Sewer
Water Source
Public

Lot

Acres
0.11
Lot Size
4,992
Lot Size Area Sq Ft
4,992
Lot Features
Cul De Sac, Front Yard, Landscaped, Level, Rectangular Lot, Sprinkler System, Street Level
Road Surface
Paved
Road Frontage
City Street

Exterior Features

Patio And Porch Features
Concrete, Covered, Open, Patio
Fencing
Excellent Condition, Vinyl, Wood, Wrought Iron

Parking

Total Parking Spaces
2
Garage Capacity
2
Parking Features
Concrete, Direct Access, Driveway Level, Door Single, Driveway, Garage Faces Front, Garage, Garage Door Opener

Pool Features

Pool Features
None
Spa Features
None
Listed by Kelly Arshi, Re/Max First Class, 949-455-0606
Listing Data last updated 11/02/2026 02:40 am
Get a Link to this Property: Copy To Clipboard
QR Code link to this property

Phone:
Connect with:

Payment Calculator

per month. fixed. % interest.
$
%
$
%
Principal & Interest
+ Home Insurance
+ Property Tax
+ HOA Fees
per month
Total interest paid over s will be:
All estimates and provided for informational purposes only. Actual amounts may vary. The output of the tool is not a loan offer or solicitation, nor is it financial or legal advice. Information, rates, programs and loan scenarios shown are for example only as of 2-Nov-2026 and are subject to change without notice. Interest rates provided by the St. Louis Federal Reserve Economic Data (FRED). All products are subject to credit and property approval. Not all products are available in all states or for all loan amounts. Other restrictions and limitations apply. Contact your preferred lender for the pricing associated with your specific transaction. Calculations are generated by Open Source mortgage calculation software tools using common mathematical formulas. All calculations should be independently verified.
Get Walk Score Content

Property History

Today
Property information last updated
2 days ago
Status Active. This is the date the listing was placed on market.
Cumulative Days on Market: 2 days (includes prior listings) · Currently listed since October 30, 2026. Data provided by the MLS.

Similar Properties

Compare Listings

Title Price Status Type Area Purpose Bedrooms Bathrooms