Property Details

Start of property details
Share this property:
28141 La Bajada
Laguna Niguel, CA 92677
today NEW · Active
$1,940,000
$630 / Sqft
4
Beds
3
Baths
2
Garage
3,078
Sqft
0.17
Acres
MLS# OC26234745
Cumulative Days on Market: 1 · Includes prior listings · Currently listed since 11/01/26 · Data provided by the MLS.

Property Description

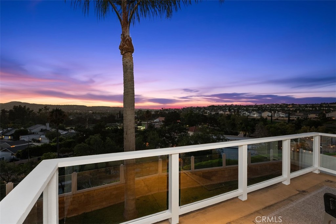
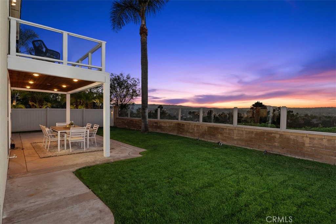
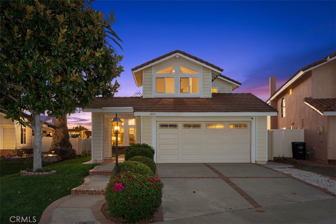
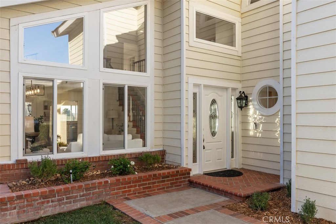
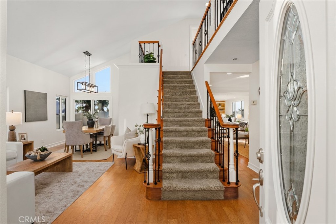
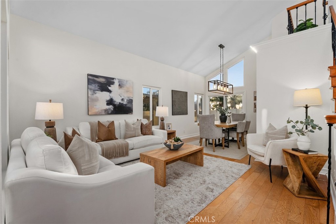
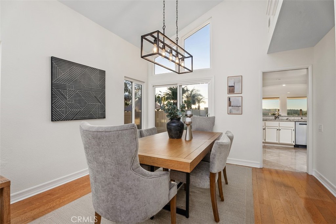
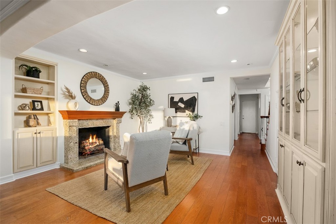
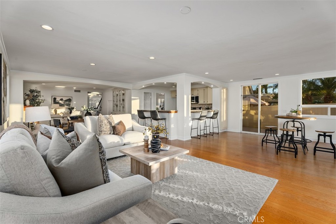
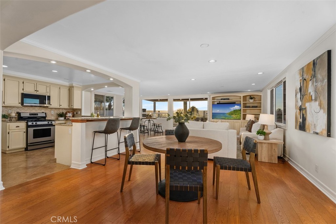
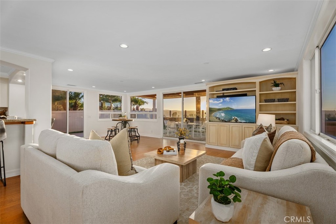
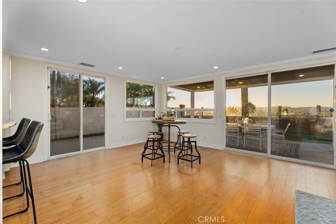
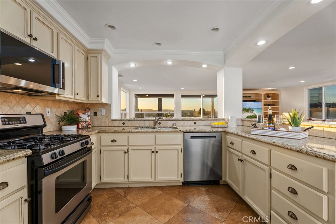
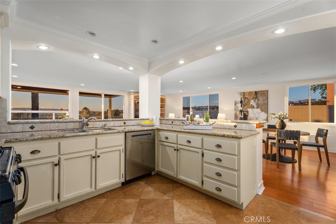
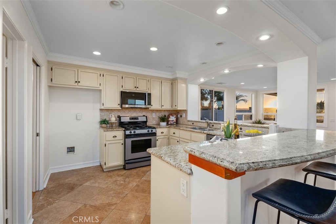
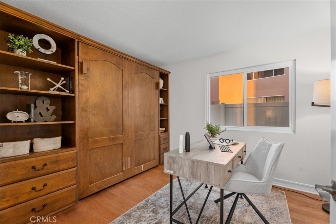
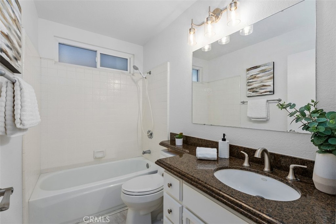
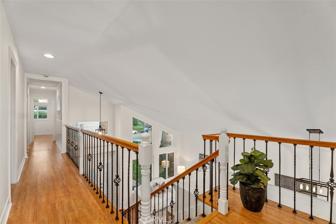
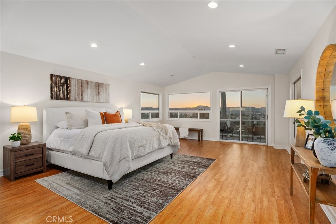
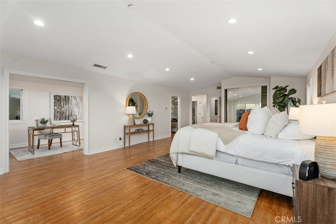
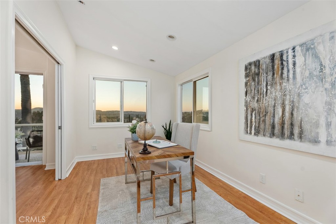
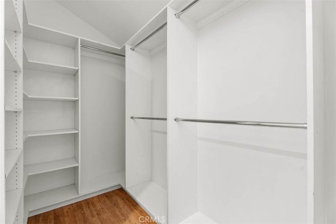
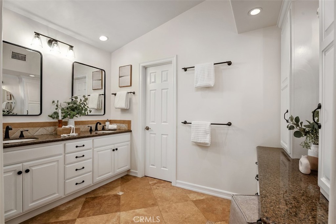
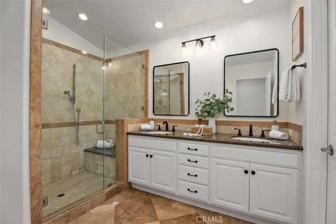
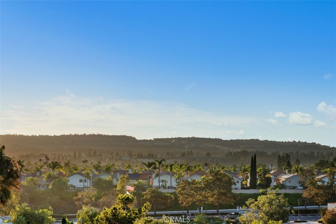
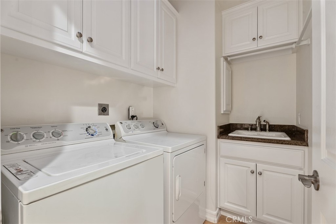
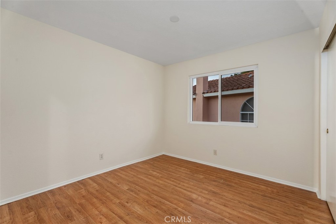
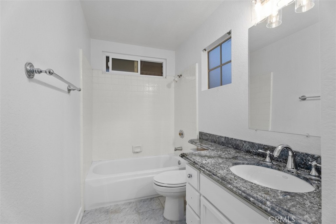
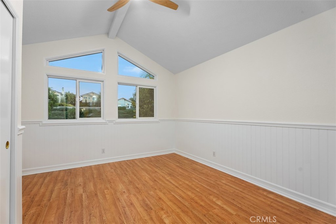
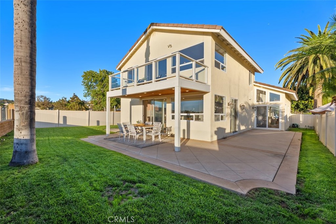
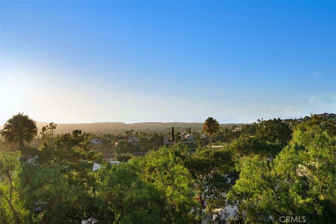
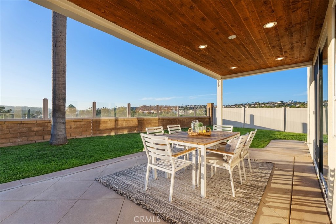
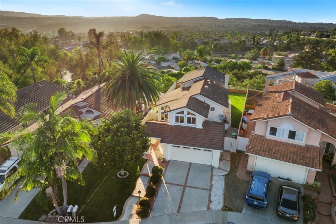
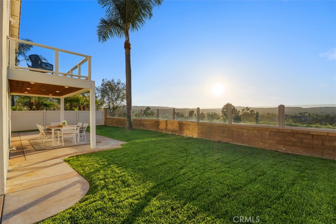
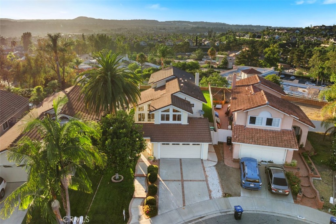
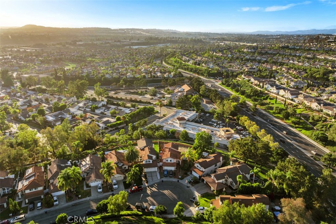
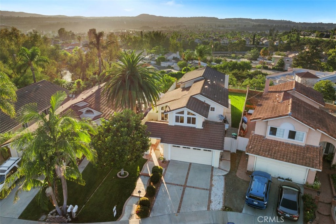
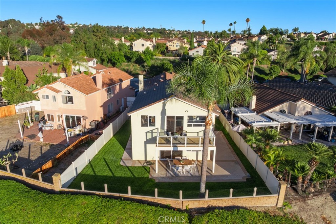
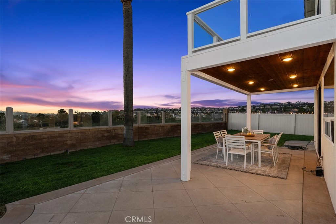
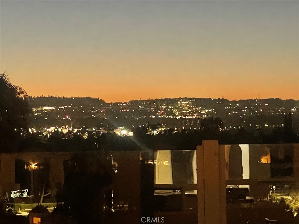
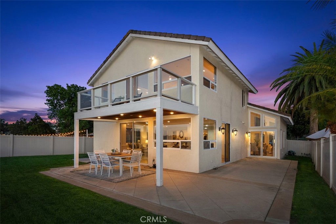
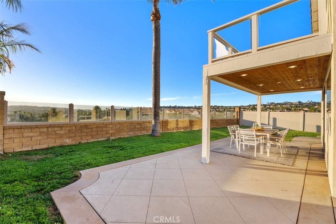
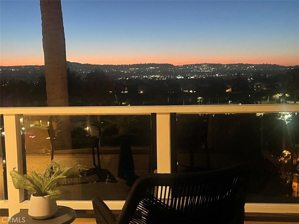
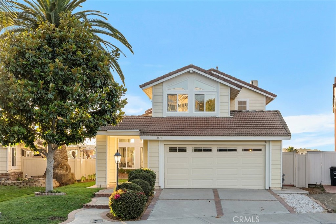
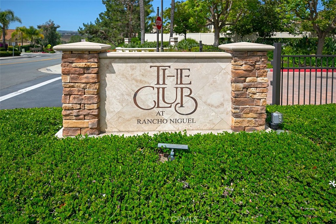
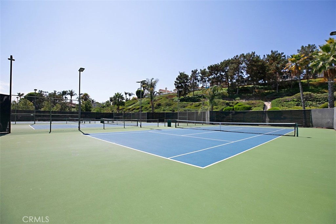
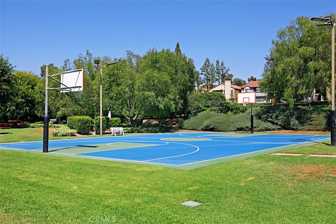
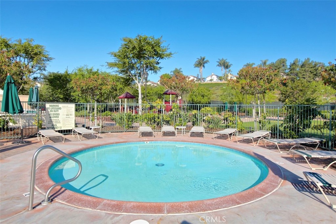
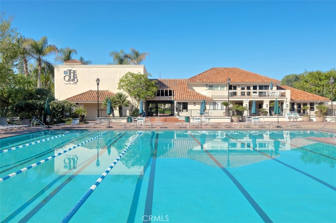
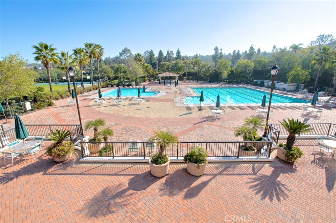
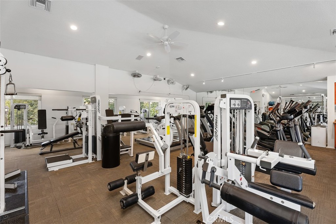
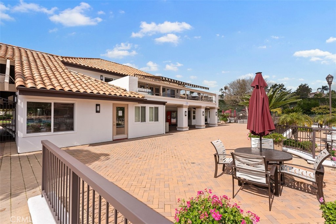
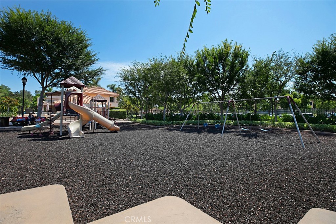
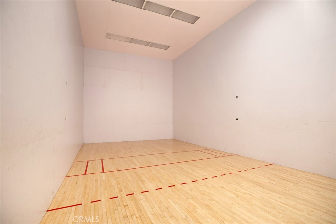
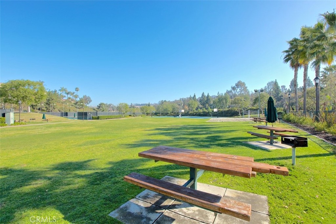
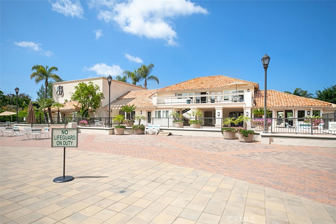
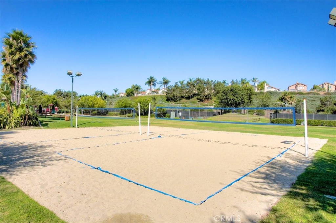
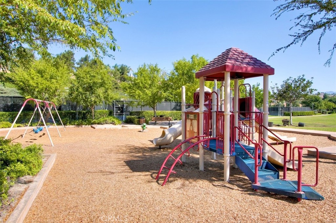
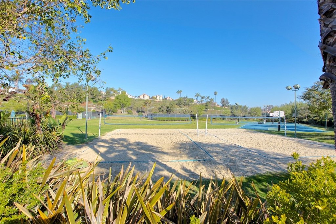
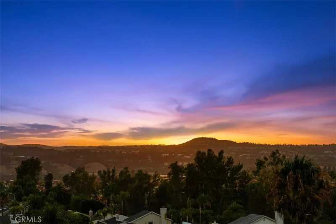
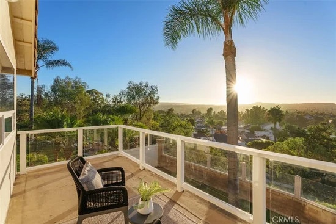
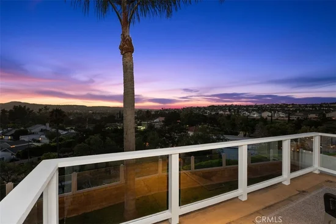
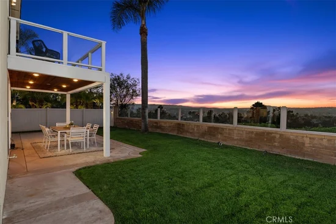
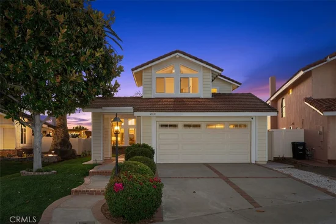
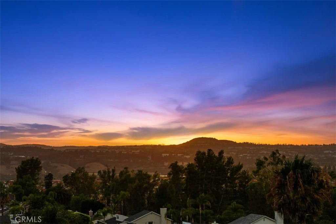
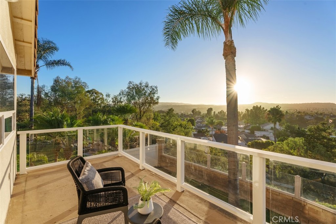
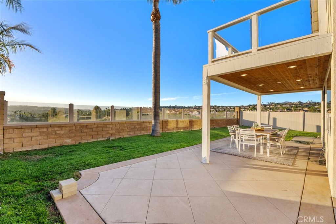
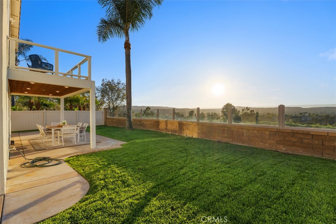
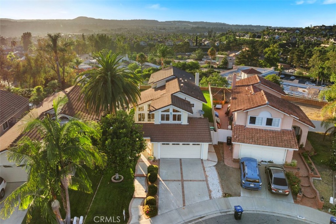
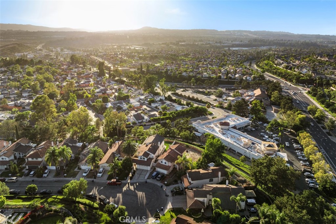
Welcome to this exceptional 4-bedroom, 3-bathroom Rancho Niguel home offering approximately 3, 078 square feet of thoughtfully designed living space. Extensively transformed from its original floor plan, this residence has been expanded on both levels to create a spacious, modern layout that perfectly complements today's lifestyle while capturing breathtaking southwest-facing views, spectacular sunsets, and a bright, sun-filled backyard year-round. The impressive main level now has an open-concept great room with incredible flexibility. Whether you envision a children's play area, game room, media room, or an expanded kitchen, this versatile space adapts to your lifestyle. The kitchen features a walk-in pantry, new dishwasher and microwave, and flows seamlessly into the living areas, making it ideal for both everyday living and entertaining. A main-floor bedroom and full bathroom provide the perfect accommodations for guests, extended family, or a main floor home office. Upstairs, the primary suite has been transformed into a true private retreat with the addition of a dedicated office—ideal for working from home, a fitness room, craft room, nursery, or peaceful sitting area. Step outside onto your private deck, unwind at sunset, or simply take in the sweeping vistas, and breathtaking scenery. An upstairs laundry room adds everyday convenience, while the secondary bedrooms offer comfortable and functional living spaces. Freshly painted in white, the home's bright interior is enhanced by new chandeliers and modern light fixtures throughout. Additional upgrades include Repiped with copper, dual-zone air conditioning, a hot water recirculation system for near-instant hot water, and a new garage door opener. Outside, the expansive wraparound yard offers exceptional space for entertaining, play, and relaxation. Featuring new lush grass, refreshed front landscaping, and an ideal southwest orientation, the outdoor living areas are filled with sunshine throughout the day and showcase unforgettable sunsets each evening. Offering an ideal combination of expanded living space, thoughtful upgrades, versatile design, and an unbeatable Rancho Niguel location and HOA amenities including pickleball, tennis, lap pool, jacuzzi, playground, sport court, gym, and a clubhouse that can be rented out for parties, this turnkey home, located in a cul-de-sac on a single loaded street, is a rare opportunity to enjoy spacious, elevated living in one of South Orange County's most sought-after communities.

Open House Announcements

Nov 1st 1:00pm to 3:00pm
In person. Please join us!

Property Highlights

Property Type
Residential
Property Sub Type
Single Family Residence
Bedrooms
4
Total Bathrooms
3
Living Area
3,078 Sqft
Price / Sqft
$630
Acres
0.17
Year Built
1989
Condition
Termite Clearance
Cumulative Days on Market
1

Location

Area
LNLAK - Lake Area
City/Township
Laguna Niguel
View
City Lights, Mountains, Neighborhood, Panoramic
Subdivision
Westhill (RNW)
County
Orange

Property Details
Price
$1,940,000
Condition
Termite Clearance
Property Type
Residential
Property Sub Type
Single Family Residence

Building

Structure Type
House
Levels
Two
Stories
2

Community

Community Features
Biking, Curbs, Dog Park, Fishing, Golf, Hiking, Lake, Street Lights, Suburban, Sidewalks, Pool

Local Schools

School District
Capistrano Unified

Interior Features

Bedrooms and Bathrooms

Total Bathrooms
3
Full Bathrooms
3
Bedrooms
4
Bedrooms on Main Level
1

Area and Spaces

Living Area
3,078 Sqft
Number of Units
1

Interior Features

Interior Features
Ceiling Fans, Cathedral Ceilings, Separate Formal Dining Room, Granite Counters, High Ceilings, Recessed Lighting, Bedroom On Main Level, Primary Suite, Walk In Pantry, Walk In Closets
Flooring
Carpet, Wood
Laundry Features
Inside, Laundry Room, Upper Level
Security Features
Carbon Monoxide Detectors, Smoke Detectors
Fireplace Features
Family Room
Entry Level
1
Entry Location
1

Heating and Cooling

Heating Features
Central
Has Fireplace
Yes

Building Details
Construction

Year Built
1989
Common Walls
No Common Walls
Terms

Terms

Special Conditions
Standard
Special Terms
Cash, Conventional, FHA, Va Loan
Cumulative Days on Market
1

Taxes

HOA

Has HOA
Yes
Association Fee
$132 /mo
Association Fee2
38.00 /mo
Association Ammenities
Clubhouse, Sport Court, Fitness Center, Maintenance Grounds, Other Courts, Picnic Area, Playground, Pickleball, Pool, Spa Hot Tub, Tennis Courts

Heating, Cooling & Utilities

Cooling Features
Central Air, Dual

Utilities

Sewer
Public Sewer
Water Source
Public

Lot

Acres
0.17
Lot Size
7,410
Lot Size Area Sq Ft
7,410
Lot Features
Back Yard, Cul De Sac, Front Yard, Lawn

Exterior Features

Patio And Porch Features
Deck

Parking

Total Parking Spaces
2
Garage Capacity
2
Parking Features
Direct Access, Door Single, Driveway, Garage

Pool Features

Pool Features
Community, Association
Spa
Yes
Spa Features
Association, Community
Listed by Sari Ward, First Team Real Estate, 949-683-9545
Listing Data last updated 11/01/2026 02:40 am
Get a Link to this Property: Copy To Clipboard
QR Code link to this property

Phone:
Connect with:

Payment Calculator

per month. fixed. % interest.
$
%
$
%
Principal & Interest
+ Home Insurance
+ Property Tax
+ HOA Fees
per month
Total interest paid over s will be:
All estimates and provided for informational purposes only. Actual amounts may vary. The output of the tool is not a loan offer or solicitation, nor is it financial or legal advice. Information, rates, programs and loan scenarios shown are for example only as of 1-Nov-2026 and are subject to change without notice. Interest rates provided by the St. Louis Federal Reserve Economic Data (FRED). All products are subject to credit and property approval. Not all products are available in all states or for all loan amounts. Other restrictions and limitations apply. Contact your preferred lender for the pricing associated with your specific transaction. Calculations are generated by Open Source mortgage calculation software tools using common mathematical formulas. All calculations should be independently verified.
Get Walk Score Content

Property History

Today
Property information last updated
Today
Status Active. This is the most recent date the listing was placed on market.
Cumulative Days on Market: 1 day (includes prior listings) · Currently listed since November 1, 2026. Data provided by the MLS.

Similar Properties

Compare Listings

Title Price Status Type Area Purpose Bedrooms Bathrooms