Property Details

Start of property details
Share this property:
304 Flycatcher
Irvine, CA 92618
today NEW · Active
$1,600,000
$716 / Sqft
4
Beds
4
Baths
2
Garage
2,236
Sqft
2025
Yr. Built
MLS# OC26235075
Cumulative Days on Market: 1 · Includes prior listings · Currently listed since 11/02/26 · Data provided by the MLS.

Property Description

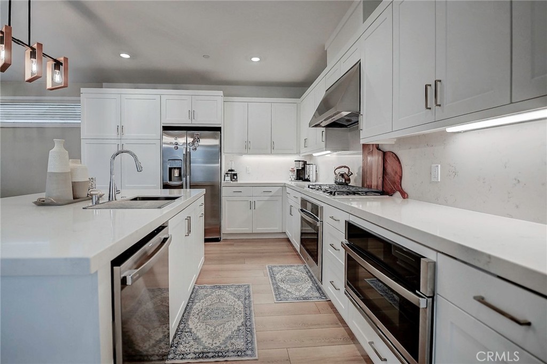
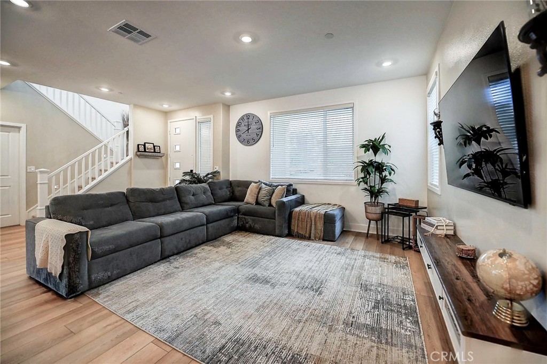
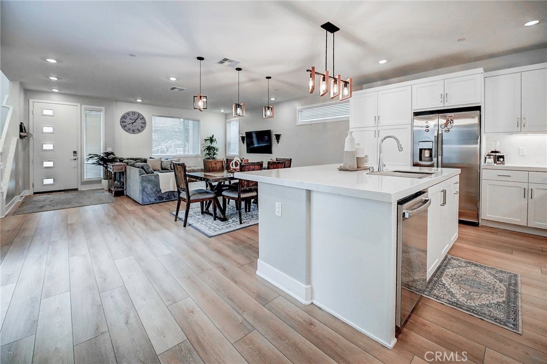
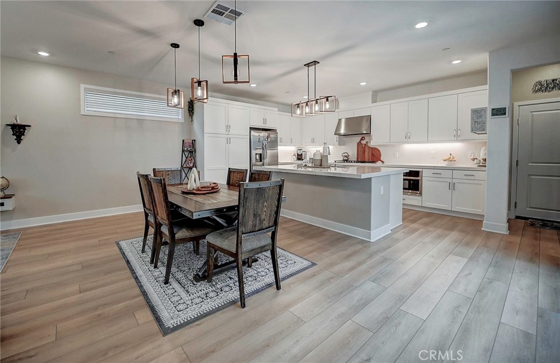
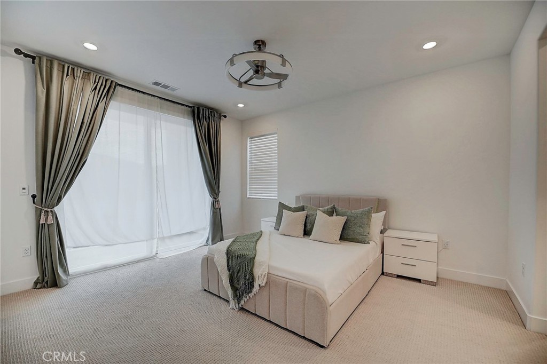
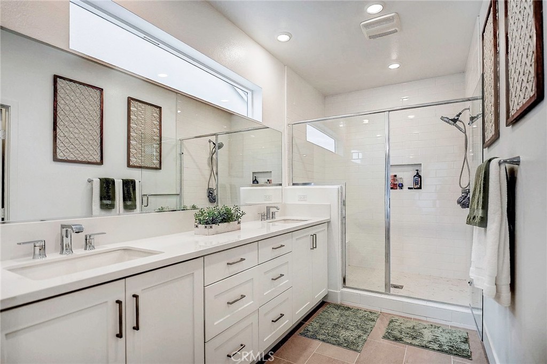
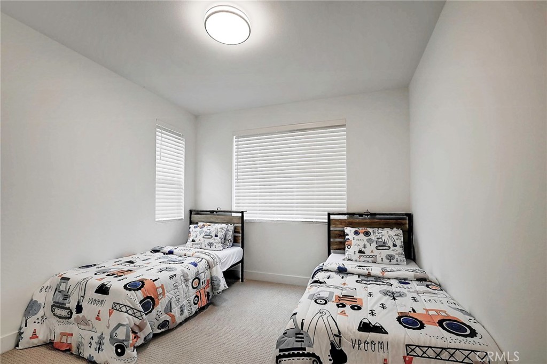
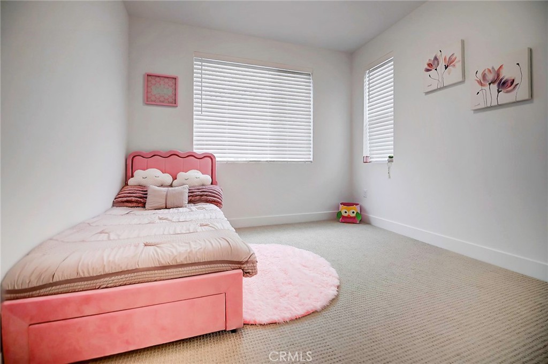
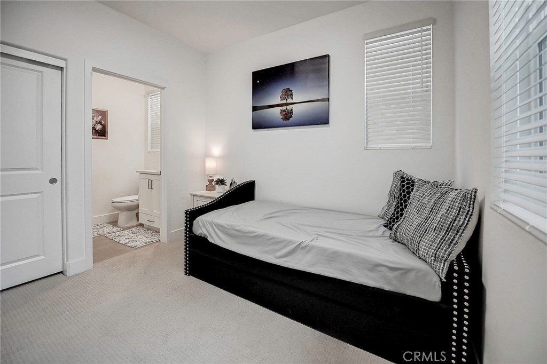
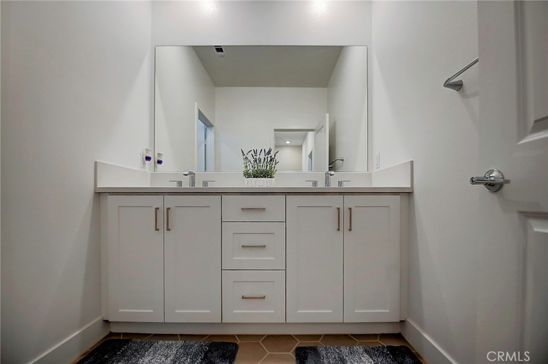
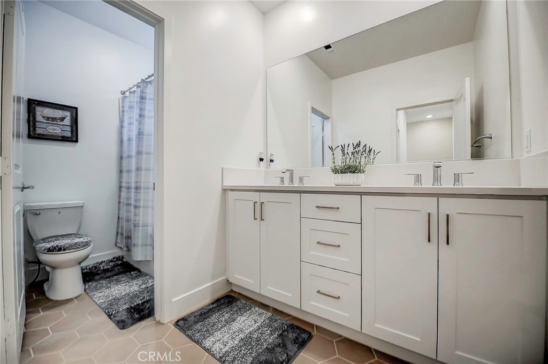
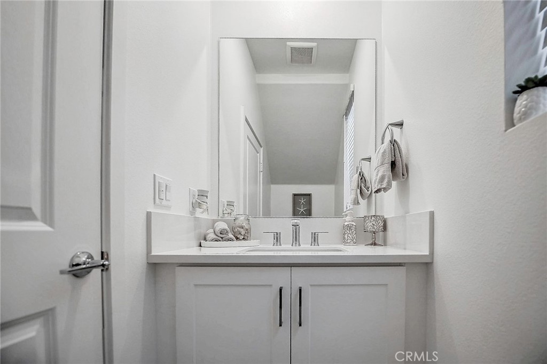
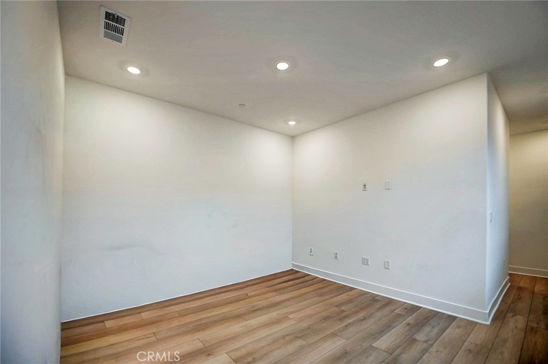
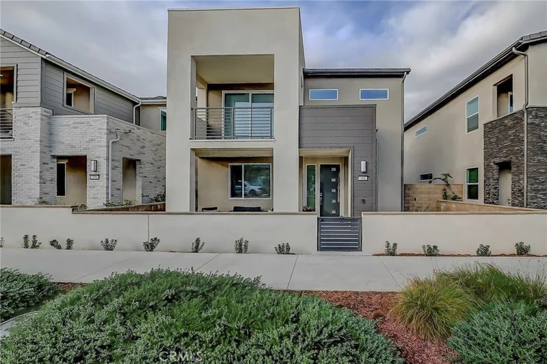
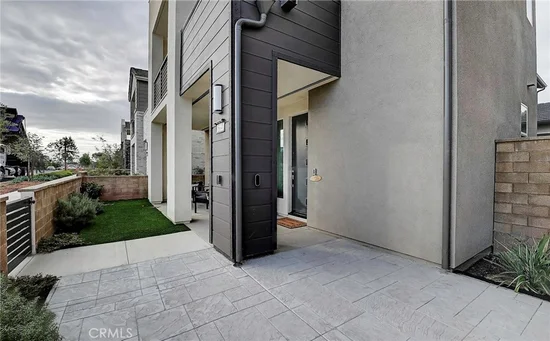
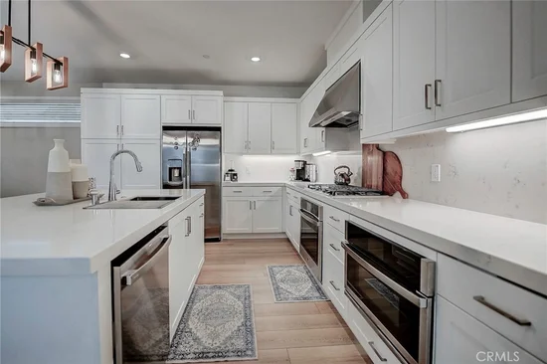
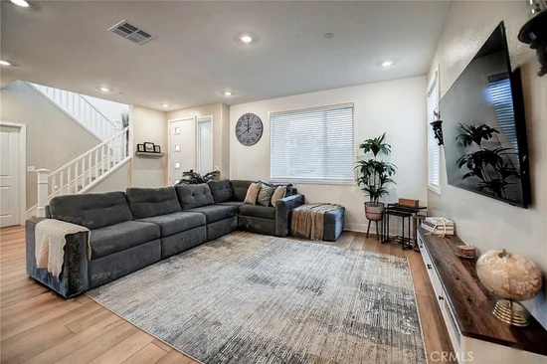
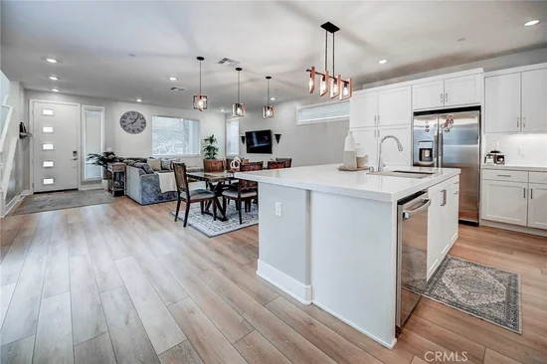
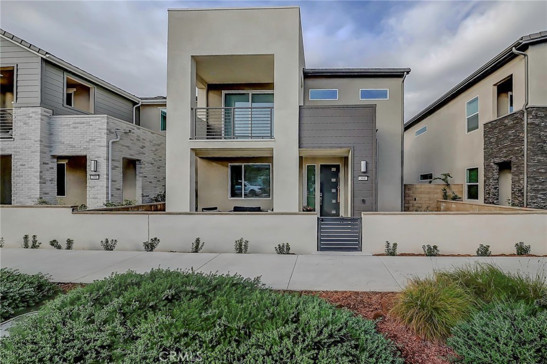
Welcome to your dream home in the heart of Irvine's highly desirable Great Park Neighborhoods! Beautifully designed with comfort, style, and modern living in mind, this inviting residence offers approximately 2, 236 square feet of thoughtfully designed living space, featuring 4 bedrooms and 3.5 bathrooms.


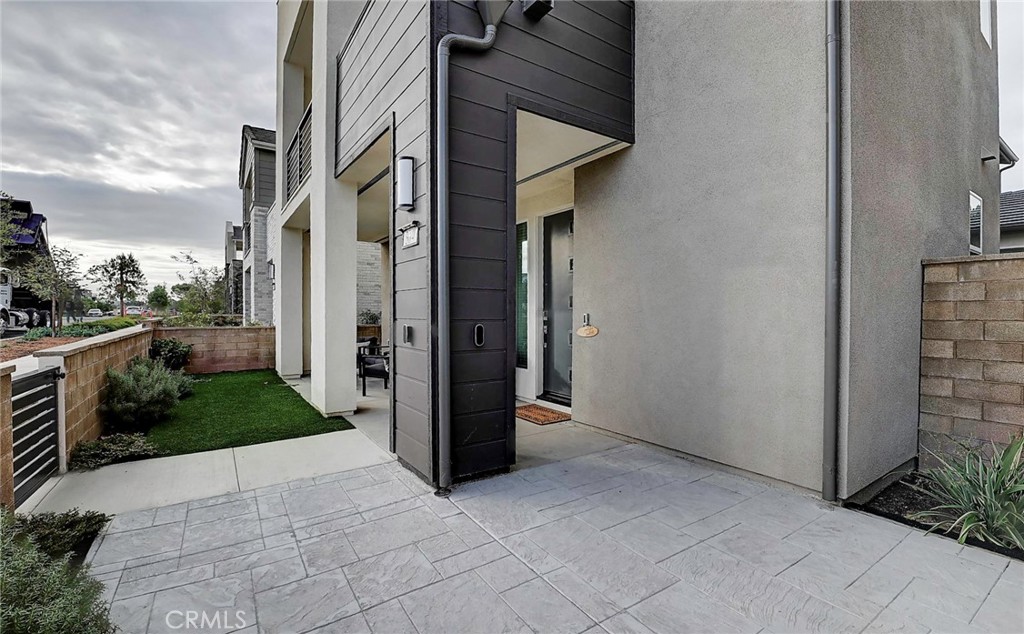
From the moment you arrive, you'll appreciate the home's contemporary design and welcoming atmosphere. The thoughtfully designed floor plan offers spacious living areas, creating the perfect setting for everyday living, entertaining family, and making lasting memories. The open and inviting layout provides a wonderful balance of comfort and functionality, while the generously sized bedrooms offer peaceful spaces to relax and unwind.


Enjoy the exceptional lifestyle that Great Park Neighborhoods has to offer, with beautiful parks, resort-inspired community amenities, recreational spaces, and inviting outdoor areas. Conveniently located near shopping, dining, entertainment, and highly regarded Irvine schools, this home offers an exceptional combination of modern living, convenience, and community.


A wonderful opportunity to experience the best of Irvine living. Come discover the place you'll be proud to call home!

Property Highlights

Property Type
Residential
Property Sub Type
Condominium
Bedrooms
4
Total Bathrooms
4
Living Area
2,236 Sqft
Price / Sqft
$716
Year Built
2025
Cumulative Days on Market
1

Location

Area
GP - Great Park
City/Township
Irvine
View
None
Subdivision
Selene At Luna Park
County
Orange

Property Details

Price
$1,600,000
Property Type
Residential
Property Sub Type
Condominium

Building

Structure Type
House
Levels
Two
Stories
2

Community

Community Features
Park, Sidewalks

Local Schools

School District
Saddleback Valley Unified

Interior Features

Bedrooms and Bathrooms

Total Bathrooms
4
Full Bathrooms
3
1/2 Bathrooms
1
Bedrooms
4
Bedrooms on Main Level
1

Area and Spaces

Living Area
2,236 Sqft
Number of Units
1

Appliances

Appliances
Gas Range, Microwave

Interior Features

Interior Features
Bedroom On Main Level, Loft
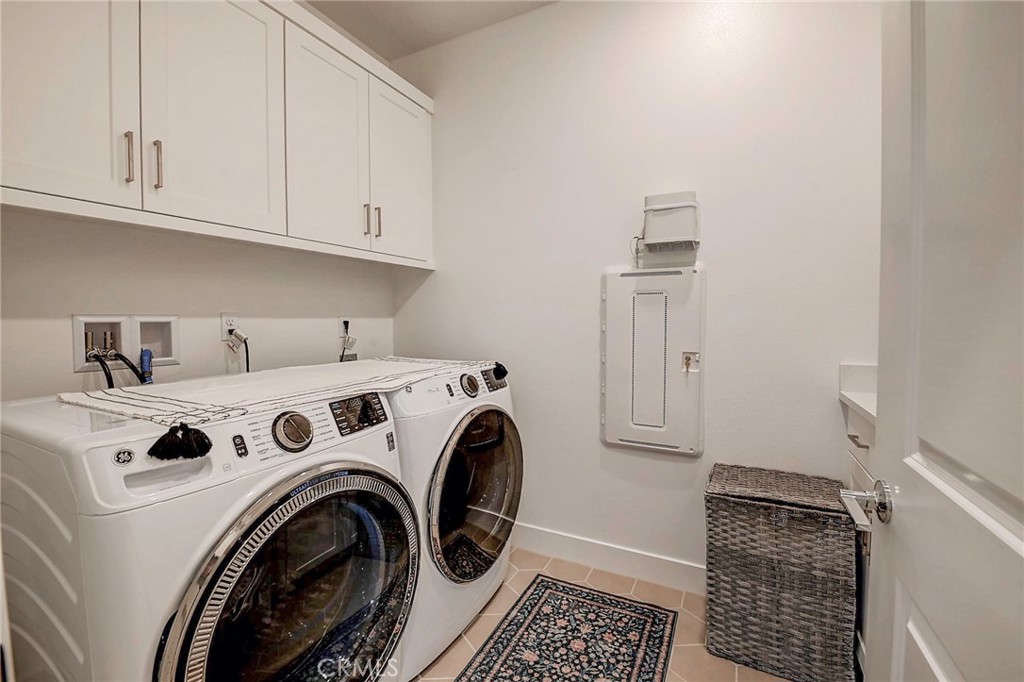
Laundry Features
Upper Level
Fireplace Features
None
Entry Level
1
Entry Location
Main

Heating and Cooling

Heating Features
Central

Building Details

Construction

Builder
Lennar Homes
Year Built
2025
New Construction
Yes
Common Walls
No Common Walls

Terms

Terms

Contingency
All financed offers must include pre approval letter, and proof funds. Buyer and Buyers agent to verify all data on the MLS including square footage of the home. Sellers or broker do not guarantee any numerical data.
Special Conditions
Standard
Special Terms
Cash, Cash To New Loan, Conventional
Cumulative Days on Market
1

Taxes

HOA

Has HOA
Yes
Association Fee
$240 /mo
Association Ammenities
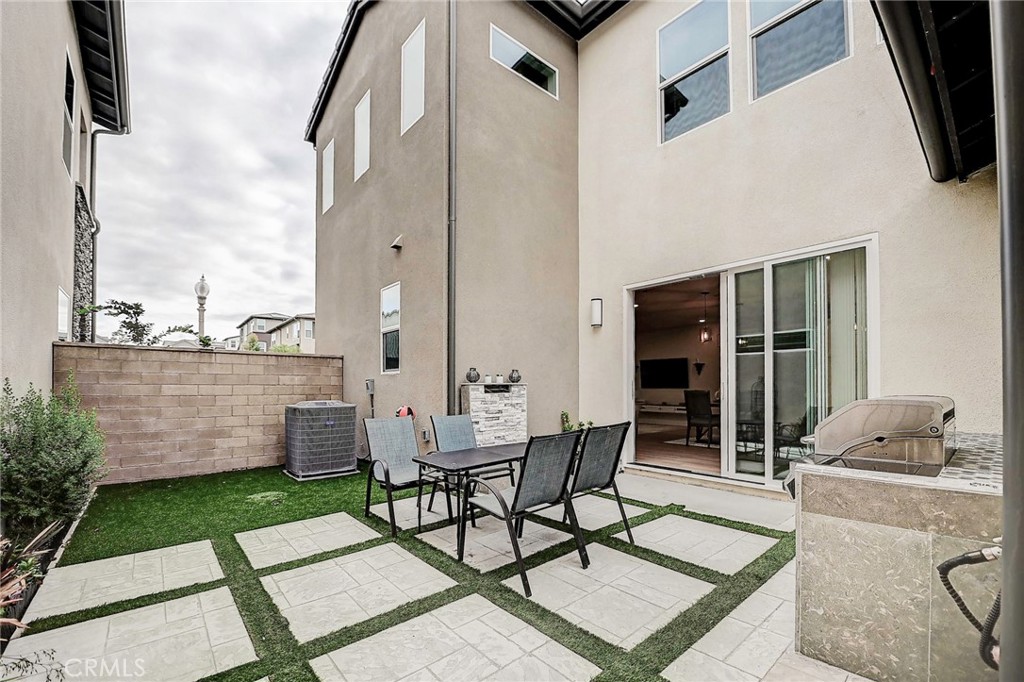
Clubhouse, Sport Court, Outdoor Cooking Area, Spa Hot Tub

Heating, Cooling & Utilities

Cooling Features
Central Air

Utilities

Utilities
Cable Available, Electricity Available, Natural Gas Available, Sewer Connected, Water Connected
Sewer
Public Sewer
Water Source
Public

Green Energy

Green Energy Features
Solar

Lot

Lot Features
Zero To One Unit Acre

Parking

Total Parking Spaces
2
Garage Capacity
2
Parking Features
Garage

Pool Features

Pool Features
None
Listed by Mossy Kabir, Real Time Real Estate Group, 949-677-0965
Listing Data last updated 11/02/2026 02:40 am
Get a Link to this Property: Copy To Clipboard
QR Code link to this property

Phone:
Connect with:

Payment Calculator

per month. fixed. % interest.
$
%
$
%
Principal & Interest
+ Home Insurance
+ Property Tax
+ HOA Fees
per month
Total interest paid over s will be:
All estimates and provided for informational purposes only. Actual amounts may vary. The output of the tool is not a loan offer or solicitation, nor is it financial or legal advice. Information, rates, programs and loan scenarios shown are for example only as of 2-Nov-2026 and are subject to change without notice. Interest rates provided by the St. Louis Federal Reserve Economic Data (FRED). All products are subject to credit and property approval. Not all products are available in all states or for all loan amounts. Other restrictions and limitations apply. Contact your preferred lender for the pricing associated with your specific transaction. Calculations are generated by Open Source mortgage calculation software tools using common mathematical formulas. All calculations should be independently verified.
Get Walk Score Content

Property History

Today
Property information last updated
Today
Status Active. This is the date the listing was placed on market.
Cumulative Days on Market: 1 day (includes prior listings) · Currently listed since November 2, 2026. Data provided by the MLS.

Similar Properties

Compare Listings

Title Price Status Type Area Purpose Bedrooms Bathrooms