Property Details

Start of property details
Share this property:
34 Hallcrest
Ladera Ranch, CA 92694
FOR SALE · Active
$2,295,000
$637 / Sqft
5
Beds
4
Baths
3
Garage
3,604
Sqft
0.15
Acres
MLS# OC26236636
Cumulative Days on Market: 11 · Includes prior listings · Currently listed since 11/05/26 · Data provided by the MLS.

Property Description

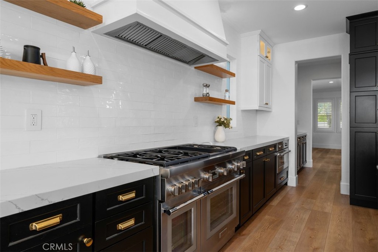
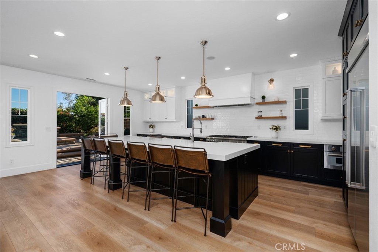
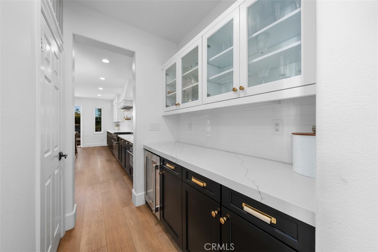
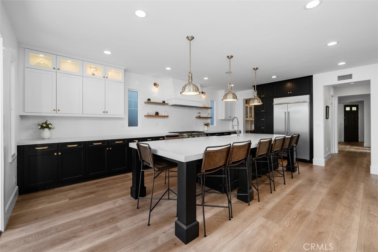
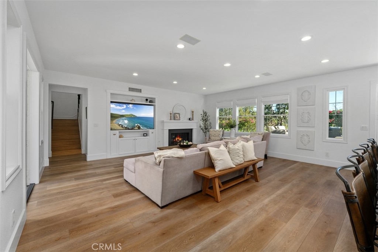
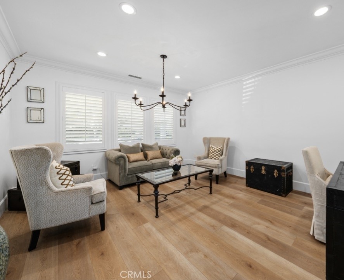
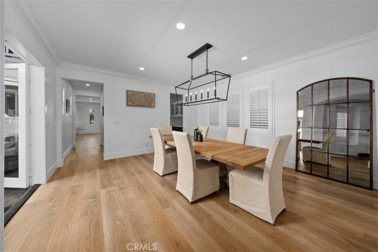
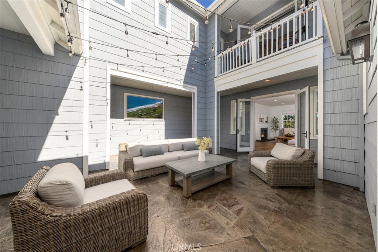
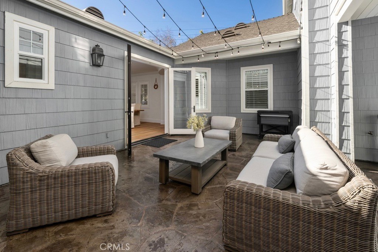
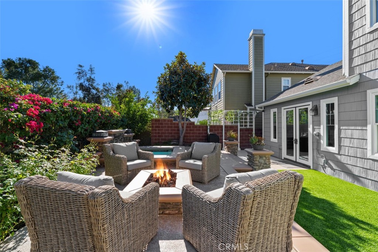
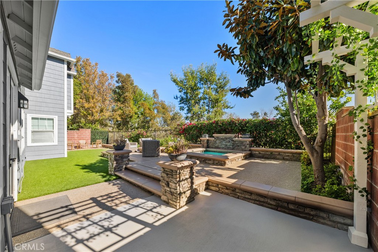
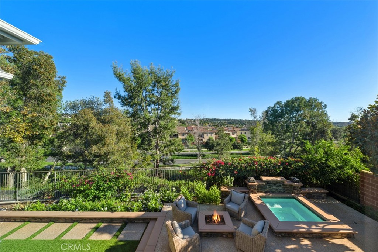
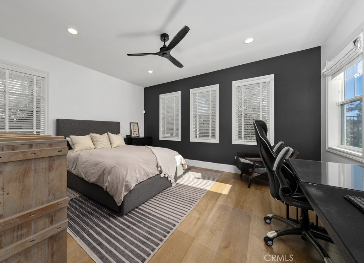
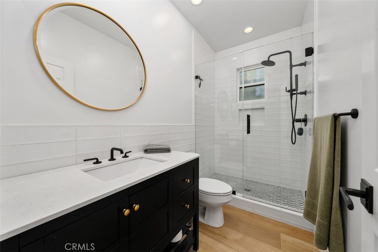
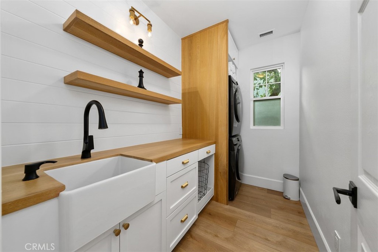
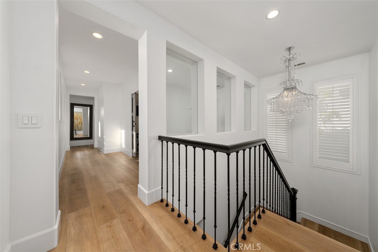
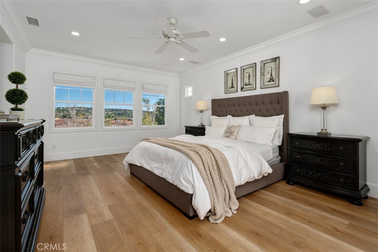
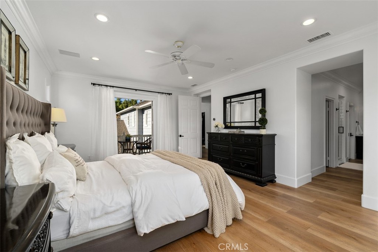
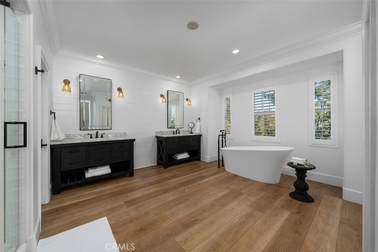
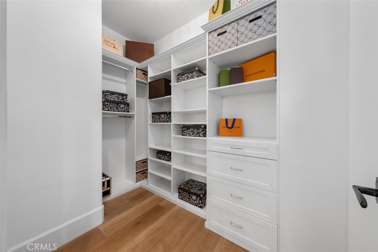
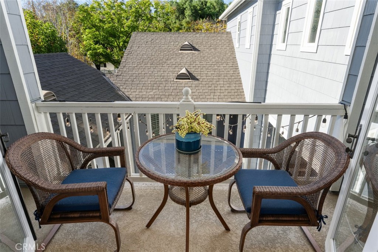
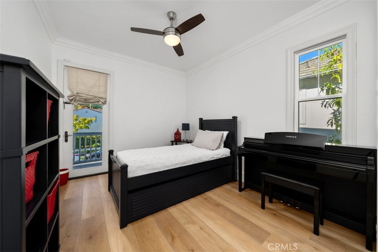
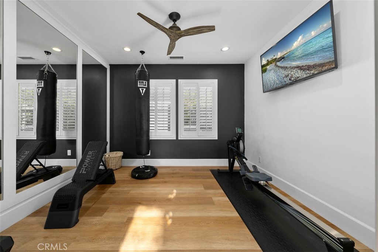
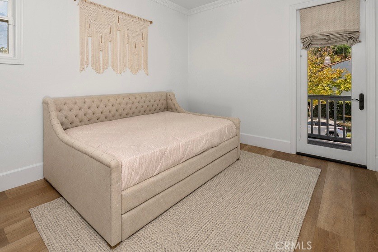
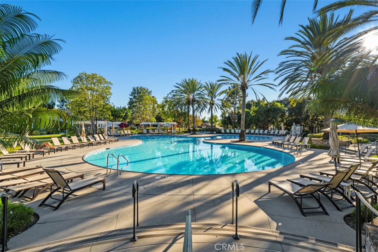
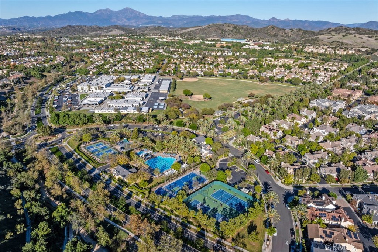
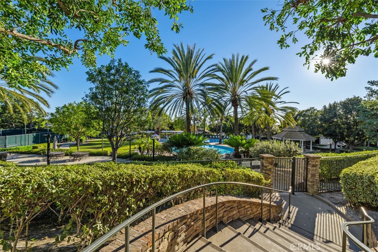
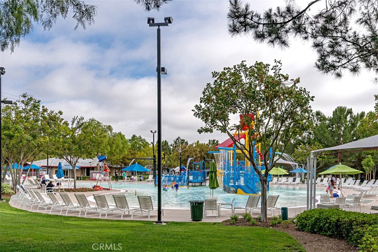
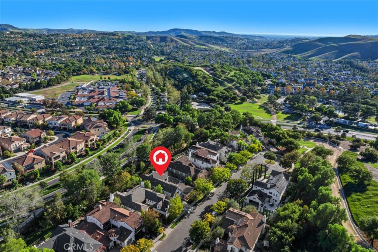
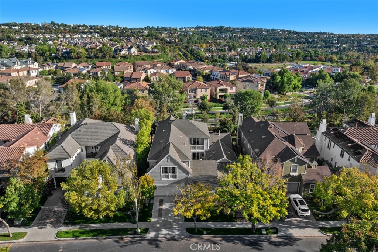
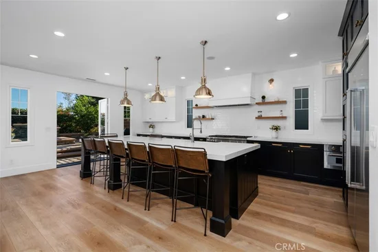
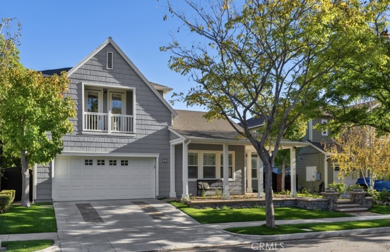
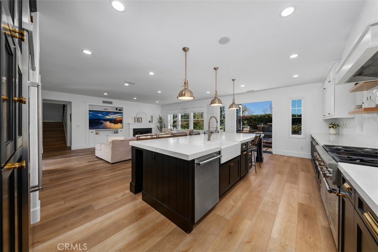
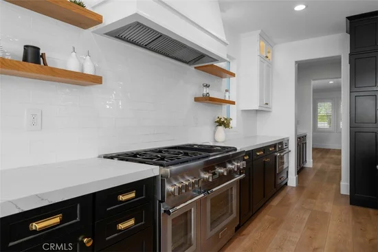
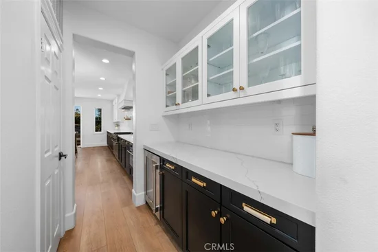
Beautiful hillside views, stunning renovations, and an exceptional location! Ideally positioned at the end of a quiet, desirable cul-de-sac in the highly sought-after Echo Ridge neighborhood of Ladera Ranch, this beautifully upgraded 5-bedroom, 3.5-bath residence offers approximately 3, 600 square feet of refined elegance and exceptional comfort. Perched above the scenic Sienna Parkway walking path, the home enjoys sweeping hillside and neighborhood views, creating a picturesque backdrop for everyday living. The inviting open floor plan features a spacious family room, formal living and dining areas, and a spectacular custom chef’s kitchen, completely redesigned with crisp white cabinetry, quartz countertops, an impressive 12-foot-plus island, elegant brass hardware accents, Thermador professional grade appliances, and a convenient butler’s pantry. A desirable main-level bedroom with a remodeled en-suite bathroom offers flexibility for guests, extended family, or a private home office. Upstairs, the oversized primary suite provides a luxurious retreat with a beautifully remodeled spa-inspired bathroom, freestanding soaking tub, dual vanities, and walk-in closets. Designed for effortless indoor-outdoor living, the home surrounds a secluded central atrium courtyard, offering an exceptional sense of privacy and a peaceful sanctuary for dining, relaxing, and entertaining. The inviting backyard retreat takes full advantage of the beautiful hillside surroundings, offering scenic views, a relaxing spa, an outdoor fireplace, and low-maintenance landscaping—an ideal setting to unwind or gather with friends while enjoying the Southern California lifestyle. Additional highlights include whole-house surround sound, repiping, a smart water shut-off system, and a three-car garage with epoxy flooring. A trailhead at the end of the cul-de-sac provides access to scenic hills and canyon trails, while the newly renovated Terramor water park, neighborhood pools, schools, library, skate park, and Covenant Hills Club tennis courts are conveniently nearby. Founders Park, just a short stroll away, hosts seasonal concerts, 4th of July festivities, and community gatherings. Combining breathtaking hillside views, beautifully appointed living spaces, and an exceptional location, this remarkable home offers a wonderful blend of luxury, comfort, and Southern California living.

Property Highlights

Property Type
Residential
Property Sub Type
Single Family Residence
Architectural Style
Colonial
Bedrooms
5
Total Bathrooms
4
Living Area
3,604 Sqft
Price / Sqft
$637
Acres
0.15
Year Built
2005
Cumulative Days on Market
11

Location

Area
LD - Ladera Ranch
City/Township
Ladera Ranch
View
Hills, Neighborhood
Subdivision
Tamarind (TAMA)
County
Orange

Property Details
Price
$2,295,000
Property Type
Residential
Property Sub Type
Single Family Residence

Building

Structure Type
House
Levels
Two
Stories
2

Community

Community Features
Biking, Dog Park, Gutters, Hiking, Preserve Public Land, Storm Drains, Street Lights, Sidewalks, Park, Pool

Local Schools

Elementary School
Ladera Ranch
Middle School
Ladera Ranch
High School
San Juan Hills
School District
Capistrano Unified

Interior Features

Bedrooms and Bathrooms

Total Bathrooms
4
Full Bathrooms
3
1/2 Bathrooms
1
Bedrooms
5
Bedrooms on Main Level
1

Area and Spaces

Living Area
3,604 Sqft
Number of Units
1

Appliances

Appliances
Six Burner Stove, Built In Range, Convection Oven, Double Oven, Dishwasher, Gas Oven, Gas Range, Microwave, Refrigerator

Interior Features

Interior Features
Built In Features, Ceiling Fans, Crown Molding, Cathedral Ceilings, Separate Formal Dining Room, Eat In Kitchen, High Ceilings, Open Floorplan, Pantry, Quartz Counters, Recessed Lighting, Bedroom On Main Level, Primary Suite, Walk In Closets
Flooring
Laminate, Tile
Laundry Features
Electric Dryer Hookup, Gas Dryer Hookup, Inside, Laundry Room
Accessibility Features
Parking
Window Features
Double Pane Windows
Fireplace Features
Family Room
Entry Level
1
Entry Location
main level

Heating and Cooling

Heating Features
Central, Fireplaces
Has Fireplace
Yes

Building Details
Construction

Architectural Style
Colonial
Year Built
2005
Common Walls
No Common Walls

Terms

Terms

Exclusions
Washer and Dryer
Special Conditions
Standard
Special Terms
Cash, Cash To New Loan, Conventional, Exchange1031
Cumulative Days on Market
11

Taxes

HOA

Has HOA
Yes
Association Fee
$308 /mo
Association Ammenities
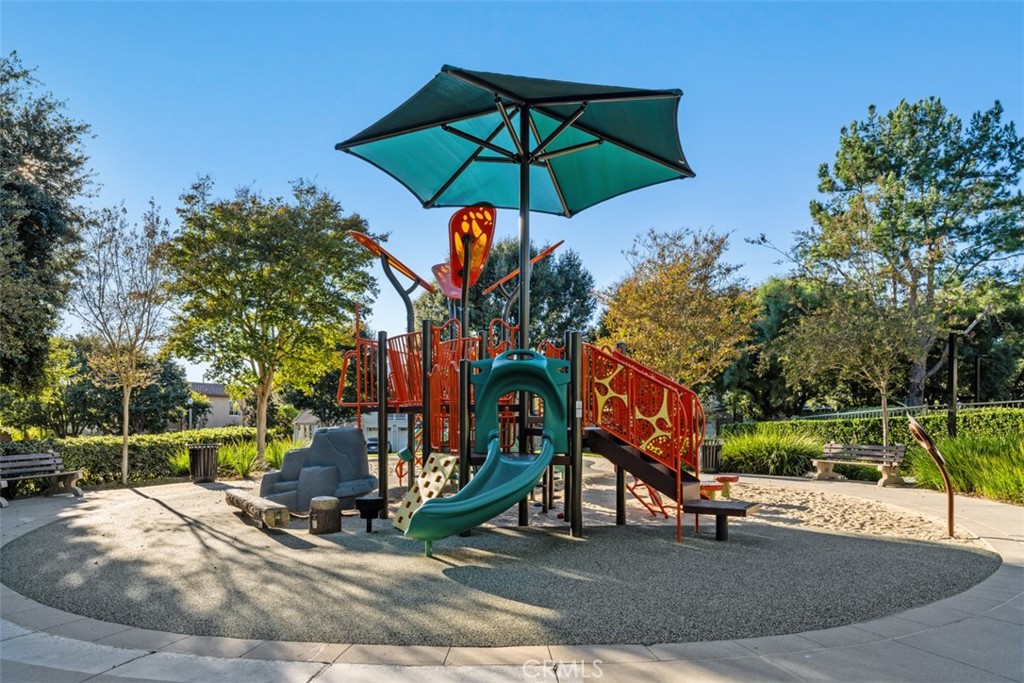
Clubhouse, Dog Park, Maintenance Grounds, Jogging Path, Meeting Banquet Party Room, Barbecue, Picnic Area, Playground, Pool, Spa Hot Tub, Security, Tennis Courts, Trails
Heating, Cooling & Utilities

Cooling Features
Central Air

Utilities

Utilities
Electricity Available, Natural Gas Available, Sewer Available, Water Available
Sewer
Public Sewer
Water Source
Public

Lot

Acres
0.15
Lot Size
6,723
Lot Size Area Sq Ft
6,723
Lot Features
Back Yard, Close To Clubhouse, Cul De Sac, Landscaped, Near Park, Paved

Exterior Features

Patio And Porch Features
Concrete, Covered, Front Porch

Parking

Total Parking Spaces
3
Garage Capacity
3
Parking Features
Door Multi, Direct Access, Driveway, Garage Faces Front, Garage

Pool Features

Pool Features
Community, Association
Spa
Yes
Spa Features
Private
Listed by Ailyn Larsen, HomeSmart, Evergreen Realty, 949-939-8012
Listing Data last updated 11/22/2026 04:40 am
Get a Link to this Property: Copy To Clipboard
QR Code link to this property

Phone:
Connect with:

Payment Calculator

per month. fixed. % interest.
$
%
$
%
Principal & Interest
+ Home Insurance
+ Property Tax
+ HOA Fees
per month
Total interest paid over s will be:
All estimates and provided for informational purposes only. Actual amounts may vary. The output of the tool is not a loan offer or solicitation, nor is it financial or legal advice. Information, rates, programs and loan scenarios shown are for example only as of 22-Nov-2026 and are subject to change without notice. Interest rates provided by the St. Louis Federal Reserve Economic Data (FRED). All products are subject to credit and property approval. Not all products are available in all states or for all loan amounts. Other restrictions and limitations apply. Contact your preferred lender for the pricing associated with your specific transaction. Calculations are generated by Open Source mortgage calculation software tools using common mathematical formulas. All calculations should be independently verified.
Get Walk Score Content

Property History

Today
Property information last updated
17 days ago
Status Active. This is the date the listing was placed on market.
Cumulative Days on Market: 11 days (includes prior listings) · Currently listed since November 5, 2026. Data provided by the MLS.

Similar Properties

Compare Listings

Title Price Status Type Area Purpose Bedrooms Bathrooms