Property Details

Start of property details
Share this property:
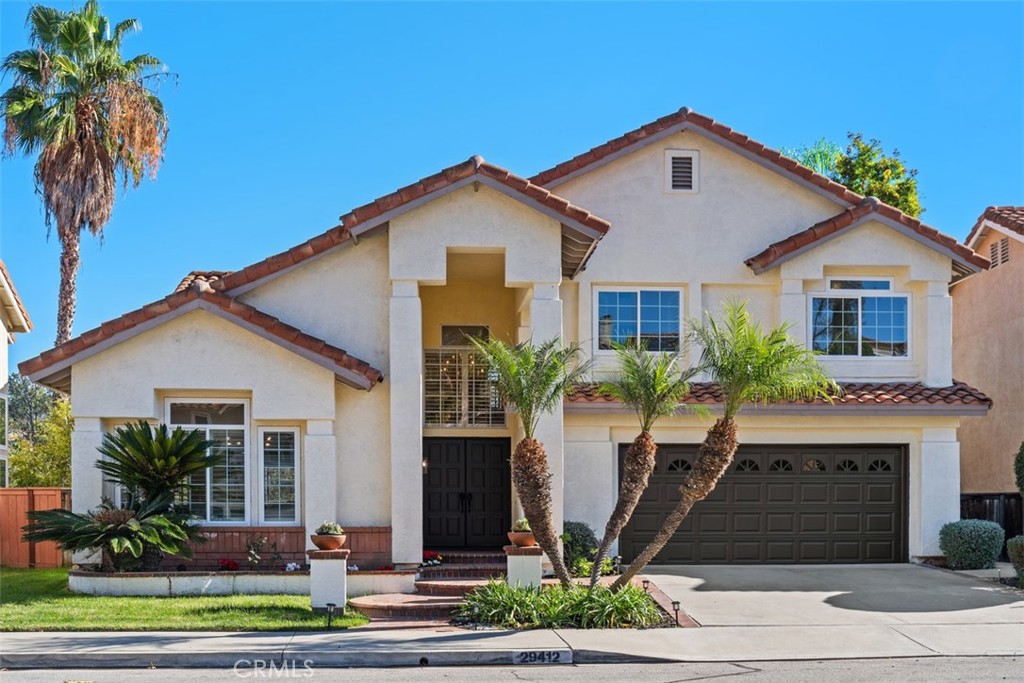
29412 Castle Rd
Laguna Niguel, CA 92677
3 days ago NEW · Active
$1,595,000
$731 / Sqft
4
Beds
3
Baths
2
Garage
2,181
Sqft
0.08
Acres
MLS# OC26238819
Cumulative Days on Market: 3 · Includes prior listings · Currently listed since 11/18/26 · Data provided by the MLS.

Property Description

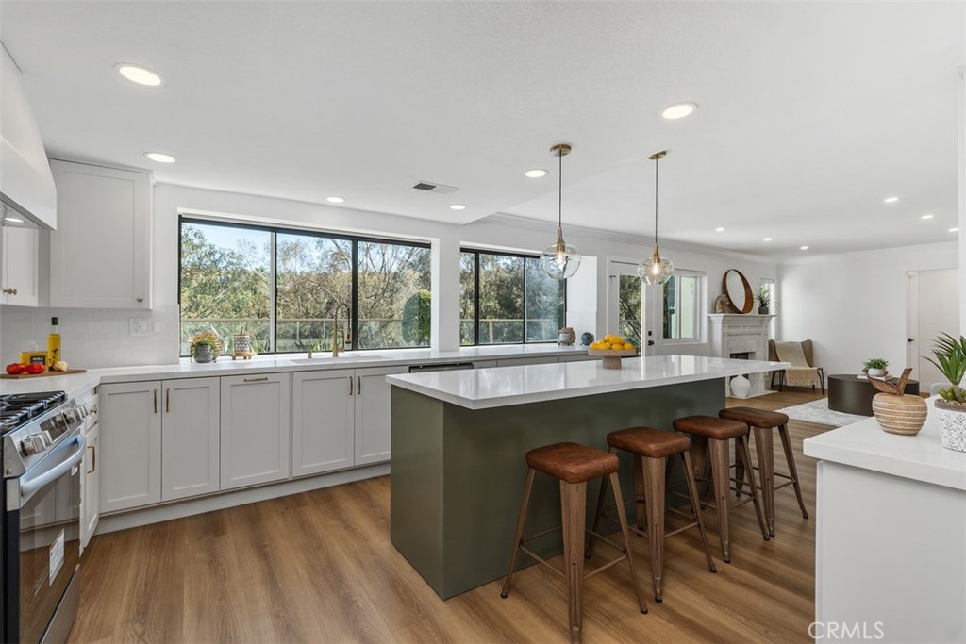
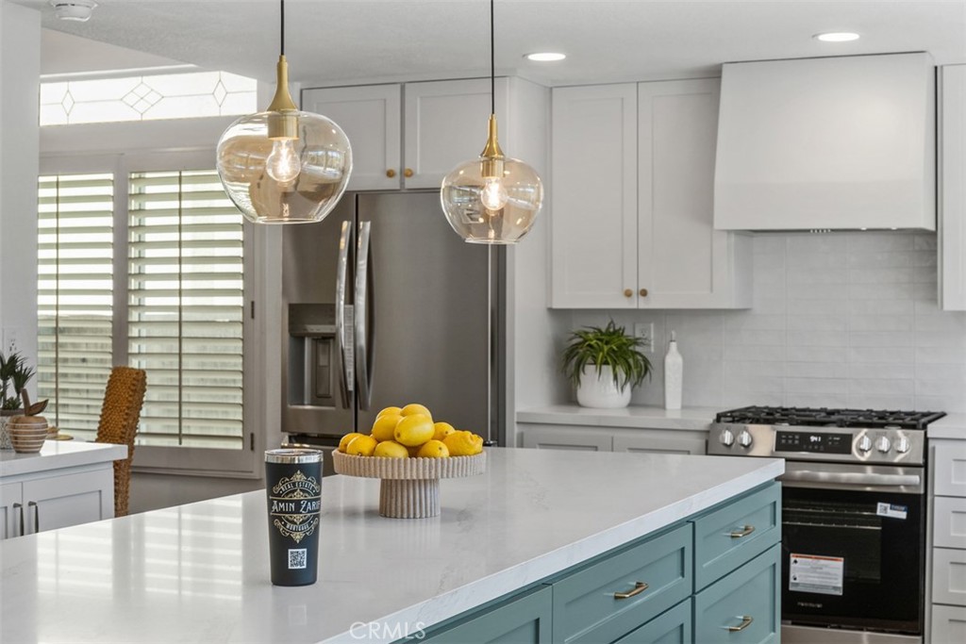
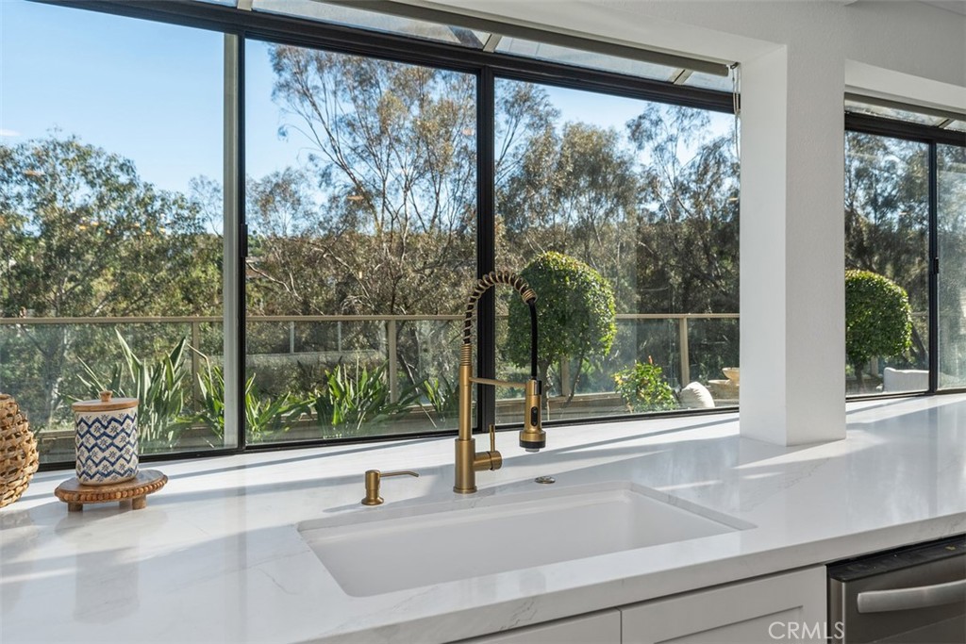
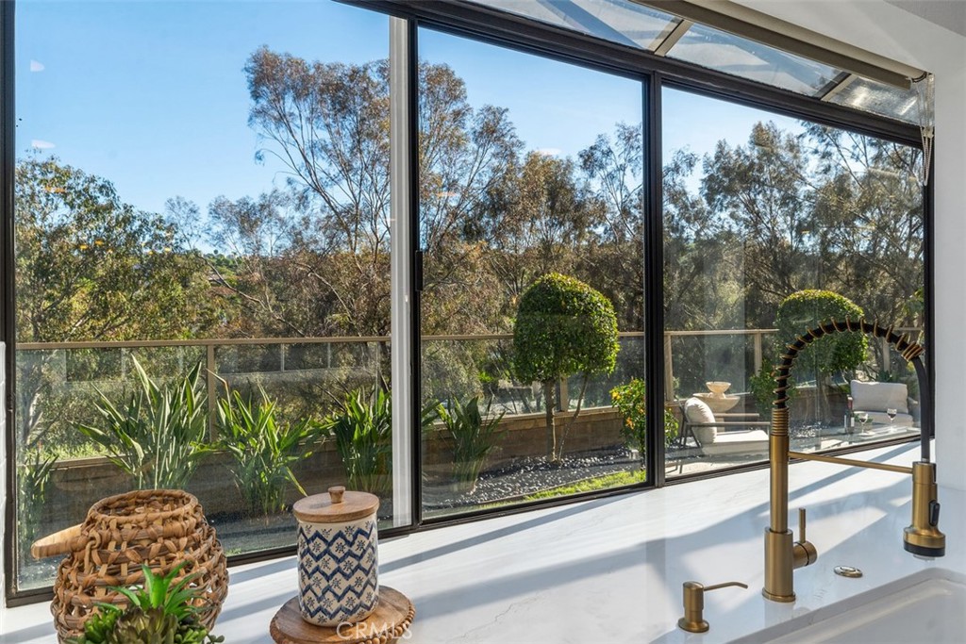
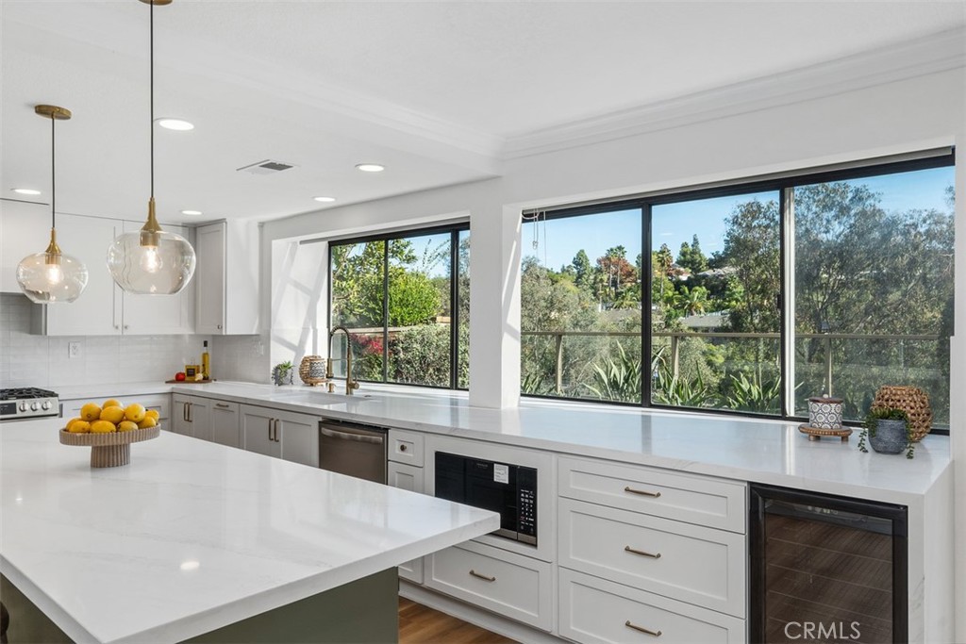
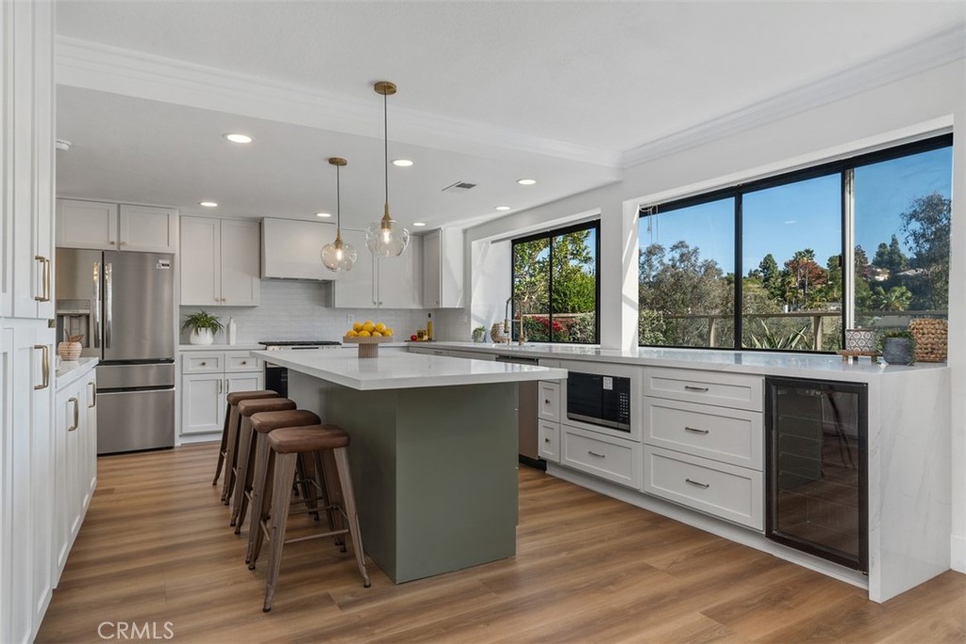
TURNKEY HOME WITH EXPANSIVE VIEWS FROM THE KITCHEN, STUNNING FIVE-PANEL WINDOWS, AND A LARGE CENTER ISLAND!


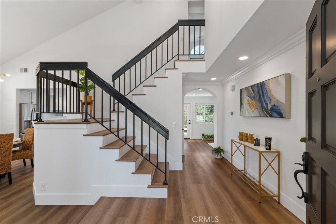
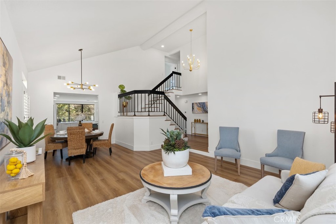
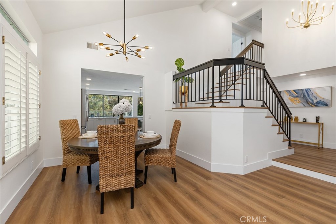
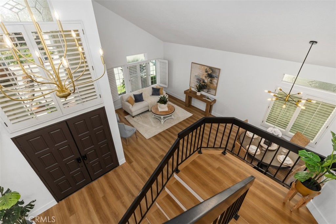
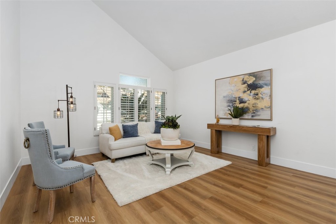
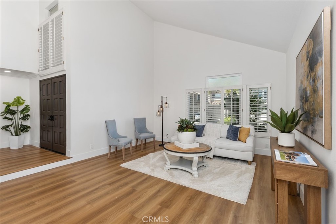
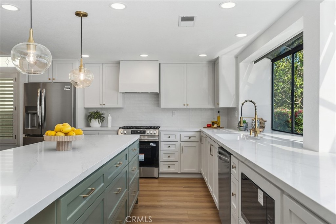
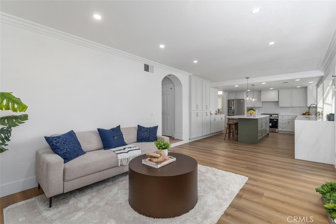
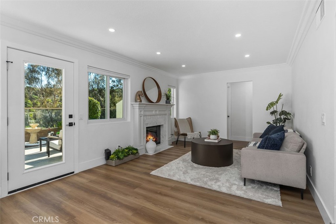
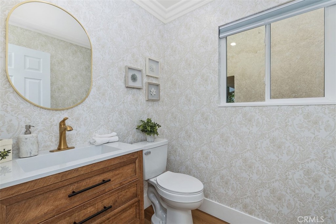
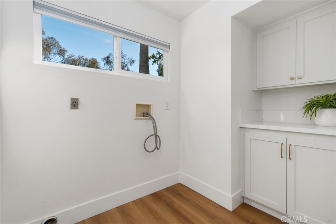
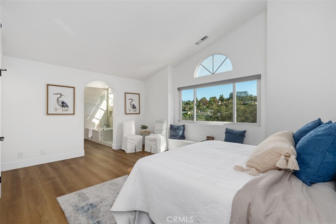
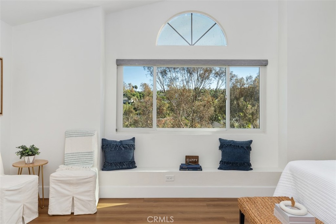
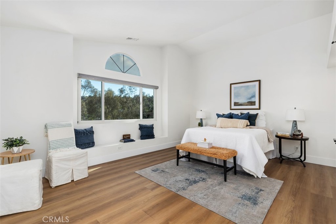
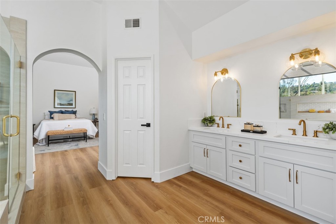
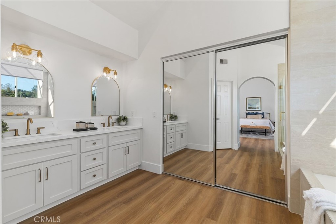
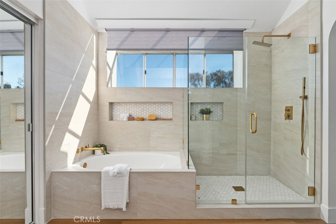
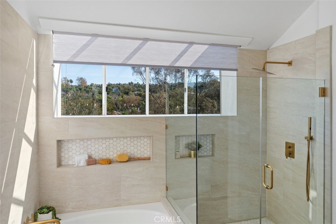
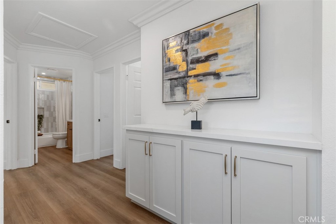
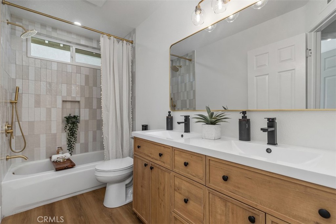
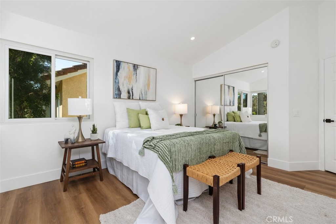
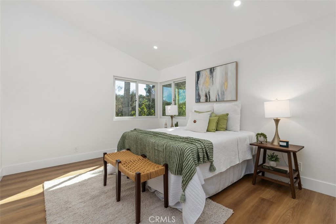
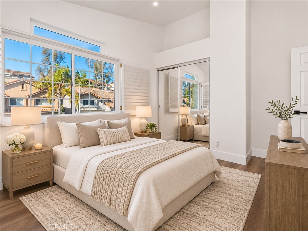
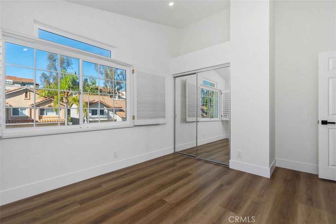
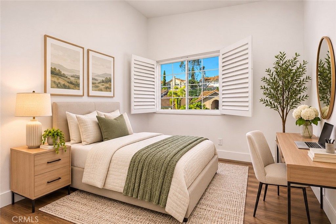
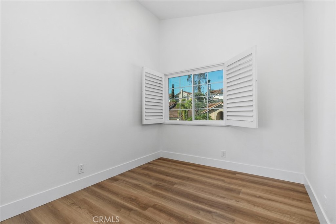
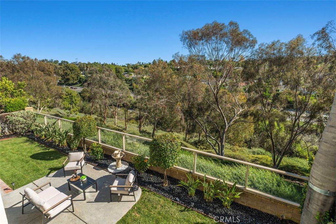
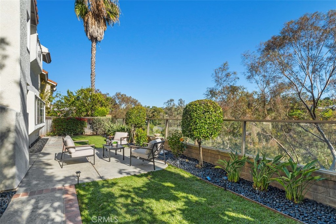
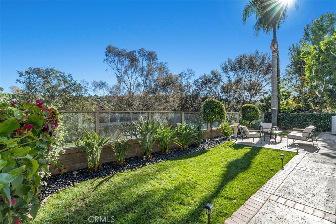
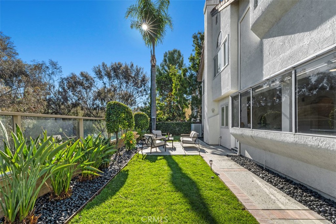
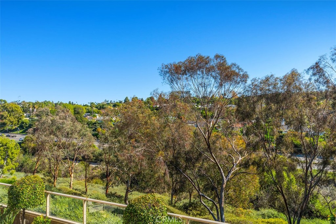
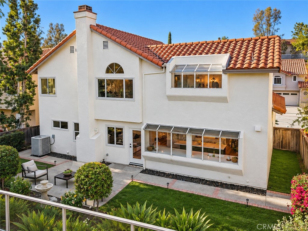
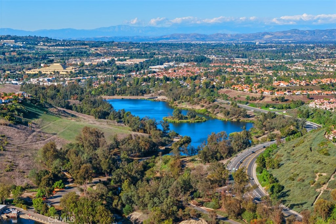
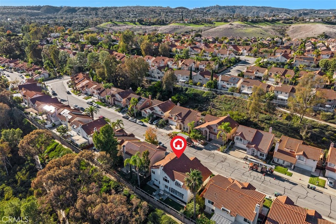
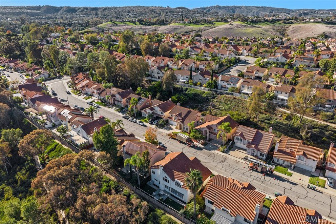
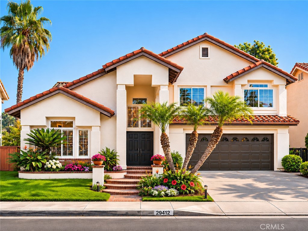
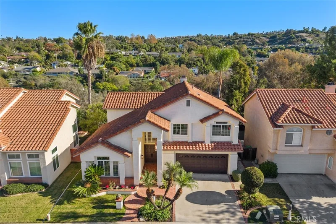
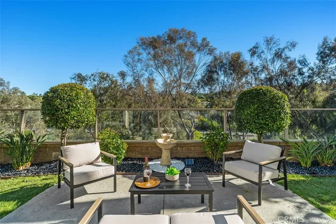
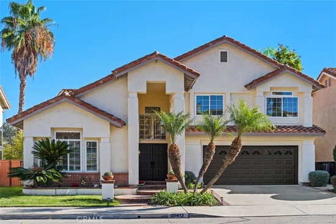
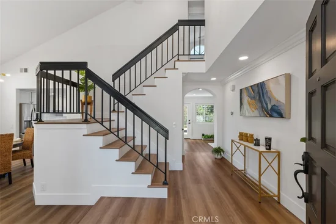
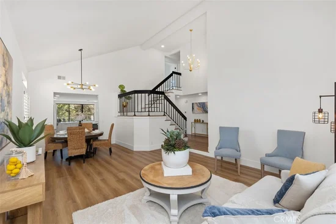
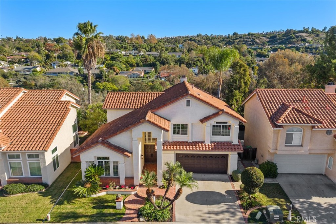
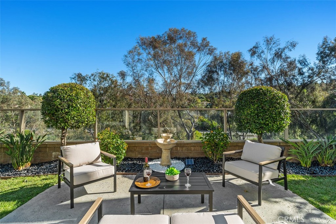
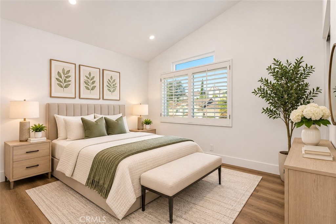
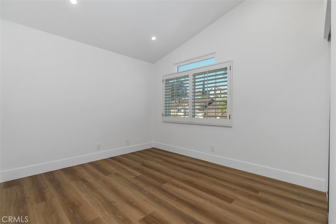
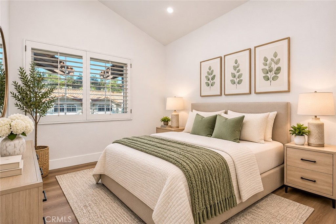
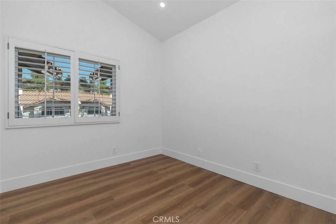
Located just under 5 miles from the ocean, this beautiful home features an open, airy floor plan with soaring ceilings and impressive five-panel windows showcasing breathtaking views directly from the kitchen while filling the home with natural light. The spacious kitchen offers a large center island, granite countertops, stainless steel appliances, recessed lighting, and generous cabinetry, opening to a welcoming family room with a cozy fireplace. Upstairs, the spacious primary suite features high ceilings, beautiful views, dual vanities, an updated bathroom, and a walk-in closet. Generously sized secondary bedrooms share a bathroom with dual sinks. Recent upgrades include a new HVAC system, Nest thermostat, 200-amp electrical panel, energy-efficient dual-pane windows in many rooms, and a professionally installed CIPP sewer liner. Enjoy a private, low-maintenance backyard with no direct rear neighbors, a separate laundry room, and an attached two-car garage with driveway parking. Conveniently located near Laguna Niguel Regional Park, shopping, dining, country clubs, and beaches. Move-in ready with spectacular kitchen views, modern upgrades, and an exceptional location!

Open House Announcements

Nov 21st 11:00am to 3:00pm
In person. Please join us!
Nov 22nd 12:00pm to 4:00pm
In person. Please join us!

Property Highlights

Property Type
Residential
Property Sub Type
Single Family Residence
Bedrooms
4
Total Bathrooms
3
Living Area
2,181 Sqft
Price / Sqft
$731
Acres
0.08
Year Built
1990
Condition
Updated Remodeled, Turnkey
Cumulative Days on Market
3

Location

Area
LNLAK - Lake Area
City/Township
Laguna Niguel
View
Park Greenbelt, Hills, Neighborhood, Trees Woods
Subdivision
Fieldstone Collection II (FC2)
County
Orange

Property Details
Price
$1,595,000
Condition
Updated Remodeled, Turnkey
Property Type
Residential
Property Sub Type
Single Family Residence

Building

Structure Type
House
Levels
Two
Stories
2

Community

Community Features
Sidewalks

Local Schools

High School
Aliso Niguel
School District
Capistrano Unified

Interior Features

Bedrooms and Bathrooms

Total Bathrooms
3
Full Bathrooms
2
1/2 Bathrooms
1
Bedrooms
4
Bedrooms on Main Level
1

Area and Spaces

Living Area
2,181 Sqft
Number of Units
1

Appliances

Appliances
Dishwasher, Freezer, Gas Cooktop, Disposal, Gas Water Heater, Microwave, Refrigerator, Range Hood, Water Heater

Interior Features

Interior Features
Crown Molding, Separate Formal Dining Room, Eat In Kitchen, Granite Counters, High Ceilings, Open Floorplan, All Bedrooms Up, Primary Suite, Wine Cellar, Walk In Closets
Flooring
Laminate, Tile
Laundry Features
Laundry Room
Window Features
Double Pane Windows
Security Features
Smoke Detectors
Electic
Volts220In Garage, Volts220In Laundry
Fireplace Features
Family Room, Gas
Entry Level
1
Entry Location
Front

Heating and Cooling

Heating Features
Central, Forced Air, Natural Gas
Has Fireplace
Yes

Building Details
Construction

Year Built
1990
Common Walls
No Common Walls
Materials

Roof
Spanish Tile

Terms

Terms

Inclusions
Refrigerator, Microwave
Special Conditions
Standard
Special Terms
Cash, Cash To Existing Loan, Cash To New Loan, Conventional, Contract, Cal Vet Loan, Exchange1031, Fha203b, FHA, Fannie Mae, Freddie Mac, Government Loan, Va Loan
Cumulative Days on Market
3

Taxes

HOA

Has HOA
Yes
Association Fee
$258 /mo
Association Ammenities
Jogging Path, Other

Heating, Cooling & Utilities

Cooling Features
Central Air

Utilities

Sewer
Public Sewer
Water Source
Public

Lot

Acres
0.08
Lot Size
3,696
Lot Size Area Sq Ft
3,696
Lot Features
Zero To One Unit Acre, Back Yard, Cul De Sac, Front Yard, Sprinklers In Rear, Sprinklers In Front

Exterior Features

Patio And Porch Features
Concrete, Open, Patio
Fencing
Brick, Glass

Parking

Total Parking Spaces
2
Garage Capacity
2
Parking Features
Direct Access, Driveway, Garage Faces Front, Garage, On Street

Pool Features

Pool Features
None
Spa Features
None
Listed by Amin Zarif, HomeSmart, Evergreen Realty, 949-226-1789
Listing Data last updated 11/21/2026 12:40 pm
Get a Link to this Property: Copy To Clipboard
QR Code link to this property

Phone:
Connect with:

Payment Calculator

per month. fixed. % interest.
$
%
$
%
Principal & Interest
+ Home Insurance
+ Property Tax
+ HOA Fees
per month
Total interest paid over s will be:
All estimates and provided for informational purposes only. Actual amounts may vary. The output of the tool is not a loan offer or solicitation, nor is it financial or legal advice. Information, rates, programs and loan scenarios shown are for example only as of 21-Nov-2026 and are subject to change without notice. Interest rates provided by the St. Louis Federal Reserve Economic Data (FRED). All products are subject to credit and property approval. Not all products are available in all states or for all loan amounts. Other restrictions and limitations apply. Contact your preferred lender for the pricing associated with your specific transaction. Calculations are generated by Open Source mortgage calculation software tools using common mathematical formulas. All calculations should be independently verified.
Get Walk Score Content

Property History

Today
Property information last updated
3 days ago
Status Active. This is the date the listing was placed on market.
Cumulative Days on Market: 3 days (includes prior listings) · Currently listed since November 18, 2026. Data provided by the MLS.

Similar Properties

Compare Listings

Title Price Status Type Area Purpose Bedrooms Bathrooms