Property Details

Start of property details
Share this property:
9 Becker Drive
Ladera Ranch, CA 92694
12 days ago NEW · Active
$2,795,000
$669 / Sqft
5
Beds
6
Baths
3
Garage
4,176
Sqft
0.18
Acres
MLS# OC26239254
Cumulative Days on Market: 13 · Includes prior listings · Currently listed since 11/10/26 · Data provided by the MLS.

Property Description

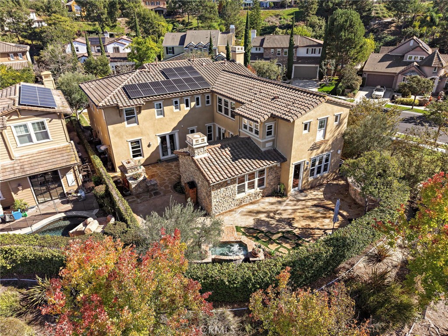
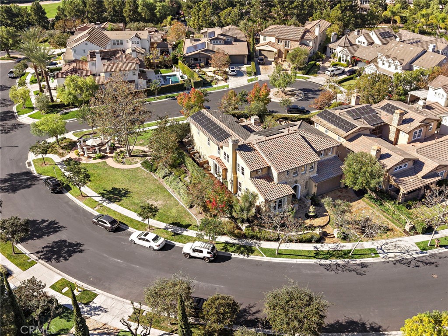
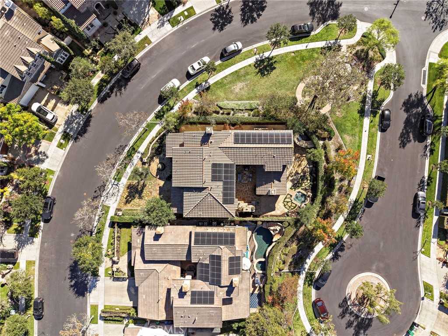
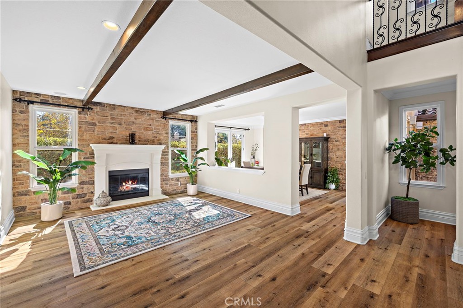
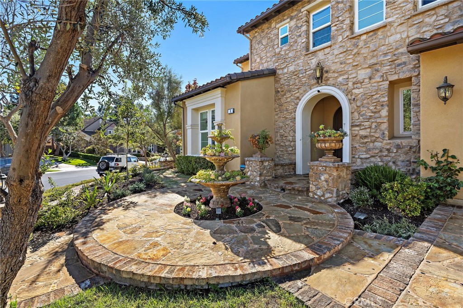
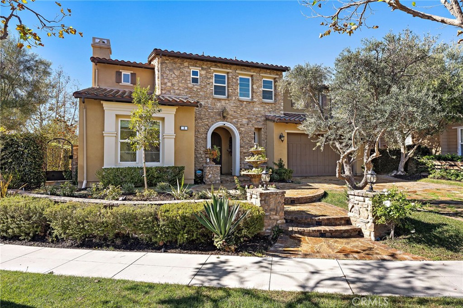
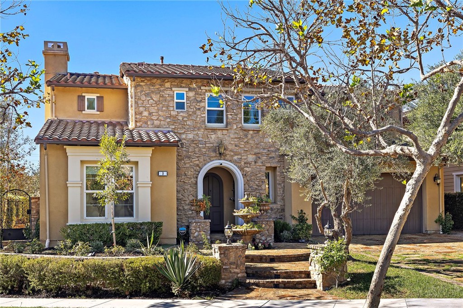
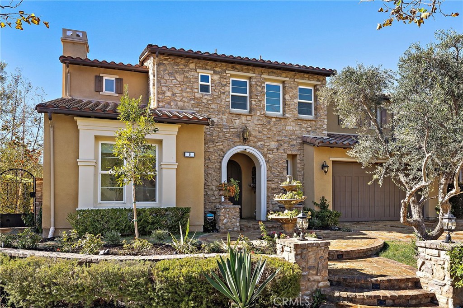
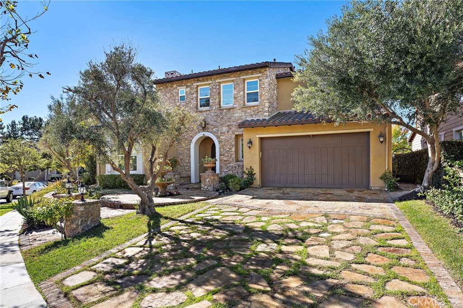
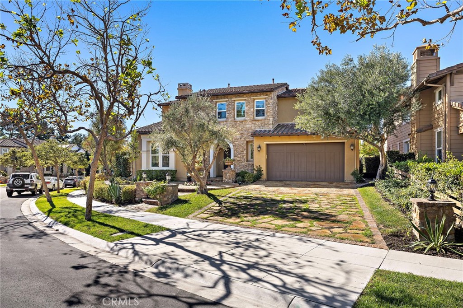
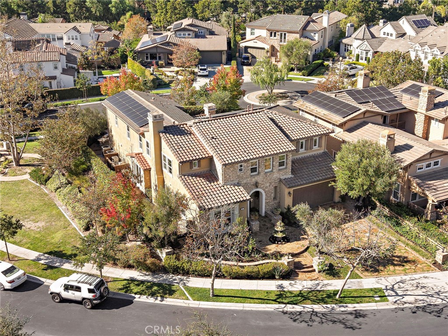
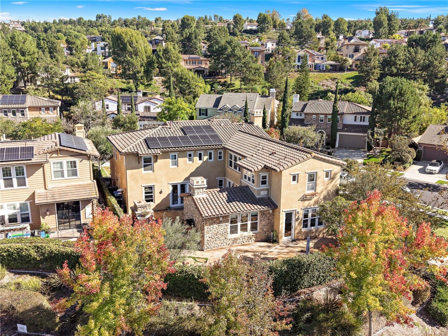
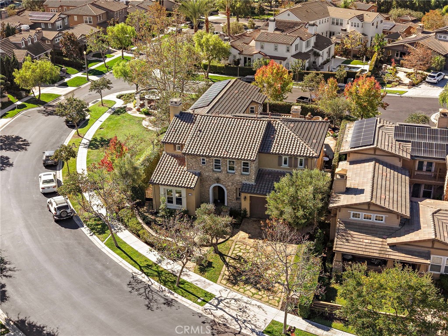
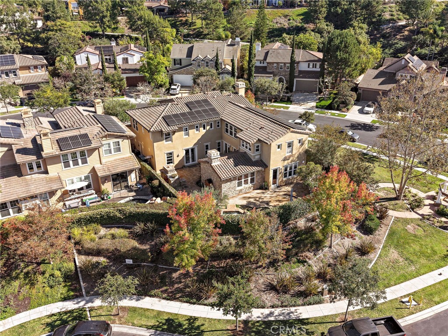
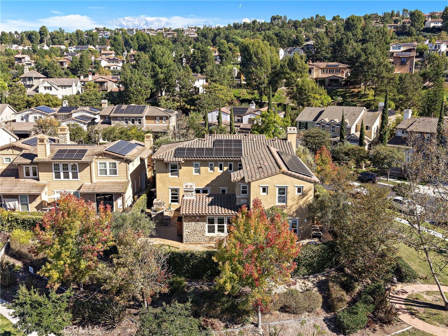
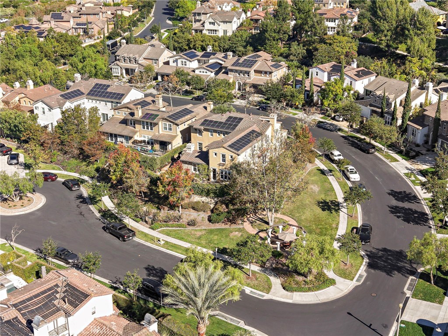
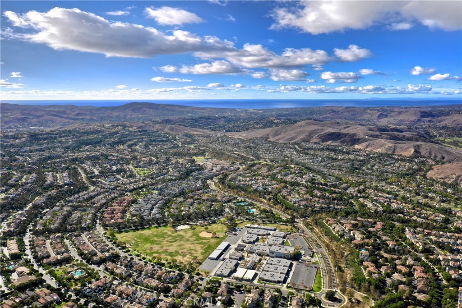
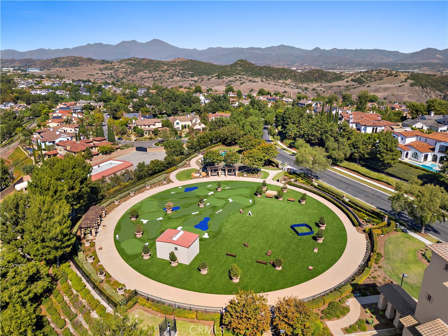
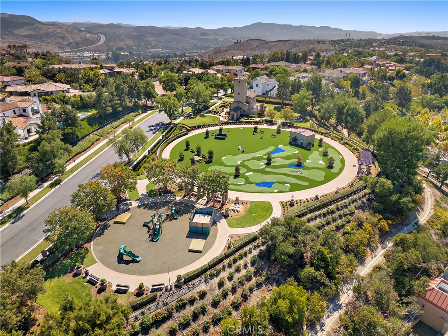
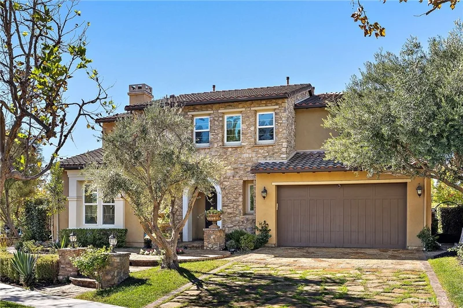
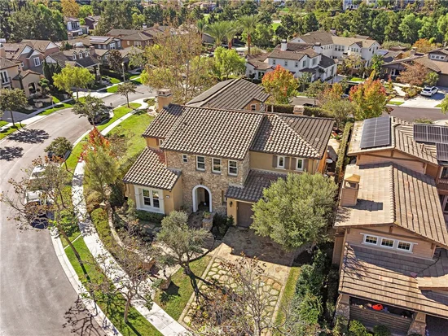
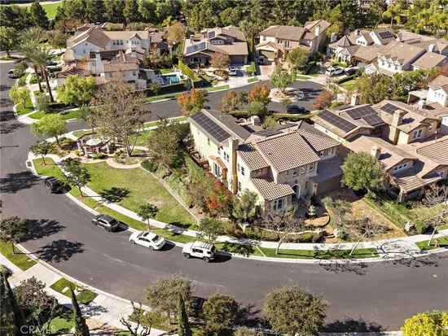
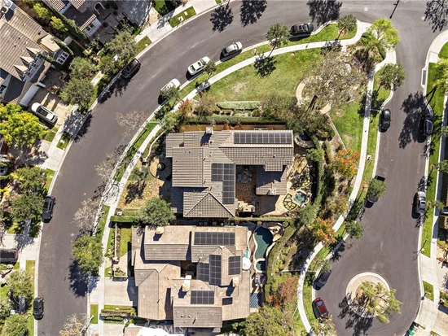
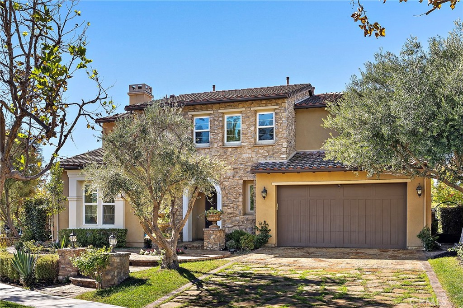
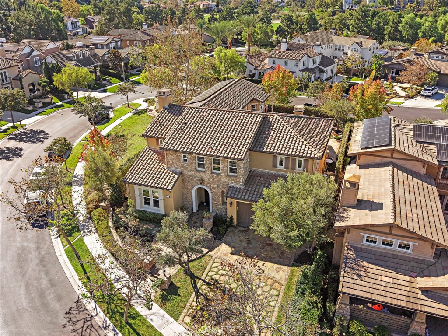
Set on an oversized corner lot beside a pocket park, 9 Becker enjoys exceptional privacy, abundant natural light and views of the surrounding hills. The open space along one side and the absence of a direct rear neighbor give both the home and its outdoor spaces a sense of openness within Ladera Ranch’s guard-gated Covenant Hills.


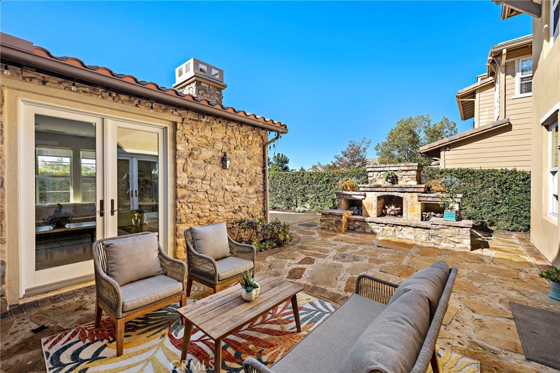
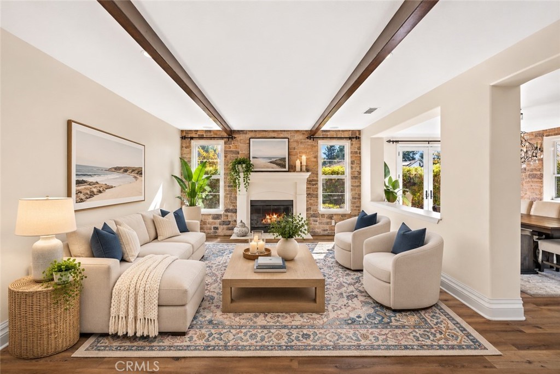
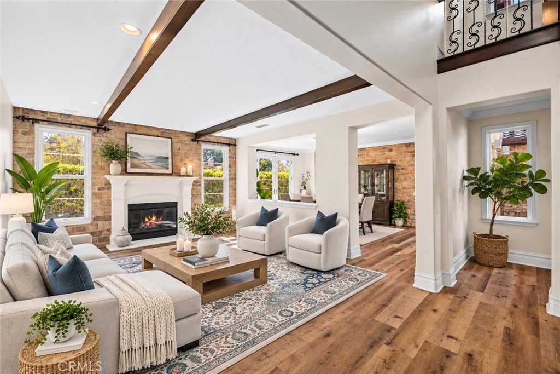
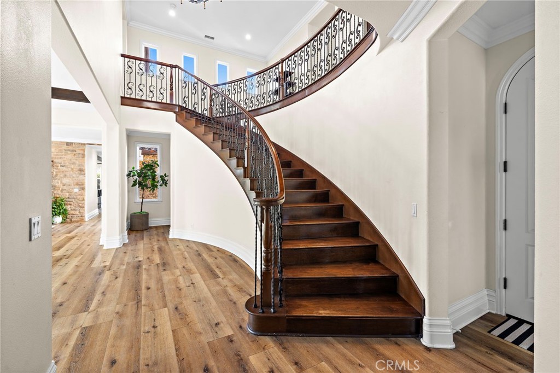
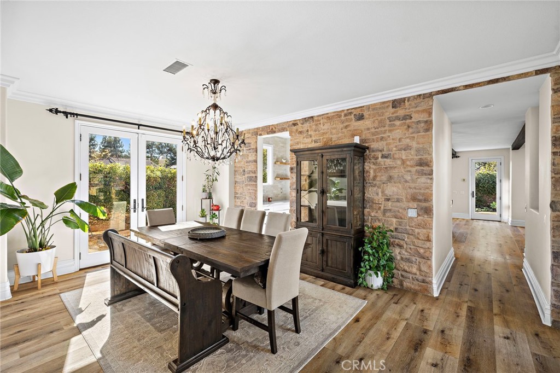
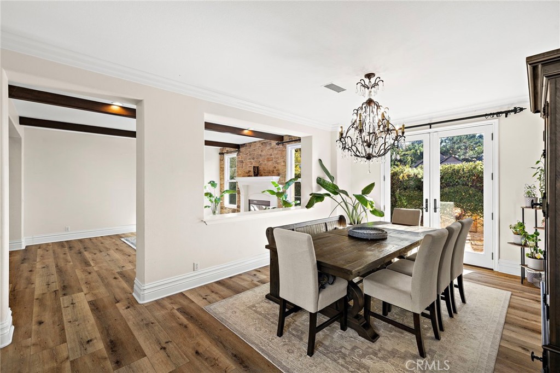
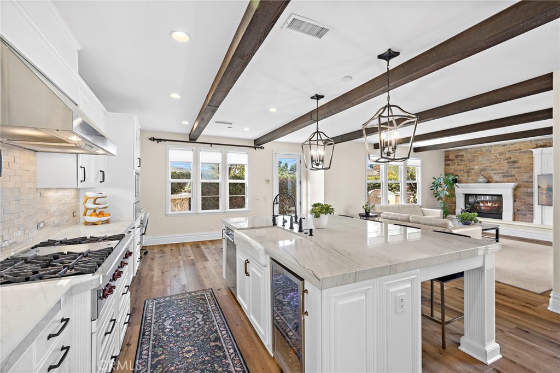
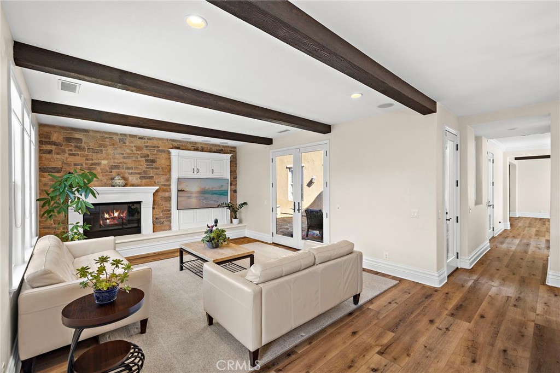
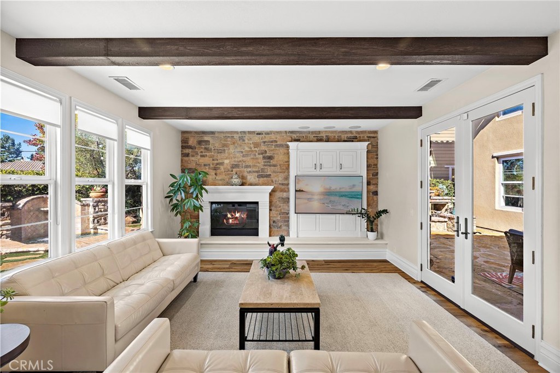
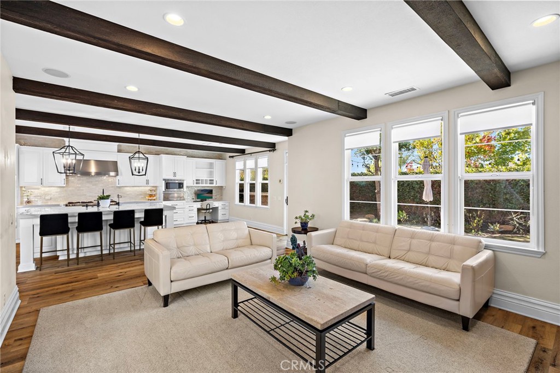
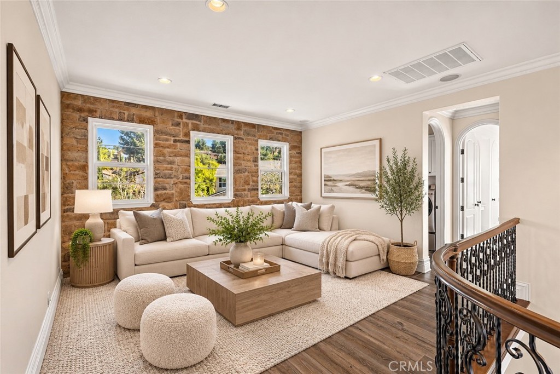
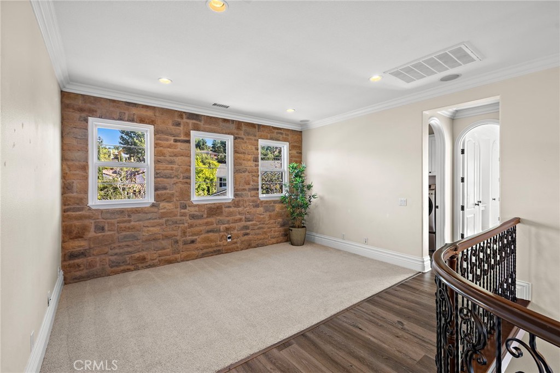
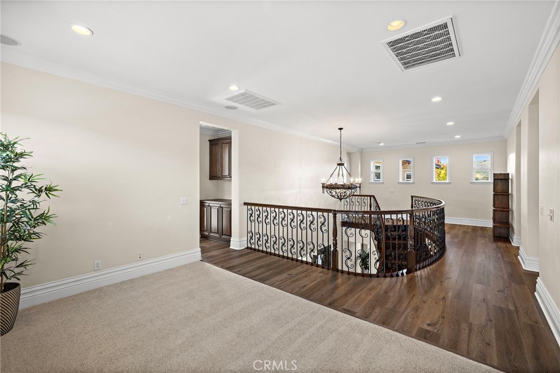
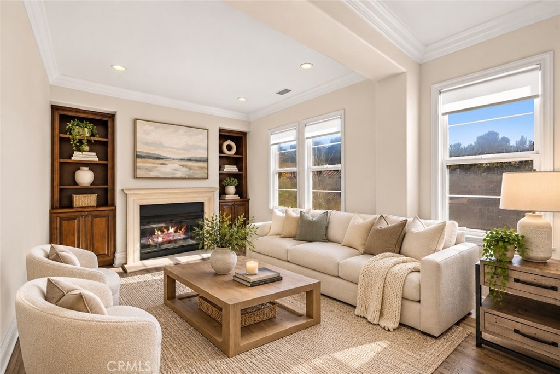
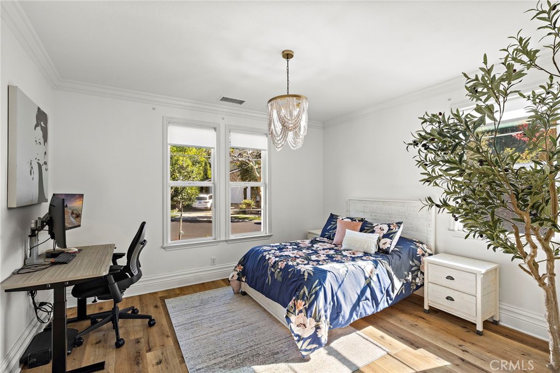
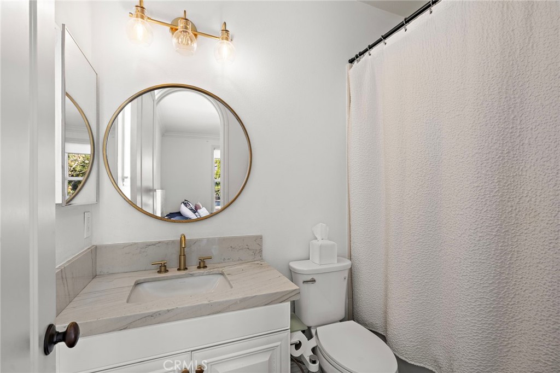
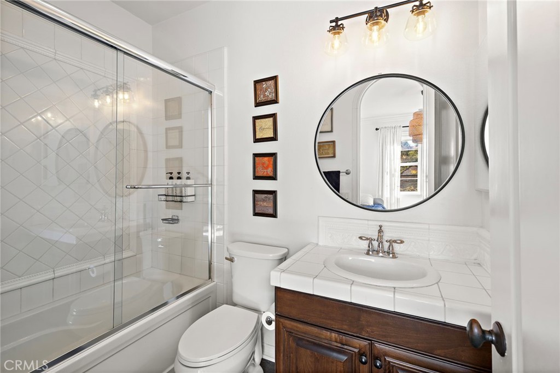
This Bellataire Plan 3 offers approximately 4, 176 square feet with 5 ensuite bedrooms, 5 and a half baths, a dedicated office and a versatile upstairs loft. The main-floor guest suite features a remodeled bath, while the formal dining room opens through French doors to a patio. Updated luxury vinyl plank flooring runs throughout, complemented by wood beams and decorative stone accents. The great room features a fireplace, built-in cabinetry and surround sound.


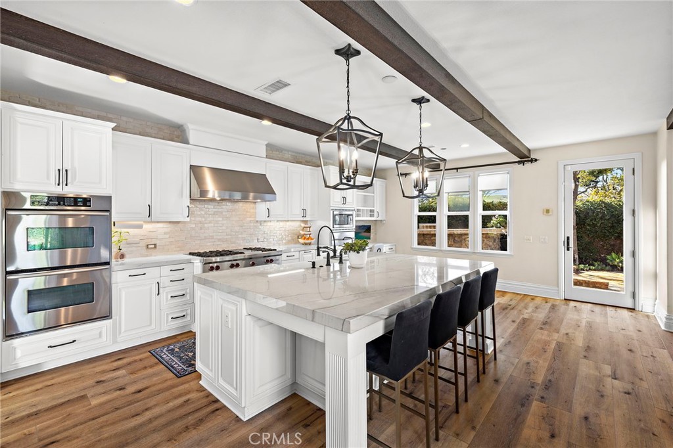
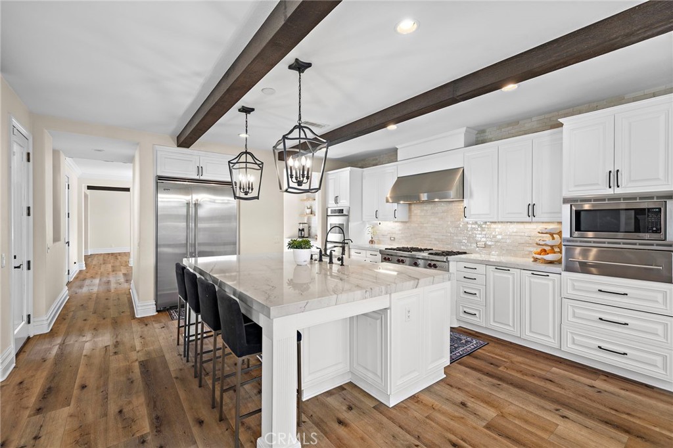
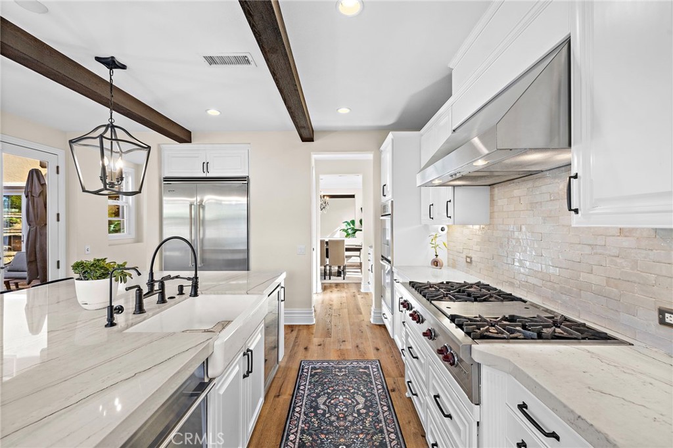
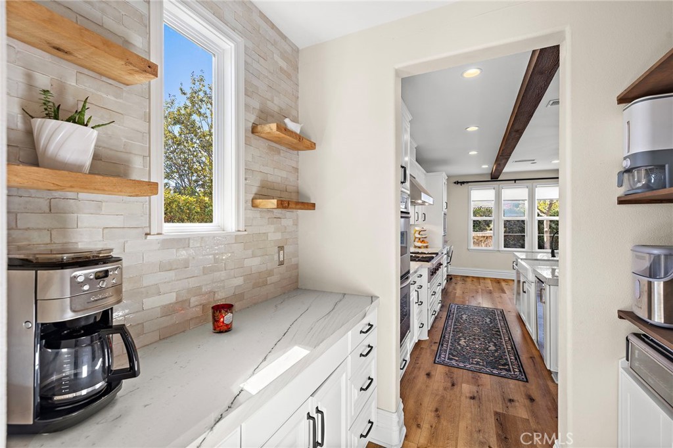
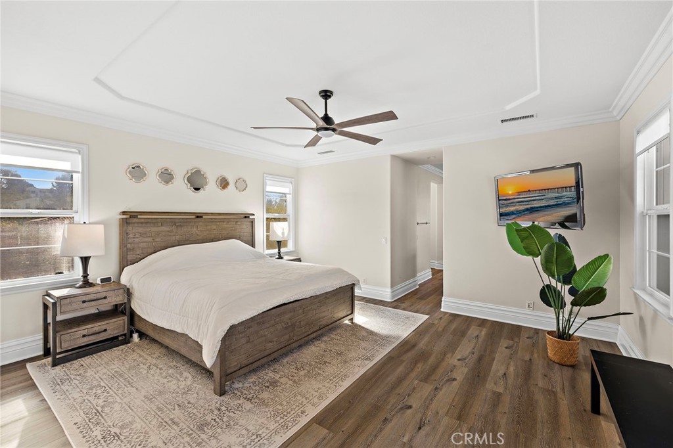
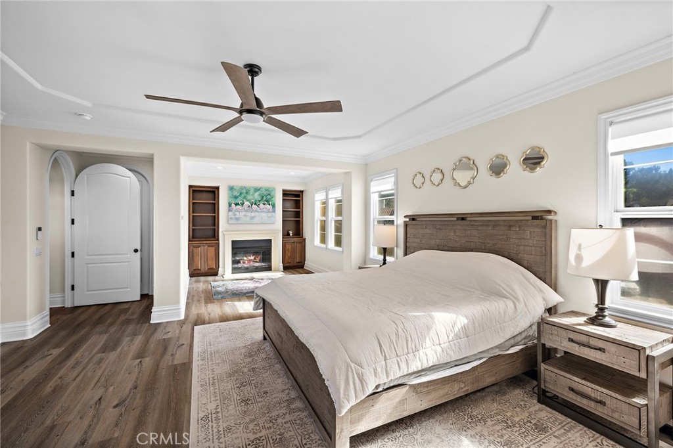
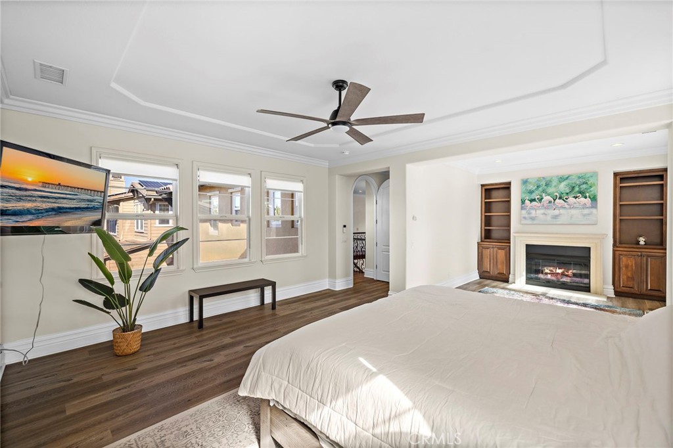
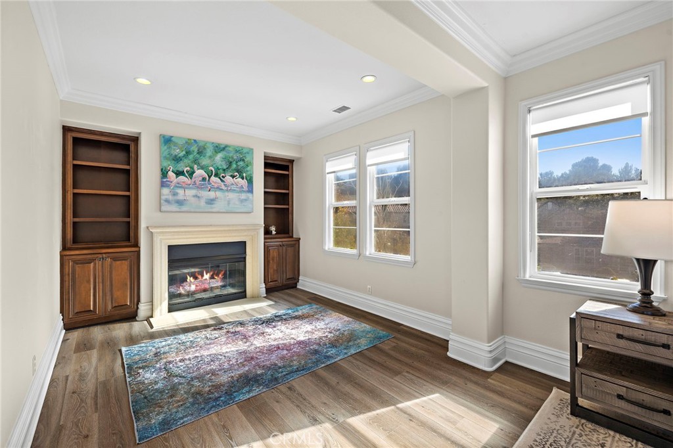
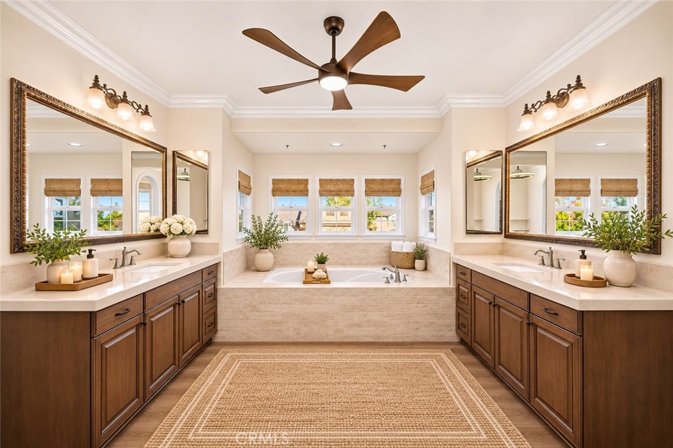
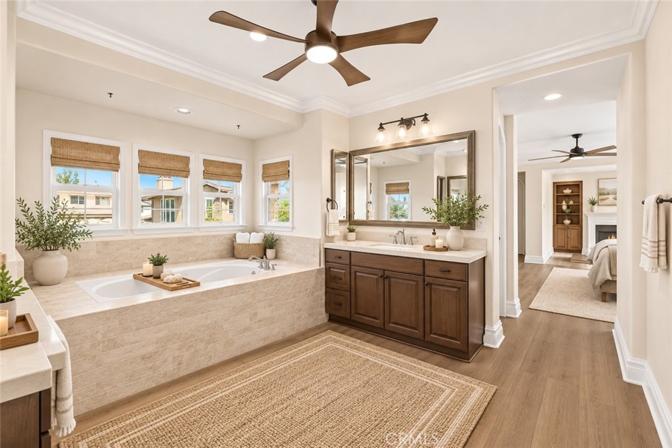
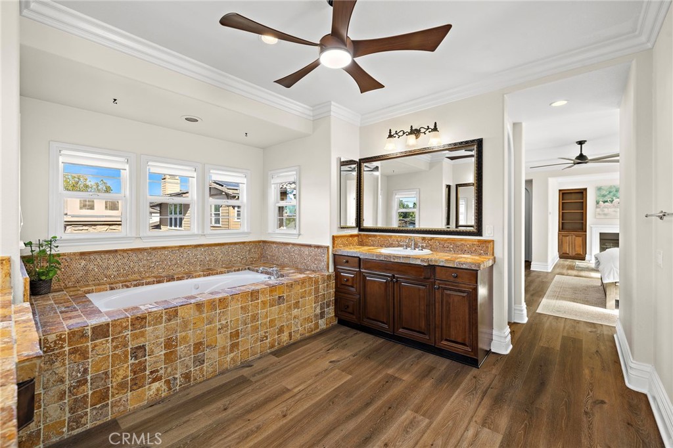
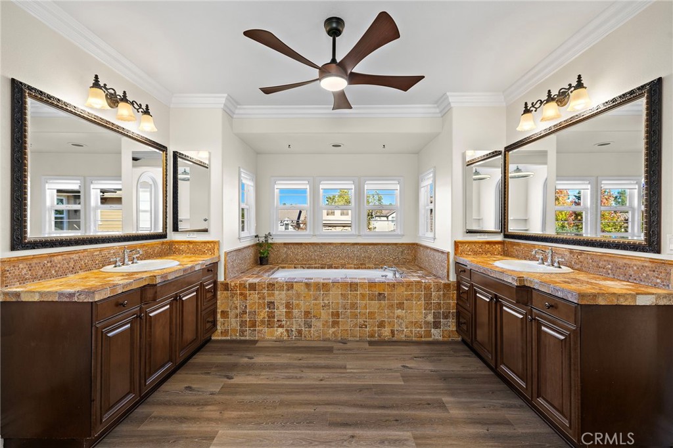
The remodeled kitchen centers on a generous island with bar seating and features quartzite countertops, a backsplash that extends to the ceiling, floating shelves, a built-in Viking refrigerator and Wolf appliances. A butler’s pantry, walk-in pantry and built-in desk round out the space. Upstairs, the primary suite includes a fireplace retreat, dual walk-in closets, a jetted tub and a separate shower.


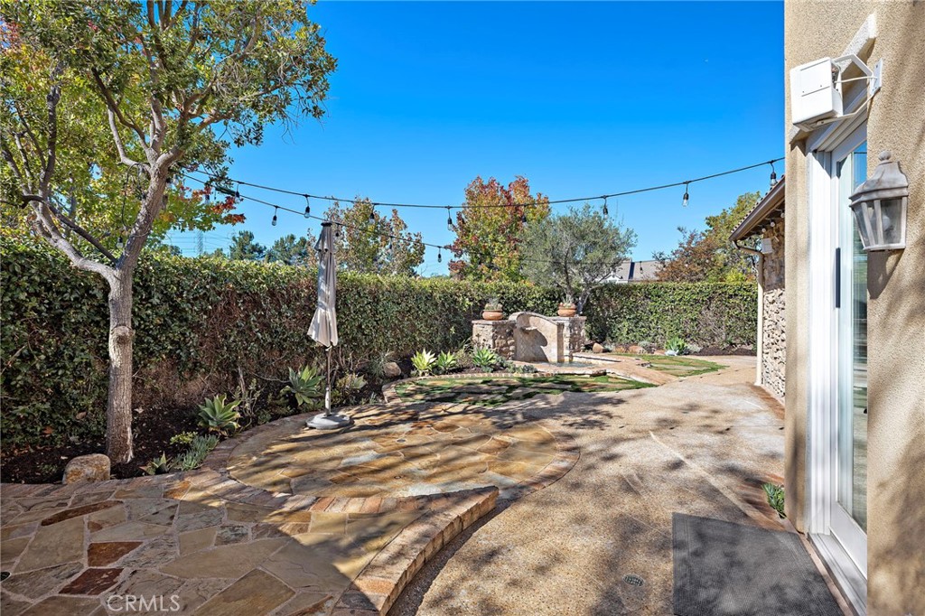
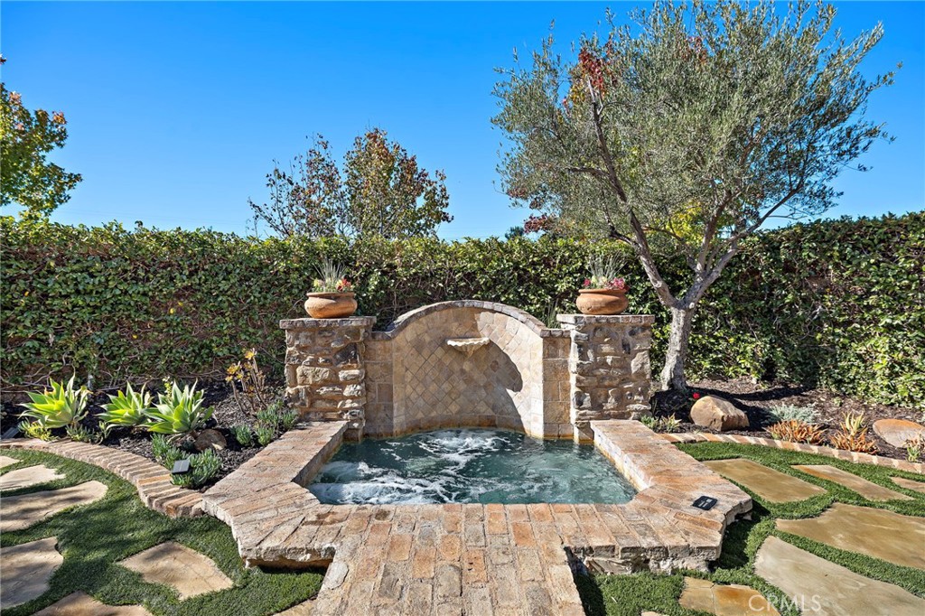
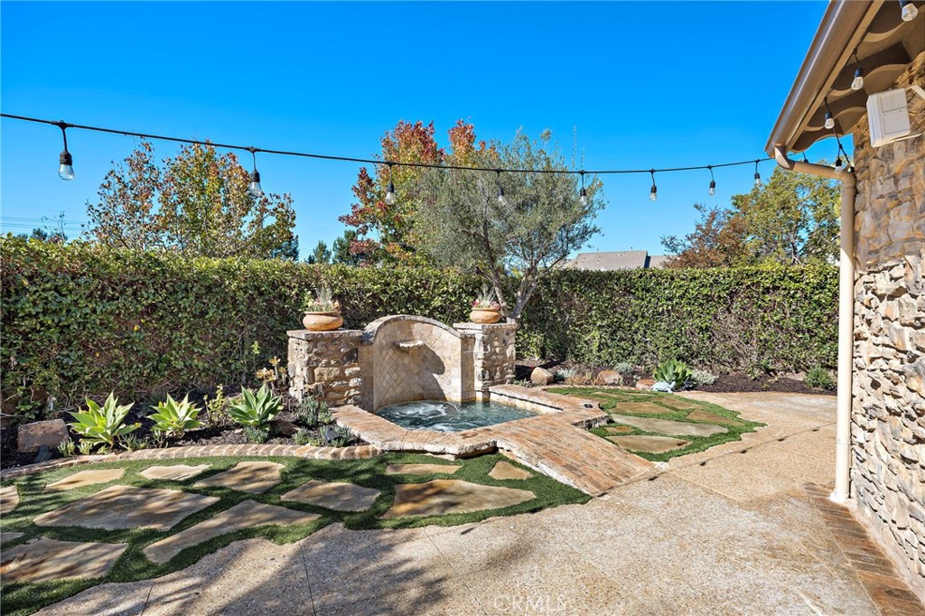
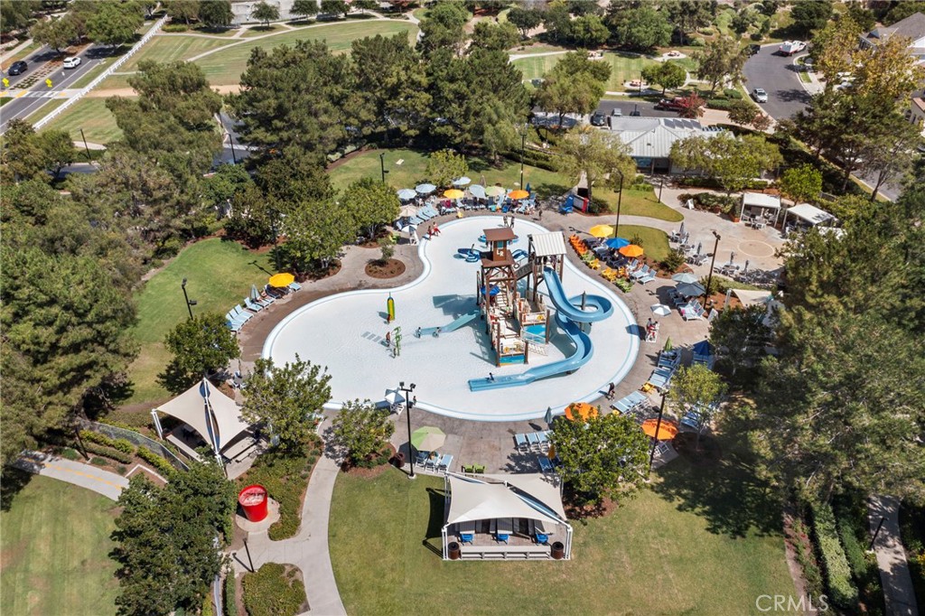
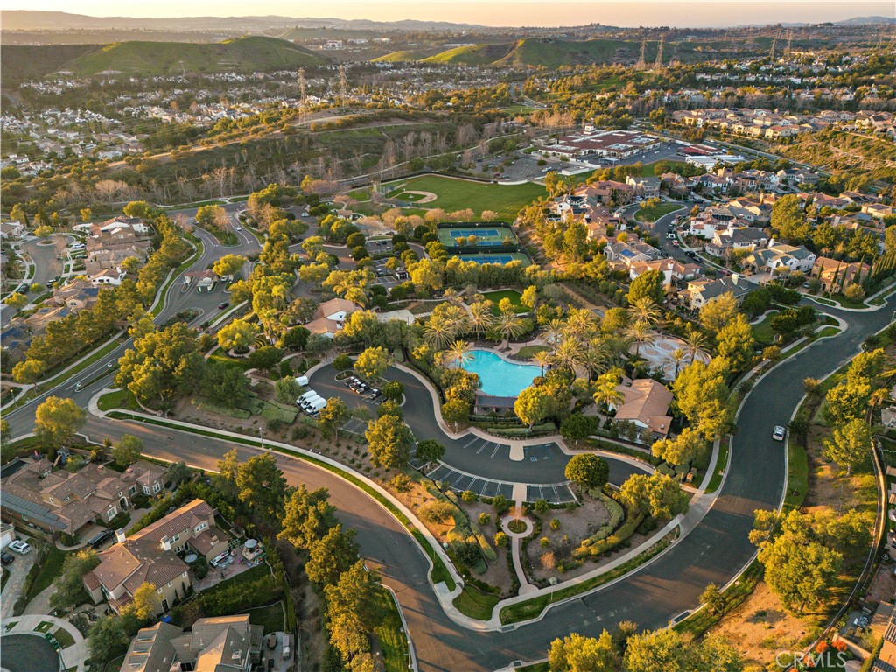
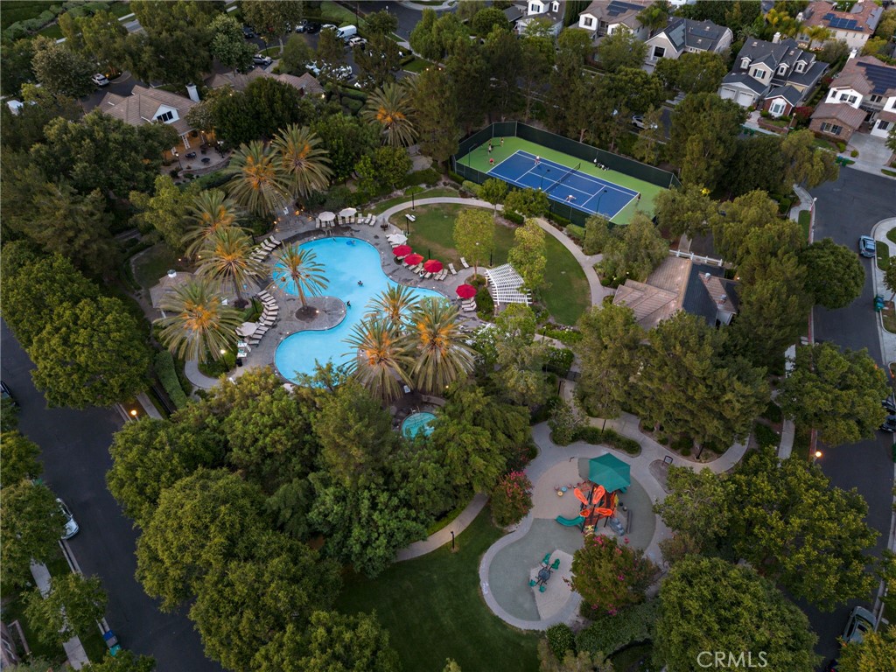
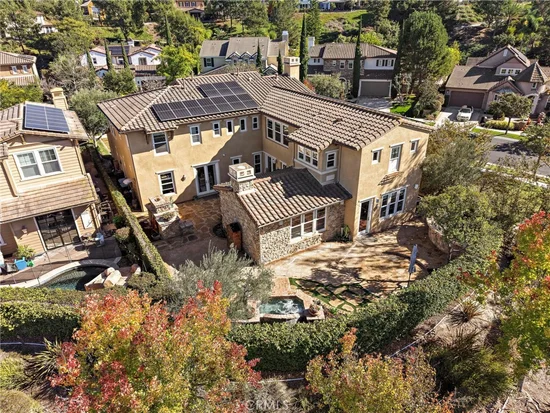
Mature landscaping frames two patios, a built-in spa, a barbecue island, a fire pit and custom water features. Additional highlights include owned solar, an attached three-car garage with epoxy flooring and newer water softener. Oso Grande Elementary, neighborhood parks, the Covenant Hills clubhouse and pools, and community events at Founders Park are all nearby.

Property Highlights

Property Type
Residential
Property Sub Type
Single Family Residence
Bedrooms
5
Total Bathrooms
6
Living Area
4,176 Sqft
Price / Sqft
$669
Acres
0.18
Year Built
2005
Condition
Updated Remodeled
Cumulative Days on Market
13

Location

Area
LD - Ladera Ranch
City/Township
Ladera Ranch
View
Park Greenbelt, Hills
Subdivision
Bellataire (BELT)
County
Orange

Property Details
Price
$2,795,000
Condition
Updated Remodeled
Property Type
Residential
Property Sub Type
Single Family Residence

Building

Structure Type
House
Levels
Two
Stories
2

Community

Community Features
Biking, Curbs, Dog Park, Gutters, Hiking, Storm Drains, Street Lights, Sidewalks

Local Schools

Elementary School
Oso Grande
Middle School
Ladera Ranch
High School
San Juan Hills
School District
Capistrano Unified

Interior Features

Bedrooms and Bathrooms

Total Bathrooms
6
Full Bathrooms
5
1/2 Bathrooms
1
Bedrooms
5
Bedrooms on Main Level
1

Area and Spaces

Living Area
4,176 Sqft
Number of Units
200

Appliances

Appliances
Six Burner Stove, Barbecue, Dishwasher, Disposal

Interior Features

Interior Features
Beamed Ceilings, Breakfast Bar, Built In Features, Brick Walls, Tray Ceilings, Ceiling Fans, Crown Molding, Separate Formal Dining Room, Eat In Kitchen, High Ceilings, Pantry, Recessed Lighting, Bedroom On Main Level, Entrance Foyer, Loft, Main Level Primary, Primary Suite, Walk In Pantry, Walk In Closets
Laundry Features
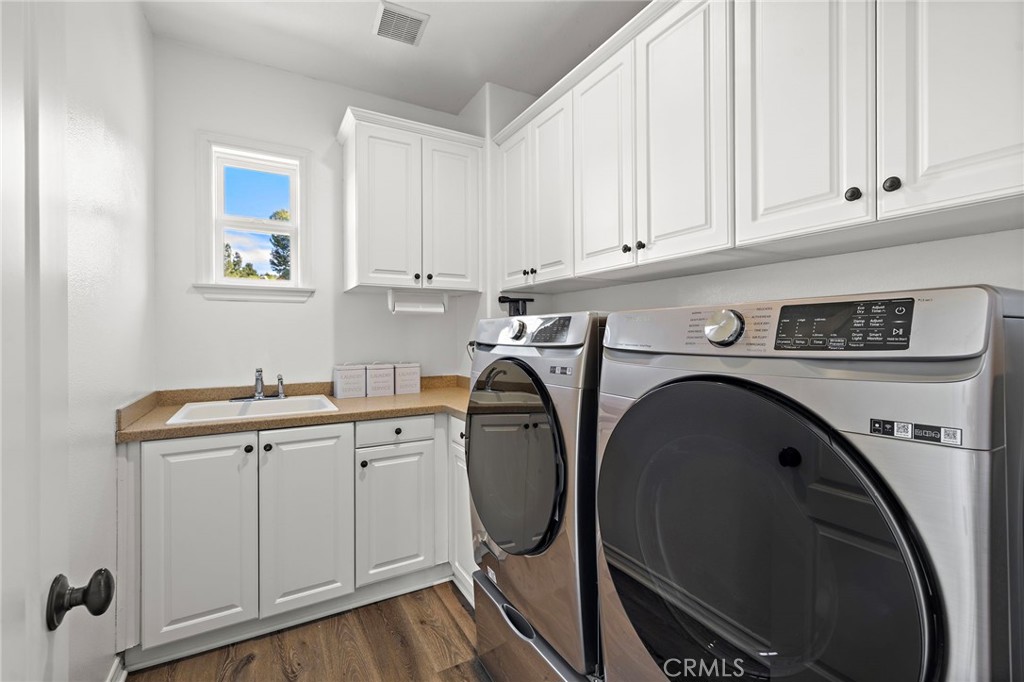
Laundry Room, Upper Level
Fireplace Features
Family Room, Living Room, Outside
Entry Level
1
Entry Location
1

Heating and Cooling

Heating Features
Forced Air
Has Fireplace
Yes

Building Details
Construction

Year Built
2005
Foundations
Slab
Common Walls
No Common Walls

Terms

Terms

Special Conditions
Standard
Special Terms
Conventional
Cumulative Days on Market
13

Taxes

HOA

Has HOA
Yes
Association Fee
$687 /mo
Association Ammenities
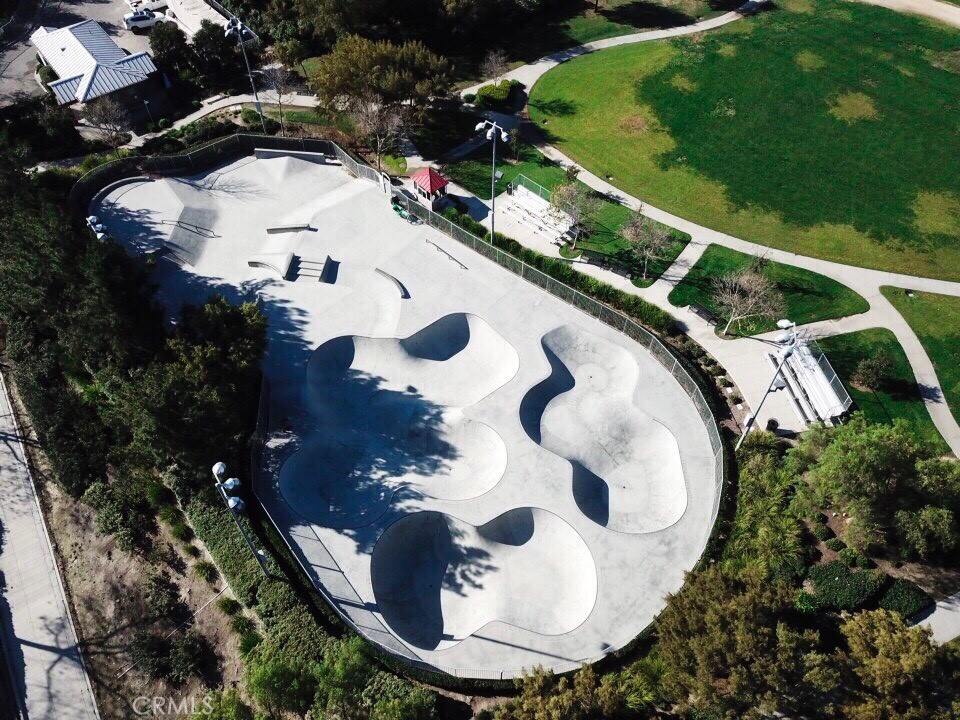
Sport Court, Dog Park, Fire Pit, Outdoor Cooking Area, Barbecue, Picnic Area, Playground, Pickleball, Pool, Spa Hot Tub, Tennis Courts, Trails
Heating, Cooling & Utilities

Cooling Features
Central Air

Utilities

Sewer
Public Sewer
Water Source
Public

Lot

Acres
0.18
Lot Size
7,772
Lot Size Area Sq Ft
7,772
Lot Features
Back Yard, Front Yard, Landscaped, Sprinkler System, Yard

Exterior Features

Patio And Porch Features
Stone

Parking

Total Parking Spaces
3
Garage Capacity
3
Parking Features
Direct Access, Driveway, Garage

Pool Features

Pool Features
Association
Spa
Yes
Spa Features
Association, Private
Listed by Tim Wolter, Ladera Realty, 949-338-3767
Listing Data last updated 11/22/2026 04:40 am
Get a Link to this Property: Copy To Clipboard
QR Code link to this property

Phone:
Connect with:

Payment Calculator

per month. fixed. % interest.
$
%
$
%
Principal & Interest
+ Home Insurance
+ Property Tax
+ HOA Fees
per month
Total interest paid over s will be:
All estimates and provided for informational purposes only. Actual amounts may vary. The output of the tool is not a loan offer or solicitation, nor is it financial or legal advice. Information, rates, programs and loan scenarios shown are for example only as of 22-Nov-2026 and are subject to change without notice. Interest rates provided by the St. Louis Federal Reserve Economic Data (FRED). All products are subject to credit and property approval. Not all products are available in all states or for all loan amounts. Other restrictions and limitations apply. Contact your preferred lender for the pricing associated with your specific transaction. Calculations are generated by Open Source mortgage calculation software tools using common mathematical formulas. All calculations should be independently verified.
Get Walk Score Content

Property History

Today
Property information last updated
12 days ago
Status Active. This is the date the listing was placed on market.
Cumulative Days on Market: 13 days (includes prior listings) · Currently listed since November 10, 2026. Data provided by the MLS.

Similar Properties

Compare Listings

Title Price Status Type Area Purpose Bedrooms Bathrooms