Property Details

Start of property details
Share this property:
25462 NE Gallup Circle
Laguna Hills, CA 92653
12 days ago NEW · Active
$4,495,000
$724 / Sqft
5
Beds
6
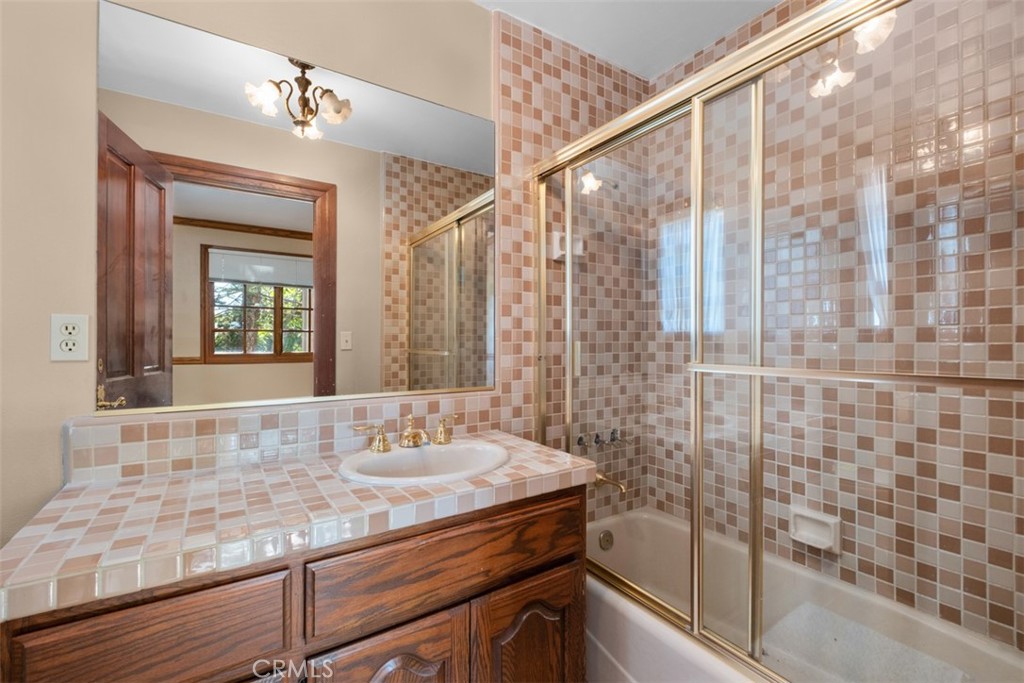
Baths
3
Garage
6,211
Sqft
0.39
Acres
MLS# OC26240314
Cumulative Days on Market: 13 · Includes prior listings · Currently listed since 11/09/26 · Data provided by the MLS.

Property Description

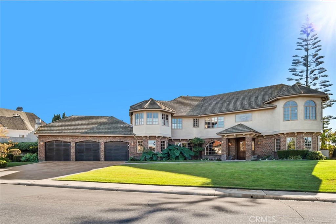
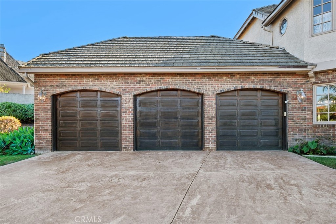
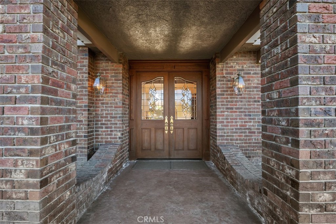
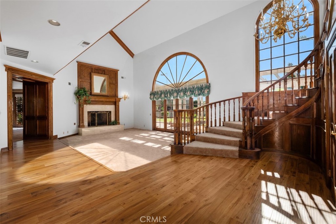
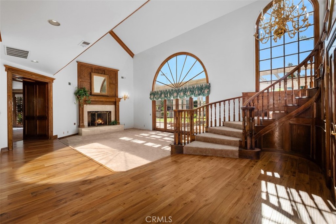
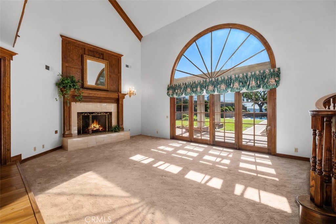
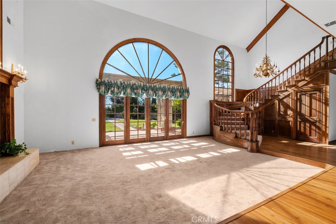
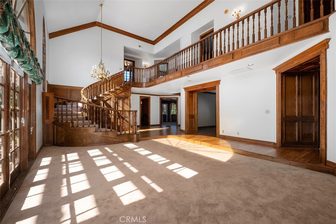
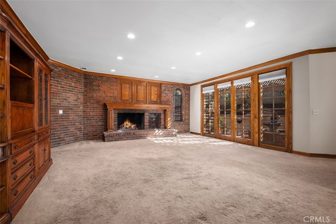
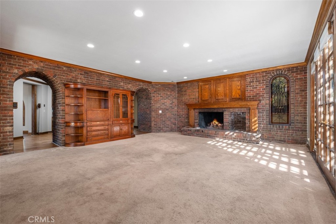
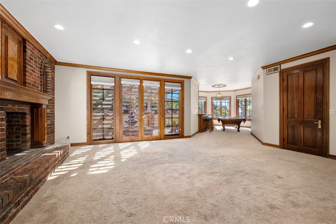
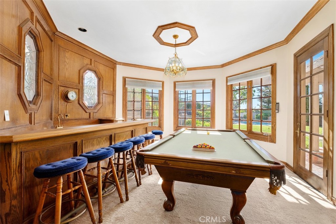
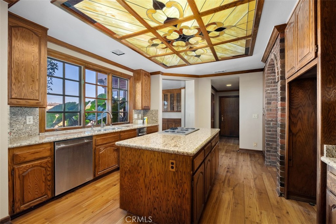
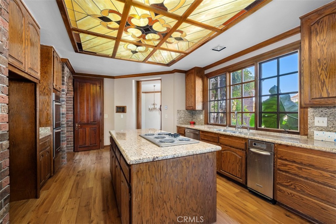
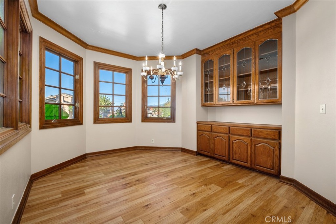
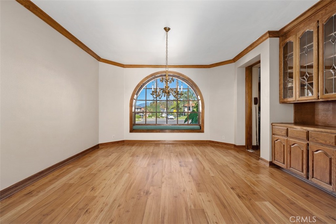
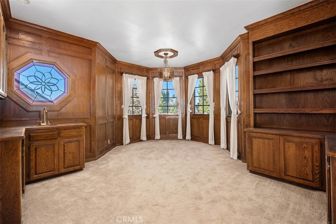
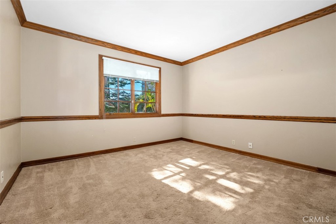
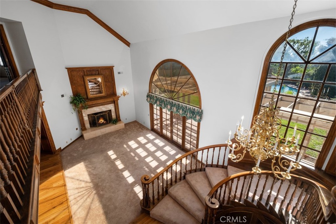
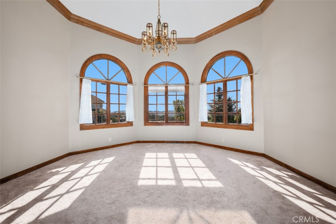
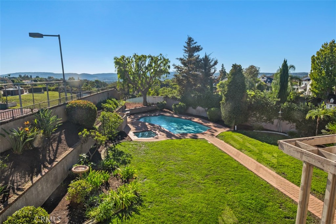
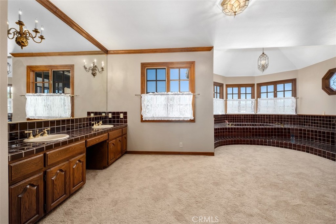
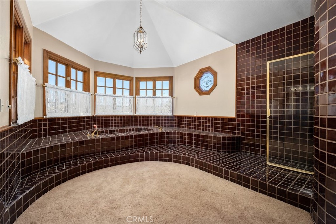
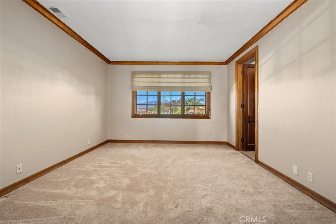
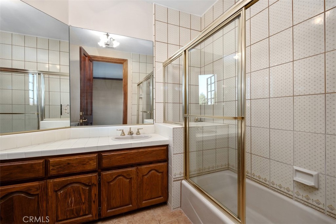
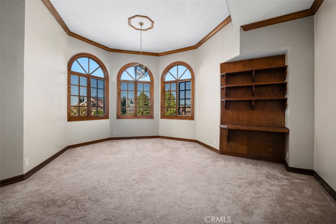
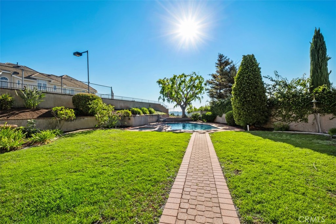
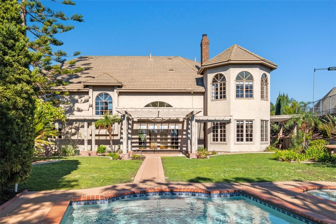
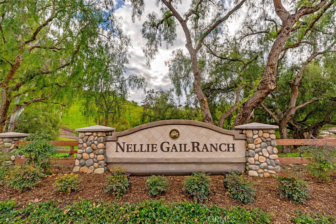
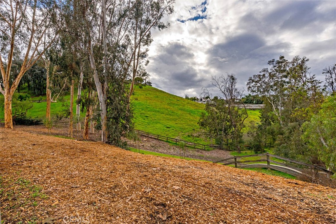
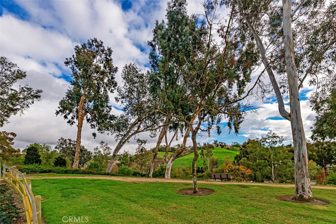
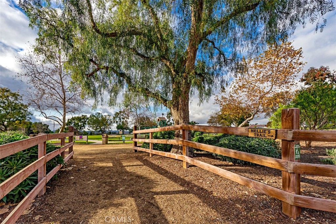
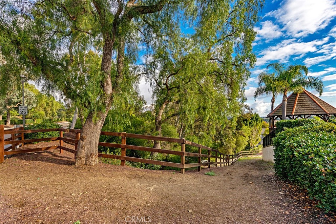
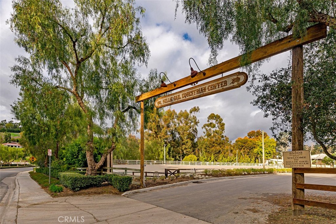
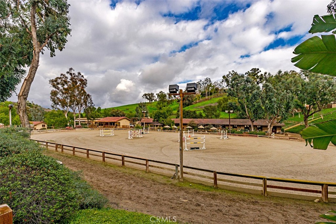
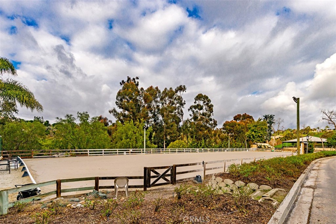
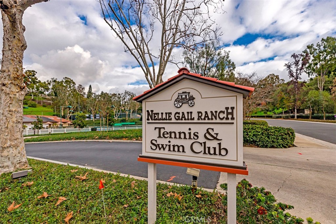
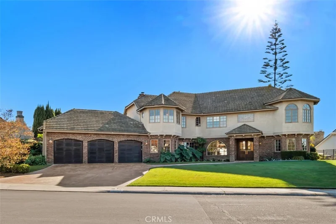
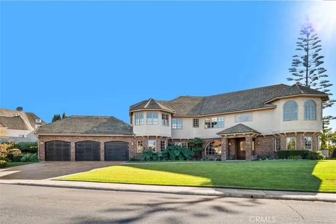
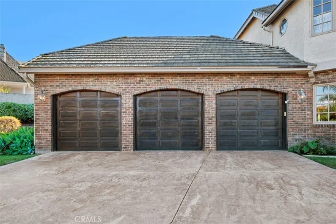
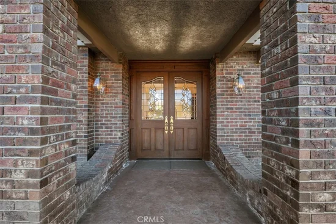
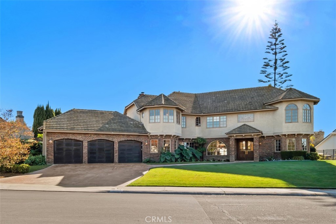
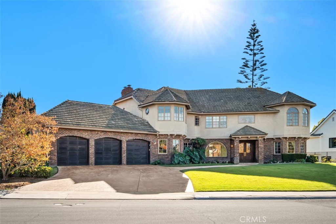
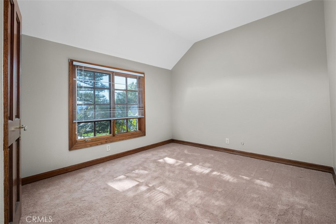
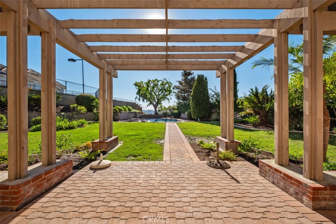
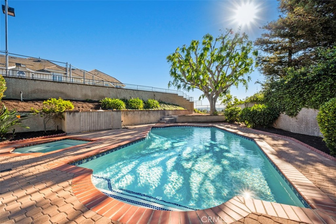
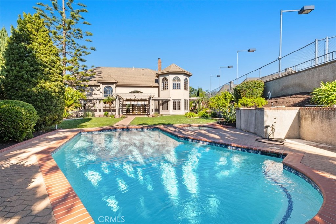
Welcome to one of the elite equestrian communities in South Orange County, Nellie Gail Ranch! This 6, 211 SF Tudor-inspired home includes views of Saddleback Mountain and rolling hills of Laguna. 5 spacious bedrooms all with a view, 5 bathrooms, 3-car garage, executive office, game room, formal dining room, breakfast room, resort-style grounds with private pool and towering evergreens. Sunrises and sunsets can be your guide throughout the miles of riding trails. This unique home has a striking and grand appearance as you approach a castle-like estate with stately leaded-glass double-door entry, dramatic sweeping stairway, crown moulding throughout. A 28-foot ceiling in the living room offers a wide-open feeling! Every detail in this home from brick archways to solid oak detail throughout will confirm this is a one-of-a-kind English Tudor, designed with family in mind.

Open House Announcements

Nov 22nd 1:00pm to 4:00pm
In person. Please join us!
Dec 3rd 10:30am to 1:30pm
In person. Please join us!

Property Highlights

Property Type
Residential
Property Sub Type
Single Family Residence
Architectural Style
English, Tudor
Bedrooms
5
Total Bathrooms
6
Living Area
6,211 Sqft
Price / Sqft
$724
Acres
0.39
Year Built
1981
Cumulative Days on Market
13

Location

Area
S2 - Laguna Hills
City/Township
Laguna Hills
Direction Faces
Northeast
View
City Lights, Canyon, Hills, Mountains
Subdivision
Nellie Gail (NG)
County
Orange

Property Details
Price
$4,495,000
Property Type
Residential
Property Sub Type
Single Family Residence

Building

Structure Type
House
Levels
Two
Stories
2

Community

Community Features
Biking, Curbs, Dog Park, Foothills, Hiking, Horse Trails, Stables, Storm Drains, Street Lights, Sidewalks, Urban, Park

Local Schools

School District
Saddleback Valley Unified

Interior Features

Bedrooms and Bathrooms

Total Bathrooms
6
Full Bathrooms
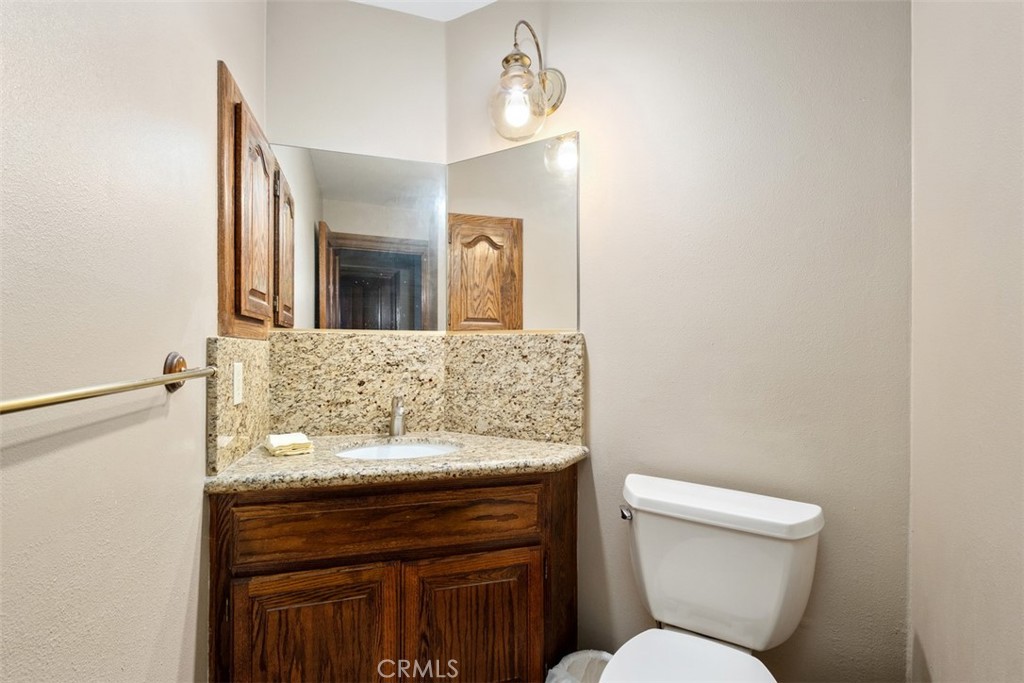
4
1/2 Bathrooms
2
Bedrooms
5
Bedrooms on Main Level
1

Area and Spaces

Living Area
6,211 Sqft
Number of Units
1

Appliances

Appliances
Convection Oven, Double Oven, Dishwasher, Electric Cooktop, Electric Oven, Disposal, Trash Compactor, Water Heater

Interior Features

Interior Features
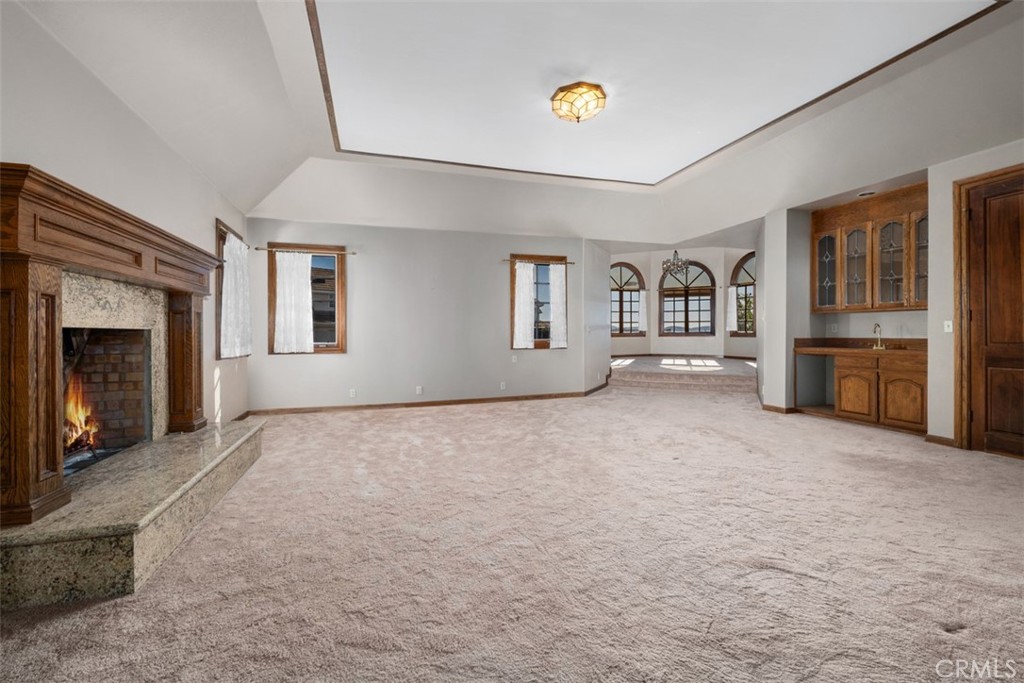
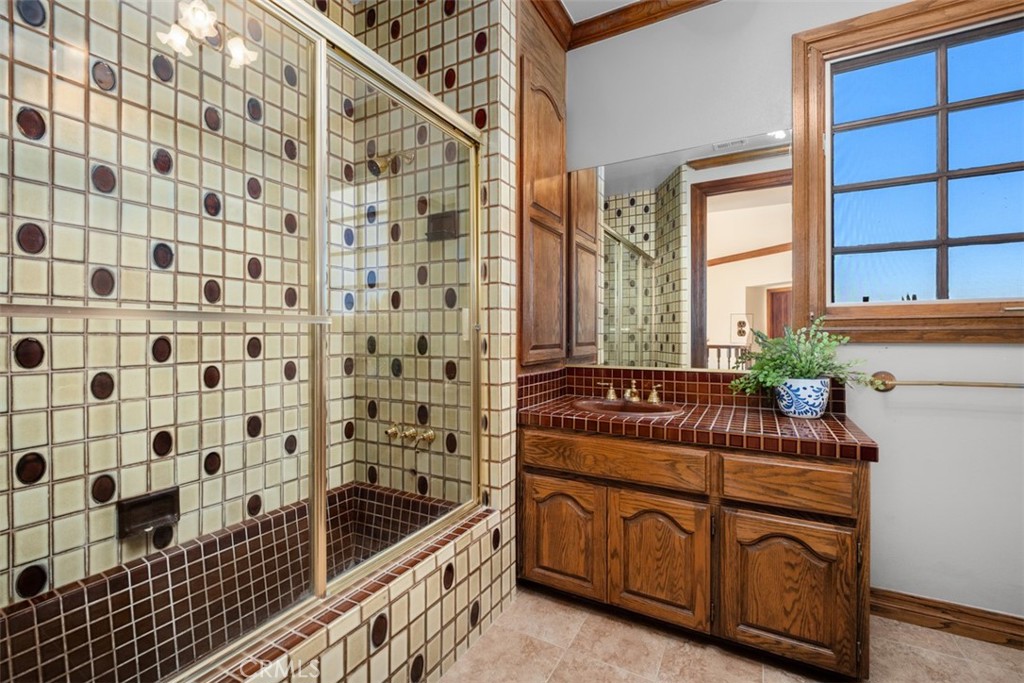
Wet Bar, Built In Features, Brick Walls, Balcony, Breakfast Area, Chair Rail, Crown Molding, Cathedral Ceilings, Dry Bar, Separate Formal Dining Room, Granite Counters, High Ceilings, Pantry, Recessed Lighting, Two Story Ceilings, Bar, Bedroom On Main Level, Jack And Jill Bath, Walk In Pantry, Walk In Closets
Flooring
Laminate
Laundry Features
Electric Dryer Hookup, Gas Dryer Hookup, Inside, Laundry Room
Accessibility Features
None
Door Features
Double Door Entry
Window Features
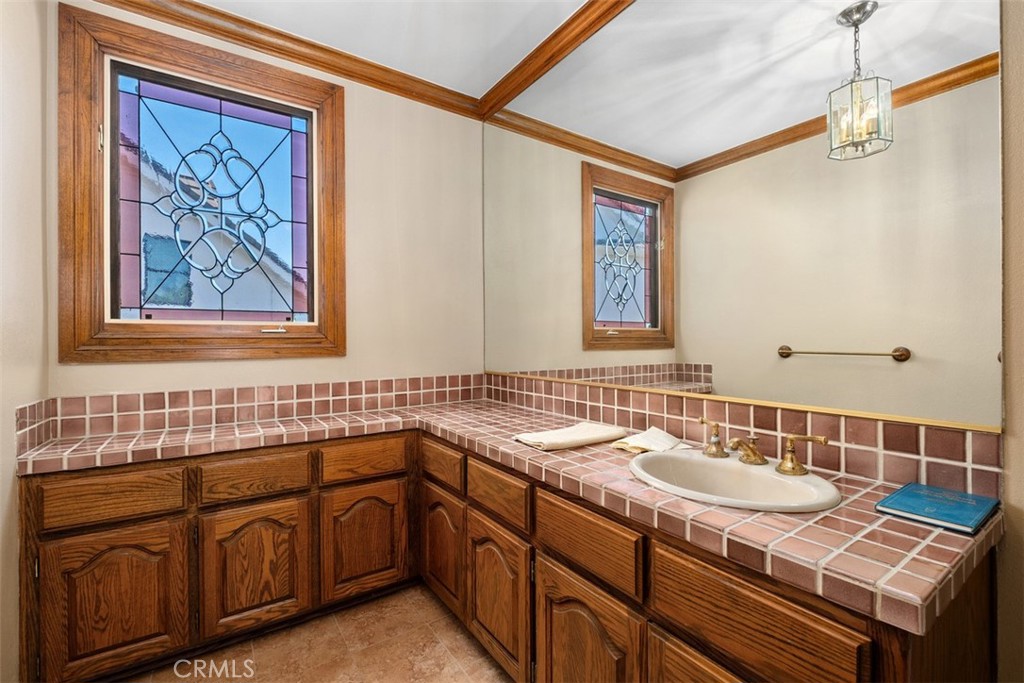
Stained Glass, Wood Frames
Electic
Volts220In Garage
Fireplace Features
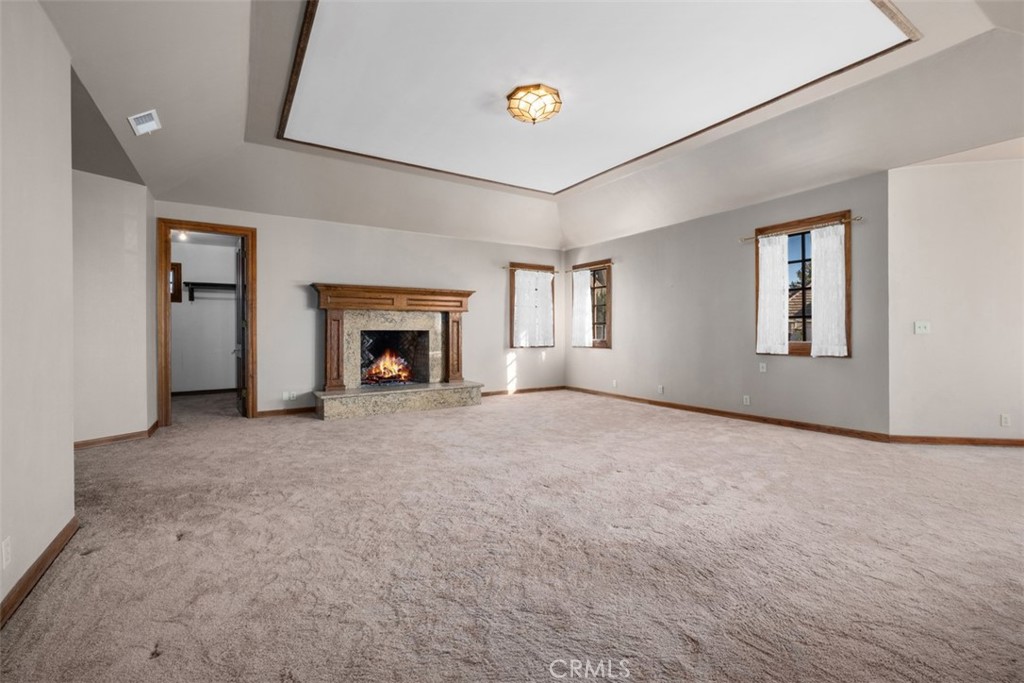
Family Room, Living Room, Primary Bedroom, Raised Hearth, Wood Burning
Entry Level
1
Entry Location
ground

Heating and Cooling

Heating Features
Central, Natural Gas
Has Fireplace
Yes

Building Details
Construction

Architectural Style
English, Tudor
Year Built
1981
Common Walls
No Common Walls

Materials

Construction Materials
Brick, Drywall, Frame, Concrete, Stucco
Roof
Concrete, Shingle

Terms

Terms

Special Conditions
Standard
Special Terms
Cash To New Loan, Conventional
Cumulative Days on Market
13

Taxes

HOA

Has HOA
Yes
Association Fee
$200 /mo
Association Ammenities
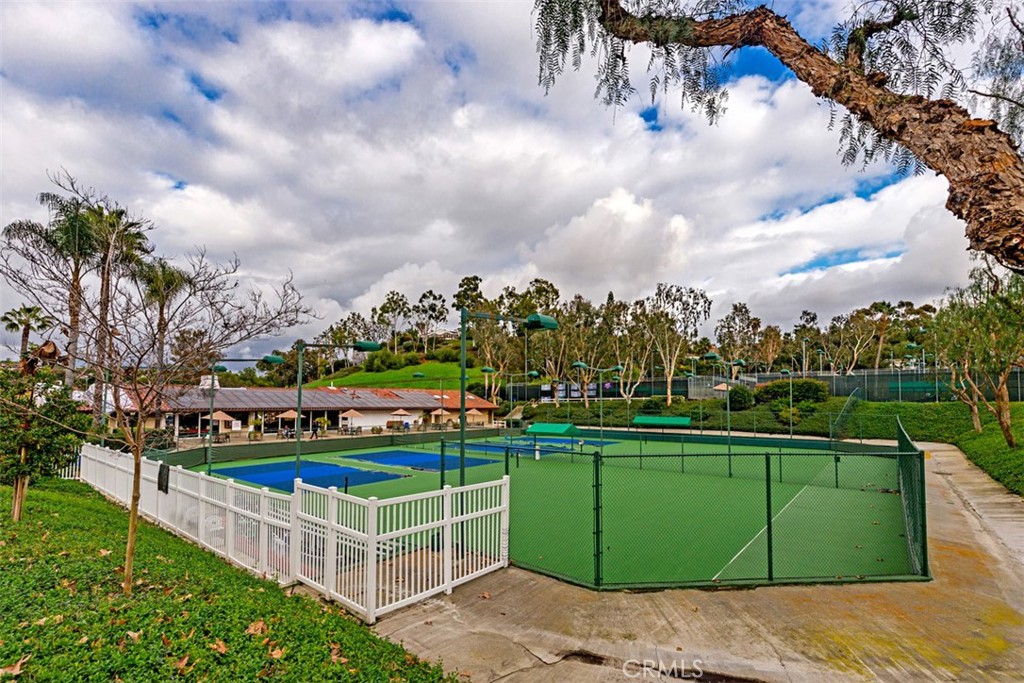
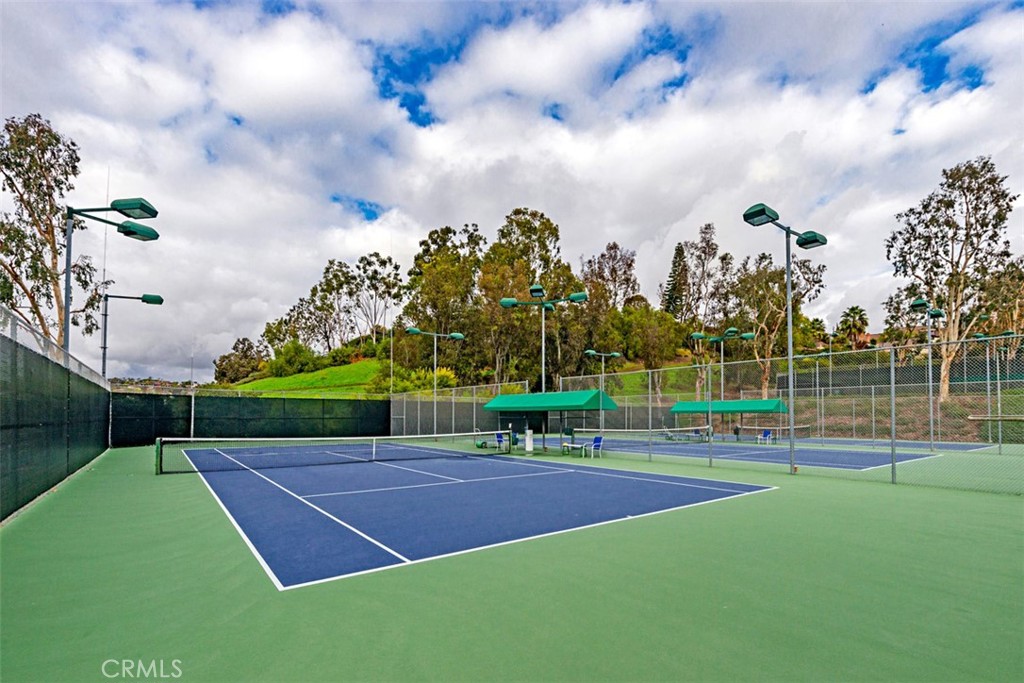
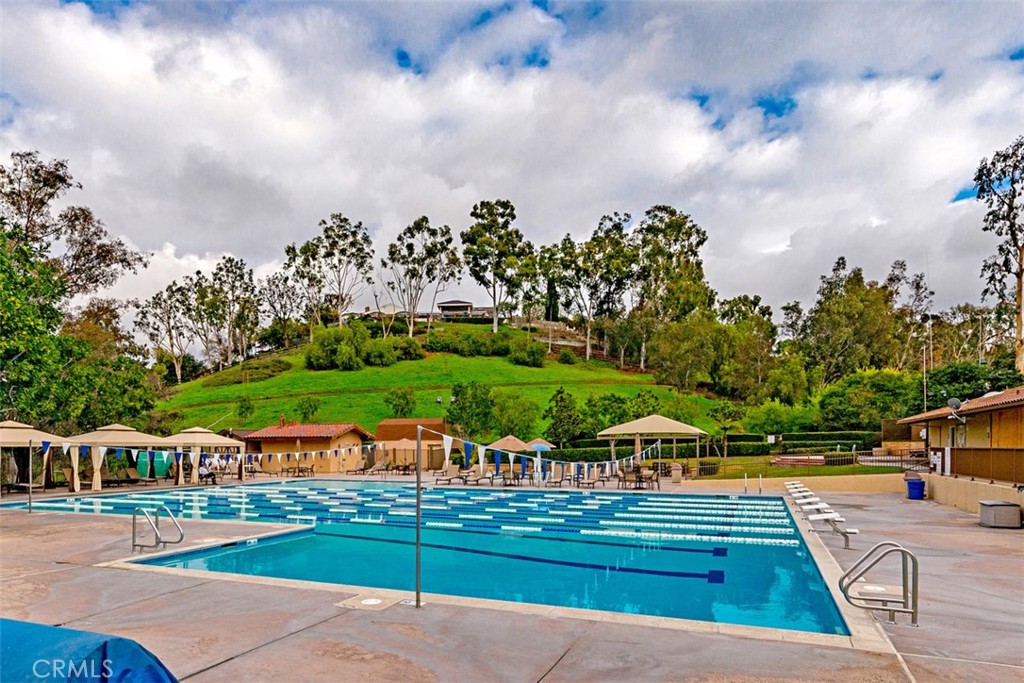
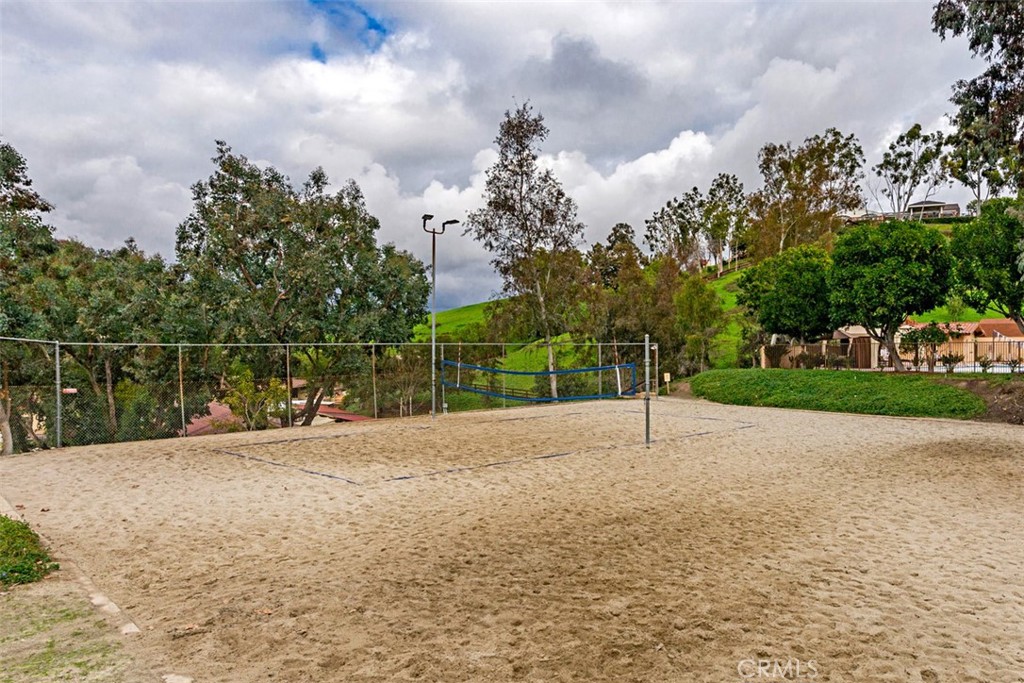
Clubhouse, Dog Park, Fitness Center, Horse Trails, Meeting Room, Meeting Banquet Party Room, Outdoor Cooking Area, Barbecue, Picnic Area, Playground, Pickleball, Pool, Recreation Room, Sauna, Spa Hot Tub, Tennis Courts, Trails
Heating, Cooling & Utilities

Cooling Features
Central Air

Utilities

Utilities
Cable Available, Natural Gas Connected, Sewer Connected, Water Connected
Sewer
Public Sewer, Sewer Tap Paid
Water Source
Public

Lot

Acres
0.39
Lot Size
17,100
Lot Size Area Sq Ft
17,100
Lot Features
Two To Five Units Acre, Drip Irrigation Bubblers, Front Yard, Lawn, Landscaped, Level, Near Park
Road Surface
Paved
Road Frontage
City Street

Exterior Features

Patio And Porch Features
Open, Patio
Fencing
Block, Masonry
Horse Amenities
Riding Trail

Parking

Total Parking Spaces
8
Garage Capacity
3
Parking Features
Concrete, Door Multi, Direct Access, Driveway, Driveway Up Slope From Street, Garage Faces Front, Garage, Garage Door Opener, On Site, Off Street

Pool Features

Has Private Pool
Yes
Pool Features
Heated, In Ground, Private, Association
Spa
Yes
Spa Features
Heated, In Ground, Private
Listed by Dennis Asbury, Asbury Brokerage Services, 949-338-3002
Listing Data last updated 11/22/2026 04:40 am
Get a Link to this Property: Copy To Clipboard
QR Code link to this property

Phone:
Connect with:

Payment Calculator

per month. fixed. % interest.
$
%
$
%
Principal & Interest
+ Home Insurance
+ Property Tax
+ HOA Fees
per month
Total interest paid over s will be:
All estimates and provided for informational purposes only. Actual amounts may vary. The output of the tool is not a loan offer or solicitation, nor is it financial or legal advice. Information, rates, programs and loan scenarios shown are for example only as of 22-Nov-2026 and are subject to change without notice. Interest rates provided by the St. Louis Federal Reserve Economic Data (FRED). All products are subject to credit and property approval. Not all products are available in all states or for all loan amounts. Other restrictions and limitations apply. Contact your preferred lender for the pricing associated with your specific transaction. Calculations are generated by Open Source mortgage calculation software tools using common mathematical formulas. All calculations should be independently verified.
Get Walk Score Content

Property History

Today
Property information last updated
12 days ago
Status Active. This is the date the listing was placed on market.
Cumulative Days on Market: 13 days (includes prior listings) · Currently listed since November 9, 2026. Data provided by the MLS.

Similar Properties

Compare Listings

Title Price Status Type Area Purpose Bedrooms Bathrooms