Property Details

Start of property details
Share this property:
1 Shorecliff
Aliso Viejo, CA 92656
8 days ago NEW · Active
$1,650,000
$906 / Sqft
4
Beds
3
Baths
2
Garage
1,822
Sqft
0.11
Acres
MLS# OC26240852
Cumulative Days on Market: 9 · Includes prior listings · Currently listed since 11/14/26 · Data provided by the MLS.

Property Description

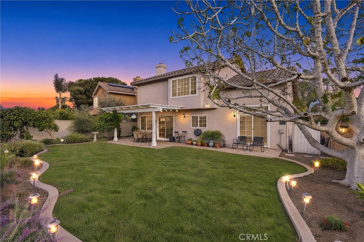
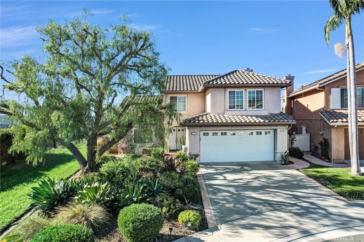
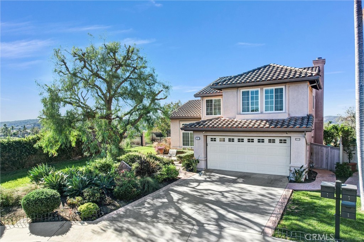
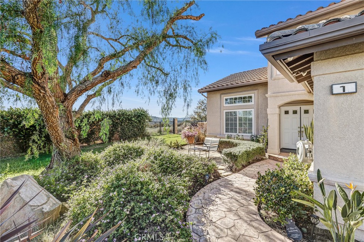
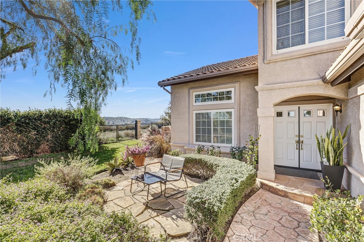
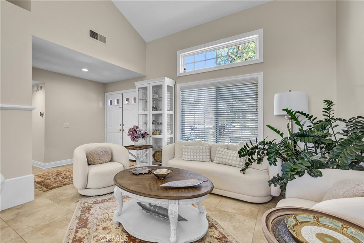
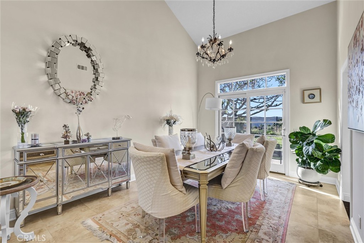
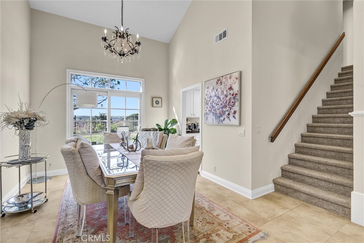
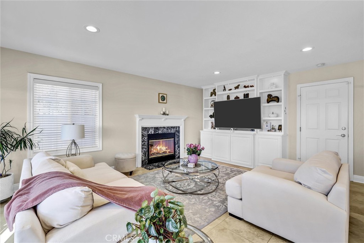
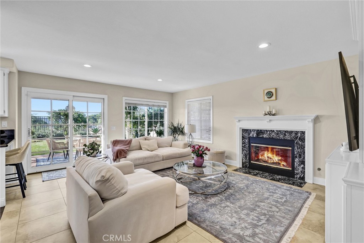
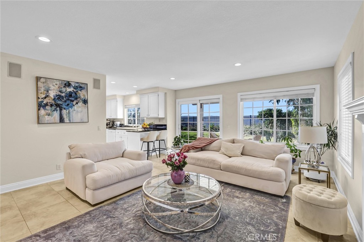
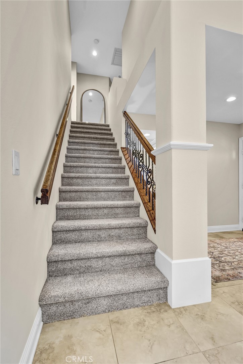
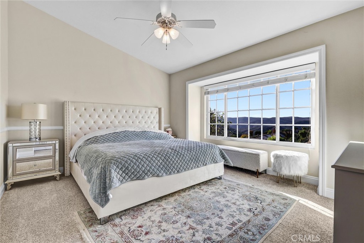
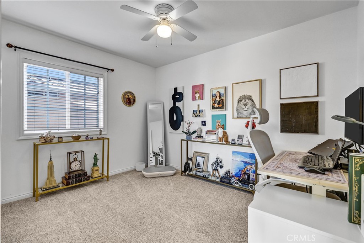
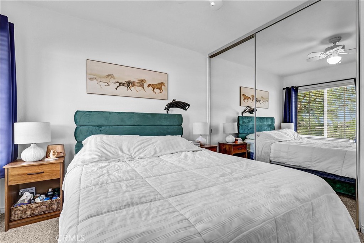
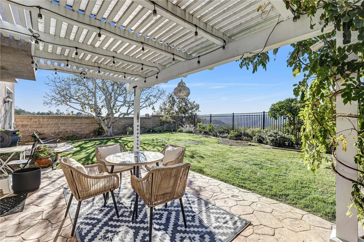
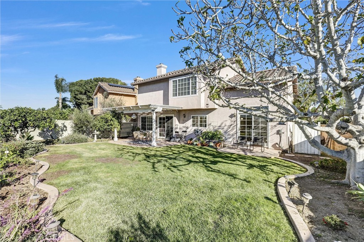
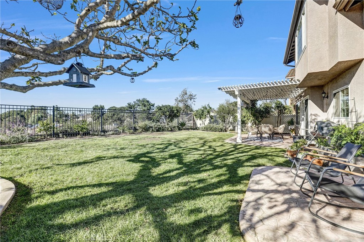
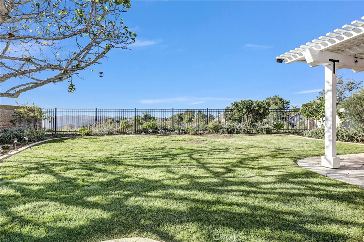
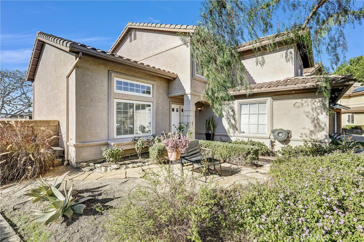
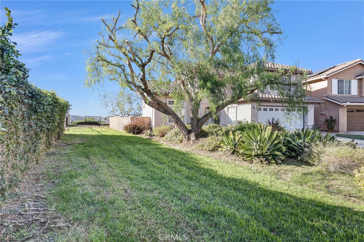
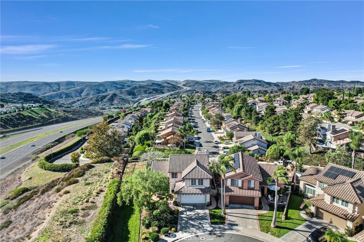
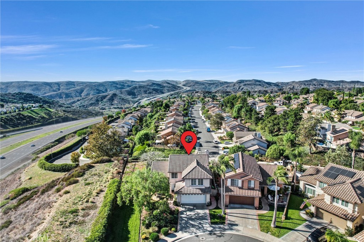
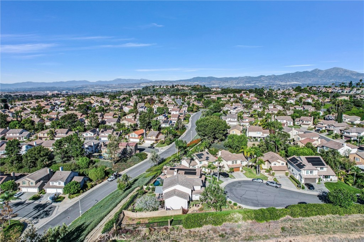
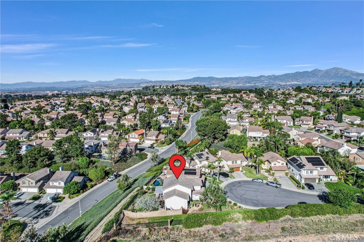
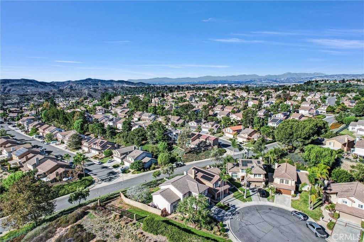
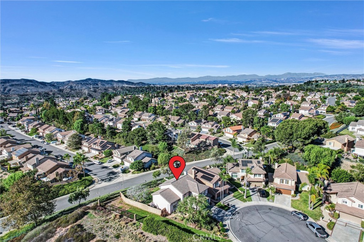
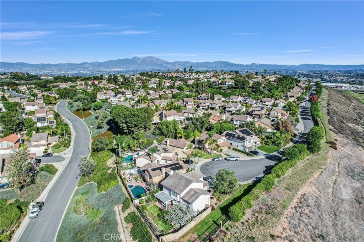
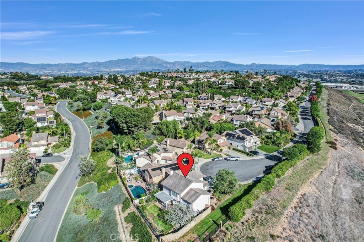
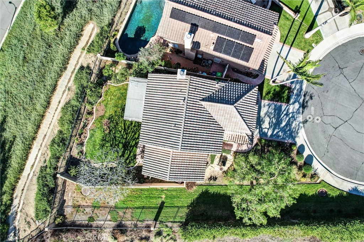
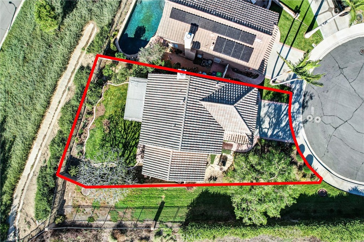
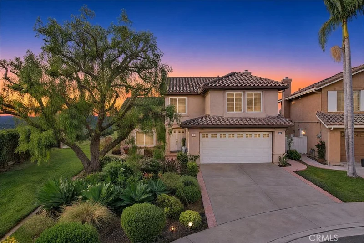
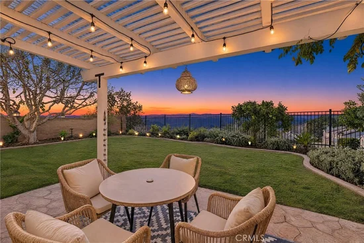
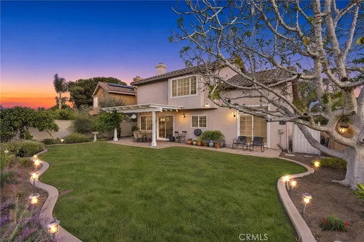
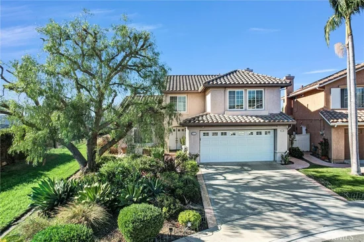
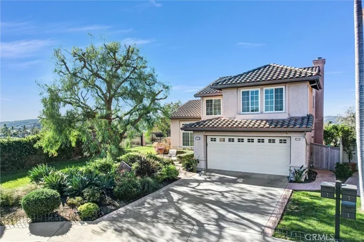
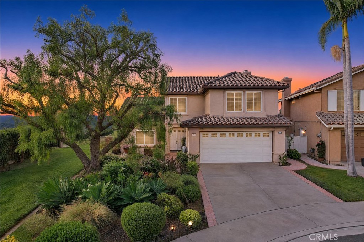
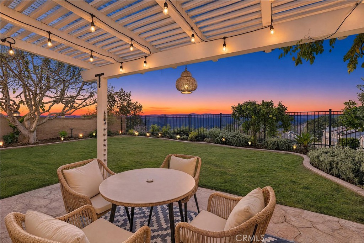
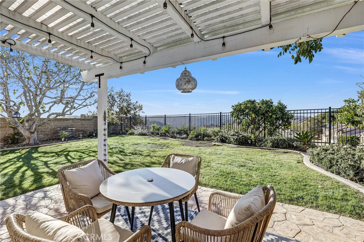
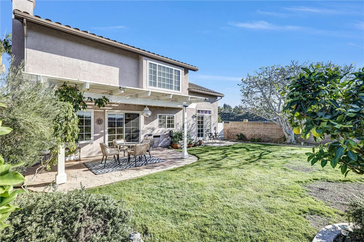
Set at the end of a cul-de-sac on a quiet, single-loaded street in Pacific Ridge, this beautiful four-bedroom home pairs a welcoming open layout with breathtaking panoramic views. The backyard is a world of its own: a generous, peaceful retreat where the panoramic scenery unfolds from sunrise through sunset. Gather on the patio, relax on the lawn, and enjoy a garden with two apple trees, a peach tree, a pomegranate tree, four lime tree, and two mulberry trees—a truly special setting for outdoor entertaining or quiet moments at home.

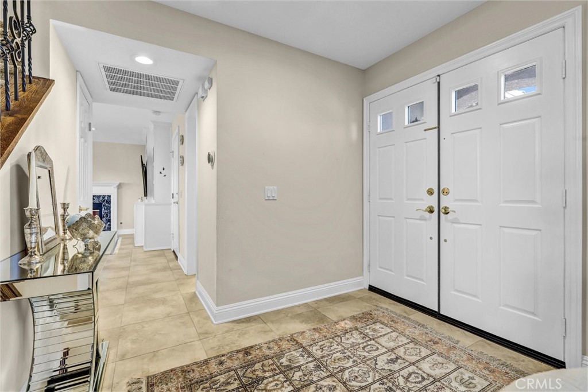
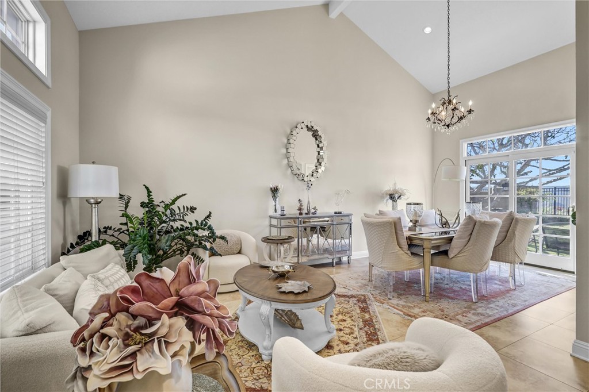
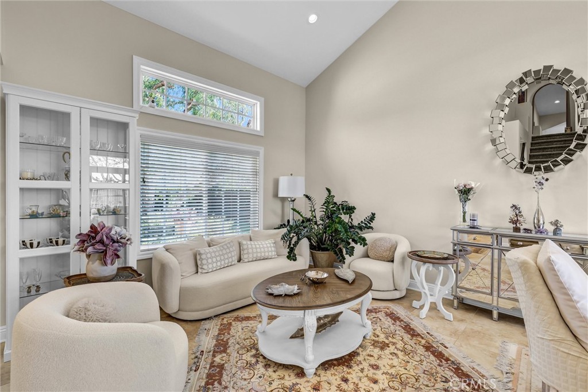
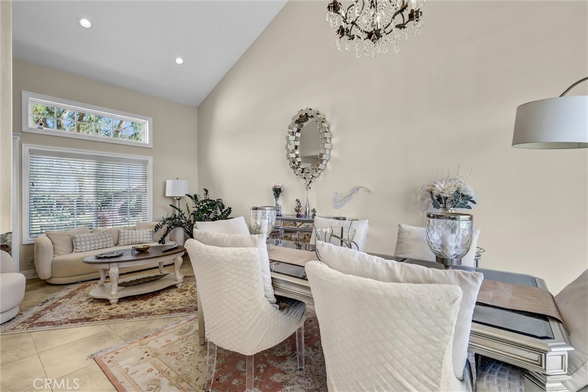
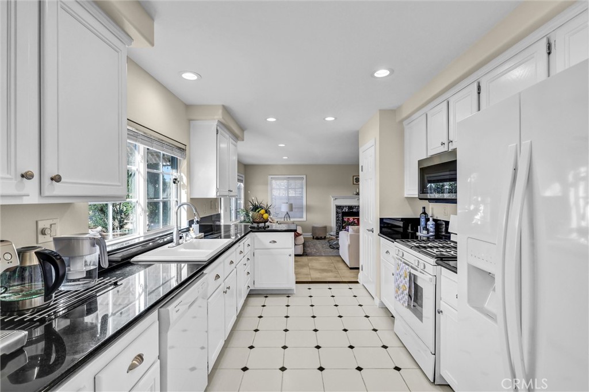
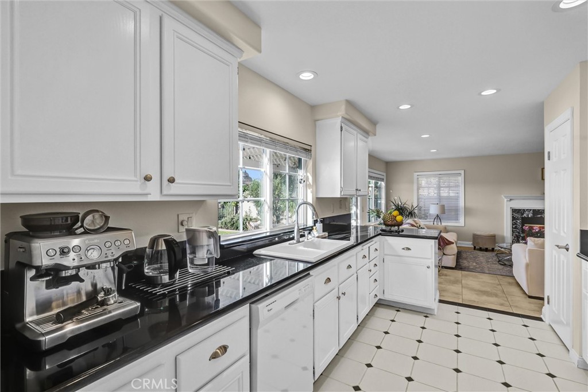
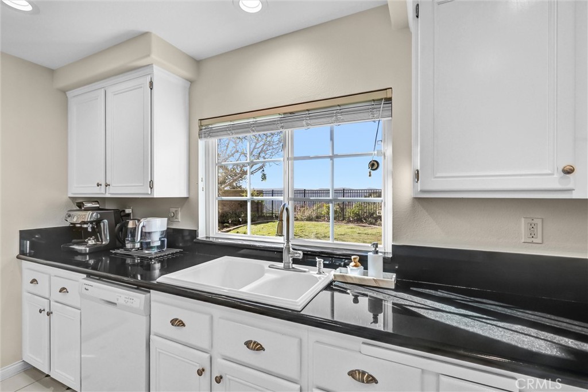
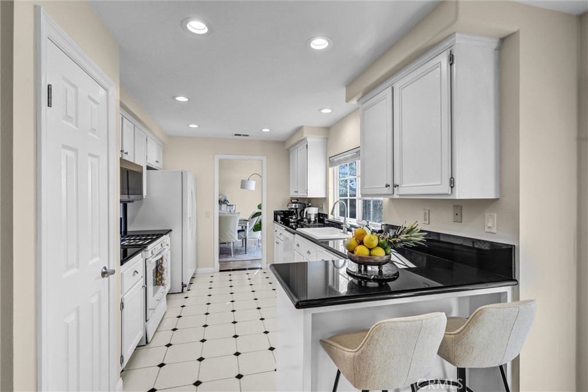
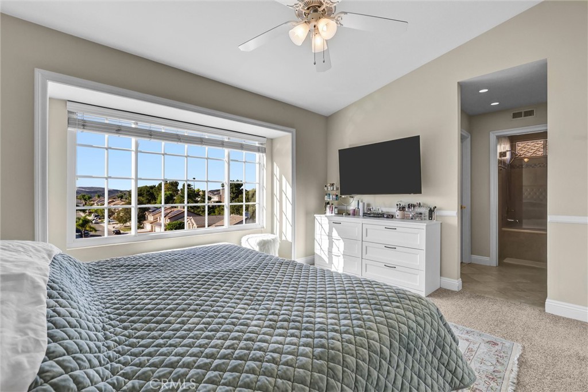
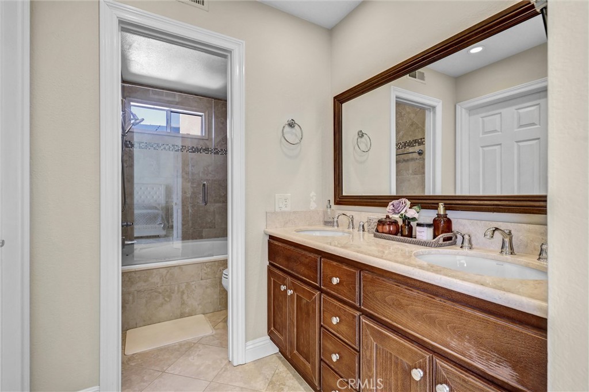
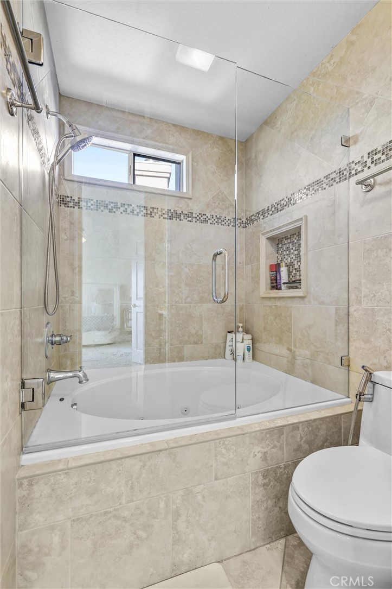
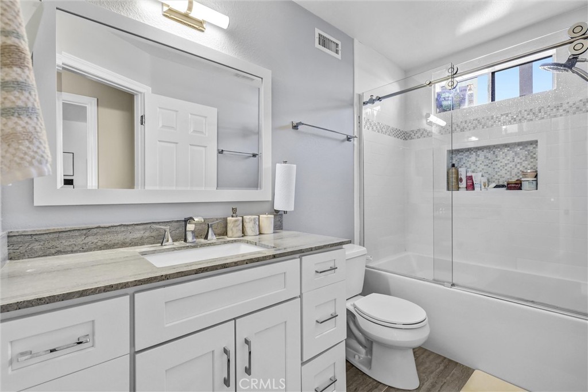
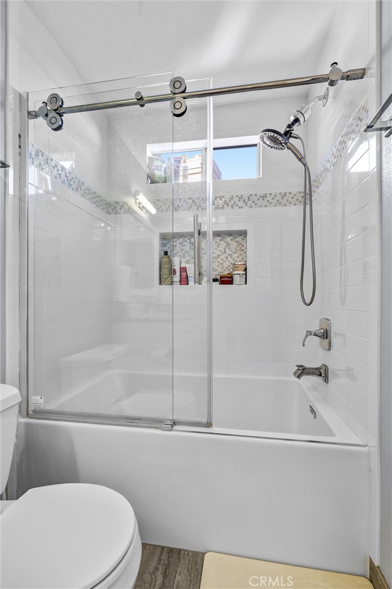
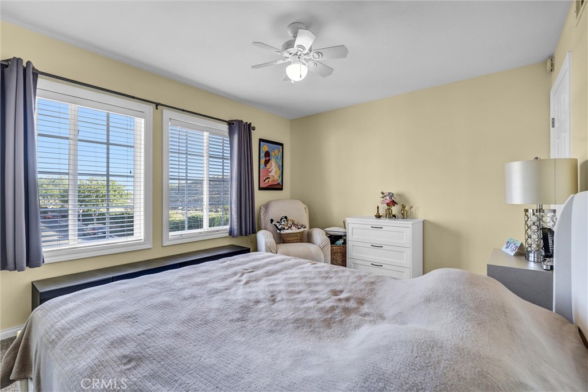
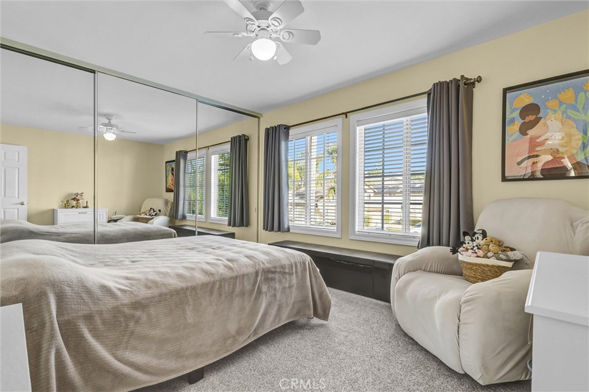
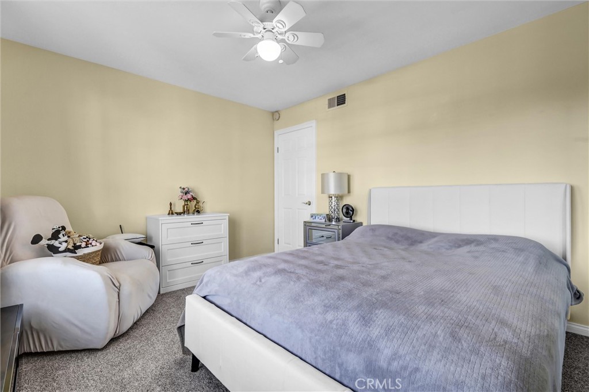
Vaulted ceilings and abundant natural light create an airy feel throughout. The kitchen, with granite countertops and a breakfast bar, opens to the family room, where custom cabinetry and a beautifully remodeled fireplace make the space feel warm and inviting. Upstairs, the spacious primary suite offers vaulted ceilings, a large walk-in closet, dual vanities, a separate shower and jacuzzi tub, and captivating views.

Additional highlights include an updated air-conditioning and heating system, completed in January 2026; a whole-house PEX repipe; newer windows; a whole-house fan; fresh paint; and recessed lighting downstairs. Ideally located near award-winning schools, Laguna Beach, shopping, and dining, this Pacific Ridge home offers a rare blend of comfort, space, and unforgettable views.

Property Highlights

Property Type
Residential
Property Sub Type
Single Family Residence
Architectural Style
Mediterranean
Bedrooms
4
Total Bathrooms
3
Living Area
1,822 Sqft
Price / Sqft
$906
Acres
0.11
Year Built
1992
Cumulative Days on Market
9

Location

Area
AV - Aliso Viejo
City/Township
Aliso Viejo
View
City Lights, Canyon, Hills, Panoramic, Trees Woods
Subdivision
Pinnacle - Pacific Ridge (PRP)
County
Orange

Property Details
Price
$1,650,000
Property Type
Residential
Property Sub Type
Single Family Residence

Building

Structure Type
House
Levels
Two
Stories
2

Community

Community Features
Biking, Curbs, Hiking, Park, Sidewalks, Pool

Local Schools

School District
Capistrano Unified

Interior Features

Bedrooms and Bathrooms

Total Bathrooms
3
Full Bathrooms
2
1/2 Bathrooms
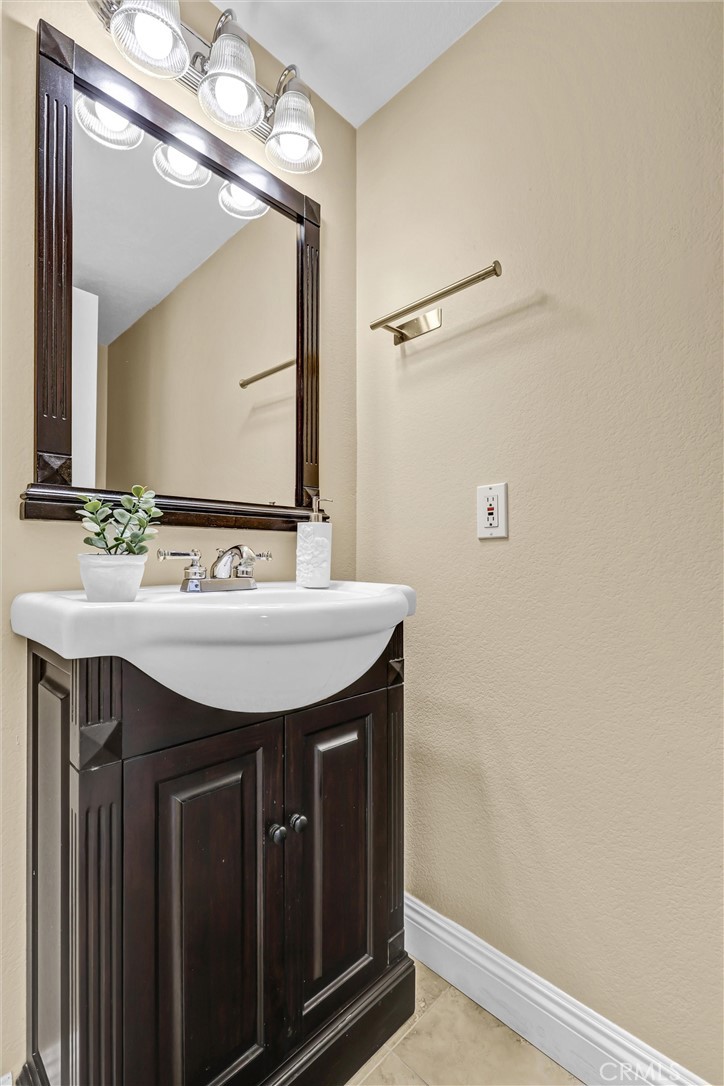
1
Bedrooms
4

Area and Spaces

Living Area
1,822 Sqft
Number of Units
1

Appliances

Appliances
Dishwasher, Disposal, Gas Oven, Gas Range, Gas Water Heater, Microwave, Refrigerator, Dryer, Washer

Interior Features

Interior Features
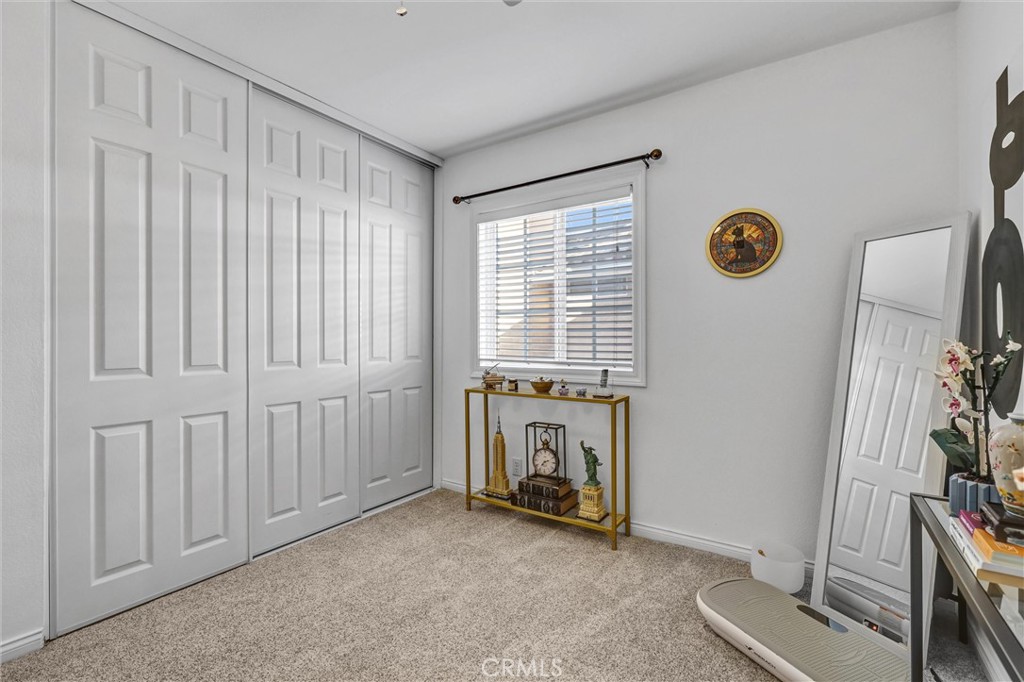
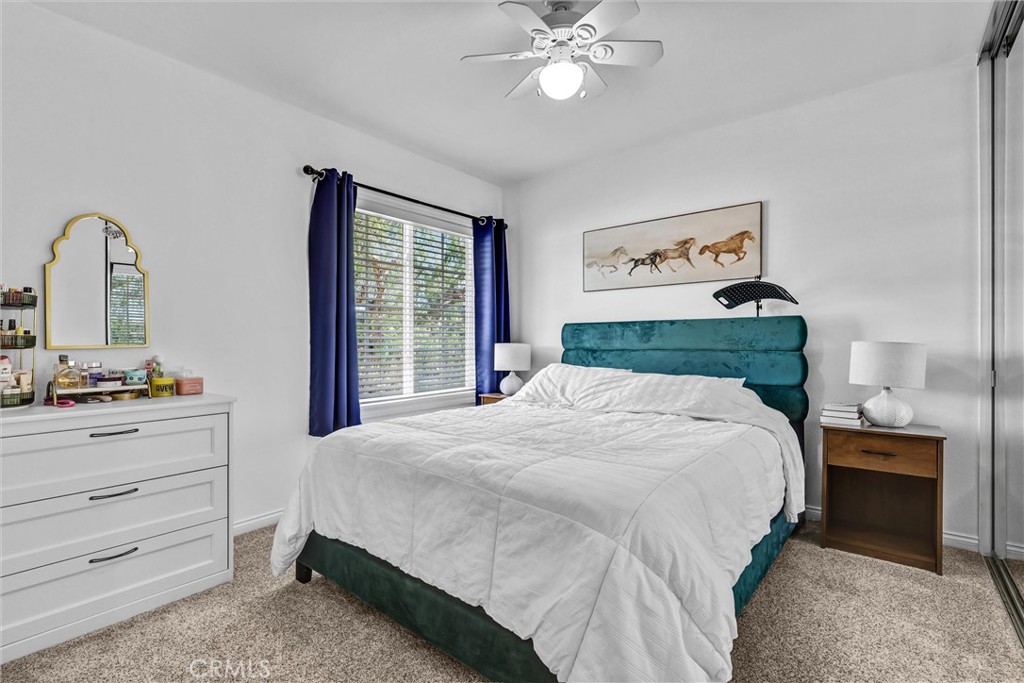
Breakfast Bar, Ceiling Fans, Granite Counters, High Ceilings, Open Floorplan, All Bedrooms Down
Flooring
Carpet, Tile
Laundry Features
Washer Hookup, In Garage
Accessibility Features
Low Pile Carpet
Window Features
Double Pane Windows
Security Features
Prewired
Electic
Standard
Fireplace Features
Family Room, Gas
Entry Level
1
Entry Location
Ground

Heating and Cooling

Heating Features
Central, Forced Air
Has Fireplace
Yes

Building Details
Construction

Architectural Style
Mediterranean
Year Built
1992
Foundations
Slab
Common Walls
No Common Walls
Terms

Terms

Inclusions
Refrigerator, Washer, Dryer
Exclusions
Sellers are moving out of state, please include anything buyer would like in the offer!
Special Conditions
Standard
Special Terms
Cash, Cash To Existing Loan, Cash To New Loan, Conventional
Cumulative Days on Market
9

Taxes

HOA

Has HOA
Yes
Association Fee
$100 /mo
Association Fee2
$128 /qtr
Association Ammenities
Outdoor Cooking Area, Picnic Area, Playground, Pet Restrictions

Heating, Cooling & Utilities

Cooling Features
Central Air, Attic Fan

Utilities

Utilities
Cable Available, Phone Available
Sewer
Public Sewer
Water Source
Public

Lot

Acres
0.11
Lot Size
5,000
Lot Size Area Sq Ft
5,000
Lot Features
Zero To One Unit Acre

Exterior Features

Patio And Porch Features
Concrete

Parking

Total Parking Spaces
4
Garage Capacity
2
Parking Features
Garage, Paved

Pool Features

Pool Features
Community
Spa
Yes
Spa Features
Community
Listed by Aahoo Pourang, Better Loans & Homes Realty, 949-422-9830
Listing Data last updated 11/22/2026 04:40 am
Get a Link to this Property: Copy To Clipboard
QR Code link to this property

Phone:
Connect with:

Payment Calculator

per month. fixed. % interest.
$
%
$
%
Principal & Interest
+ Home Insurance
+ Property Tax
+ HOA Fees
per month
Total interest paid over s will be:
All estimates and provided for informational purposes only. Actual amounts may vary. The output of the tool is not a loan offer or solicitation, nor is it financial or legal advice. Information, rates, programs and loan scenarios shown are for example only as of 22-Nov-2026 and are subject to change without notice. Interest rates provided by the St. Louis Federal Reserve Economic Data (FRED). All products are subject to credit and property approval. Not all products are available in all states or for all loan amounts. Other restrictions and limitations apply. Contact your preferred lender for the pricing associated with your specific transaction. Calculations are generated by Open Source mortgage calculation software tools using common mathematical formulas. All calculations should be independently verified.
Get Walk Score Content

Property History

Today
Property information last updated
8 days ago
Status Active. This is the date the listing was placed on market.
Cumulative Days on Market: 9 days (includes prior listings) · Currently listed since November 14, 2026. Data provided by the MLS.

Similar Properties

Compare Listings

Title Price Status Type Area Purpose Bedrooms Bathrooms