Property Details

Start of property details
Share this property:
6 San Angelo
Rancho Santa Margarita, CA 92688
8 days ago NEW · Active
$598,000
$624 / Sqft
2
Beds
2
Baths
1
Garage
958
Sqft
1.54
Acres
MLS# OC26242555
Cumulative Days on Market: 9 · Includes prior listings · Currently listed since 11/13/26 · Data provided by the MLS.

Property Description

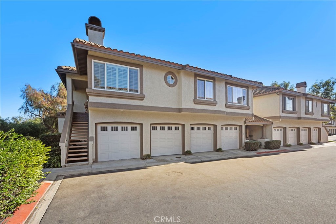
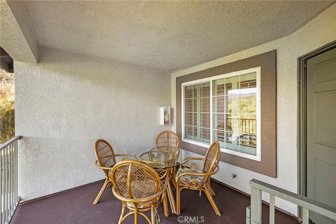
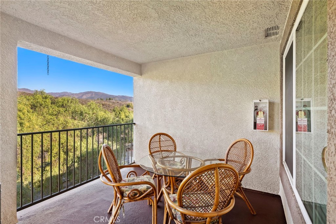
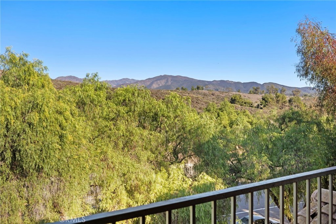
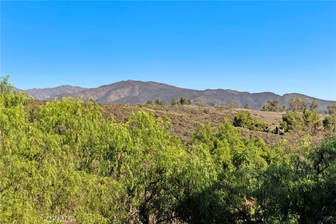
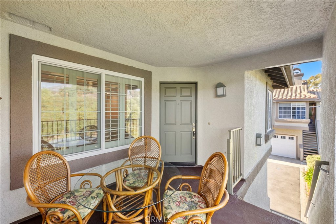
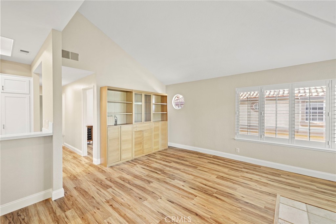
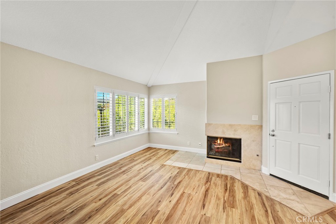
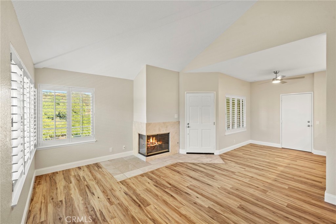
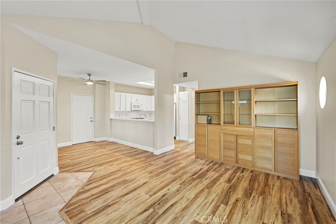
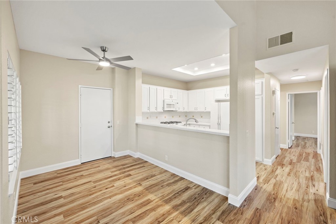
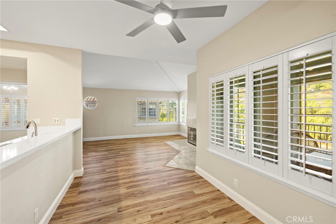
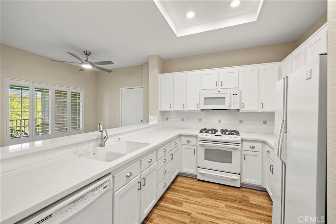
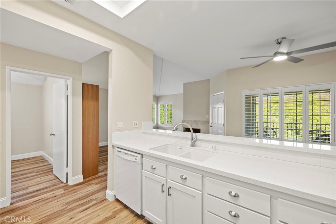
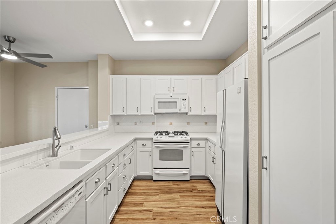
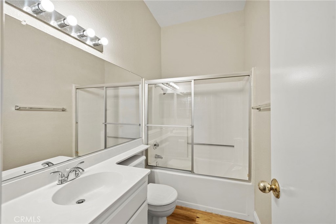
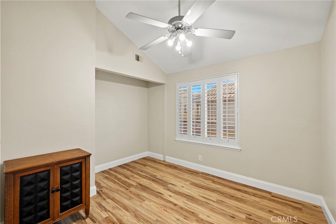
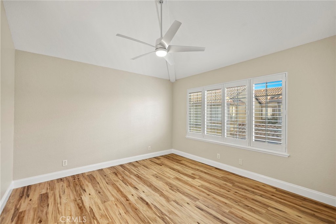
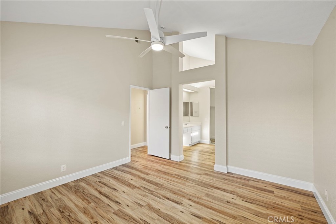
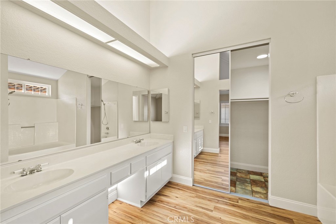
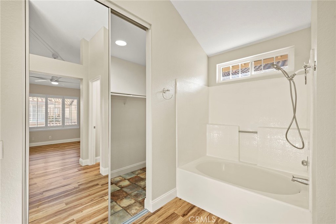
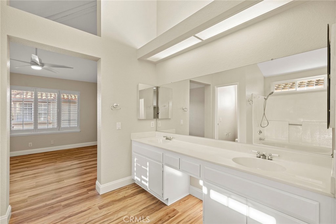
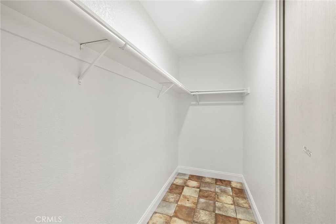
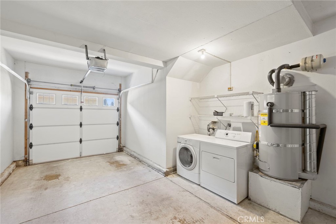
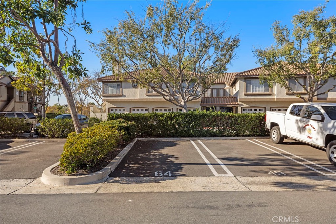
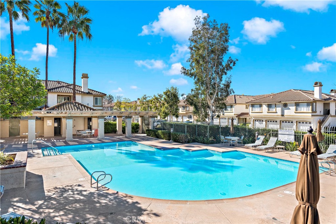
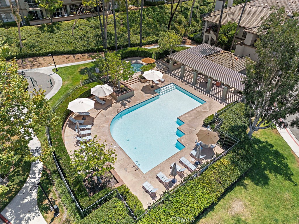
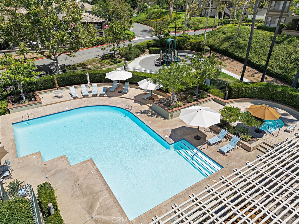
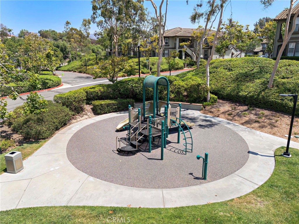
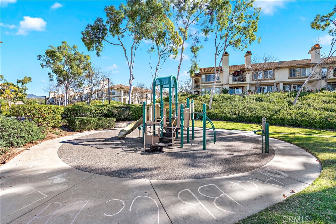
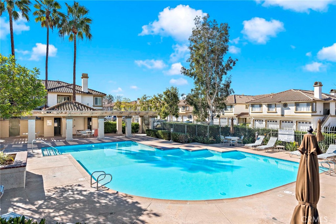
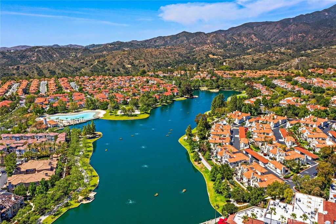
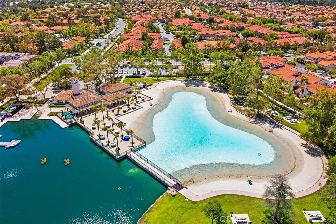
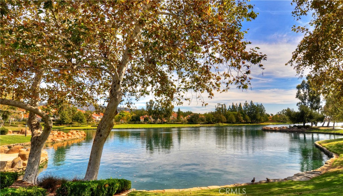
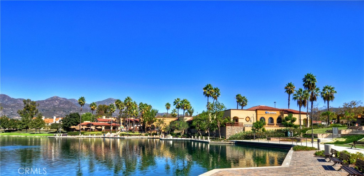
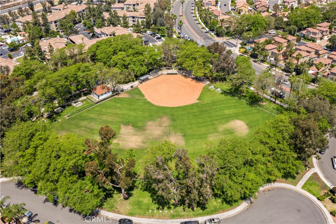
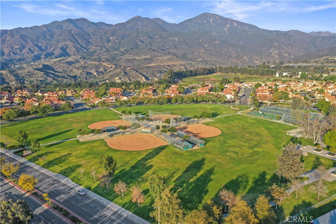
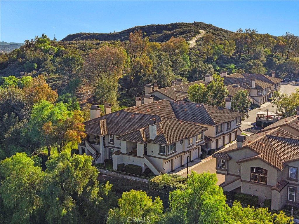
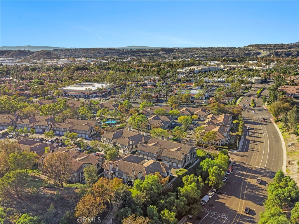
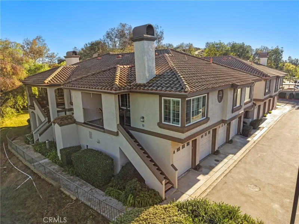
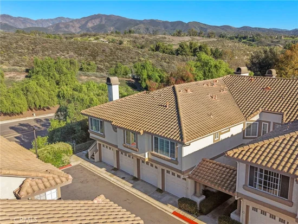
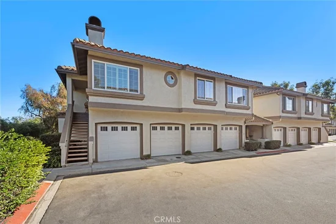
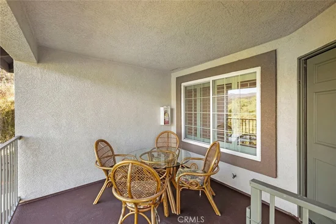
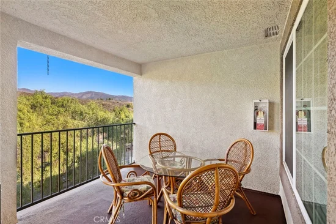
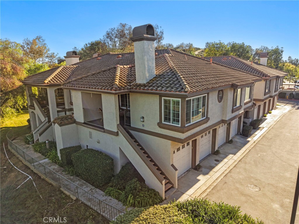
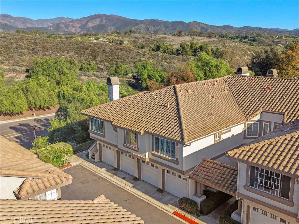
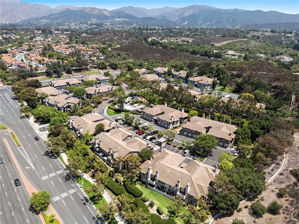
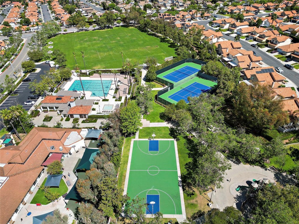
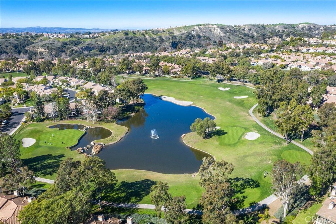
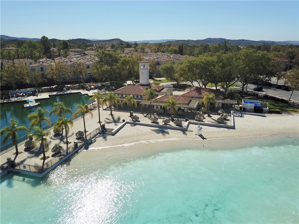
This inviting 2-bedroom, 2-bathroom end-unit residence offers a combination of privacy, comfort, scenic mountain views, and exceptional convenience. The private entry deck is an inviting space to enjoy the surrounding views and fresh air. Featuring a one-car attached garage and an additional assigned parking space. The home has been freshly painted throughout. The kitchen features crisp white cabinetry, Silestone countertops, and a decorative ceiling niche with recessed lighting. The primary bedroom suite offers a walk-in closet and dual sinks separated by a vanity area. Additional features include attractive baseboards, mirrored closet doors, window shutters, ceiling fans, and laminate flooring throughout the living areas, kitchen, bedrooms, and bathrooms. Whether enjoying a quiet evening by the fireplace or taking in the mountain views from your private entry deck, this home offers a welcoming atmosphere in a desirable setting. Location is another exceptional highlight! Just down the street from Rancho Santa Margarita Central Park, City Hall, the public library, and nearby medical centers, this home provides convenient access to many everyday essentials. Plaza Antonio is directly across the street, offering a variety of restaurants, shopping, a grocery store, and other neighborhood conveniences. The home is also conveniently located near public transportation and the 241 Toll Road, making commuting and accessing surrounding communities easier. One of the greatest benefits of living in Rancho Santa Margarita is enjoying the extensive amenities available through SAMLARC community membership. Residents can take advantage of numerous community parks, swimming pools, tennis courts, sports courts, exercise stations, hiking trails, biking paths, a dog park, skate park, and the popular Rancho Santa Margarita Beach Club, along with lake activities and so much more. Nearby recreational destinations include the Bell Tower Regional Community Center, O'Neill Regional Park, General Thomas F. Riley Wilderness Park, and Tijeras Creek Regional Park and Golf Clubhouse, offering endless opportunities to enjoy the outdoors and an active lifestyle. Nestled at the base of the Saddleback Mountains, Casafina is a community designed around convenience, recreation, and quality of life. Enjoy the rare combination of a private, peaceful setting while remaining centrally located. Come see for yourself and experience everything this wonderful home and community have to offer!

Open House Announcements

Nov 22nd 1:00pm to 4:00pm
In person. Please join us!

Property Highlights

Property Type
Residential
Property Sub Type
Condominium
Bedrooms
2
Total Bathrooms
2
Living Area
958 Sqft
Price / Sqft
$624
Acres
1.54
Year Built
1989
Cumulative Days on Market
9

Location

Area
R2 - Rancho Santa Margarita Central
City/Township
Rancho Santa Margarita
View
Hills, Mountains, Neighborhood
Subdivision
Casifina (CAS)
County
Orange

Property Details
Price
$598,000
Property Type
Residential
Property Sub Type
Condominium

Building

Structure Type
House
Levels
One
Stories
2

Community

Community Features
Biking, Curbs, Dog Park, Foothills, Golf, Hiking, Lake, Near National Forest, Park, Street Lights, Sidewalks, Pool

Local Schools

Elementary School
Cielo Vista
Middle School
Rancho Santa Margarita
High School
Trabuco Hills
School District
Saddleback Valley Unified

Interior Features

Bedrooms and Bathrooms

Total Bathrooms
2
Full Bathrooms
2
Bedrooms
2

Area and Spaces

Living Area
958 Sqft
Number of Units
1

Appliances

Appliances
Dishwasher, Electric Oven, Gas Cooktop, Microwave, Refrigerator, Water Heater, Dryer, Washer

Interior Features

Interior Features
Ceiling Fans, Separate Formal Dining Room, High Ceilings, Open Floorplan, Recessed Lighting, All Bedrooms Up, Walk In Closets
Laundry Features
Inside, In Garage
Security Features
Carbon Monoxide Detectors, Smoke Detectors
Fireplace Features
Gas Starter, Living Room
Entry Level
2
Entry Location
2

Heating and Cooling

Has Fireplace
Yes

Building Details
Construction

Year Built
1989
Common Walls
Two Common Walls Or More, End Unit, No One Above
Terms

Terms

Inclusions
refrigerator, washer & dryer
Special Conditions
Standard
Special Terms
Cash, Cash To New Loan, Conventional, FHA, Va Loan
Cumulative Days on Market
9

Taxes

HOA

Has HOA
Yes
Association Fee
$507.32 /mo
Association Fee2
$91 /mo
Association Ammenities
Sport Court, Dog Park, Insurance, Outdoor Cooking Area, Other Courts, Barbecue, Picnic Area, Playground, Pool, Spa Hot Tub, Tennis Courts, Trails, Trash

Heating, Cooling & Utilities

Cooling Features
Central Air

Utilities

Sewer
Public Sewer
Water Source
Public

Lot

Acres
1.54
Lot Size
67,198
Lot Size Area Sq Ft
67,198
Lot Features
Corner Lot, Cul De Sac

Exterior Features

Patio And Porch Features
Deck

Parking

Total Parking Spaces
1
Garage Capacity
1
Parking Features
Direct Access, Door Single, Garage, Private, One Space

Pool Features

Pool Features
Community, Association
Spa
Yes
Spa Features
Association, Community
Listed by Nicole McKee, The Glazer Team, 949-636-3659
Listing Data last updated 11/22/2026 04:40 am
Get a Link to this Property: Copy To Clipboard
QR Code link to this property

Phone:
Connect with:

Payment Calculator

per month. fixed. % interest.
$
%
$
%
Principal & Interest
+ Home Insurance
+ Property Tax
+ HOA Fees
per month
Total interest paid over s will be:
All estimates and provided for informational purposes only. Actual amounts may vary. The output of the tool is not a loan offer or solicitation, nor is it financial or legal advice. Information, rates, programs and loan scenarios shown are for example only as of 22-Nov-2026 and are subject to change without notice. Interest rates provided by the St. Louis Federal Reserve Economic Data (FRED). All products are subject to credit and property approval. Not all products are available in all states or for all loan amounts. Other restrictions and limitations apply. Contact your preferred lender for the pricing associated with your specific transaction. Calculations are generated by Open Source mortgage calculation software tools using common mathematical formulas. All calculations should be independently verified.
Get Walk Score Content

Property History

Today
Property information last updated
8 days ago
Status Active. This is the date the listing was placed on market.
Cumulative Days on Market: 9 days (includes prior listings) · Currently listed since November 13, 2026. Data provided by the MLS.

Similar Properties

Compare Listings

Title Price Status Type Area Purpose Bedrooms Bathrooms