Property Details

Start of property details
Share this property:
19 Matinee Court
Aliso Viejo, CA 92656
5 days ago NEW · Active
$835,000
$649 / Sqft
2
Beds
3
Baths
2
Garage
1,287
Sqft
0.07
Acres
MLS# OC26244211
Cumulative Days on Market: 7 · Includes prior listings · Currently listed since 11/16/26 · Data provided by the MLS.

Property Description

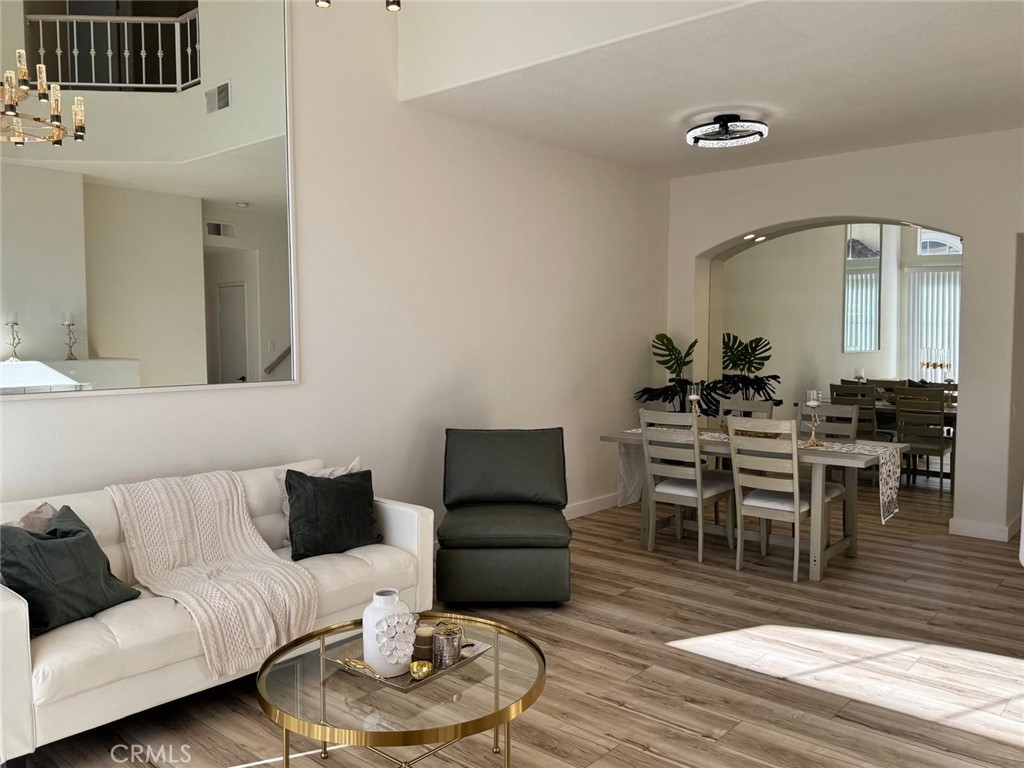
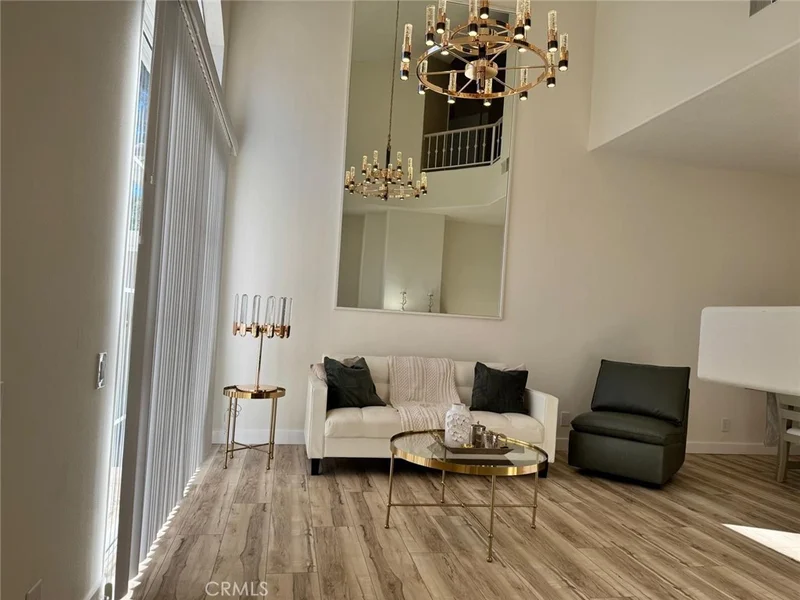
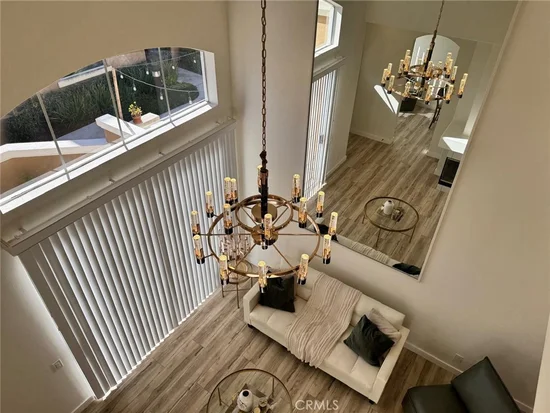
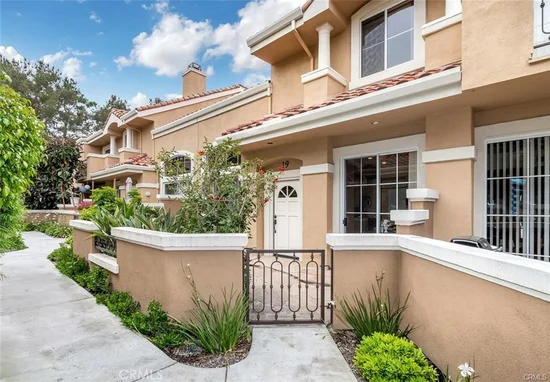
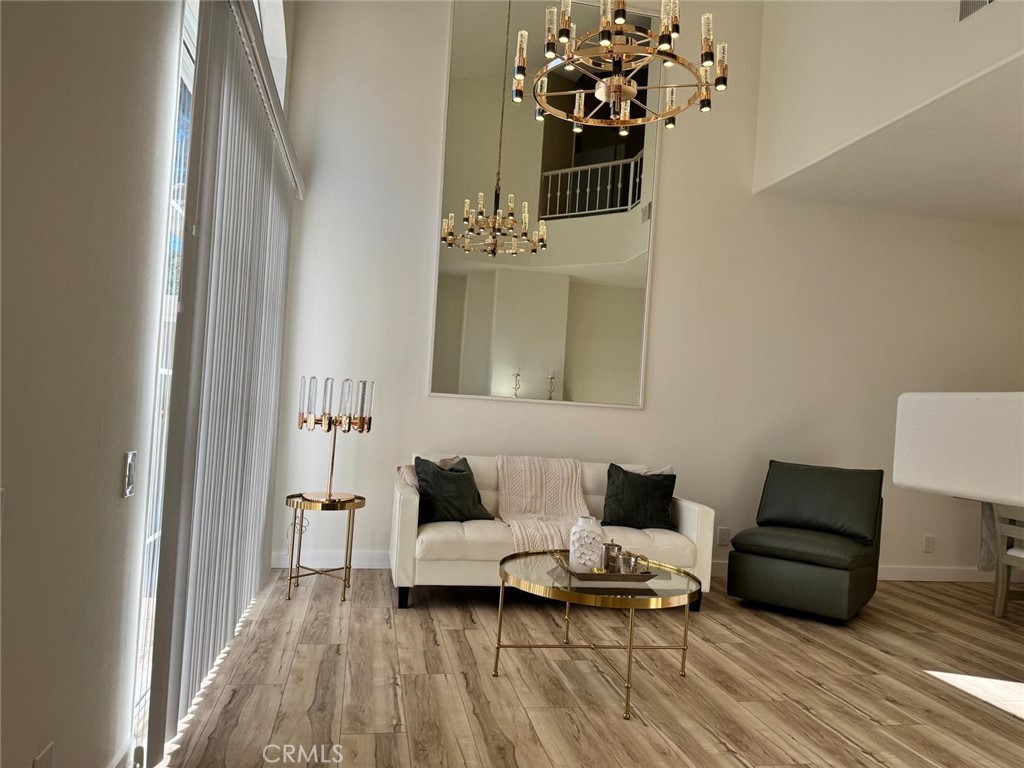
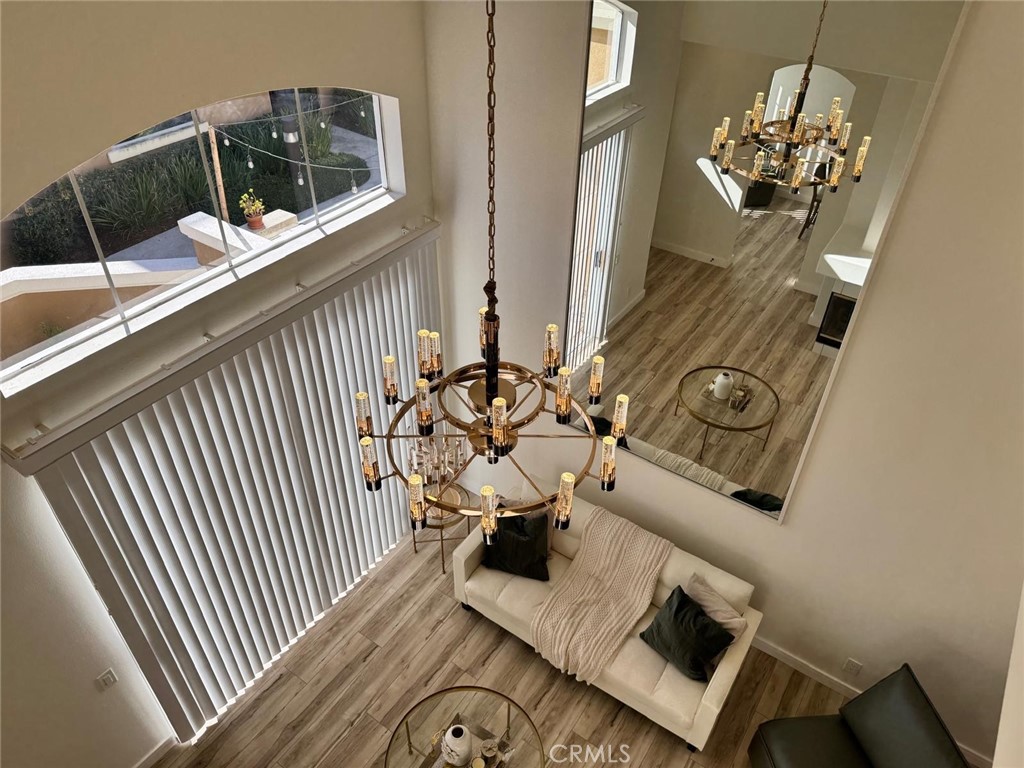
You have finally found your perfect home. This recently renovated 2 bedroom, 2.5 bath residence has no one above you and no one below you. Cathedral ceilings give it the hard-to-find vertical space. Designed with a neutral palette, the home is immaculate and ready for immediate move-in.


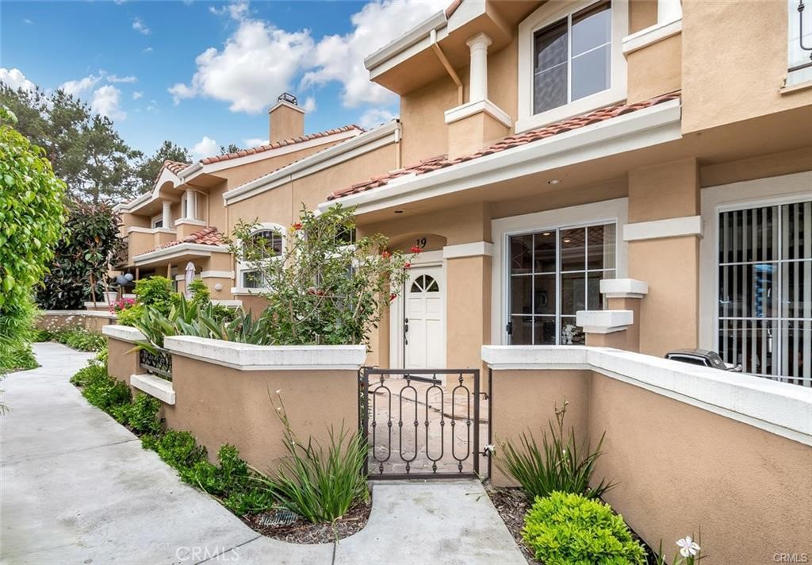
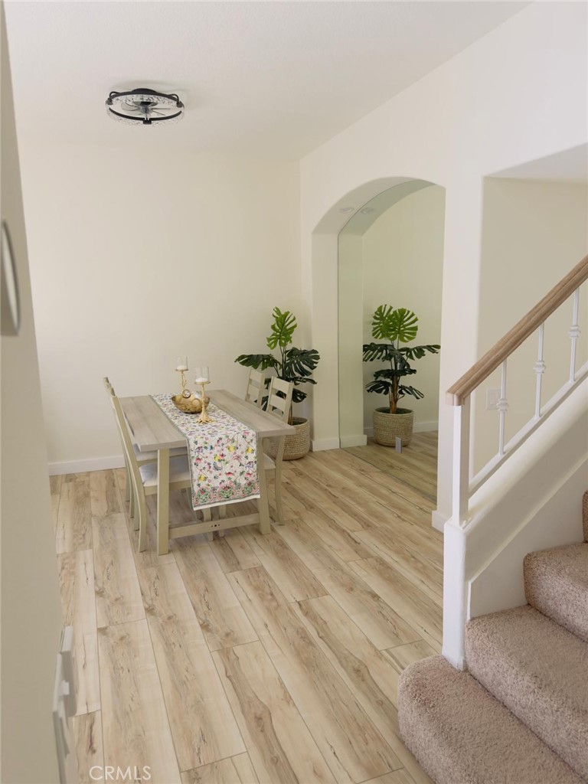
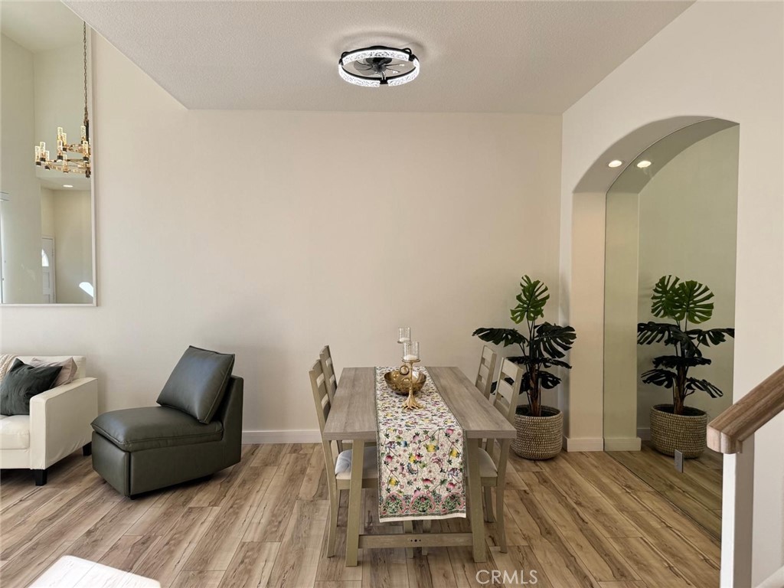
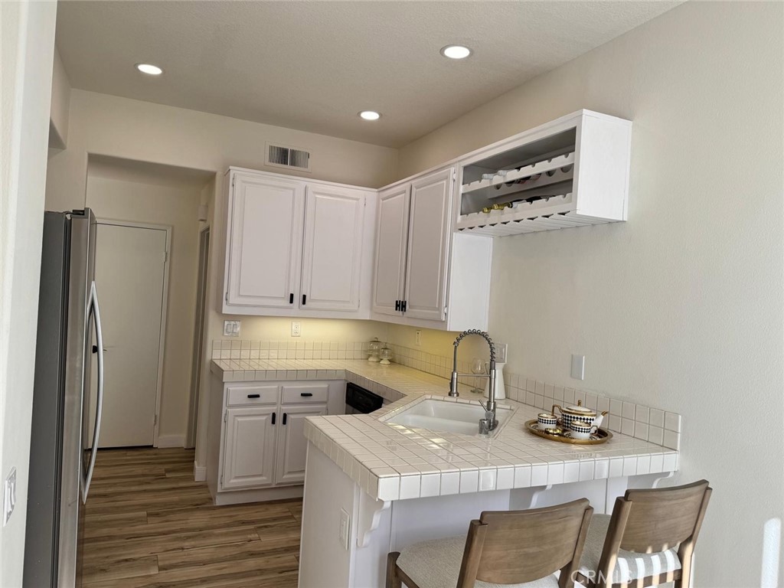
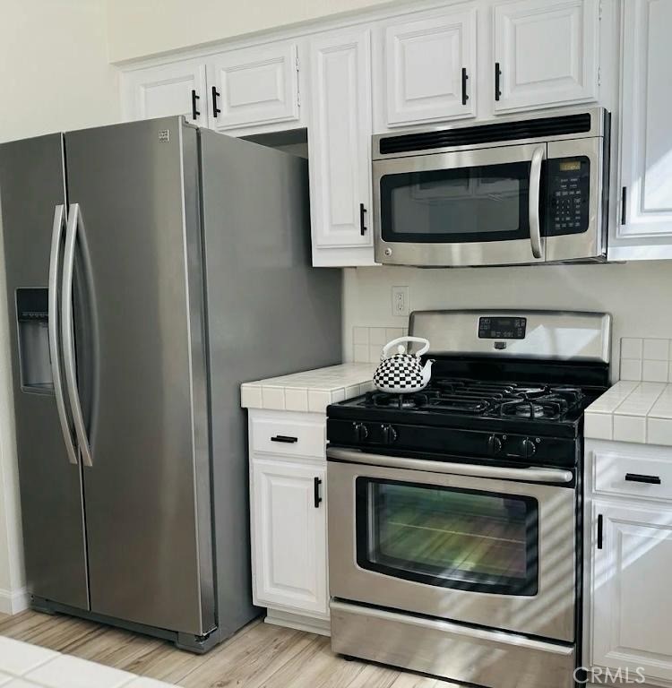
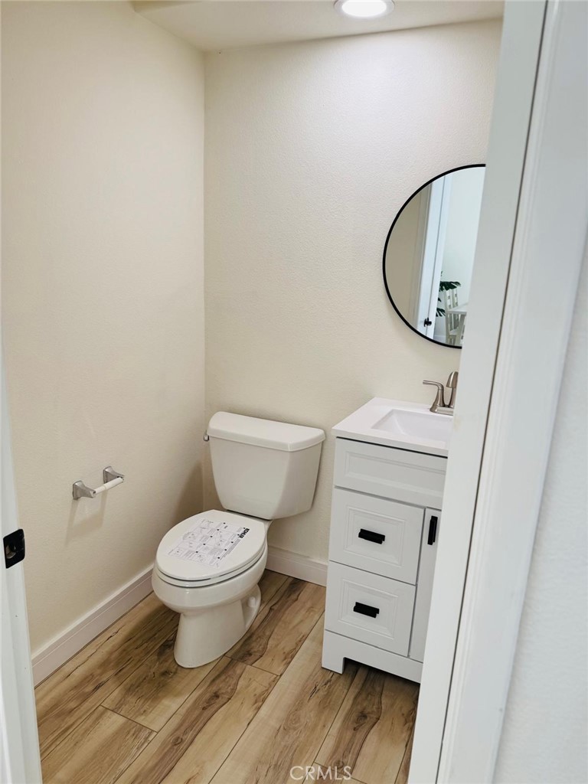
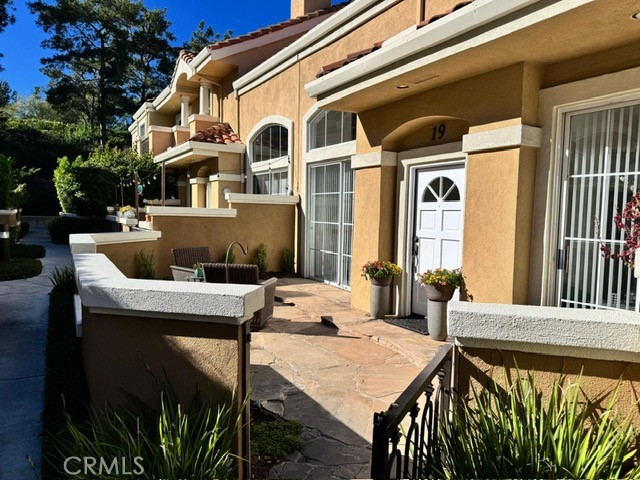
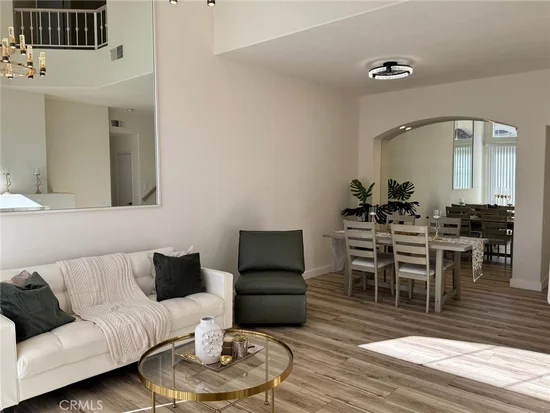
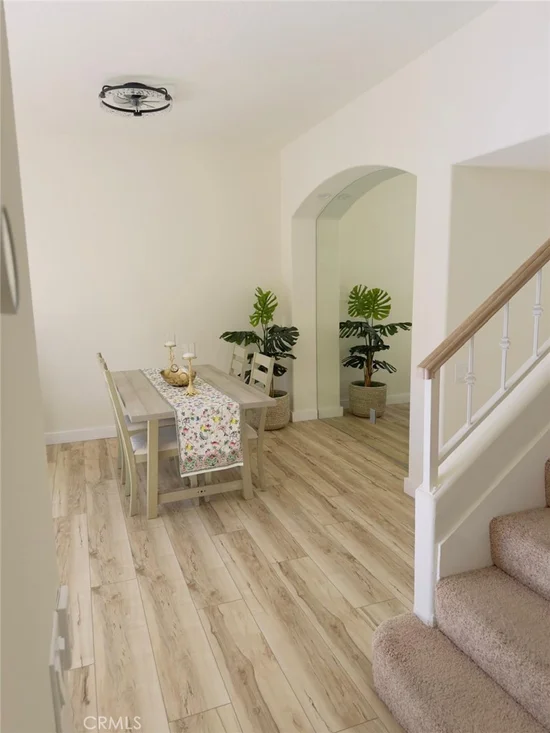
The entry is a favorite, with a gated patio that is great for entertaining or relaxing with a good book. Inside, the main living area has brand-new wood flooring and the ambiance of a fireplace. It opens to a defined dining area. The main level also has a powder room, a spacious kitchen with an eating area, and direct access to a 2-car garage with new epoxy flooring. The refrigerator, washer and dryer are included, so you can move right in.


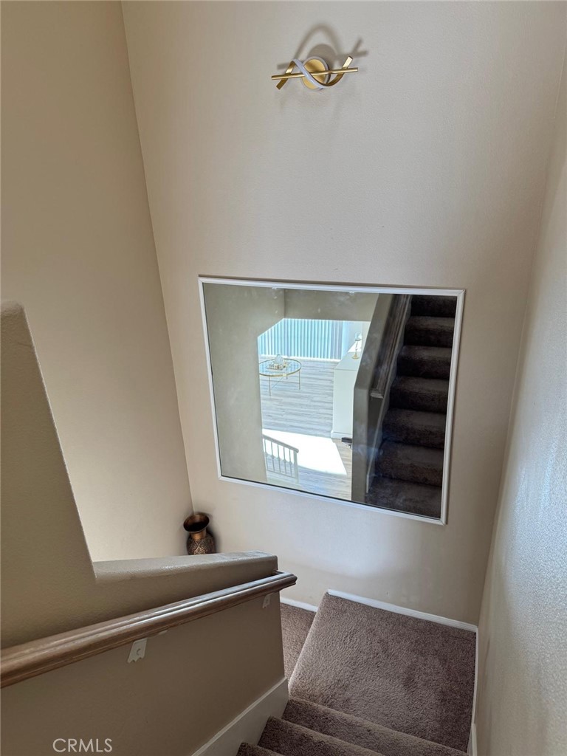
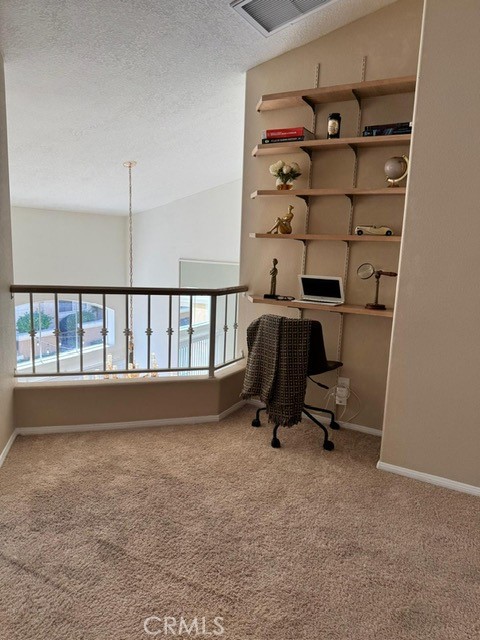
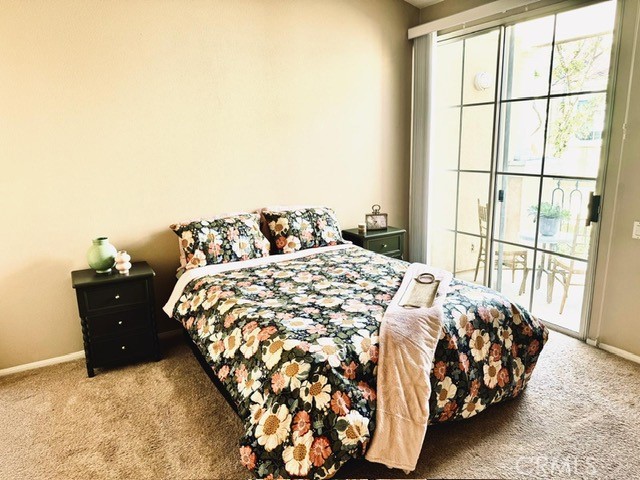
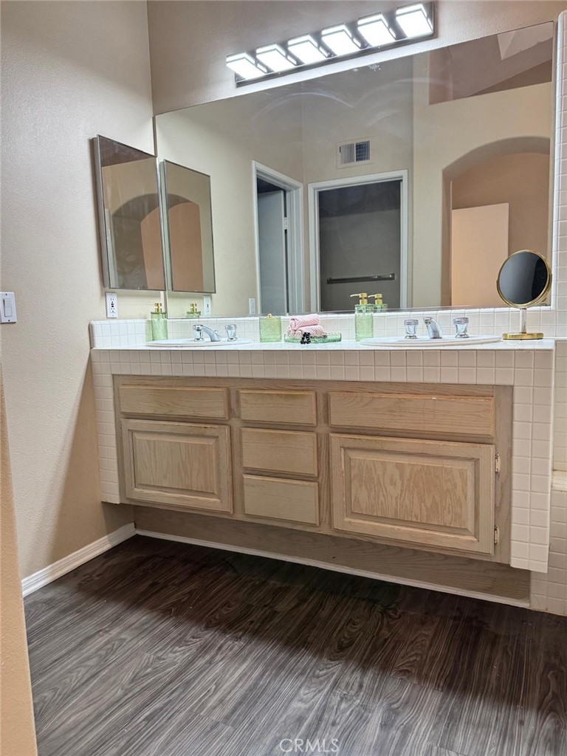
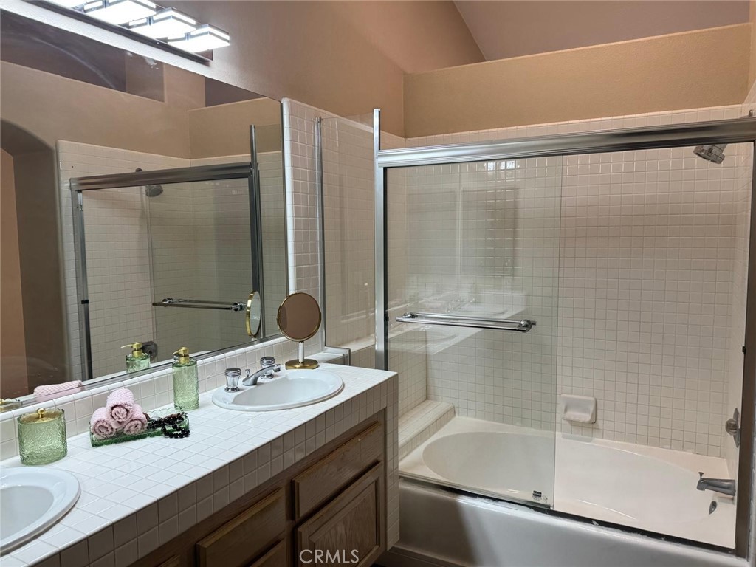
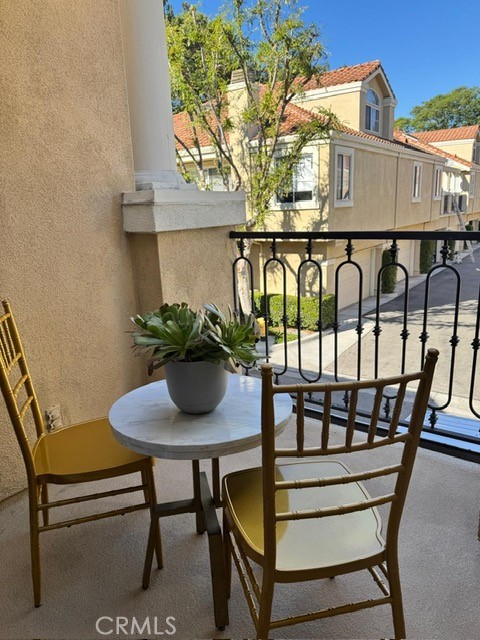
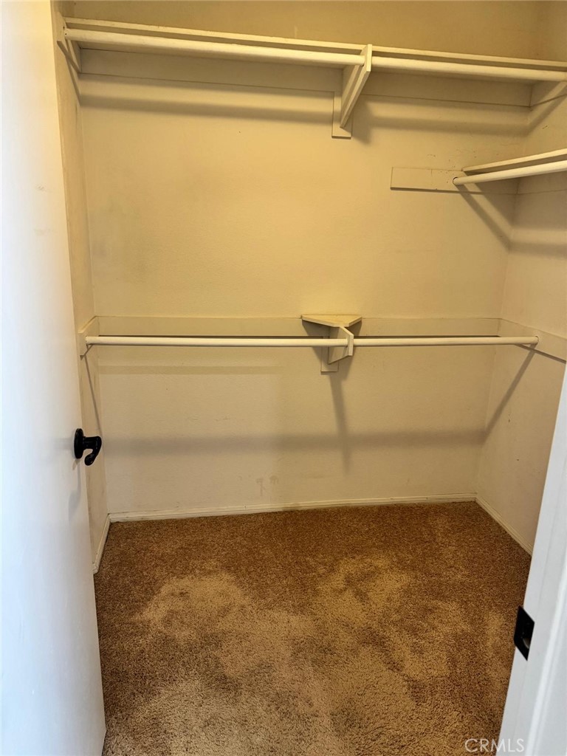
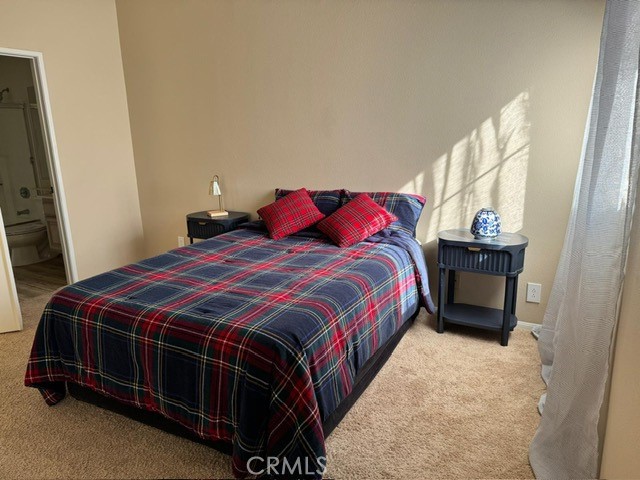
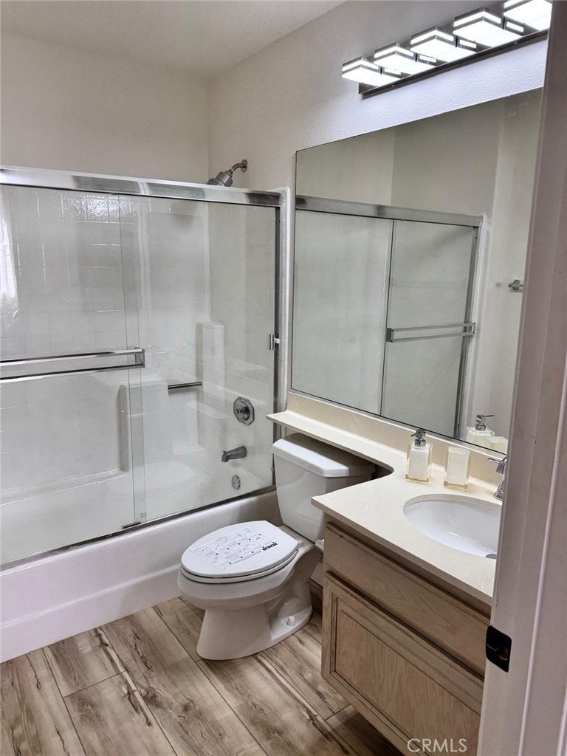
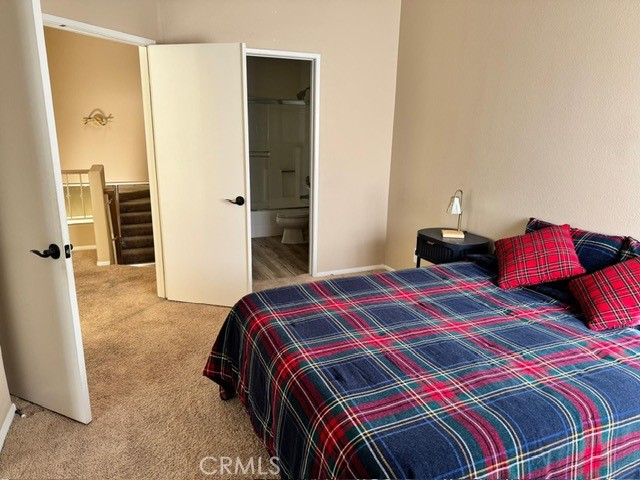
Upstairs are two spacious bedroom suites with adjoining baths. The larger suite has a walk-out balcony, a full bath with dual vanities and a walk-in closet. At the top of the landing, a loft is perfect for an office or library. all-new PEX piping.

The location is just across from Aliso Town Center, with easy access to the 73 toll road, great restaurants, medical offices, movie theaters and shopping.

The HOA fee is about $406 per month and includes gas, water, trash and roof insurance. And there’s no Mello-Roos!

Open House Announcements

Nov 22nd 11:00am to 2:00pm
In person. Please join us!

Property Highlights

Property Type
Residential
Property Sub Type
Townhouse
Bedrooms
2
Total Bathrooms
3
Living Area
1,287 Sqft
Price / Sqft
$649
Acres
0.07
Year Built
1990
Cumulative Days on Market
7

Location

Area
AV - Aliso Viejo
City/Township
Aliso Viejo
View
None
Subdivision
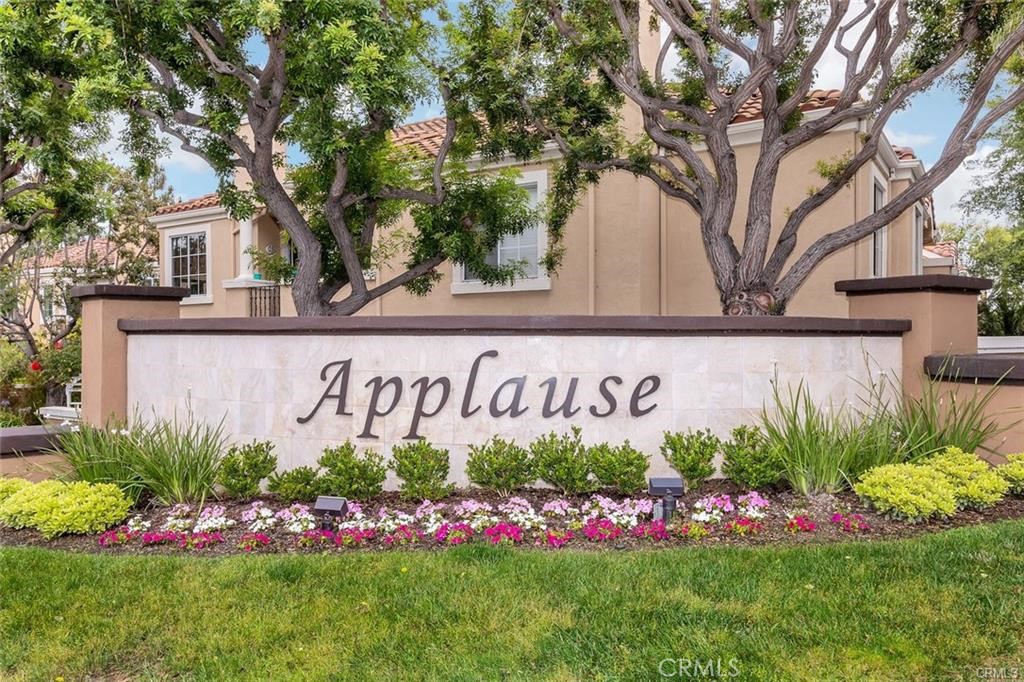
Applause (APP)
County
Orange

Property Details

Price
$835,000
Property Type
Residential
Property Sub Type
Townhouse

Building

Structure Type
House
Levels
Two
Stories
2

Community

Community Features
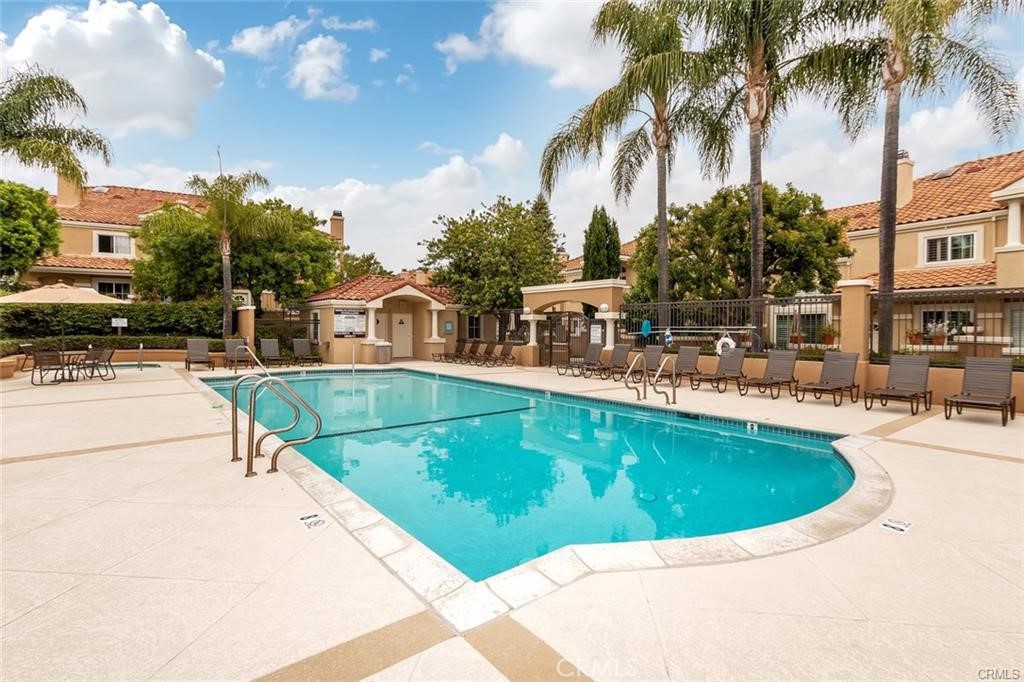
Biking, Dog Park, Hiking, Park, Pool

Local Schools

School District
Capistrano Unified

Interior Features

Bedrooms and Bathrooms

Total Bathrooms
3
Full Bathrooms
2
1/2 Bathrooms
1
Bedrooms
2

Area and Spaces

Living Area
1,287 Sqft
Number of Units
1

Appliances

Appliances
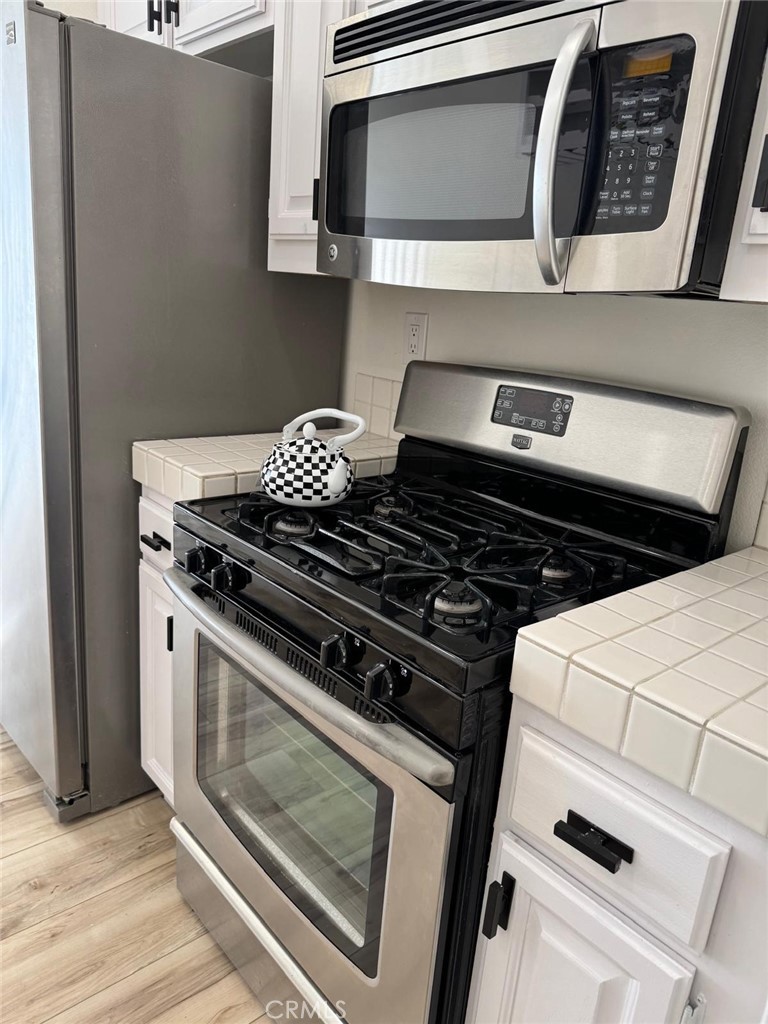
Six Burner Stove, Dishwasher, Microwave, Refrigerator

Interior Features

Interior Features
Balcony, Cathedral Ceilings, All Bedrooms Up
Flooring
Wood
Laundry Features
In Garage
Accessibility Features
None
Fireplace Features
Living Room
Entry Level
1
Entry Location
1

Heating and Cooling

Heating Features
Central
Has Fireplace
Yes

Building Details

Construction

Year Built
1990
Common Walls
Two Common Walls Or More

Terms

Terms

Inclusions
refrigerator, stove, washer and dryer
Special Conditions
Standard
Special Terms
Cash, Conventional
Cumulative Days on Market
7

Taxes

HOA

Has HOA
Yes
Association Fee
$373 /mo
Association Fee2
$33 /mo
Association Ammenities
Gas, Management, Pool, Spa Hot Tub, Security, Trash, Water
Association Fee Includes
Sewer

Heating, Cooling & Utilities

Cooling Features
Central Air

Utilities

Sewer
Public Sewer
Water Source
Public

Lot

Acres
0.07
Lot Size
2,949
Lot Size Area Sq Ft
2,949
Lot Features
Two To Five Units Acre

Exterior Features

Patio And Porch Features
Porch

Parking

Total Parking Spaces
2
Garage Capacity
2

Pool Features

Pool Features
Community, Association
Spa
Yes
Spa Features
Community
Listed by Mike Javadiaghdam, EstateX Inc., 949-426-9122
Listing Data last updated 11/22/2026 04:40 am
Get a Link to this Property: Copy To Clipboard
QR Code link to this property

Phone:
Connect with:

Payment Calculator

per month. fixed. % interest.
$
%
$
%
Principal & Interest
+ Home Insurance
+ Property Tax
+ HOA Fees
per month
Total interest paid over s will be:
All estimates and provided for informational purposes only. Actual amounts may vary. The output of the tool is not a loan offer or solicitation, nor is it financial or legal advice. Information, rates, programs and loan scenarios shown are for example only as of 22-Nov-2026 and are subject to change without notice. Interest rates provided by the St. Louis Federal Reserve Economic Data (FRED). All products are subject to credit and property approval. Not all products are available in all states or for all loan amounts. Other restrictions and limitations apply. Contact your preferred lender for the pricing associated with your specific transaction. Calculations are generated by Open Source mortgage calculation software tools using common mathematical formulas. All calculations should be independently verified.
Get Walk Score Content

Property History

Today
Property information last updated
5 days ago
Status Active. This is the most recent date the listing was placed on market.
Cumulative Days on Market: 7 days (includes prior listings) · Currently listed since November 16, 2026. Data provided by the MLS.

Similar Properties

Compare Listings

Title Price Status Type Area Purpose Bedrooms Bathrooms