Property Details

Start of property details
Share this property:
30882 La Brise
Laguna Niguel, CA 92677
3 days ago NEW · Active
$2,995,000
$814 / Sqft
4
Beds
4
Baths
3
Garage
3,680
Sqft
0.21
Acres
MLS# OC26244406
Cumulative Days on Market: 2 · Includes prior listings · Currently listed since 11/18/26 · Data provided by the MLS.

Property Description

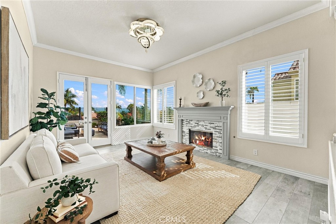
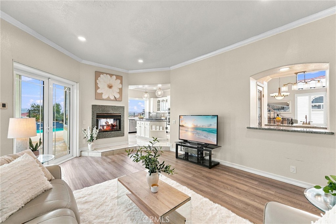
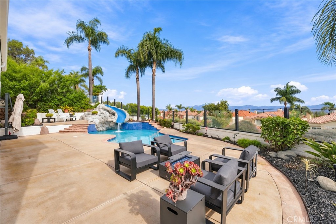
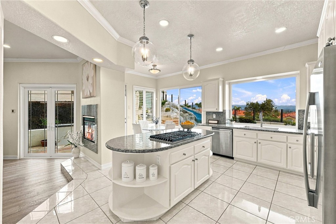
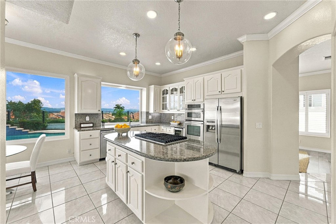
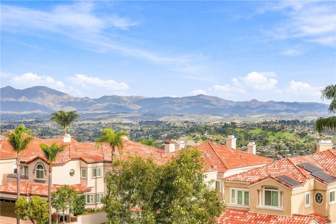
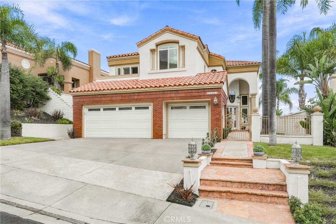
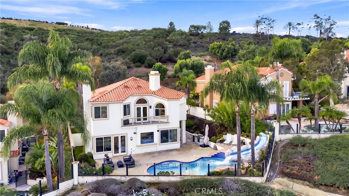
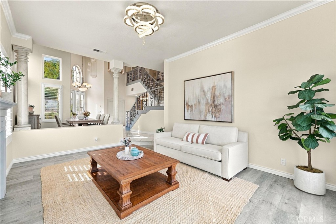
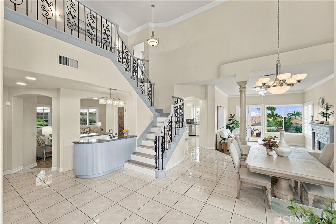
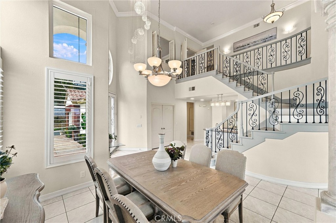
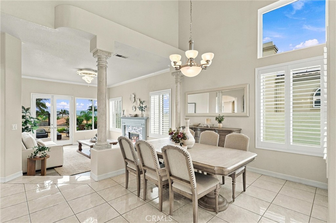
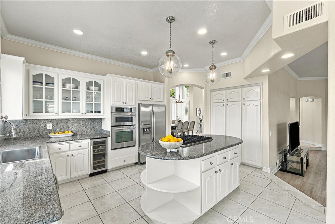
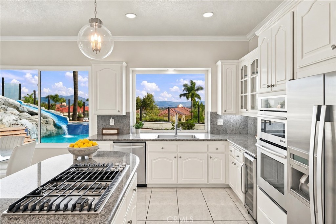
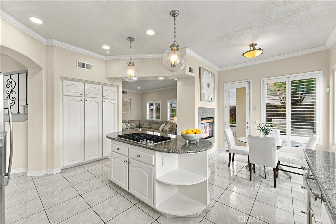
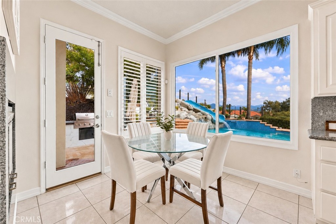
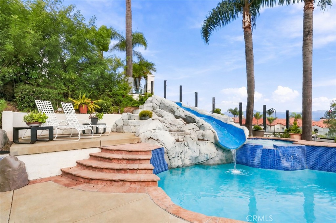
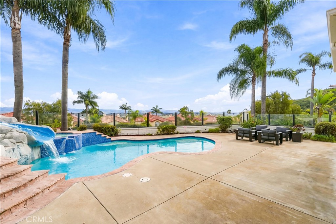
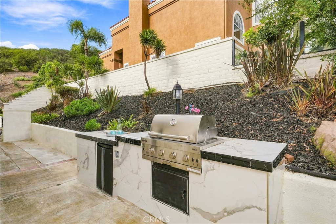
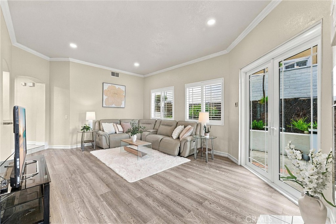
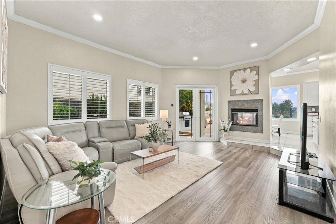
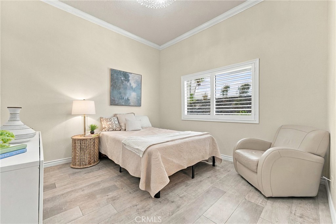
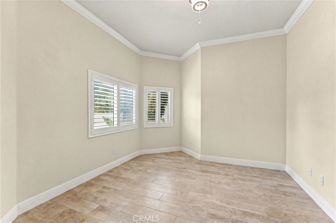
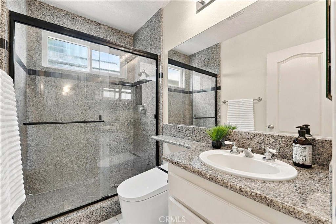
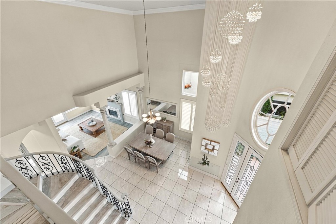
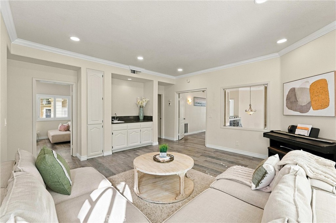
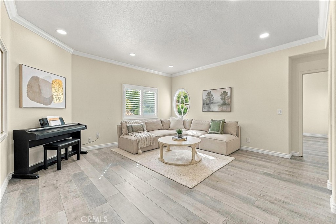
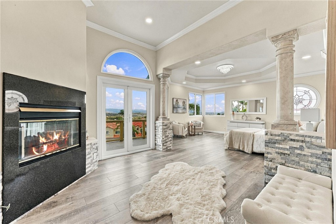
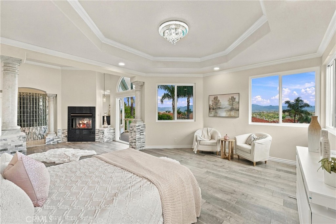
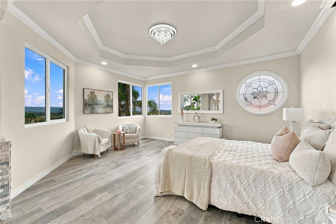
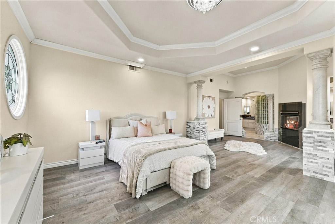
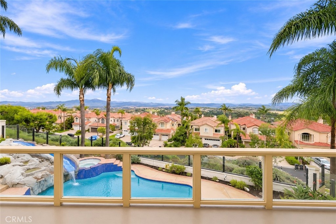
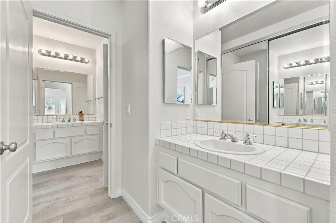
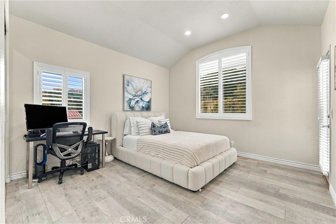
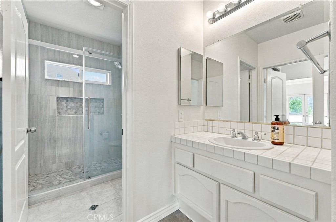
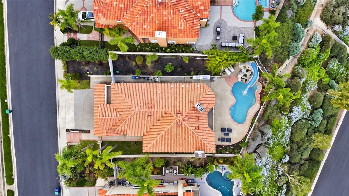
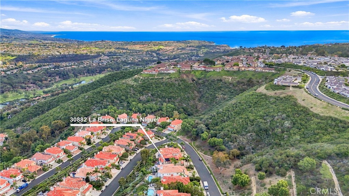
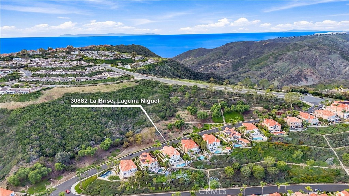
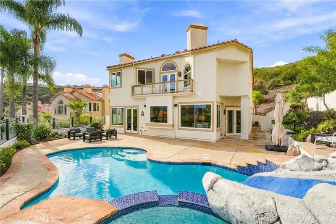
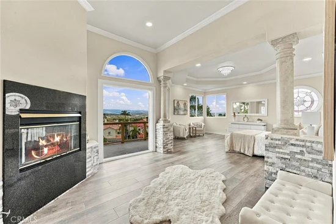
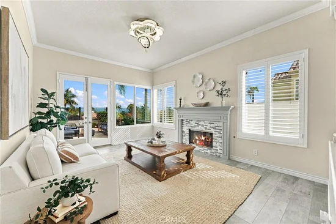
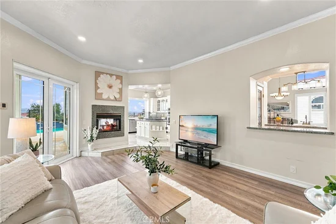
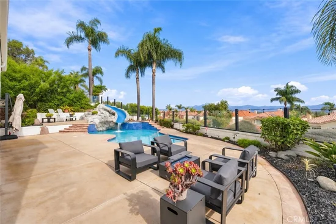
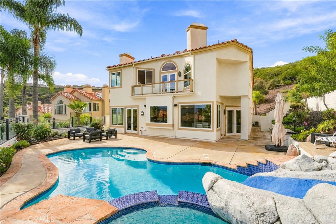
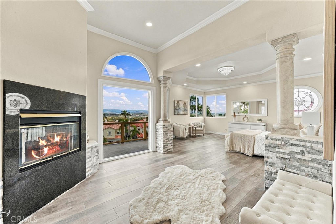
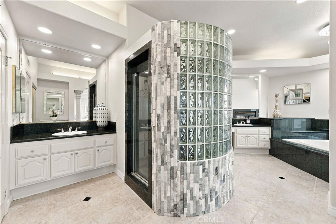
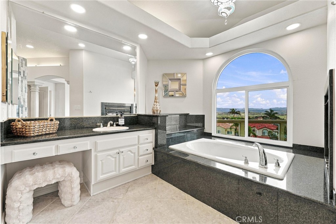
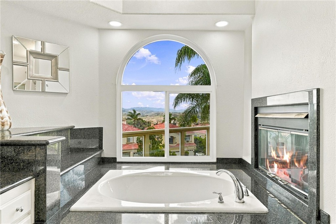
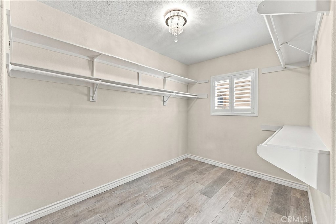
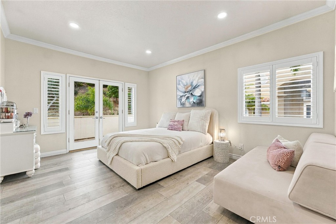
Set on a quiet, single-loaded street in the sought-after Belle Maison community of Laguna Niguel’s Niguel Summit, this home showcases the community’s largest floor plan on a generously sized lot measuring 8, 988 square feet. Featuring a second primary suite on the main level, ideal for multigenerational living, plus a separate office that can serve as a fifth bedroom, the home offers exceptional space and versatility. Step outside to an expansive private backyard retreat with a custom pool, waterfall, waterslide, spa, and a remodeled BBQ island with a new grill. Coastal breezes and panoramic views of city lights, mountains, and the Saddleback Valley make it an inviting setting for relaxing or entertaining. Spanning 3, 680 square feet, the home offers four bedrooms and four baths, featuring walk-in showers and smart toilets throughout for a touch of modern luxury. The kitchen features a new cooktop, a generous center island, and a breakfast nook and opens to the family room. Vaulted ceilings lend an airy feel to the formal living and dining areas. Upstairs, the primary suite includes a sitting room with a fireplace, a private deck, and spacious walk-in closets. Two secondary bedrooms share a Jack-and-Jill bath, and a versatile bonus room provides space for a dedicated home office or guest retreat. Updates include new windows and flooring, Halo recessed lighting throughout, and a whole-house water softening system. The property has also been repiped and recently fumigated. Additional highlights include central air conditioning and an attached three-car garage with direct access and a Tesla charger. Enjoy easy access to scenic hiking trails, Salt Creek Beach, the Ritz-Carlton and Waldorf Astoria resorts, and shopping and dining at Dana Point Harbor and in the Lantern District.

Open House Announcements

Nov 21st 1:00pm to 4:00pm
In person. Please join us!
Nov 22nd 1:00pm to 4:00pm
In person. Please join us!

Property Highlights

Property Type
Residential
Property Sub Type
Single Family Residence
Architectural Style
Mediterranean
Bedrooms
4
Total Bathrooms
4
Living Area
3,680 Sqft
Price / Sqft
$814
Acres
0.21
Year Built
1988
Condition
Turnkey
Cumulative Days on Market
2

Location

Area
LNSMT - Summit
City/Township
Laguna Niguel
View
City Lights, Hills, Mountains, Panoramic, Pool
Subdivision
Belle Maison (BM)
County
Orange

Property Details
Price
$2,995,000
Condition
Turnkey
Property Type
Residential
Property Sub Type
Single Family Residence

Building

Structure Type
House
Levels
Two
Stories
2

Community

Community Features
Curbs, Sidewalks

Local Schools

Elementary School
Moulton
Middle School
Niguel
High School
Dana Hills
School District
Capistrano Unified

Interior Features

Bedrooms and Bathrooms

Total Bathrooms
4
Full Bathrooms
4
Bedrooms
4
Bedrooms on Main Level
1

Area and Spaces

Living Area
3,680 Sqft
Number of Units
1

Appliances

Appliances
Six Burner Stove, Double Oven, Dishwasher, Gas Cooktop, Disposal, Gas Oven, Gas Range, Hot Water Circulator, Microwave, Refrigerator, Self Cleaning Oven, Water Softener

Interior Features

Interior Features
Wet Bar, Breakfast Bar, Balcony, Crown Molding, Granite Counters, High Ceilings, Intercom, Phone System, Bar, Bedroom On Main Level, Walk In Closets
Flooring
Tile, Vinyl, Wood
Laundry Features
Washer Hookup, Electric Dryer Hookup, Inside, Laundry Room
Accessibility Features
None
Door Features
Double Door Entry, French Doors, Mirrored Closet Doors, Sliding Doors
Window Features
Shutters
Security Features
Carbon Monoxide Detectors, Fire Detection System, Smoke Detectors
Electic
Volts220In Garage
Fireplace Features
Family Room, Living Room, Primary Bedroom
Entry Level
1
Entry Location
1

Heating and Cooling

Heating Features
Central
Has Fireplace
Yes

Building Details
Construction

Architectural Style
Mediterranean
Year Built
1988
Foundations
Slab
Common Walls
No Common Walls

Materials

Construction Materials
Stucco, Wood Siding
Roof
Spanish Tile

Terms

Terms

Special Conditions
Standard
Special Terms
Cash, Cash To New Loan
Cumulative Days on Market
2

Taxes

HOA

Has HOA
Yes
Association Fee
$205 /mo
Association Ammenities
Trails
Heating, Cooling & Utilities

Cooling Features
Central Air, Dual, High Efficiency

Utilities

Utilities
Cable Available, Natural Gas Connected, Sewer Connected, Water Connected
Sewer
Public Sewer
Water Source
Public

Lot

Acres
0.21
Lot Size
8,988
Lot Size Area Sq Ft
8,988
Lot Features
Sprinklers Timer, Sprinkler System
Road Surface
Paved
Road Frontage
City Street

Exterior Features

Patio And Porch Features
Concrete
Fencing
Brick

Parking

Total Parking Spaces
6
Garage Capacity
3
Parking Features
Door Multi, Garage Faces Front, Garage, Paved

Pool Features

Has Private Pool
Yes
Pool Features
Heated, In Ground, Private, Waterfall
Spa
Yes
Spa Features
In Ground, Private
Listed by Helena Noonan, Compass, 949-687-2500
Listing Data last updated 11/21/2026 12:40 pm
Get a Link to this Property: Copy To Clipboard
QR Code link to this property

Phone:
Connect with:

Payment Calculator

per month. fixed. % interest.
$
%
$
%
Principal & Interest
+ Home Insurance
+ Property Tax
+ HOA Fees
per month
Total interest paid over s will be:
All estimates and provided for informational purposes only. Actual amounts may vary. The output of the tool is not a loan offer or solicitation, nor is it financial or legal advice. Information, rates, programs and loan scenarios shown are for example only as of 21-Nov-2026 and are subject to change without notice. Interest rates provided by the St. Louis Federal Reserve Economic Data (FRED). All products are subject to credit and property approval. Not all products are available in all states or for all loan amounts. Other restrictions and limitations apply. Contact your preferred lender for the pricing associated with your specific transaction. Calculations are generated by Open Source mortgage calculation software tools using common mathematical formulas. All calculations should be independently verified.
Get Walk Score Content

Property History

Yesterday
Property information last updated
3 days ago
Status Active. This is the date the listing was placed on market.
Cumulative Days on Market: 2 days (includes prior listings) · Currently listed since November 18, 2026. Data provided by the MLS.

Similar Properties

Compare Listings

Title Price Status Type Area Purpose Bedrooms Bathrooms