Property Details

Start of property details
Share this property:
27695 Pinestrap Cir
Laguna Hills, CA 92653
5 days ago NEW · Active
$3,850,000
$997 / Sqft
5
Beds
5
Baths
3
Garage
3,863
Sqft
0.39
Acres
MLS# OC26244762
Cumulative Days on Market: 6 · Includes prior listings · Currently listed since 11/16/26 · Data provided by the MLS.

Property Description

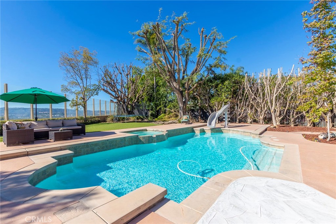
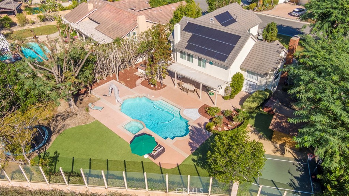
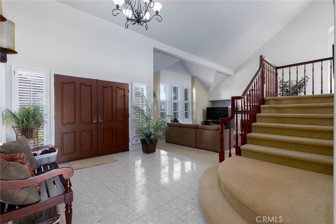
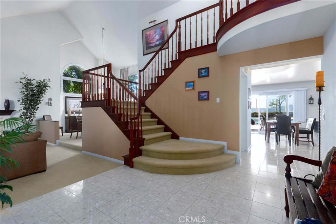
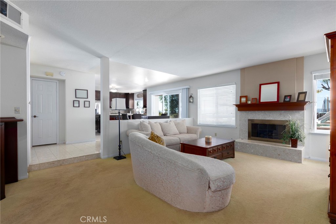
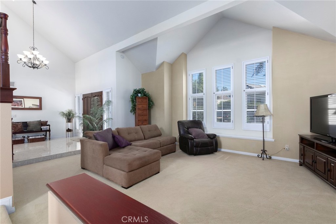
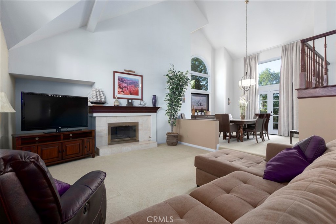
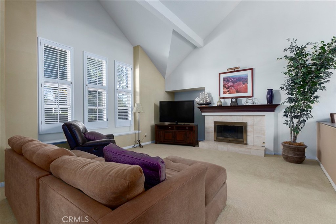
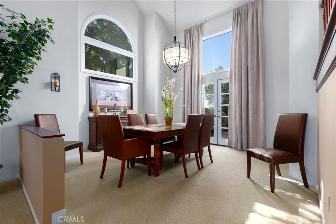
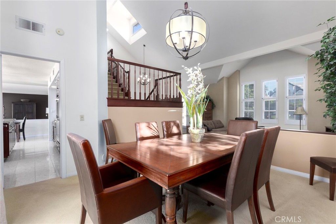
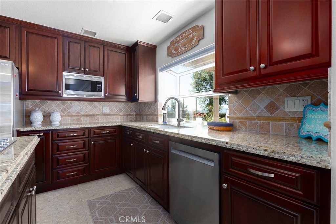
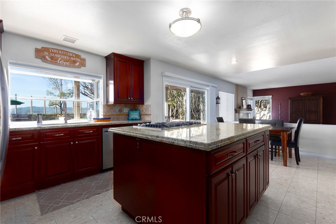
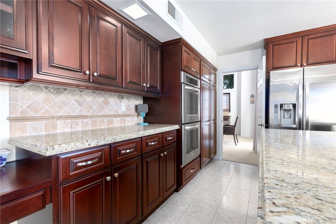
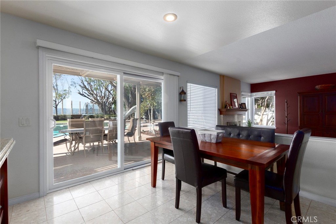
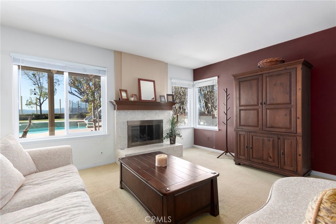
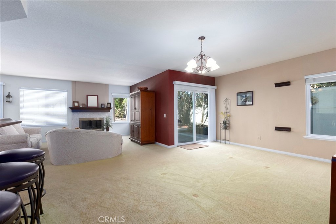
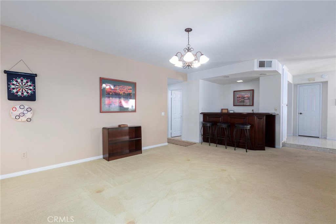
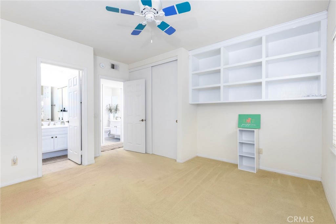
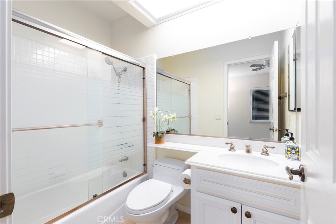
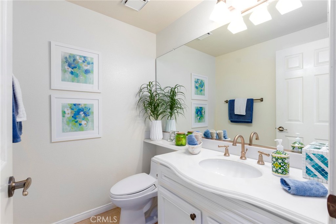
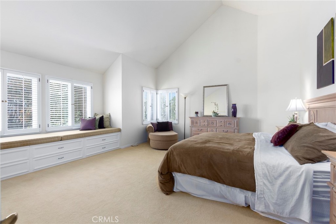
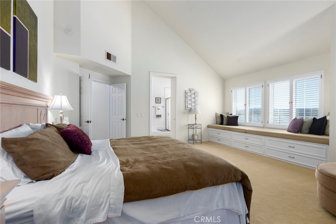
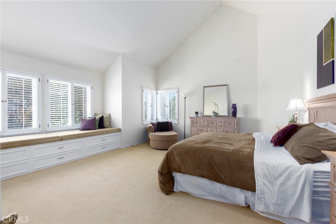
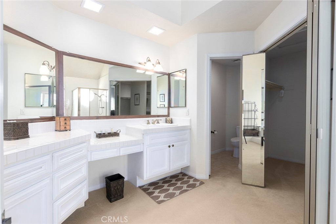
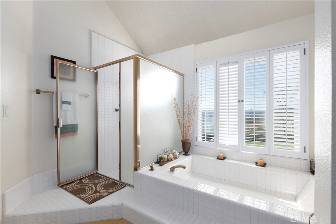
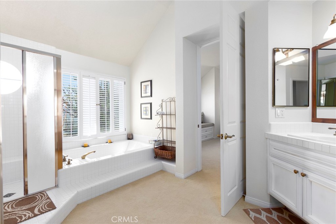
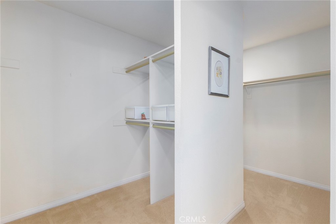
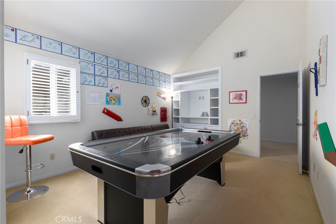
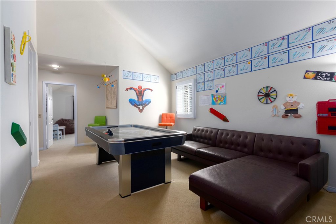
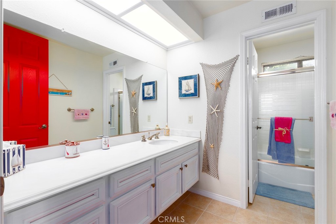
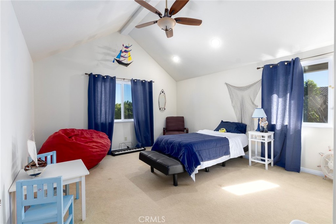
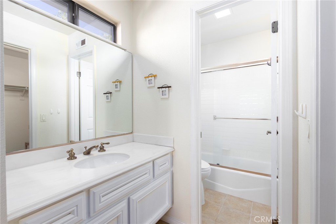
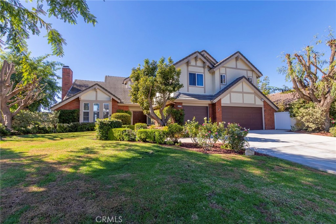
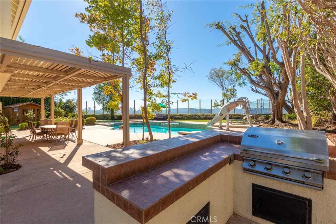
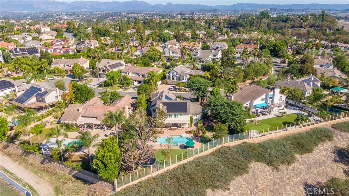
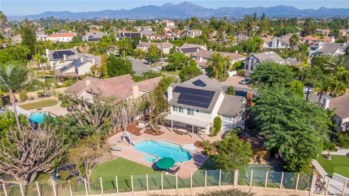
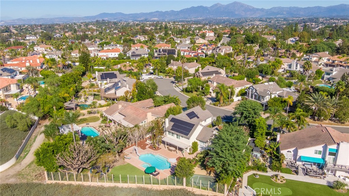
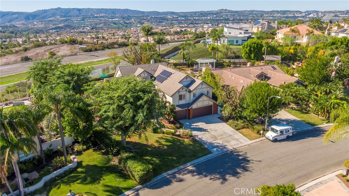
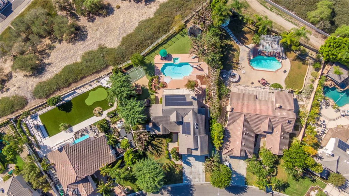
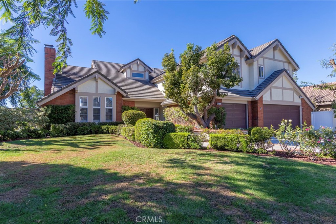
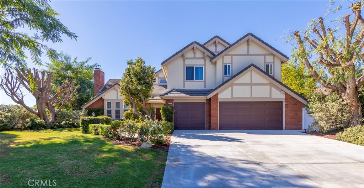
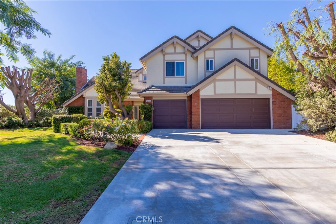
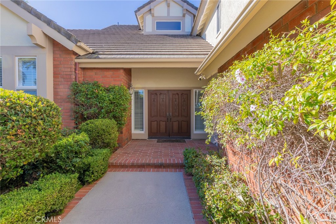
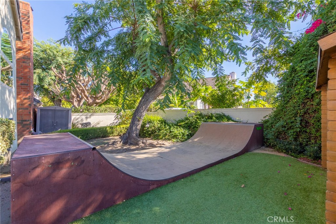
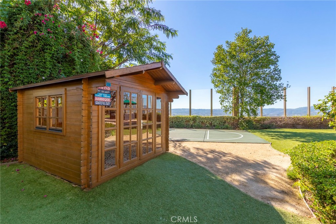
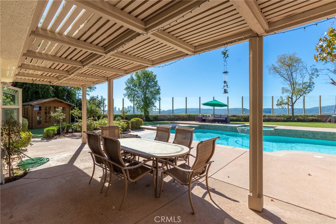
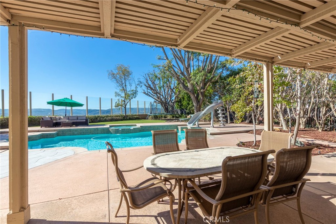
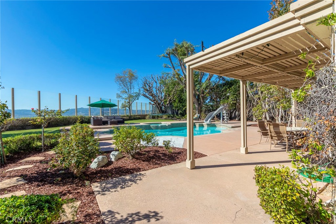
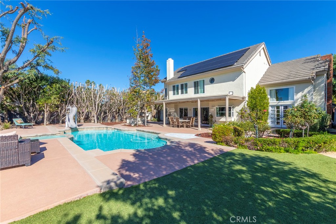
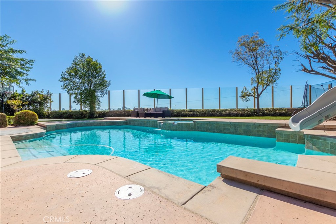
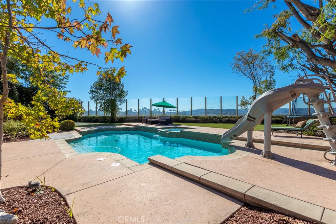
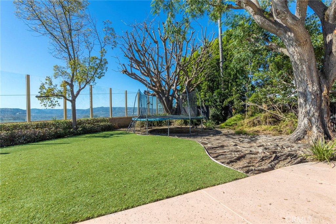
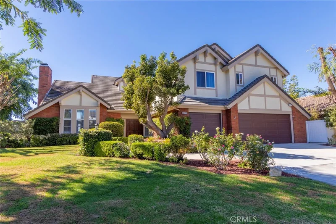
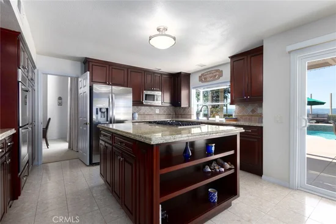
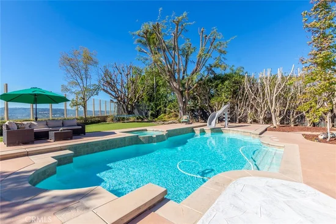
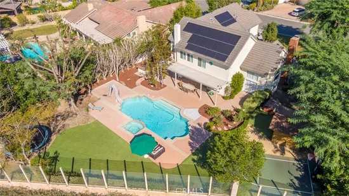
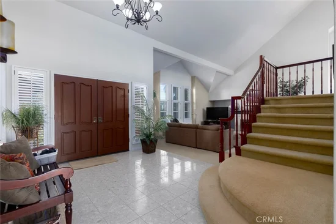
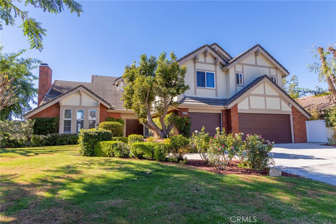
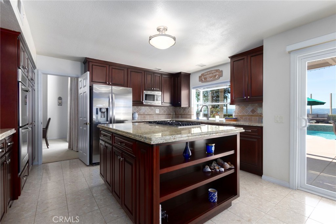
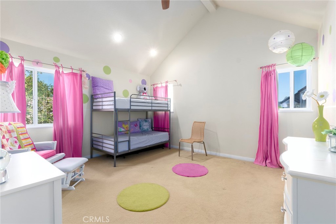
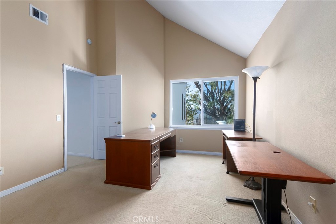
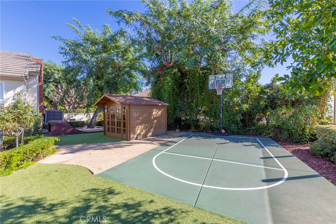
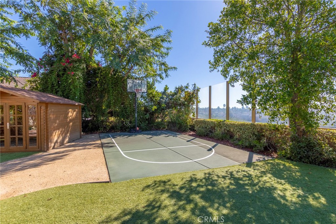
Located on a peaceful, tree lined cul-de-sac, this elegant home is perfectly situated on a large, flat lot that provides privacy and spectacular views. The front doors open to a spacious foyer and living room with vaulted ceilings that create a grand and welcoming entry. The beautifully remodeled island kitchen is adjacent to a comfortable family room that is accented by a fireplace and wet bar. This area of the house looks out over the large backyard, and is the perfect environment for entertaining guests, or just enjoying a day at the pool. The backyard is enhanced by a sparkling pool and hot tub, plus a basketball court and trampoline, and the patio decking and artificial turf help to reduce maintenance. The upstairs of the home consists of a relaxing primary bedroom with spacious bathroom and walk in closet. There is also a second en suite bedroom with vaulted ceilings and a walk-in closet. The upper hallway leads to a separate wing of the house that contains a bonus room, full bathroom and two additional spacious bedrooms with walk-in closets. This versatile floorplan also includes an en suite bedroom downstairs. Come see this inviting home located within the prestigious equestrian community of Nellie Gail Ranch, and enjoy the wonderful amenities it has to offer.

Property Highlights

Property Type
Residential
Property Sub Type
Single Family Residence
Bedrooms
5
Total Bathrooms
5
Living Area
3,863 Sqft
Price / Sqft
$997
Acres
0.39
Year Built
1989
Cumulative Days on Market
6

Location

Area
S2 - Laguna Hills
City/Township
Laguna Hills
View
Hills, Panoramic
Subdivision
Nellie Gail (NG)
County
Orange

Property Details
Price
$3,850,000
Property Type
Residential
Property Sub Type
Single Family Residence

Building

Structure Type
House
Levels
Two
Stories
2

Community

Community Features
Horse Trails

Local Schools

School District
Saddleback Valley Unified

Interior Features

Bedrooms and Bathrooms

Total Bathrooms
5
Full Bathrooms
4
1/2 Bathrooms
1
Bedrooms
5
Bedrooms on Main Level
1

Area and Spaces

Living Area
3,863 Sqft
Number of Units
1

Interior Features

Interior Features
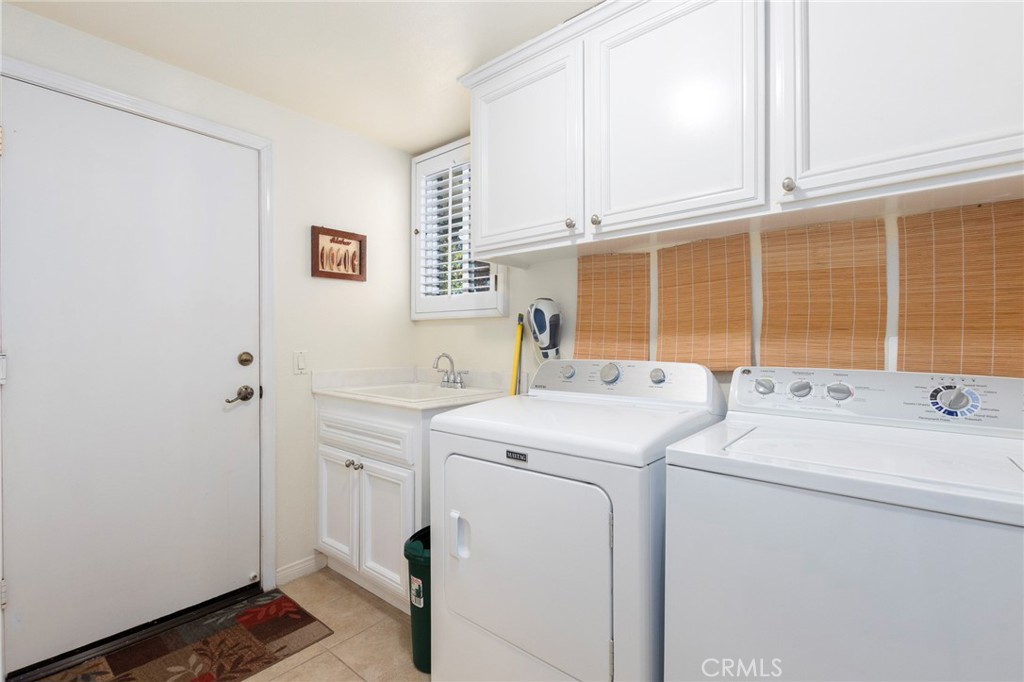
Wet Bar, Ceiling Fans, Granite Counters, Bedroom On Main Level
Laundry Features
Laundry Room
Fireplace Features
Family Room, Living Room
Entry Level
1
Entry Location
ground level

Heating and Cooling

Heating Features
Central
Has Fireplace
Yes

Building Details
Construction

Year Built
1989
Common Walls
No Common Walls
Terms

Terms

Special Conditions
Standard
Special Terms
Cash, Cash To New Loan
Cumulative Days on Market
6

Taxes

HOA

Has HOA
Yes
Association Fee
$199 /mo
Association Ammenities
Clubhouse, Horse Trails, Pickleball, Tennis Courts

Heating, Cooling & Utilities

Cooling Features
Central Air

Utilities

Sewer
Public Sewer
Water Source
Public

Lot

Acres
0.39
Lot Size
16,800
Lot Size Area Sq Ft
16,800
Lot Features
Cul De Sac, Street Level

Exterior Features

Horse Amenities
Riding Trail

Parking

Total Parking Spaces
3
Garage Capacity
3

Pool Features

Has Private Pool
Yes
Pool Features
Heated, Private
Spa
Yes
Spa Features
Private
Listed by Jack Roemer, Douglas E Dahl, 949-636-2628
Listing Data last updated 11/22/2026 04:40 am
Get a Link to this Property: Copy To Clipboard
QR Code link to this property

Phone:
Connect with:

Payment Calculator

per month. fixed. % interest.
$
%
$
%
Principal & Interest
+ Home Insurance
+ Property Tax
+ HOA Fees
per month
Total interest paid over s will be:
All estimates and provided for informational purposes only. Actual amounts may vary. The output of the tool is not a loan offer or solicitation, nor is it financial or legal advice. Information, rates, programs and loan scenarios shown are for example only as of 22-Nov-2026 and are subject to change without notice. Interest rates provided by the St. Louis Federal Reserve Economic Data (FRED). All products are subject to credit and property approval. Not all products are available in all states or for all loan amounts. Other restrictions and limitations apply. Contact your preferred lender for the pricing associated with your specific transaction. Calculations are generated by Open Source mortgage calculation software tools using common mathematical formulas. All calculations should be independently verified.
Get Walk Score Content

Property History

Today
Property information last updated
5 days ago
Status Active. This is the date the listing was placed on market.
Cumulative Days on Market: 6 days (includes prior listings) · Currently listed since November 16, 2026. Data provided by the MLS.

Similar Properties

Compare Listings

Title Price Status Type Area Purpose Bedrooms Bathrooms