Property Details

Start of property details
Share this property:
24437 Copper Cliff Court
Lake Forest, CA 92630
3 days ago NEW · Active
$640,000
$693 / Sqft
2
Beds
1
Baths
1
Garage
924
Sqft
4.95
Acres
MLS# OC26245637
Cumulative Days on Market: 4 · Includes prior listings · Currently listed since 11/18/26 · Data provided by the MLS.

Property Description

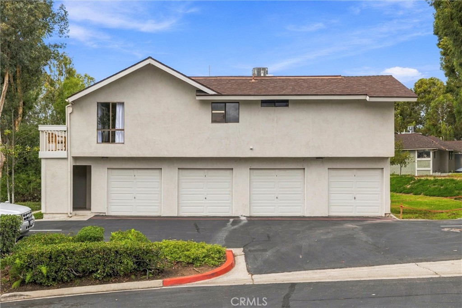
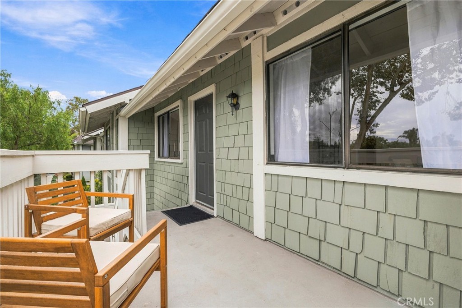
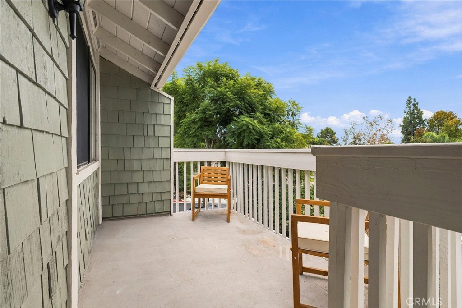
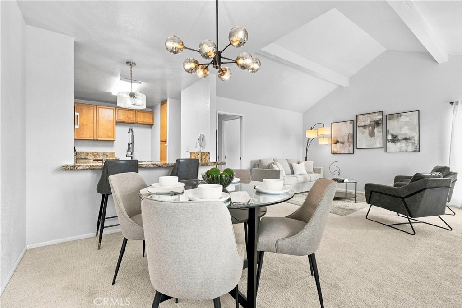
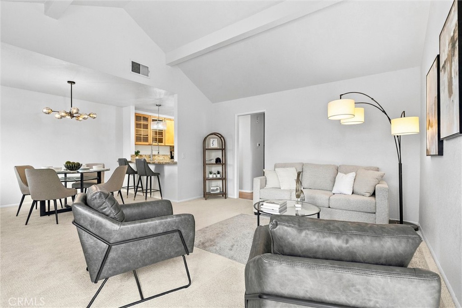
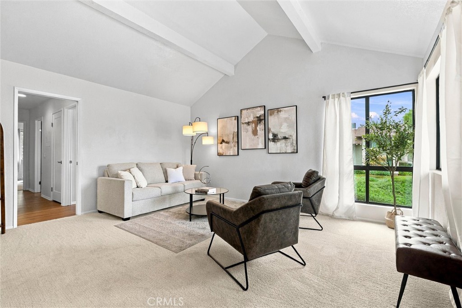
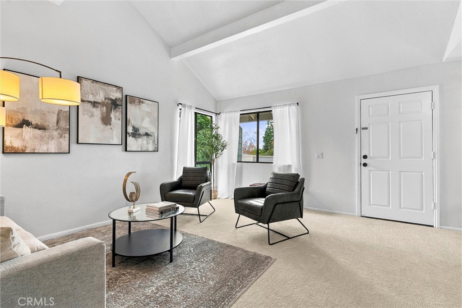
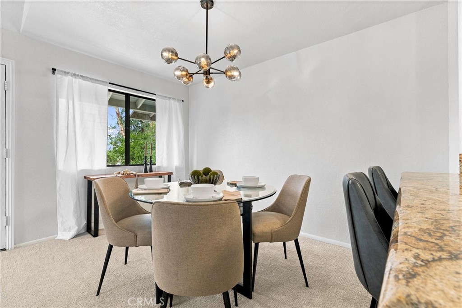
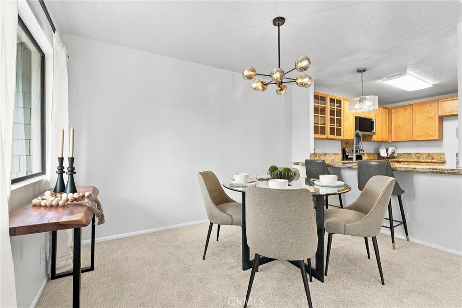
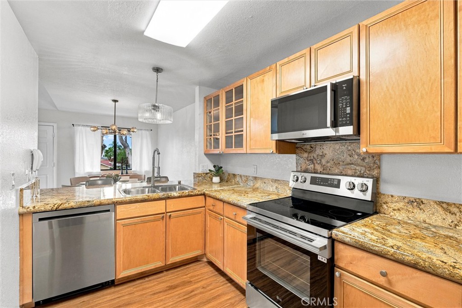
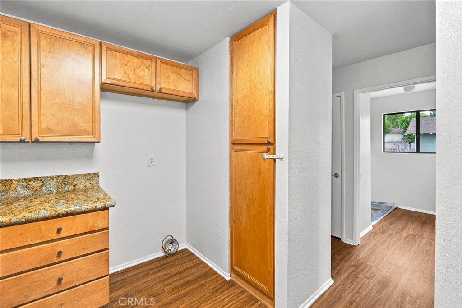
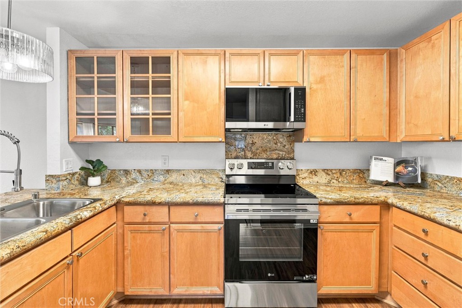
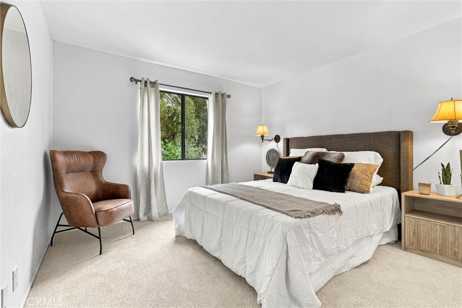
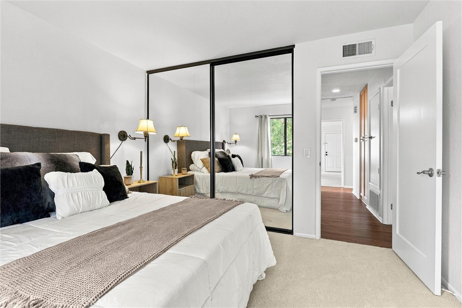
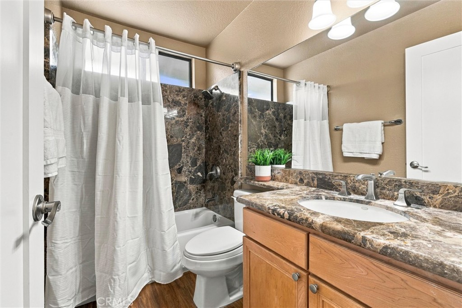
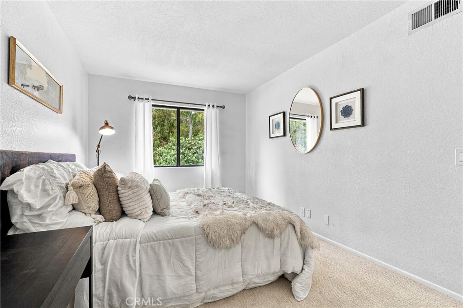
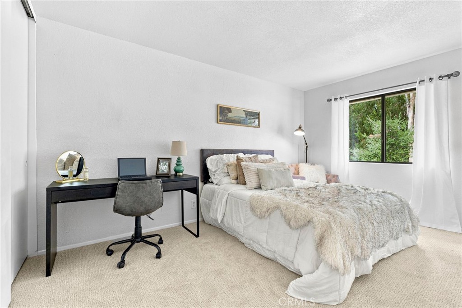
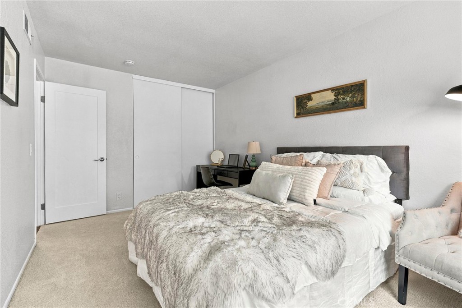
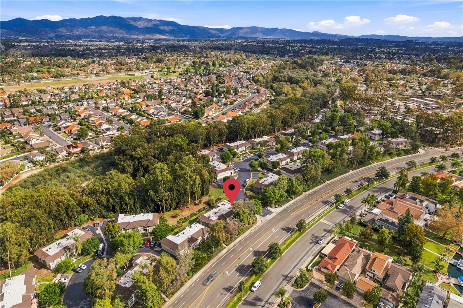
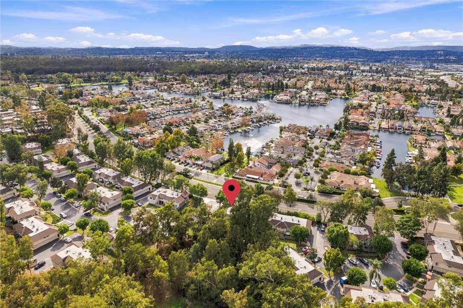
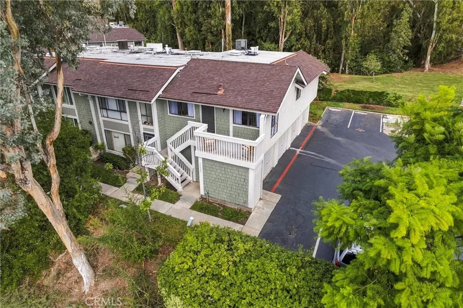
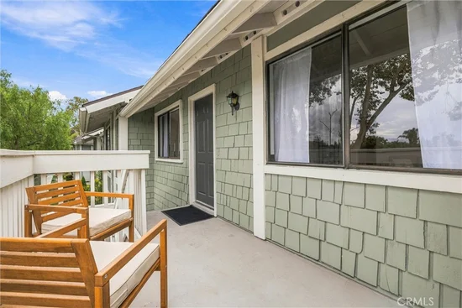
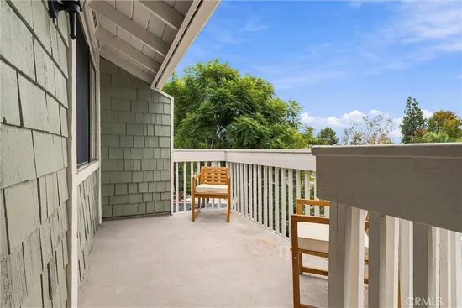
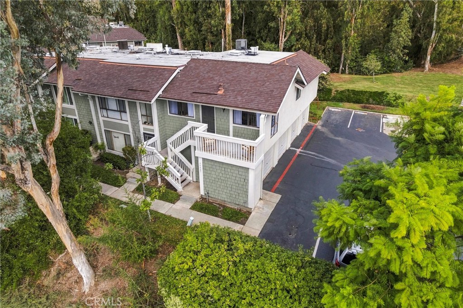
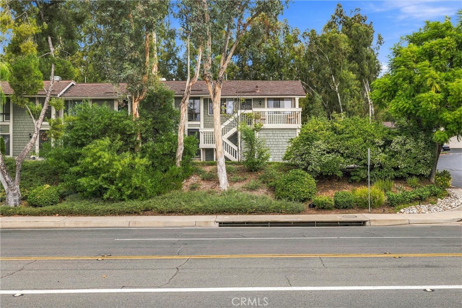
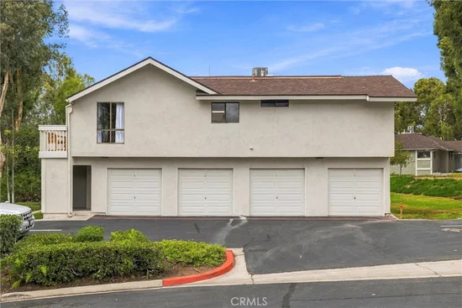
Welcome home to this 2-bedroom carriage-style condo in the desirable Serrano Woods and Lake Forest II community! Offering 924 square feet of comfortable living space, this inviting home features fresh new paint, brand-new carpet, and stainless steel appliances, creating a clean, modern feel throughout. The kitchen combines style and functionality with granite countertops, natural wood cabinetry, and a spacious basin sink. High ceilings enhance the open, airy feel, while a modern mid-century chandelier adds a stylish designer touch. Enjoy the convenience of an interior laundry room with side-by-side washer and dryer hookups. As an upper-level carriage unit with no neighbors below, this home offers added privacy and a desirable living arrangement. Parking is a bonus with one detached garage plus an additional designated parking space.


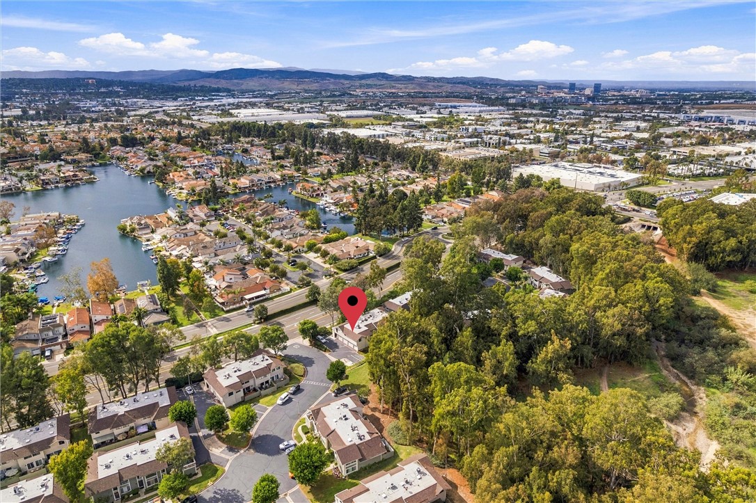
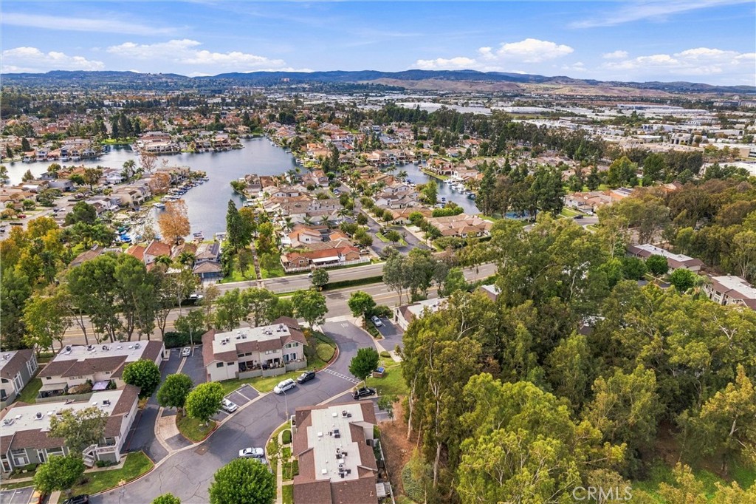
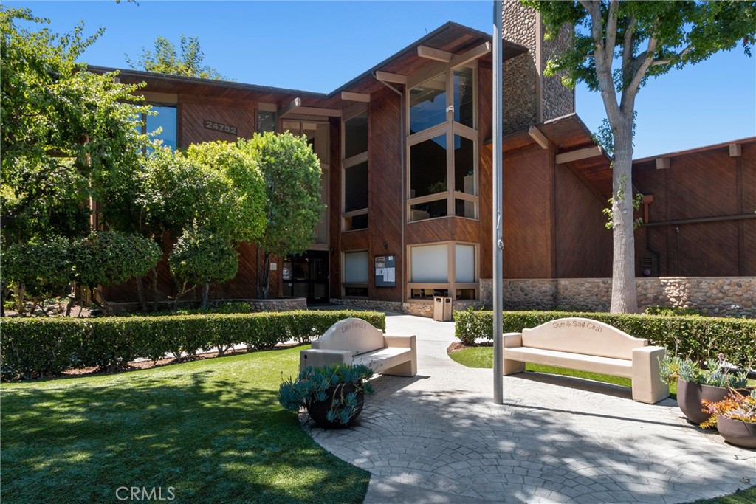
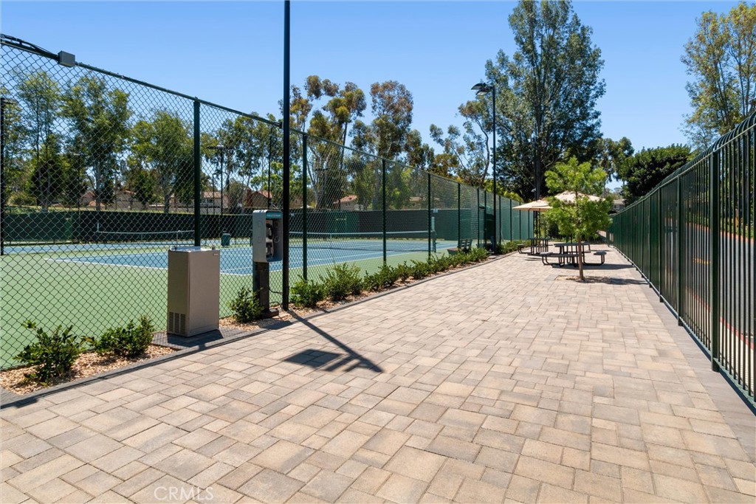
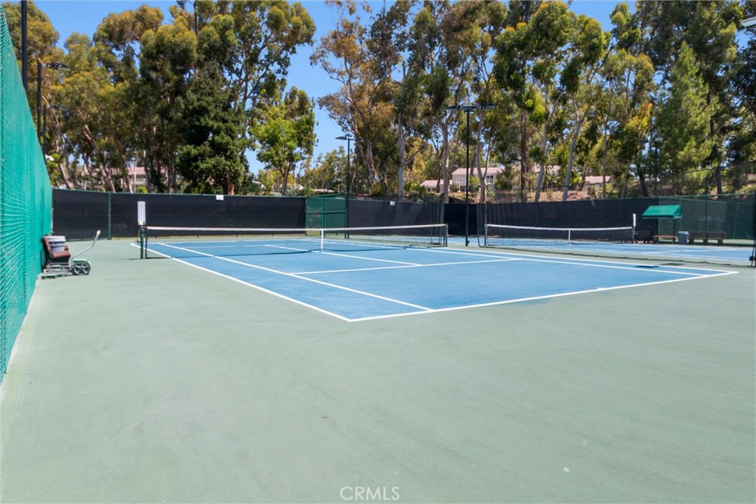
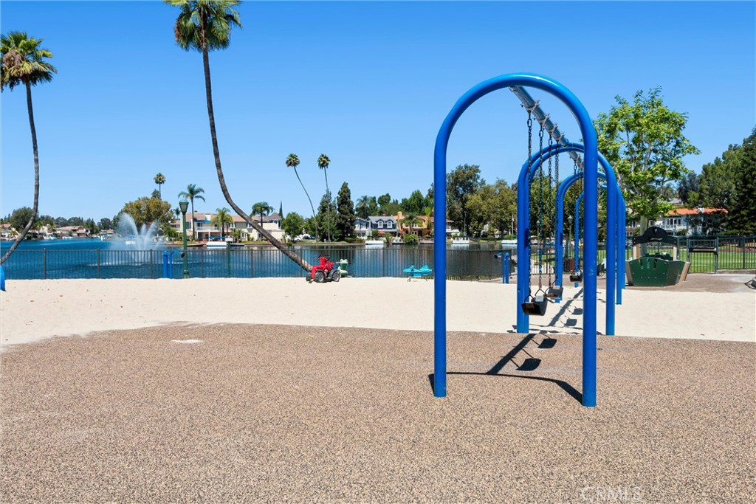
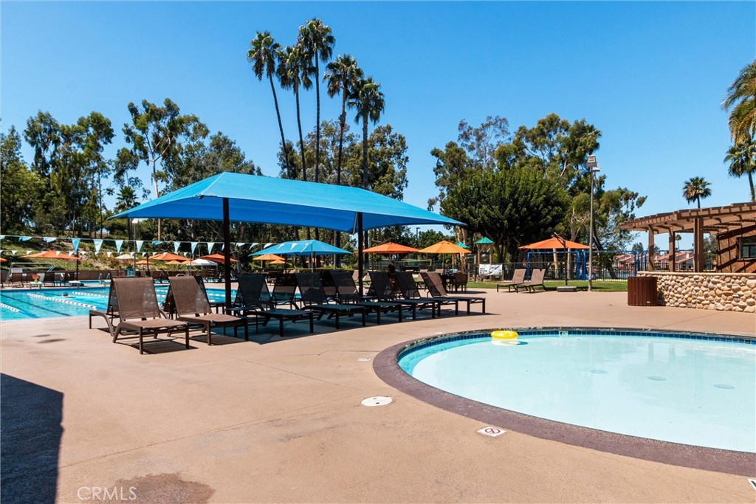
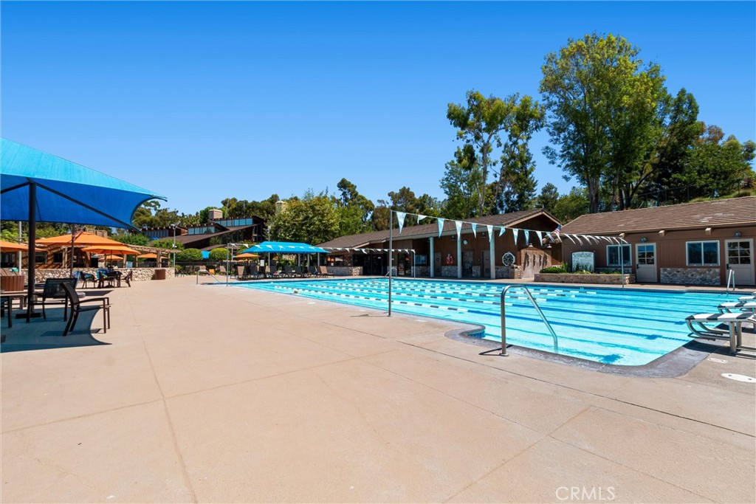
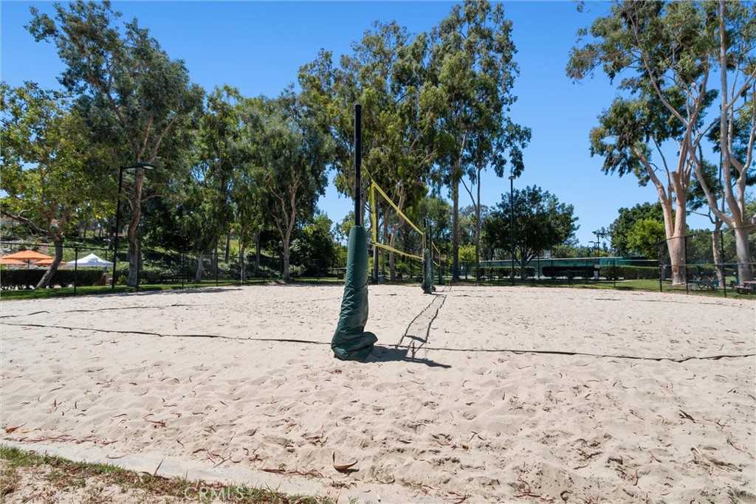
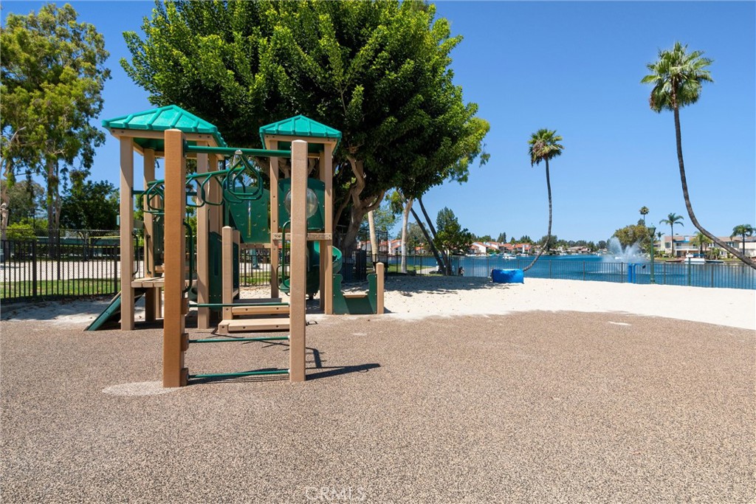
Beyond the home, enjoy the exceptional lifestyle offered by Lake Forest II and its exclusive Sun and Sail Club. Residents have access to multiple swimming pools, a relaxing spa, a fitness center, tennis and pickleball courts, basketball courts, sand volleyball, a children's playground, and inviting picnic and BBQ areas. Enjoy the beautiful lake setting, clubhouse, seasonal activities, and community events that make this neighborhood such a special place to call home. Whether you're a first-time buyer, looking to downsize, or searching for a great investment opportunity, this move-in-ready home offers comfort, convenience, and an outstanding community lifestyle!


BUYER INCENTIVE! Depending on the offer, Seller is willing to contribute toward a mortgage interest rate buy down, potentially helping reduce the buyer’s monthly payment.

Open House Announcements

Nov 22nd 1:00pm to 4:00pm
In person. Please join us!

Property Highlights

Property Type
Residential
Property Sub Type
Condominium
Architectural Style
Traditional
Bedrooms
2
Total Bathrooms
1
Living Area
924 Sqft
Price / Sqft
$693
Acres
4.95
Year Built
1976
Condition
Turnkey
Cumulative Days on Market
4

Location

Area
LS - Lake Forest South
City/Township
Lake Forest
View
Trees Woods
Subdivision
Serrano Woods (SER)
County
Orange

Property Details
Price
$640,000
Condition
Turnkey
Property Type
Residential
Property Sub Type
Condominium

Building

Structure Type
Multi Family
Levels
One
Stories
1

Community

Community Features
Curbs, Street Lights, Sidewalks, Pool

Local Schools

Elementary School
Rancho Canada
Middle School
Serrano Intermediate
High School
El Toro
School District
Saddleback Valley Unified

Interior Features

Bedrooms and Bathrooms

Total Bathrooms
1
Full Bathrooms
1
Bedrooms
2
Bedrooms on Main Level
2

Area and Spaces

Living Area
924 Sqft
Number of Units
1

Appliances

Appliances
Dishwasher, Electric Range, Microwave, Water Heater

Interior Features

Interior Features
Granite Counters, High Ceilings
Flooring
Carpet, Laminate
Laundry Features
Washer Hookup, Gas Dryer Hookup, Laundry Room
Fireplace Features
None
Entry Level
2
Entry Location
2

Heating and Cooling

Heating Features
Central

Building Details
Construction

Architectural Style
Traditional
Year Built
1976
Foundations
Slab
Common Walls
One Common Wall, No One Below

Materials

Construction Materials
Wood Siding

Terms

Terms

Special Conditions
Standard
Special Terms
Cash, Conventional, FHA, Fannie Mae, Freddie Mac, Government Loan, Va Loan
Cumulative Days on Market
4

Taxes

HOA

Has HOA
Yes
Association Fee
$524.50 /mo
Association Fee2
$91 /mo
Association Ammenities
Clubhouse, Sport Court, Other Courts, Barbecue, Picnic Area, Playground, Pickleball, Pool, Spa Hot Tub
Association Fee Includes
Pest Control

Heating, Cooling & Utilities

Cooling Features
Central Air

Utilities

Utilities
Electricity Connected, Water Connected
Sewer
Public Sewer
Water Source
Public

Lot

Acres
4.95
Lot Size
215,735
Lot Size Area Sq Ft
215,735
Road Surface
Paved
Road Frontage
City Street

Exterior Features

Patio And Porch Features
Patio

Parking

Total Parking Spaces
2
Garage Capacity
1
Parking Features
Door Single, Garage, One Space

Pool Features

Pool Features
Community, Association
Spa
Yes
Spa Features
Association, Community
Listed by Valerie Neeley, First Team Real Estate, 562-599-9216
Listing Data last updated 11/22/2026 04:40 am
Get a Link to this Property: Copy To Clipboard
QR Code link to this property

Phone:
Connect with:

Payment Calculator

per month. fixed. % interest.
$
%
$
%
Principal & Interest
+ Home Insurance
+ Property Tax
+ HOA Fees
per month
Total interest paid over s will be:
All estimates and provided for informational purposes only. Actual amounts may vary. The output of the tool is not a loan offer or solicitation, nor is it financial or legal advice. Information, rates, programs and loan scenarios shown are for example only as of 22-Nov-2026 and are subject to change without notice. Interest rates provided by the St. Louis Federal Reserve Economic Data (FRED). All products are subject to credit and property approval. Not all products are available in all states or for all loan amounts. Other restrictions and limitations apply. Contact your preferred lender for the pricing associated with your specific transaction. Calculations are generated by Open Source mortgage calculation software tools using common mathematical formulas. All calculations should be independently verified.
Get Walk Score Content

Property History

Today
Property information last updated
3 days ago
Status Active. This is the date the listing was placed on market.
Cumulative Days on Market: 4 days (includes prior listings) · Currently listed since November 18, 2026. Data provided by the MLS.

Similar Properties

Compare Listings

Title Price Status Type Area Purpose Bedrooms Bathrooms