Property Details

Start of property details
Share this property:
15 Poppyfield
Rancho Santa Margarita, CA 92688
3 days ago NEW · Active
$920,000
$640 / Sqft
3
Beds
3
Baths
2
Garage
1,438
Sqft
4.02
Acres
MLS# OC26245944
Cumulative Days on Market: 4 · Includes prior listings · Currently listed since 11/19/26 · Data provided by the MLS.

Property Description

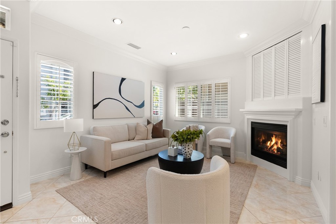
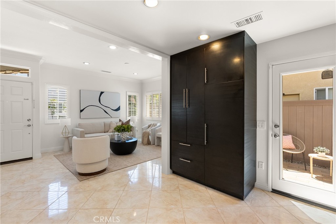
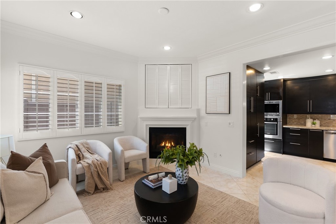
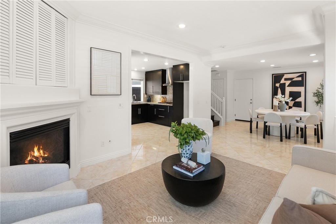
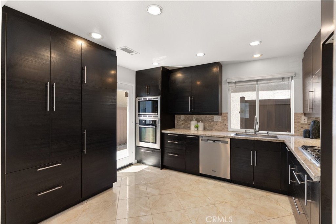
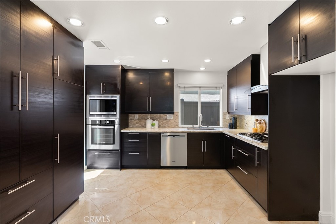
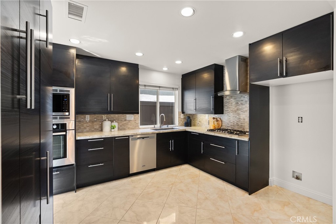
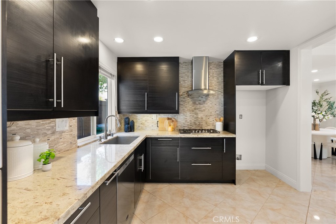
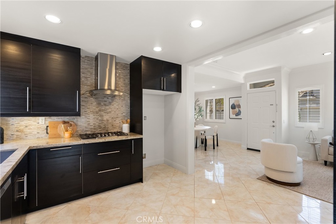
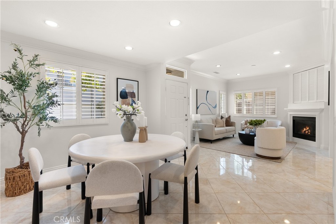
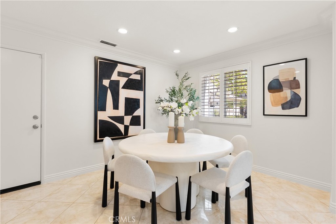
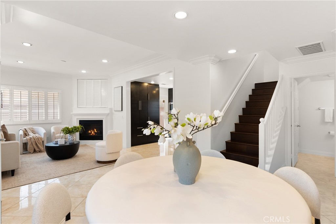
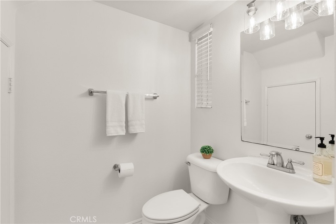
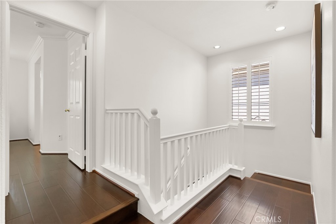
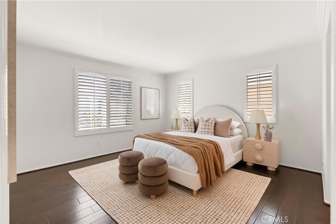
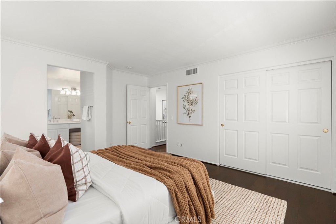
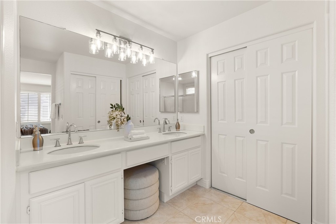
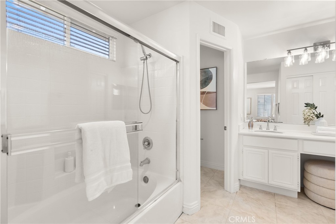
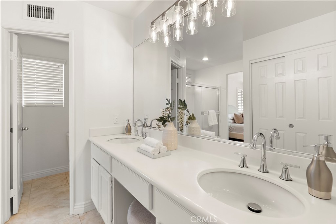
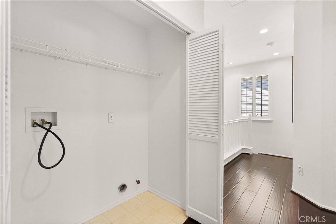
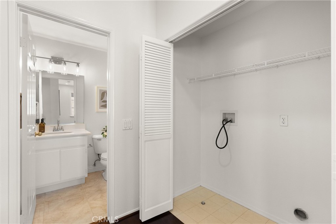
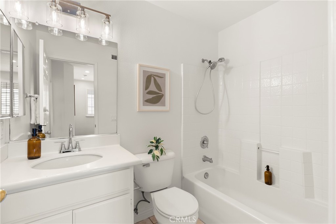
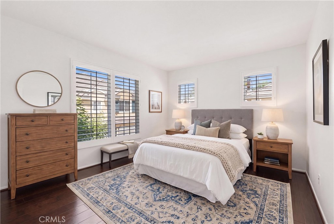
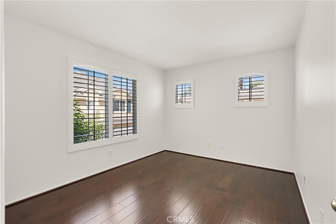
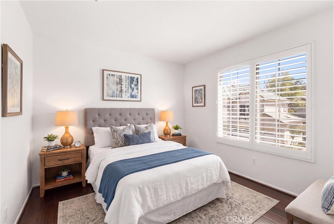
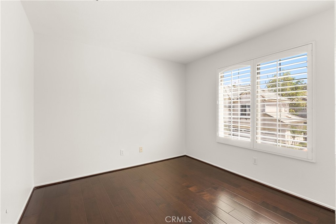
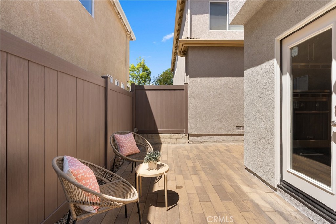
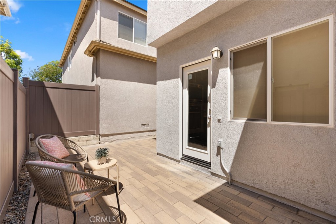
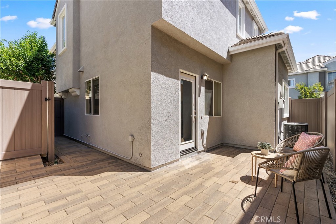
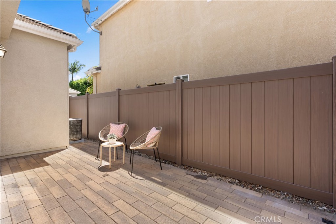
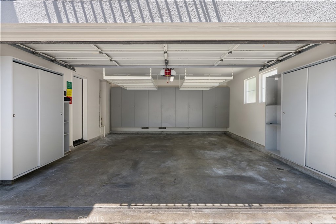
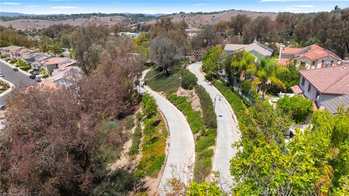
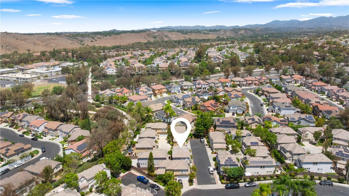
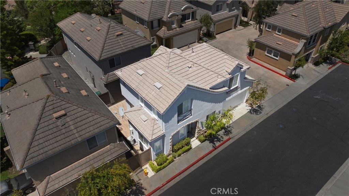
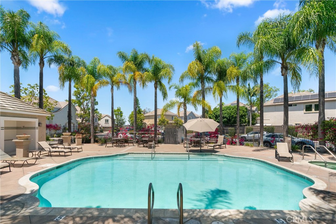
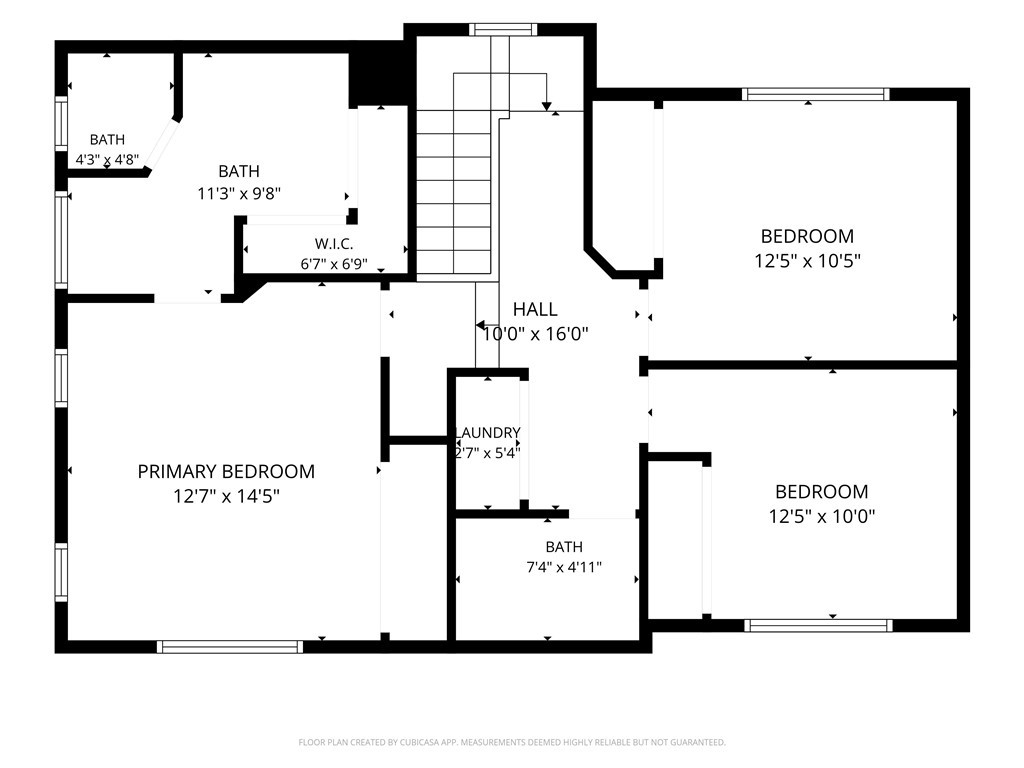
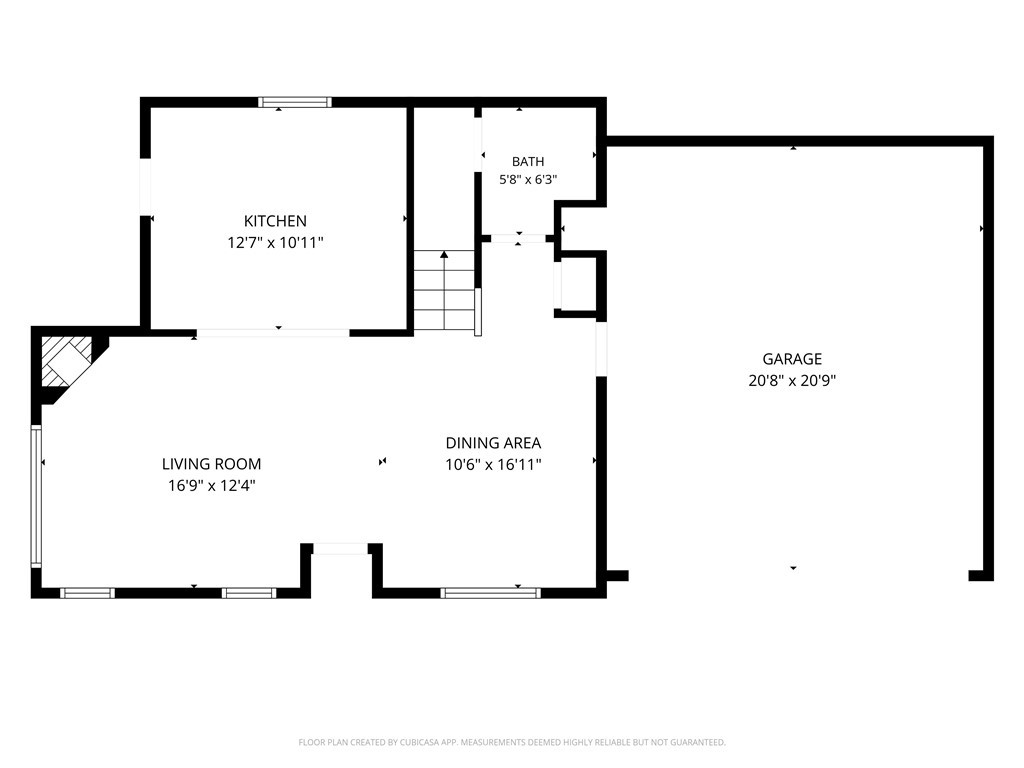
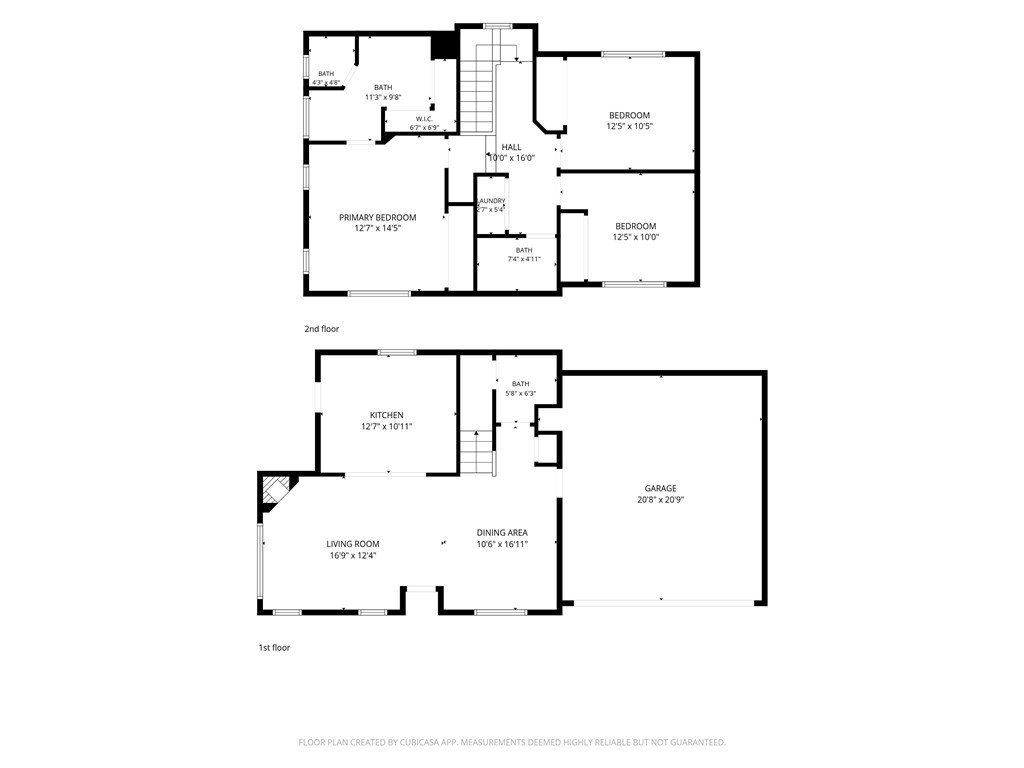
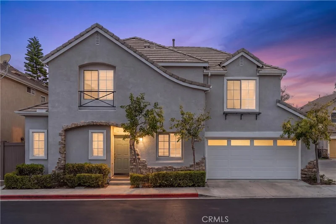
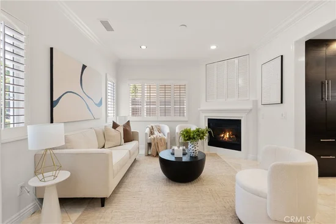
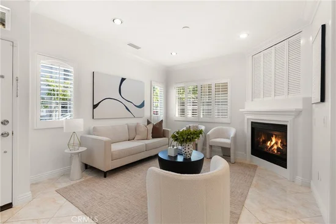
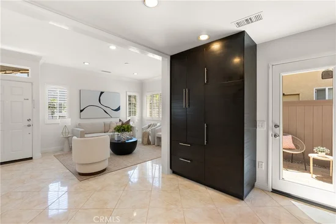
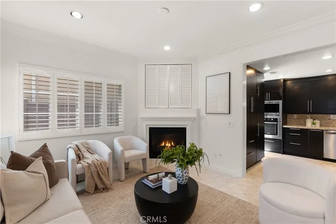
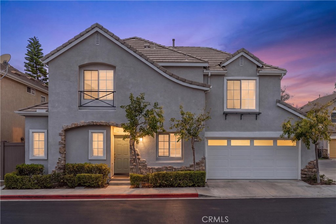
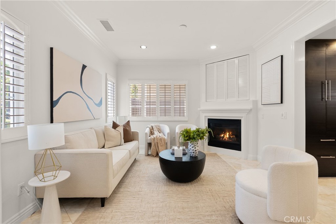
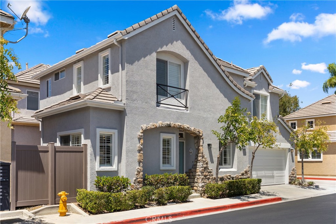
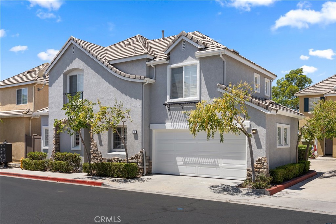
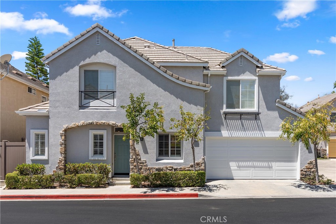
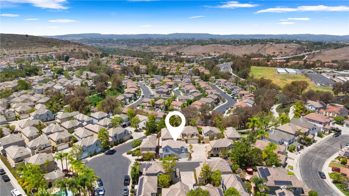
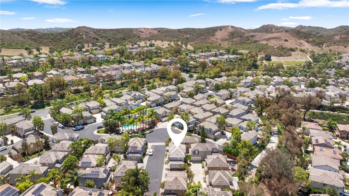
Nestled within the highly desirable Las Flores community, this beautifully maintained corner residence offers the perfect blend of style, comfort, and low-maintenance living. Although Magnolia Lane is zoned as a condominium community, each residence is fully detached with no shared walls, offering the privacy and feel of a single-family home. Thoughtfully designed with an open concept floor plan, the home is filled with natural light from updated windows and enhanced by timeless shutters. The spacious family room, anchored by a cozy fireplace, flows effortlessly into the dining area and contemporary kitchen, creating an ideal setting for everyday living and entertaining. The thoughtfully designed kitchen balances timeless style with everyday functionality, offering abundant storage, generous workspace, an open layout, and a recently installed dishwasher. Recessed lighting enhances the main living areas, while direct access to the private backyard creates a seamless indoor-outdoor living experience. Backing to a scenic walking trail enjoyed by Las Flores residents, the backyard offers a peaceful setting for outdoor relaxation. The upper level is thoughtfully designed with a light-filled primary suite featuring dual closets, two well-appointed secondary bedrooms, and the convenience of an upstairs laundry room. Outside, the private backyard features paver hardscaping and durable vinyl fencing, creating an inviting space for outdoor dining and entertaining. Additional highlights include an attached two-car garage with direct interior access, built-in wall cabinetry and overhead storage, attractive stone-accented architecture, and a charming covered front entry. Residents enjoy low HOA dues, no Mello-Roos, and access to Las Flores amenities including pools, a junior Olympic-size pool, splash pads, parks, playgrounds, baseball fields, pickleball and tennis courts, sports courts, dog parks, barbecue and picnic areas, plus scenic walking and hiking trails. Conveniently located within walking distance of Las Flores Elementary and Las Flores Middle School, as well as nearby shopping, dining, and everyday conveniences, this home offers an exceptional opportunity to enjoy the Las Flores lifestyle. Homes in this community rarely come on the market, you are not going to want to miss this one!

Property Highlights

Property Type
Residential
Property Sub Type
Condominium
Architectural Style
Contemporary
Bedrooms
3
Total Bathrooms
3
Living Area
1,438 Sqft
Price / Sqft
$640
Acres
4.02
Year Built
1998
Condition
Updated Remodeled
Cumulative Days on Market
4

Location

Area
LF - Las Flores
City/Township
Rancho Santa Margarita
View
Mountains, Neighborhood
Subdivision
Magnolia (MAGN)
County
Orange

Property Details
Price
$920,000
Condition
Updated Remodeled
Property Type
Residential
Property Sub Type
Condominium

Building

Structure Type
House
Levels
Two
Stories
2

Community

Community Features
Biking, Curbs, Dog Park, Hiking, Pool

Local Schools

School District
Capistrano Unified

Interior Features

Bedrooms and Bathrooms

Total Bathrooms
3
Full Bathrooms
2
1/2 Bathrooms
1
Bedrooms
3

Area and Spaces

Living Area
1,438 Sqft
Number of Units
1

Appliances

Appliances
Dishwasher, Electric Oven, Gas Cooktop, Disposal, Microwave, Range Hood

Interior Features

Interior Features
Built In Features, Dry Bar, Separate Formal Dining Room, Granite Counters, Open Floorplan, Pantry, Recessed Lighting, Storage
Flooring
Tile, Wood
Laundry Features
Washer Hookup, Gas Dryer Hookup, Upper Level
Accessibility Features
None
Door Features
Panel Doors, Sliding Doors
Window Features
Shutters
Electic
Standard
Fireplace Features
Gas, Living Room
Entry Level
1
Entry Location
1

Heating and Cooling

Heating Features
Central, Forced Air
Has Fireplace
Yes

Building Details
Construction

Architectural Style
Contemporary
Year Built
1998
Foundations
Slab
Common Walls
No Common Walls

Materials

Construction Materials
Drywall, Concrete, Stone, Stucco
Roof
Concrete, Tile

Terms

Terms

Special Conditions
Standard
Special Terms
Cash, Conventional, Exchange1031
Cumulative Days on Market
4

Taxes

HOA

Has HOA
Yes
Association Fee
$206 /mo
Association Fee2
$135 /mo
Association Ammenities
Sport Court, Dog Park, Fire Pit, Maintenance Grounds, Maintenance Front Yard, Barbecue, Picnic Area, Playground, Pickleball, Pool, Sauna, Spa Hot Tub, Tennis Courts, Trails
Heating, Cooling & Utilities

Cooling Features
Central Air

Utilities

Utilities
Electricity Available, Electricity Connected
Sewer
Public Sewer
Water Source
Public

Lot

Acres
4.02
Lot Size
175,210
Lot Size Area Sq Ft
175,210
Lot Features
Corner Lot
Road Surface
Paved
Road Frontage
City Street

Exterior Features

Exterior Features
Rain Gutters
Patio And Porch Features
Concrete, Patio
Fencing
Vinyl

Parking

Total Parking Spaces
2
Garage Capacity
2
Parking Features
Direct Access, Garage Faces Front, Garage

Pool Features

Pool Features
Community, Association
Spa
Yes
Spa Features
Community
Listed by Audra Lambert, Capistrano Realty, 949-697-2232
Listing Data last updated 11/22/2026 04:40 am
Get a Link to this Property: Copy To Clipboard
QR Code link to this property

Phone:
Connect with:

Payment Calculator

per month. fixed. % interest.
$
%
$
%
Principal & Interest
+ Home Insurance
+ Property Tax
+ HOA Fees
per month
Total interest paid over s will be:
All estimates and provided for informational purposes only. Actual amounts may vary. The output of the tool is not a loan offer or solicitation, nor is it financial or legal advice. Information, rates, programs and loan scenarios shown are for example only as of 22-Nov-2026 and are subject to change without notice. Interest rates provided by the St. Louis Federal Reserve Economic Data (FRED). All products are subject to credit and property approval. Not all products are available in all states or for all loan amounts. Other restrictions and limitations apply. Contact your preferred lender for the pricing associated with your specific transaction. Calculations are generated by Open Source mortgage calculation software tools using common mathematical formulas. All calculations should be independently verified.
Get Walk Score Content

Property History

Today
Property information last updated
3 days ago
Status Active. This is the date the listing was placed on market.
Cumulative Days on Market: 4 days (includes prior listings) · Currently listed since November 19, 2026. Data provided by the MLS.

Similar Properties

Compare Listings

Title Price Status Type Area Purpose Bedrooms Bathrooms