Property Details

Start of property details
Share this property:
32241 Ridgeway
Laguna Niguel, CA 92677
2 days ago NEW · Active
$1,949,000
$746 / Sqft
4
Beds
3
Baths
2
Garage
2,614
Sqft
0.16
Acres
MLS# OC26246319
Cumulative Days on Market: 3 · Includes prior listings · Currently listed since 11/19/26 · Data provided by the MLS.

Property Description

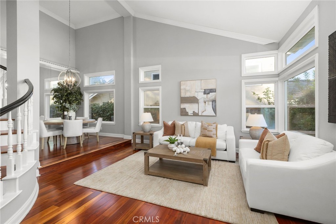
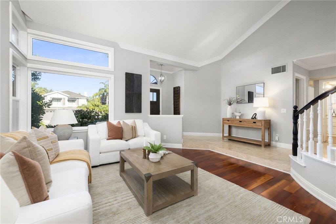
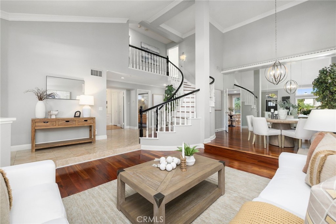
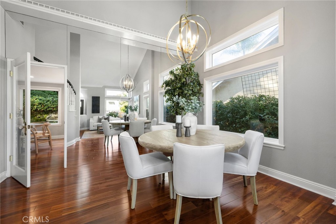
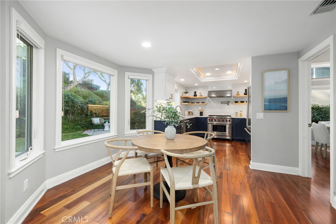
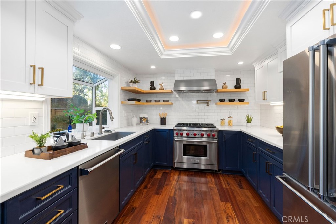
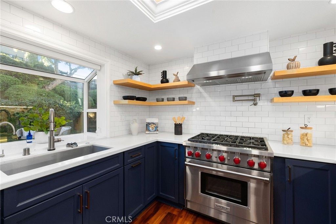
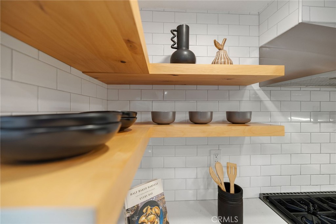
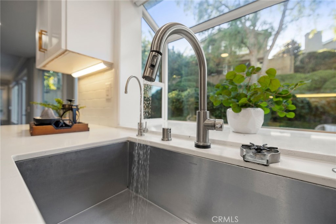
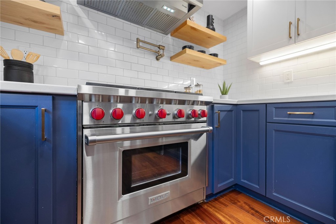
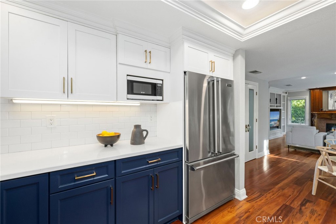
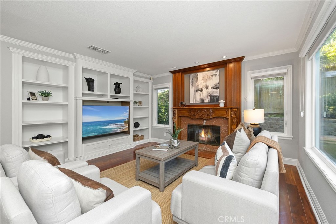
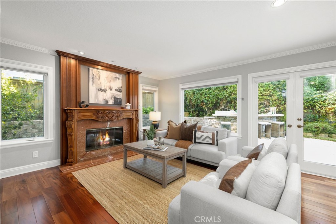
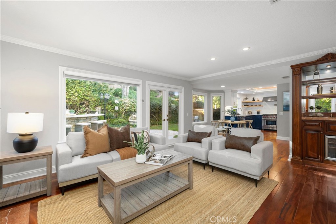
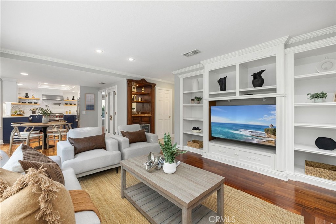
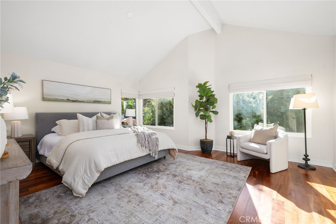
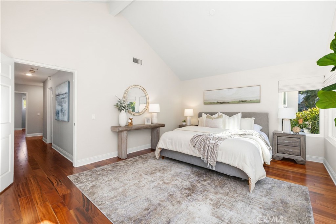
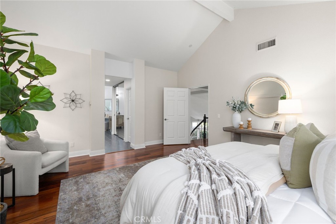
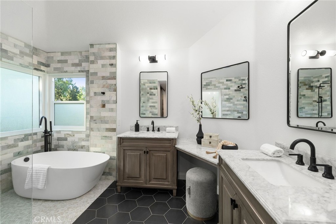
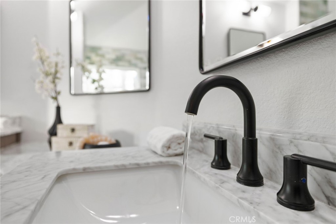
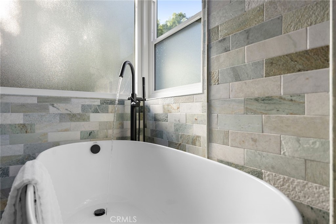
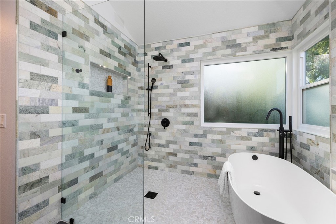
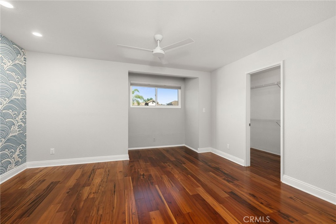
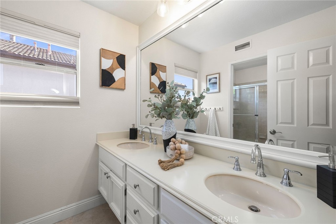
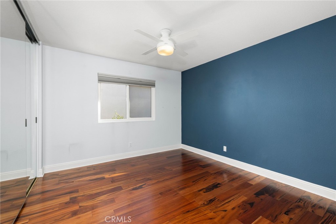
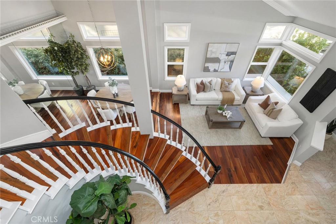
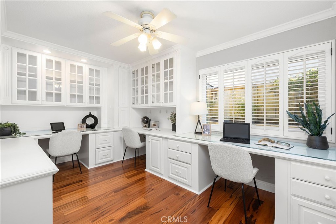
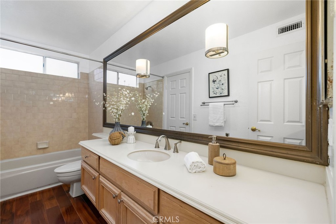
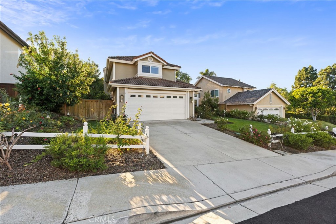
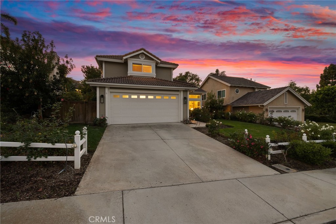
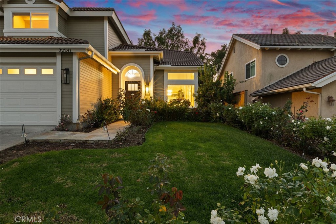
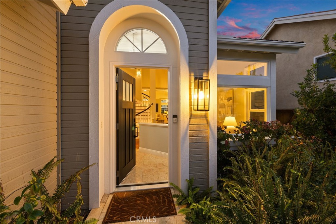
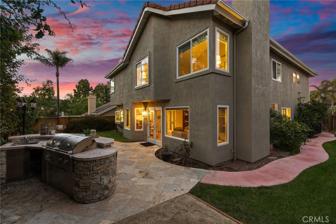
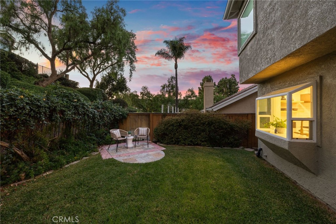
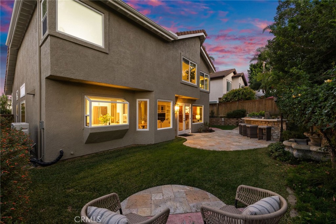
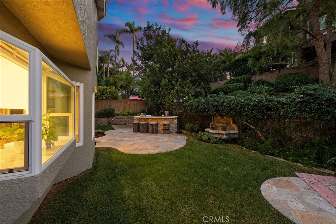
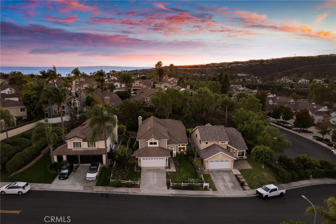
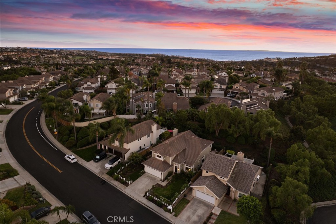
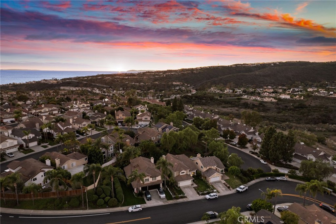
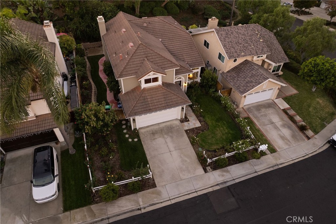
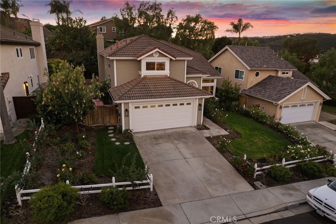
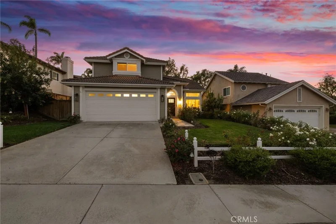
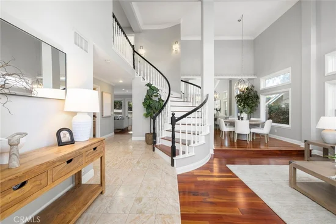
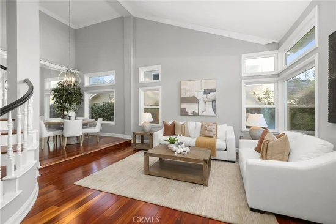
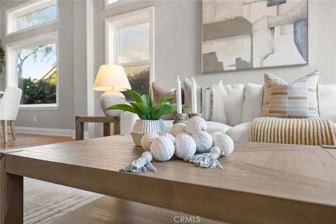
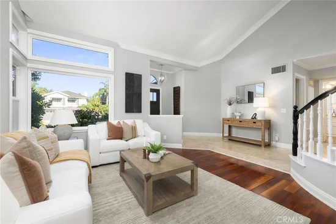
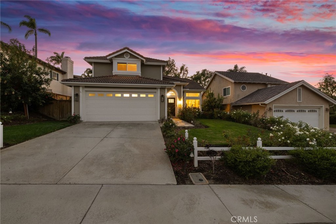
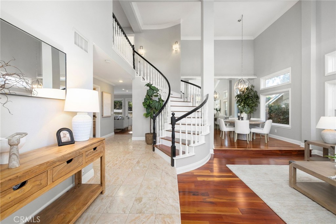
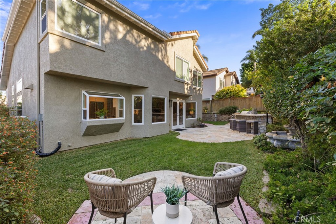
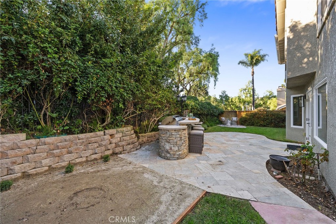
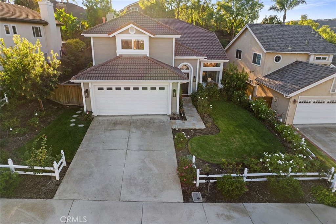
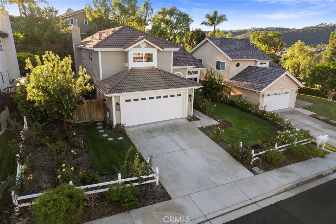
Experience elevated coastal living in this upgraded Niguel Coast residence, where soaring ceilings and an airy foyer set an inviting tone from the moment you step inside. At the heart of the home, the remodeled chef’s kitchen flows effortlessly into the family room and showcases sleek modern finishes alongside a brand-new luxury appliance package featuring a Wolf stove, Viking refrigerator, and Viking dishwasher. Designed for versatility, the main level offers a full bathroom and a bedroom currently used as the dedicated home office with a set up for two or more work areas. Upstairs, two secondary bedrooms and a full bath accompany a generous primary suite, complete with a newly renovated spa-like primary bathroom. Buyers will appreciate the significant behind-the-scenes investments—totaling over $150, 000 in major upgrades, including a brand-new HVAC system and a full repipe.

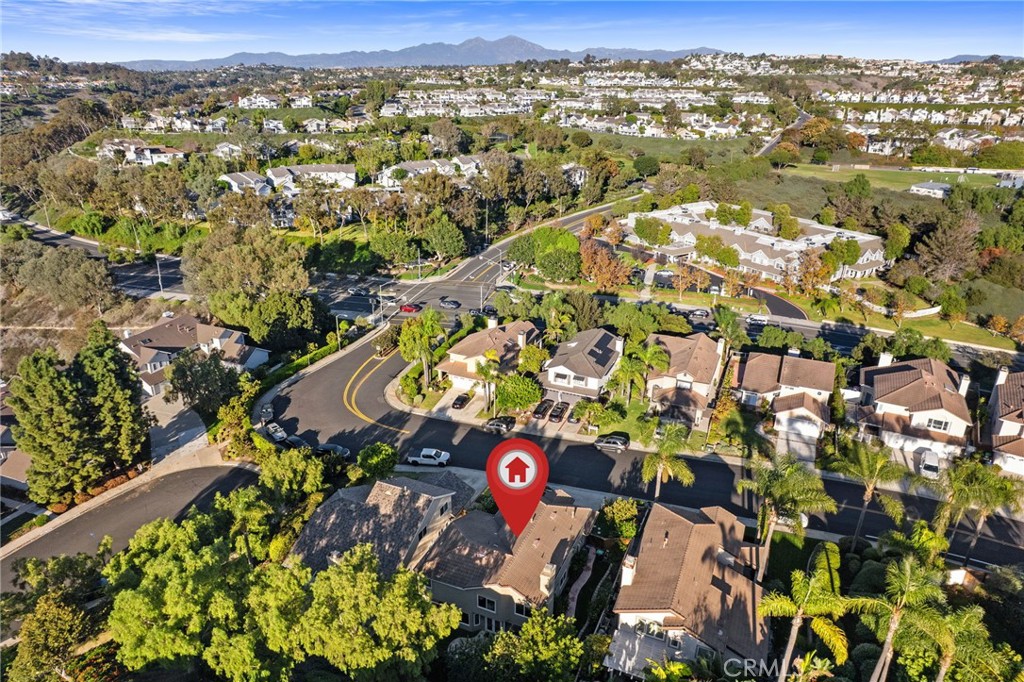
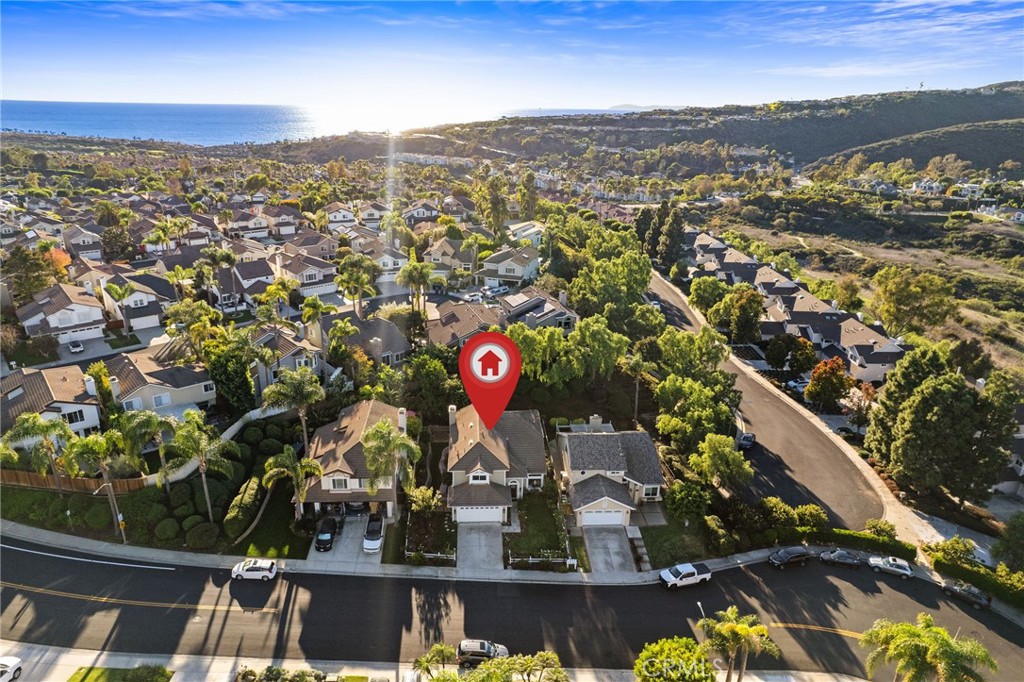
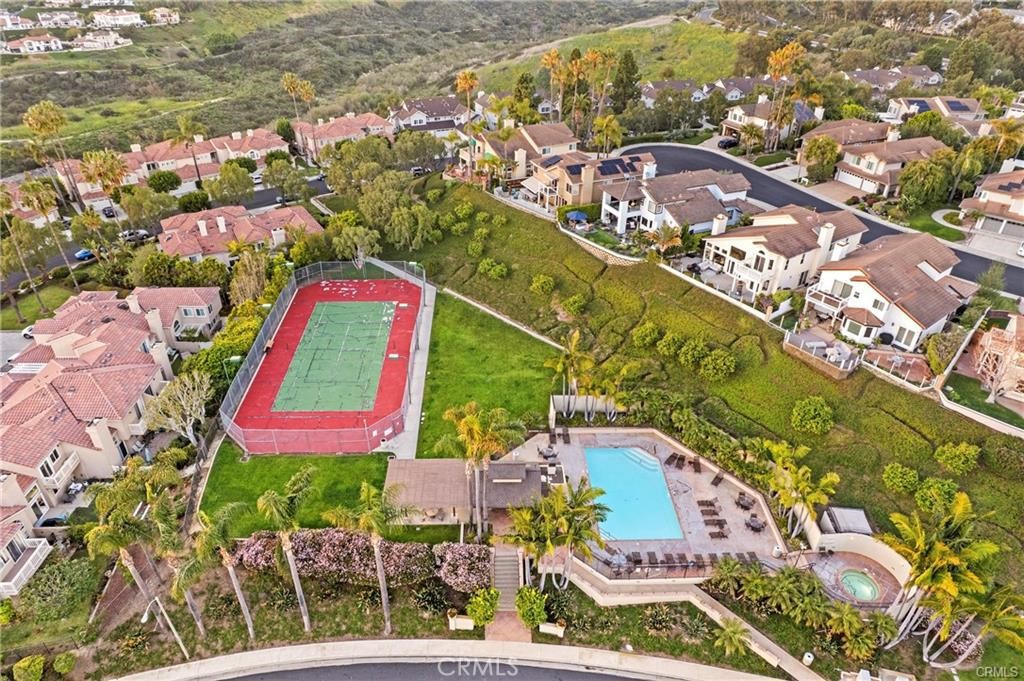
Residents enjoy resort-style community amenities with access to a pool, spa, tennis courts, and a neighborhood park. Perfectly positioned in Laguna Niguel, this home puts you within a 10-minute stroll of sought-after John Malcolm Elementary, trail access to a scenic walk or bike ride to Salt Creek Beach, and just a 10-minute drive from the dining and recreation at Dana Point Harbor.

Open House Announcements

Nov 21st 1:00pm to 3:00pm
In person. Please join us!

Property Highlights

Property Type
Residential
Property Sub Type
Single Family Residence
Bedrooms
4
Total Bathrooms
3
Living Area
2,614 Sqft
Price / Sqft
$746
Acres
0.16
Year Built
1987
Cumulative Days on Market
3

Location

Area
LNSLT - Salt Creek
City/Township
Laguna Niguel
View
Neighborhood
Subdivision
Quissett Bay (QB)
County
Orange

Property Details
Price
$1,949,000
Property Type
Residential
Property Sub Type
Single Family Residence

Building

Structure Type
House
Levels
Two
Stories
2

Community

Community Features
Street Lights, Suburban, Sidewalks, Pool

Local Schools

Elementary School
Malcom
Middle School
Niguel Hills
High School
Dana Hills
School District
Capistrano Unified

Interior Features

Bedrooms and Bathrooms

Total Bathrooms
3
Full Bathrooms
3
Bedrooms
4
Bedrooms on Main Level
1

Area and Spaces

Living Area
2,614 Sqft
Number of Units
1

Interior Features

Interior Features
Bedroom On Main Level, Walk In Closets
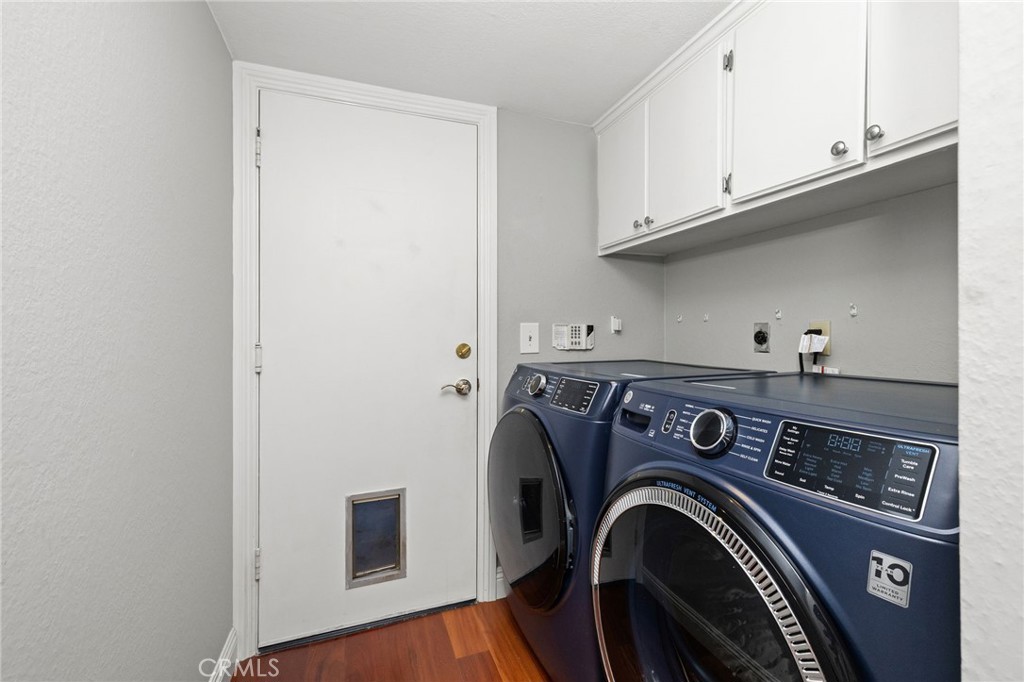
Laundry Features
Inside
Fireplace Features
Family Room
Entry Level
1
Entry Location
1

Heating and Cooling

Heating Features
Central
Has Fireplace
Yes

Building Details
Construction

Year Built
1987
Common Walls
No Common Walls
Terms

Terms

Special Conditions
Standard
Special Terms
Cash, Conventional, Va Loan
Cumulative Days on Market
3

Taxes

HOA

Has HOA
Yes
Association Fee
$129 /mo
Association Fee2
$176 /mo
Association Ammenities
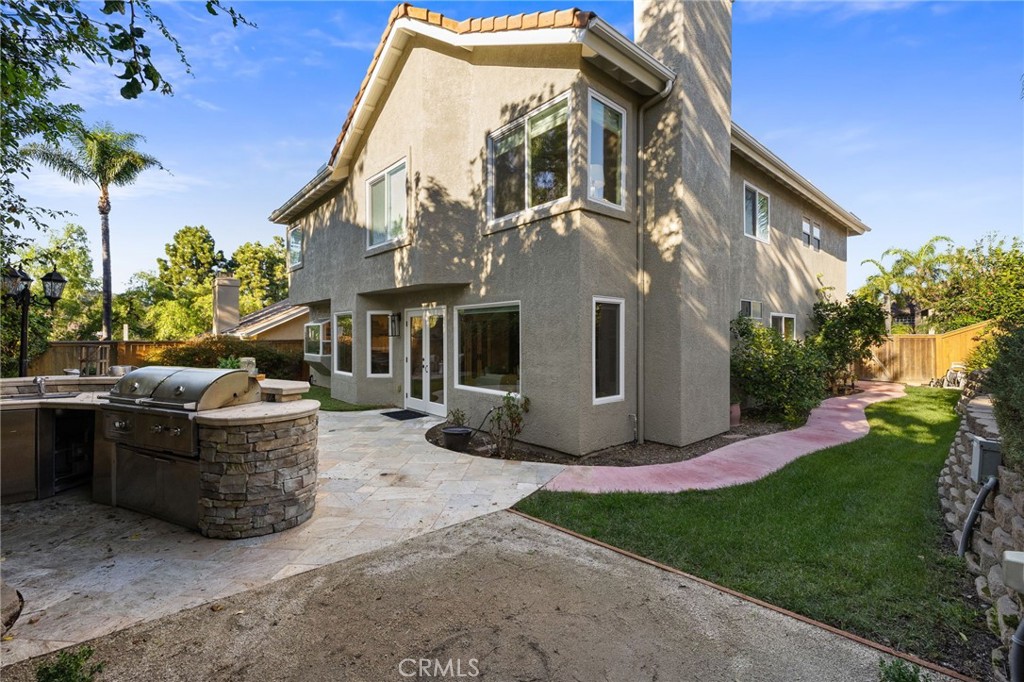
Sport Court, Maintenance Grounds, Barbecue, Picnic Area, Pool, Spa Hot Tub, Tennis Courts

Heating, Cooling & Utilities

Cooling Features
Central Air

Utilities

Sewer
Public Sewer
Water Source
Public

Lot

Acres
0.16
Lot Size
6,900
Lot Size Area Sq Ft
6,900
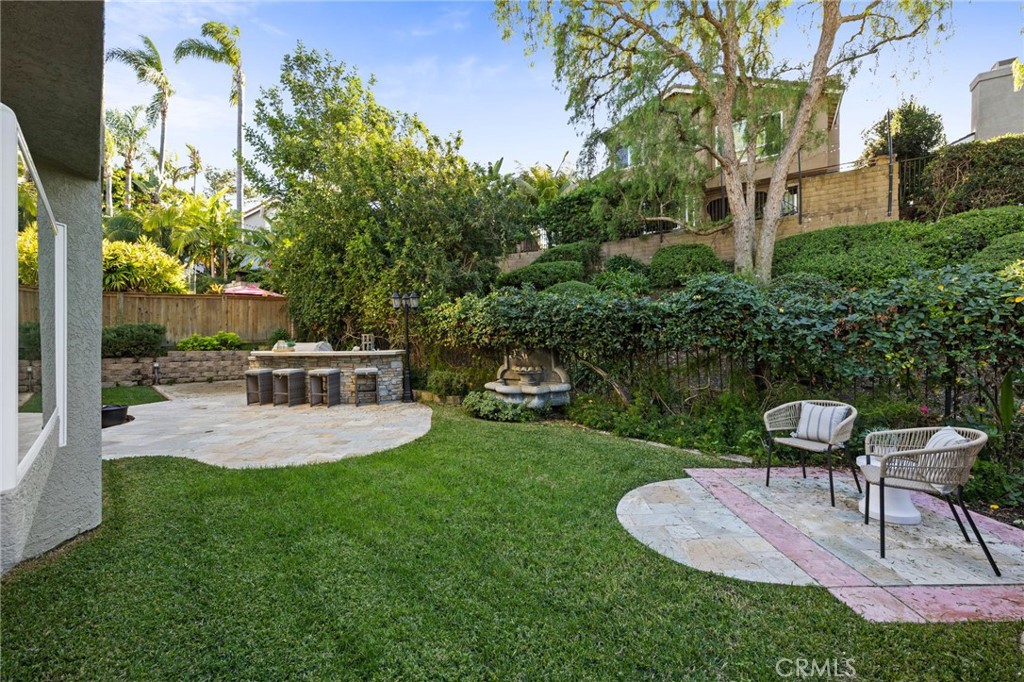
Lot Features
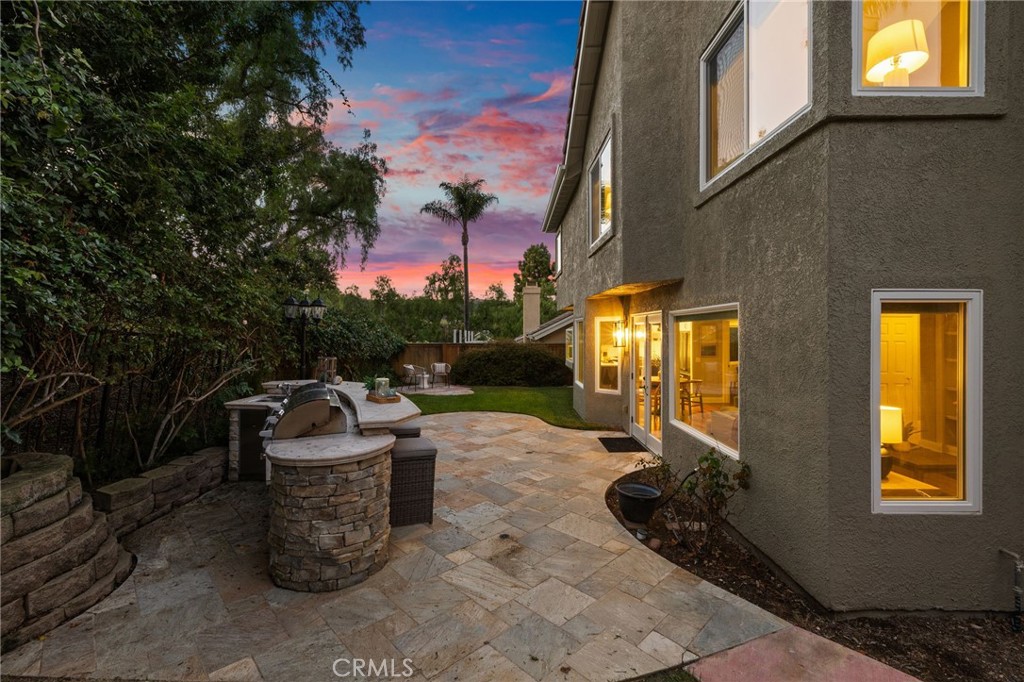
Lawn, Yard

Parking

Total Parking Spaces
2
Garage Capacity
2

Pool Features

Pool Features
Community, Association
Spa
Yes
Spa Features
Association, Community
Listed by Sari Ward, First Team Real Estate, 949-683-9545
Listing Data last updated 11/21/2026 12:40 pm
Get a Link to this Property: Copy To Clipboard
QR Code link to this property

Phone:
Connect with:

Payment Calculator

per month. fixed. % interest.
$
%
$
%
Principal & Interest
+ Home Insurance
+ Property Tax
+ HOA Fees
per month
Total interest paid over s will be:
All estimates and provided for informational purposes only. Actual amounts may vary. The output of the tool is not a loan offer or solicitation, nor is it financial or legal advice. Information, rates, programs and loan scenarios shown are for example only as of 21-Nov-2026 and are subject to change without notice. Interest rates provided by the St. Louis Federal Reserve Economic Data (FRED). All products are subject to credit and property approval. Not all products are available in all states or for all loan amounts. Other restrictions and limitations apply. Contact your preferred lender for the pricing associated with your specific transaction. Calculations are generated by Open Source mortgage calculation software tools using common mathematical formulas. All calculations should be independently verified.
Get Walk Score Content

Property History

Yesterday
Property information last updated
2 days ago
Status Active. This is the date the listing was placed on market.
Cumulative Days on Market: 3 days (includes prior listings) · Currently listed since November 19, 2026. Data provided by the MLS.

Similar Properties

Compare Listings

Title Price Status Type Area Purpose Bedrooms Bathrooms