Property Details

Start of property details
Share this property:
23 Yellowwood
Irvine, CA 92612
1 day ago NEW · Active
$1,888,888
$820 / Sqft
4
Beds
3
Baths
2
Garage
2,304
Sqft
0.07
Acres
MLS# OC26246963
Cumulative Days on Market: 2 · Includes prior listings · Currently listed since 11/20/26 · Data provided by the MLS.

Property Description

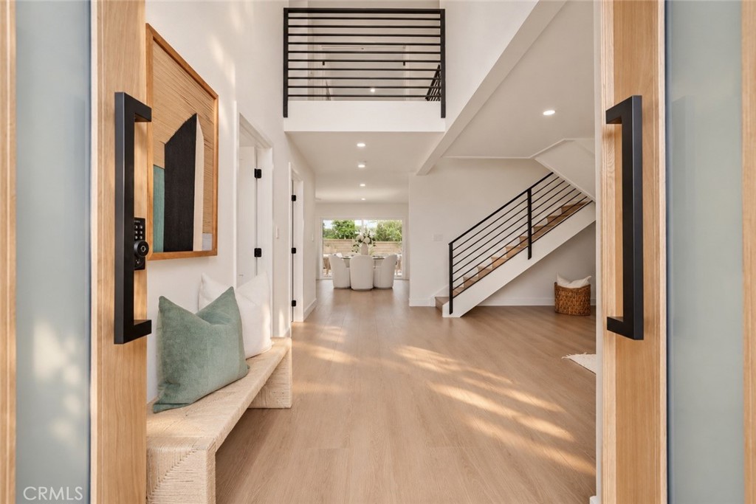
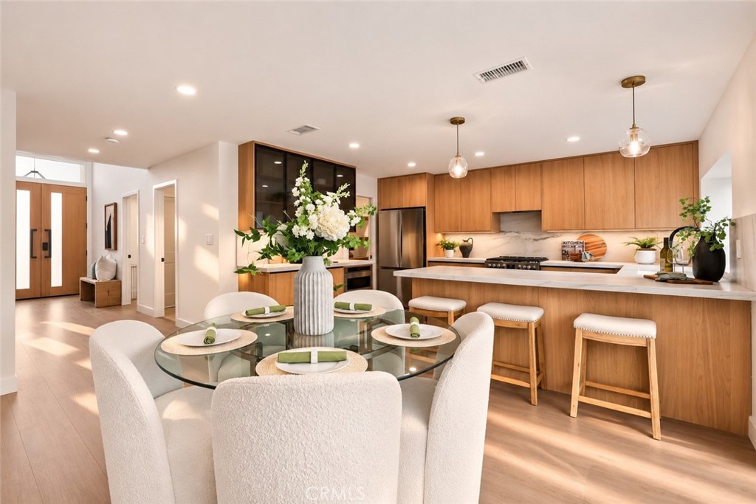
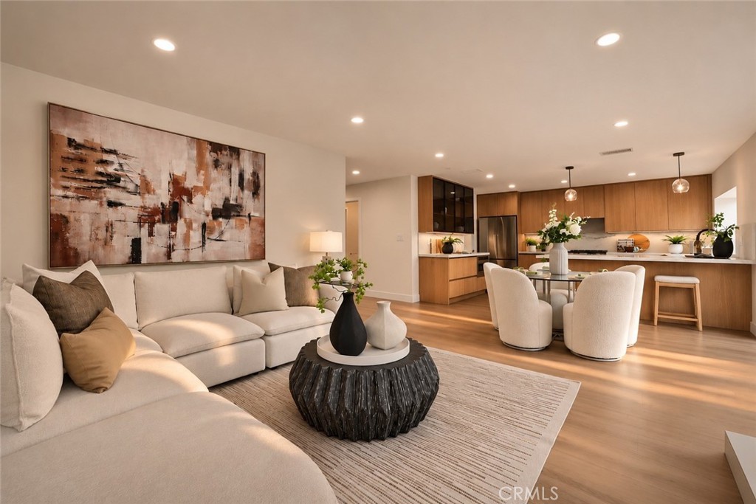
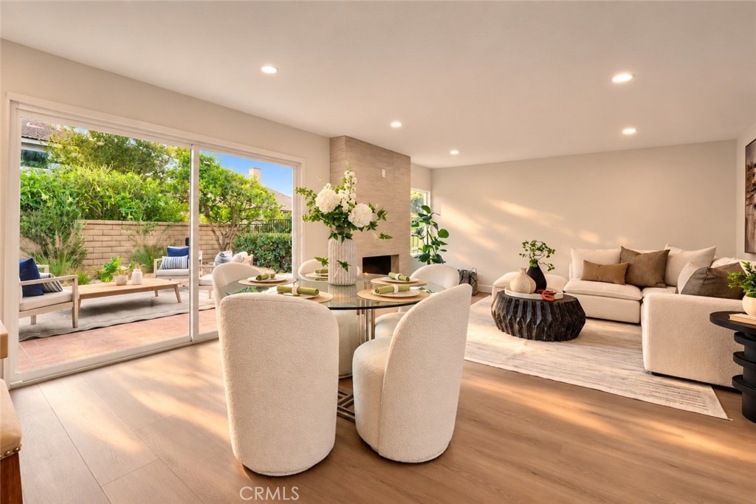
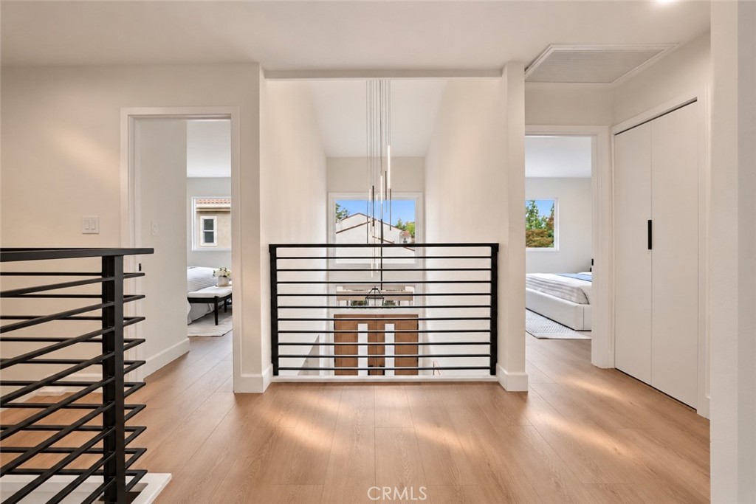
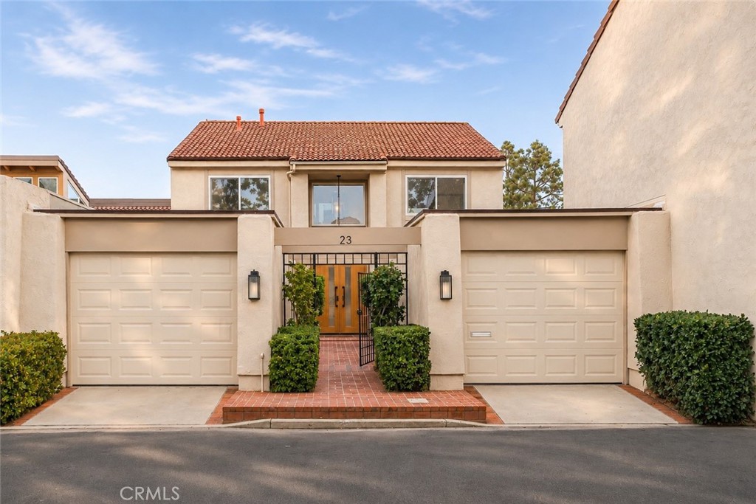
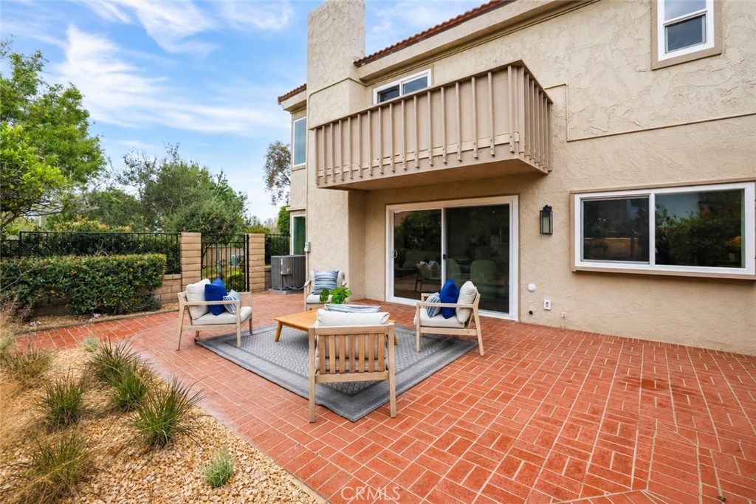
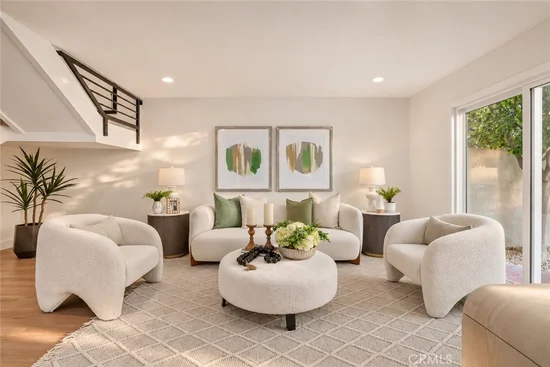
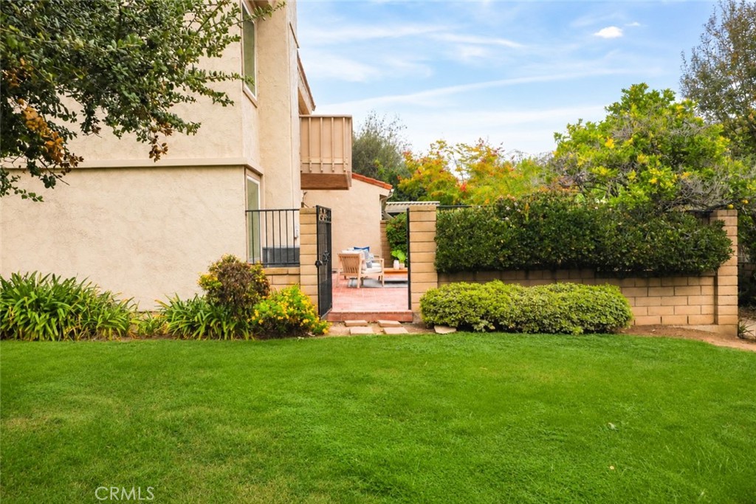
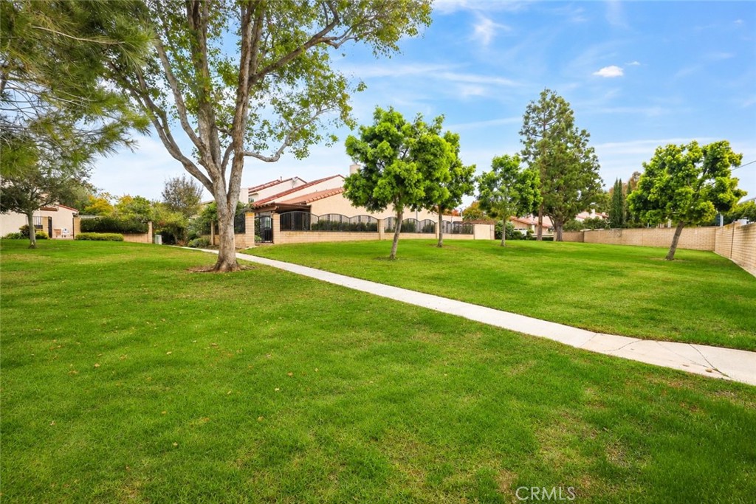
An extraordinary transformation in Irvine's sought-after University Park. Set on a coveted corner-end location with only one shared wall and direct backyard access to a lush greenbelt, 23 Yellowwood Way has been reimagined with exceptional craftsmanship and sophisticated design.


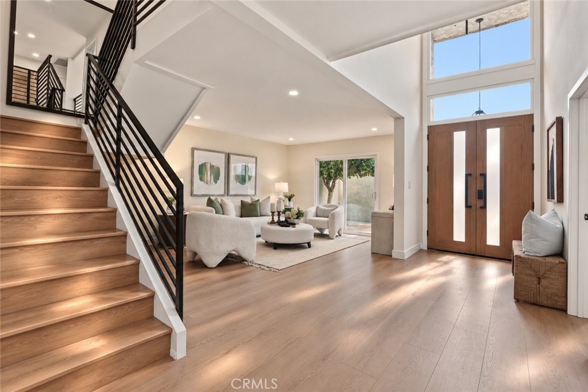
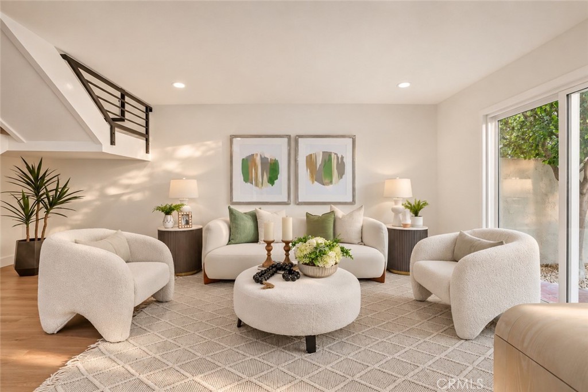
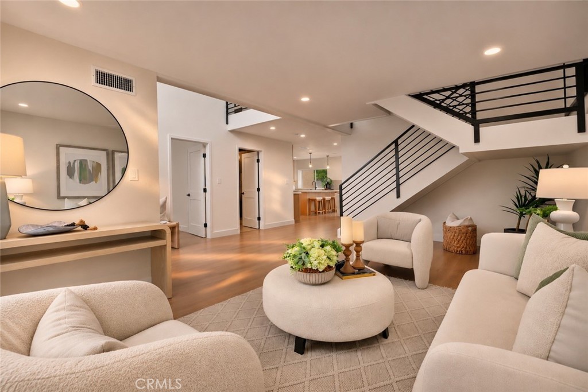
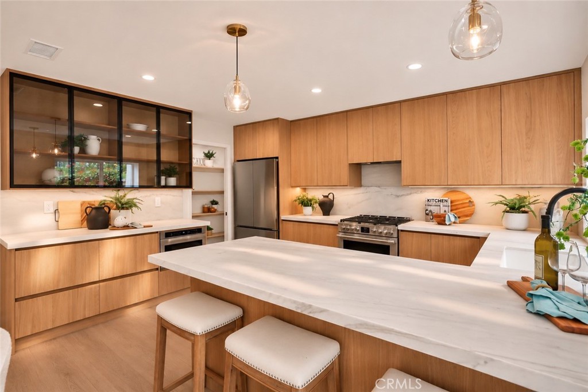
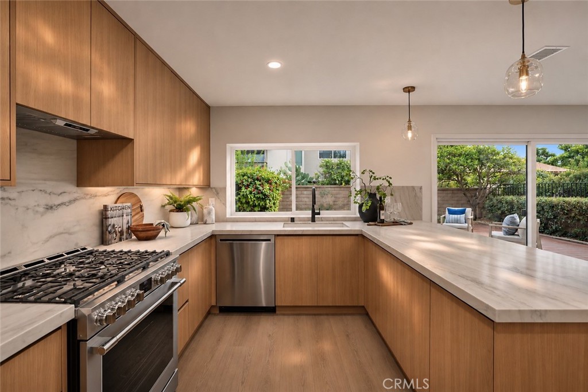
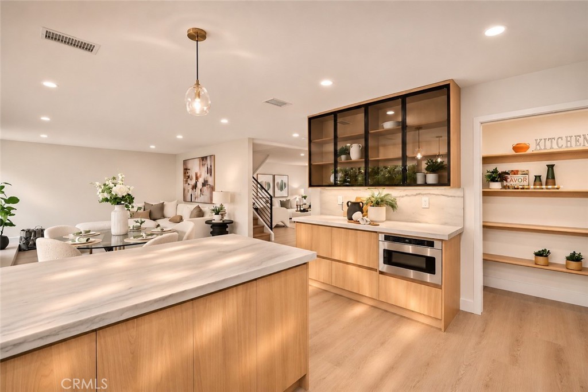
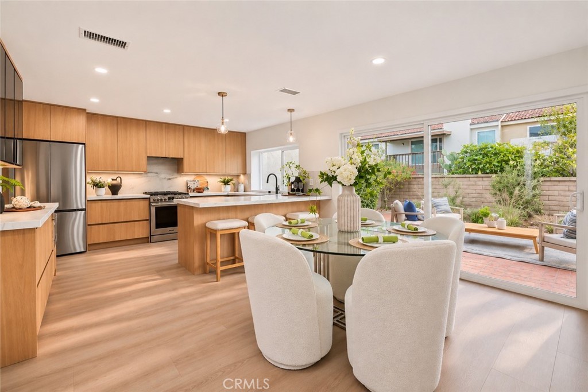
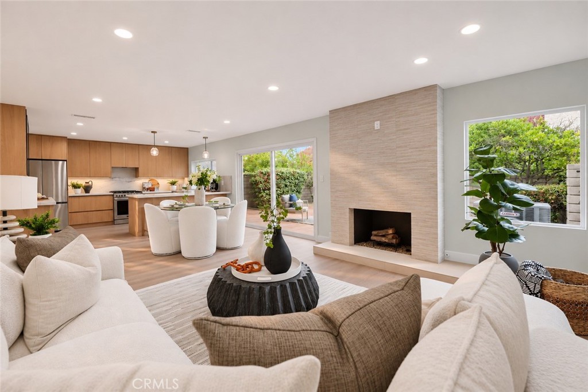
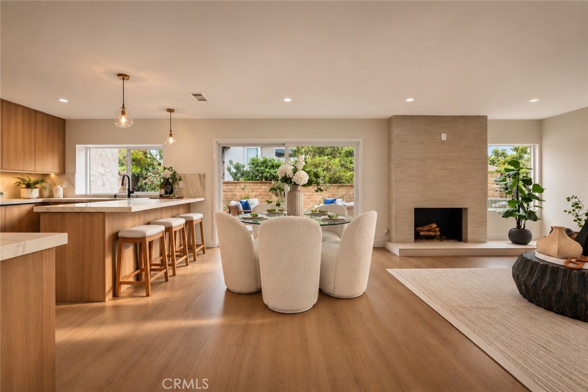
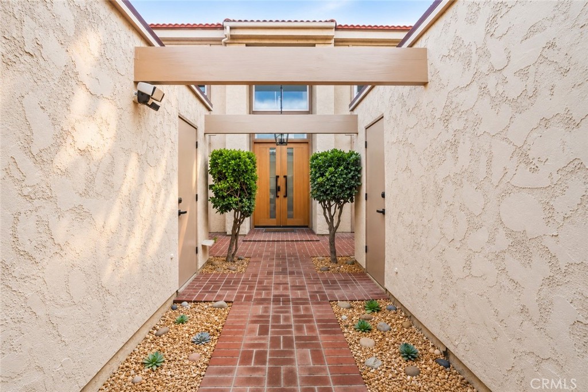
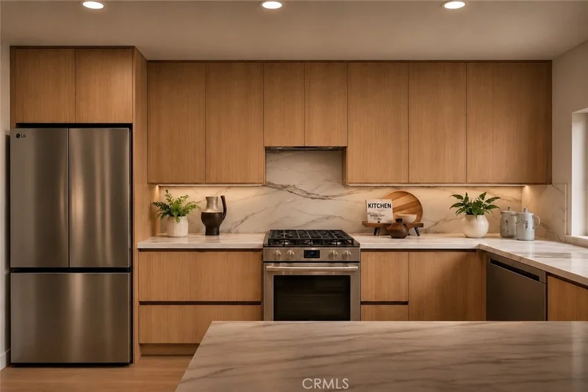
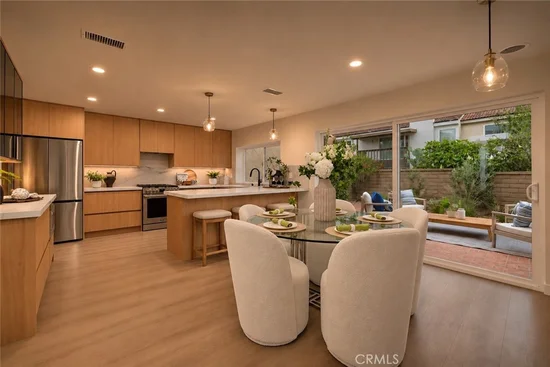
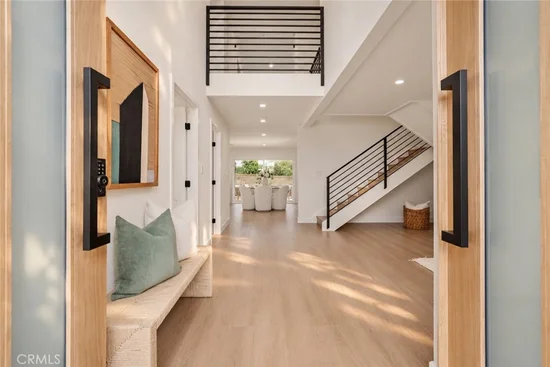
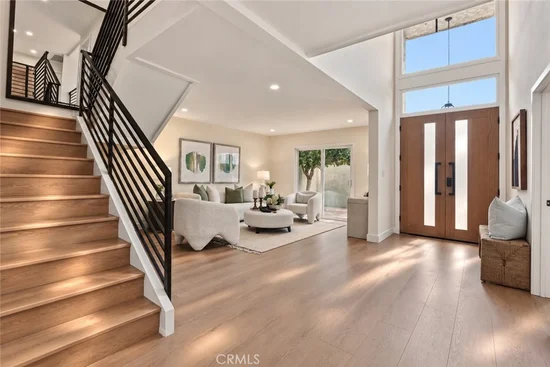
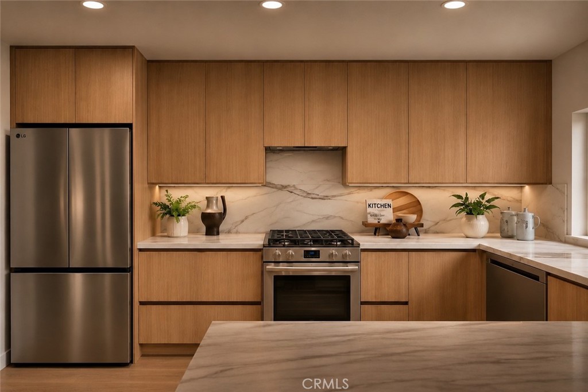
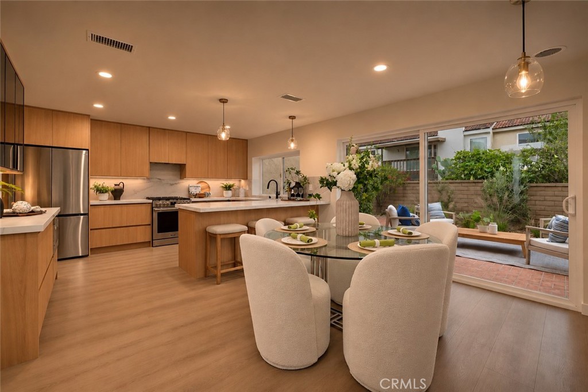
A restructured entry now creates a sense of openness, complemented by luxury vinyl plank flooring, designer lighting, and a refined palette of natural textures and warm wood tones. At the heart of the home, a stunning open-concept kitchen showcases Shinnoki-inspired wood cabinetry, Bellagio quartzite countertops, integrated cabinet lighting, custom corner pullouts, sliding interior drawers, and a newly created pantry—balancing beauty and function.


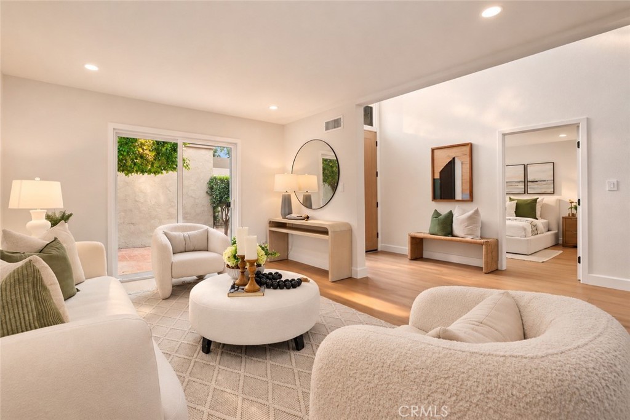
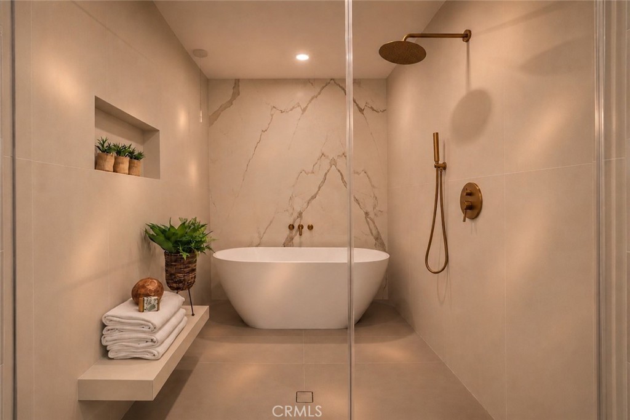
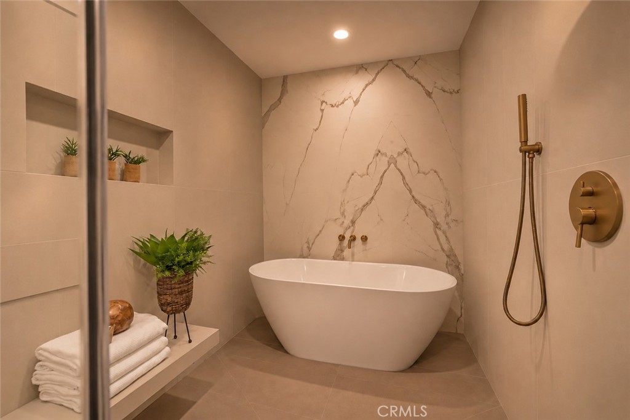
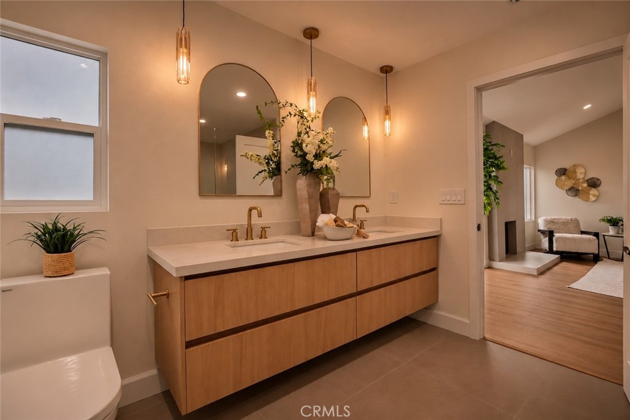
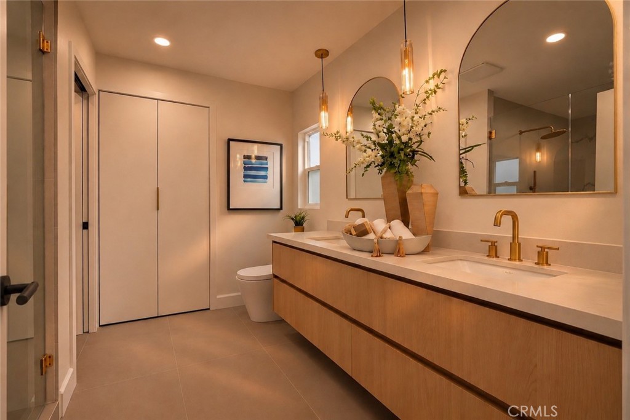
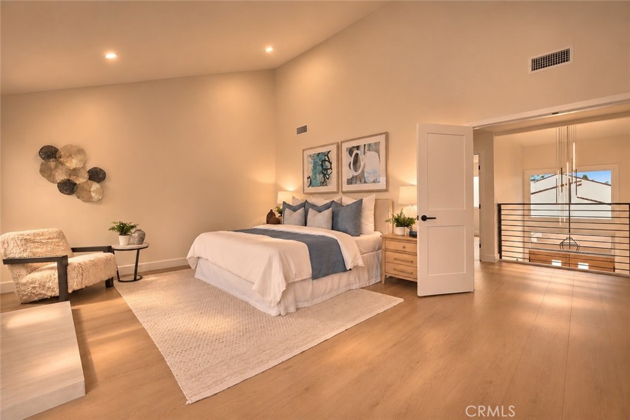
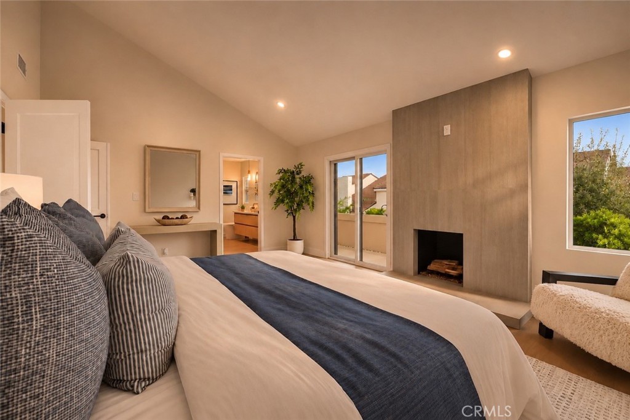
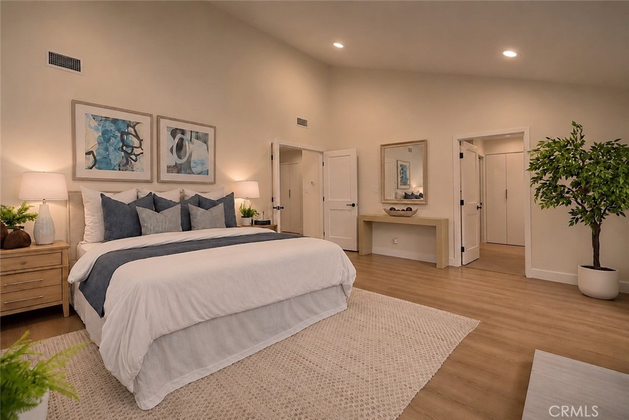
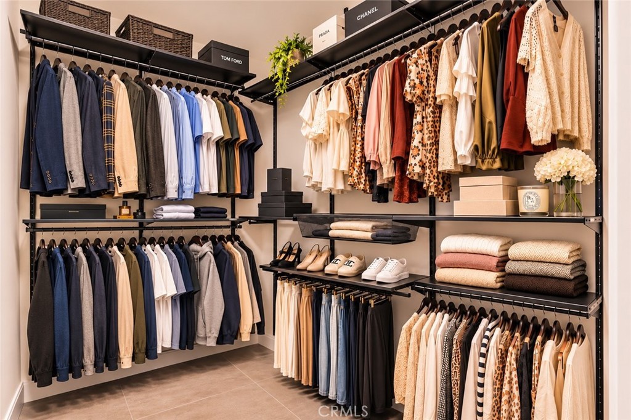
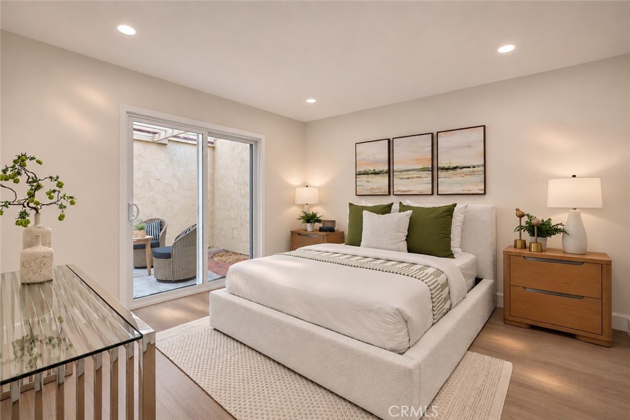
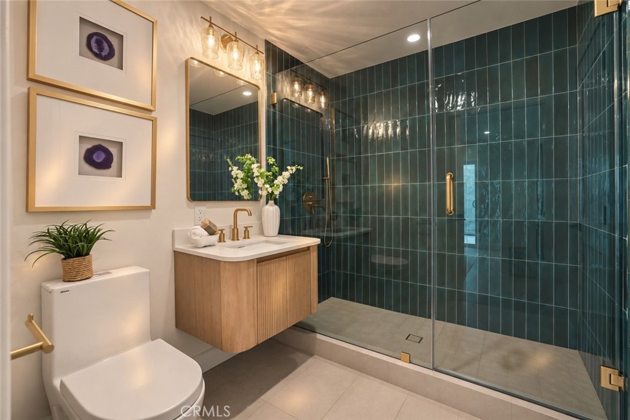
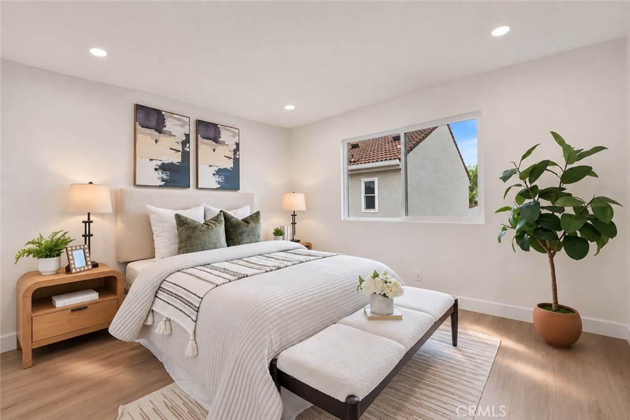
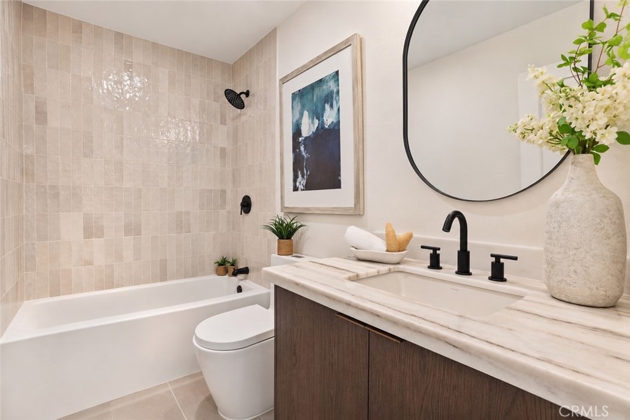
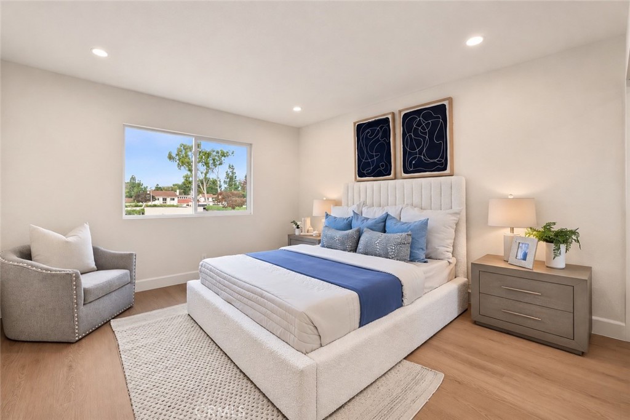
The thoughtfully reconfigured floor plan offers four bedrooms and three full bathrooms, including a newly created, fully permitted downstairs primary suite with walk-in closet and direct access to a full bathroom—ideal for guests or multigenerational living. Upstairs, the luxurious primary suite features a custom vanity, walk-in shower with an oversized porcelain slab backdrop, a walk-in closet, and an additional closet. Every bathroom has been renovated with curated, high-end finishes.


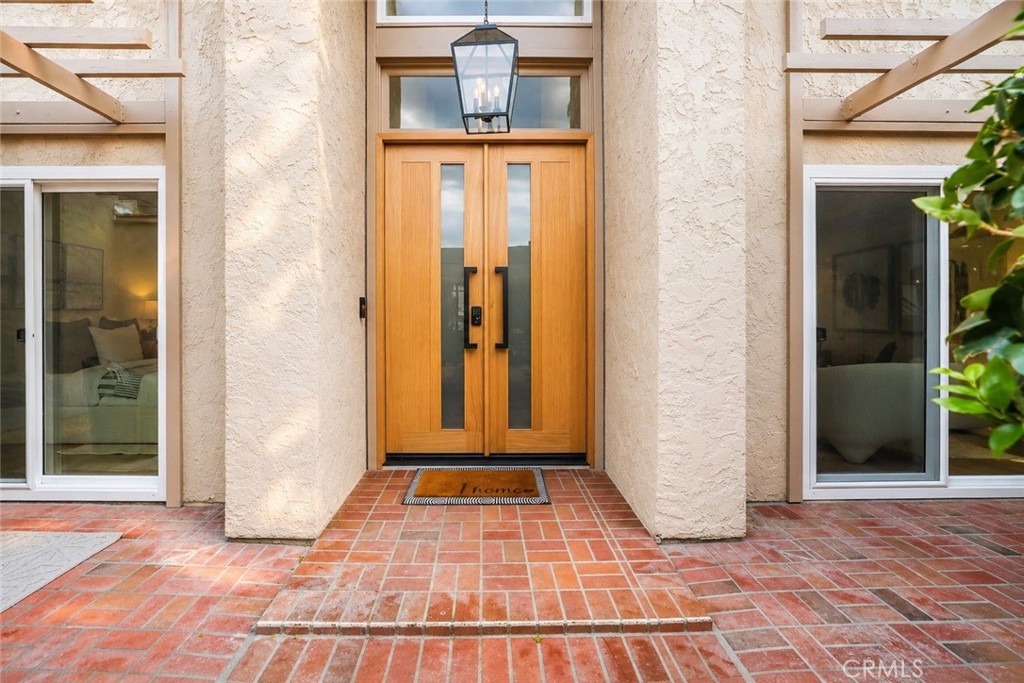
Extensive improvements include newer HVAC and water heater, all-new ductwork, electrical and panel upgrades, updated plumbing, recessed lighting, new wood interior doors, front doors, windows and sliders, designer fixtures, redesigned fireplaces, and an interior laundry area.


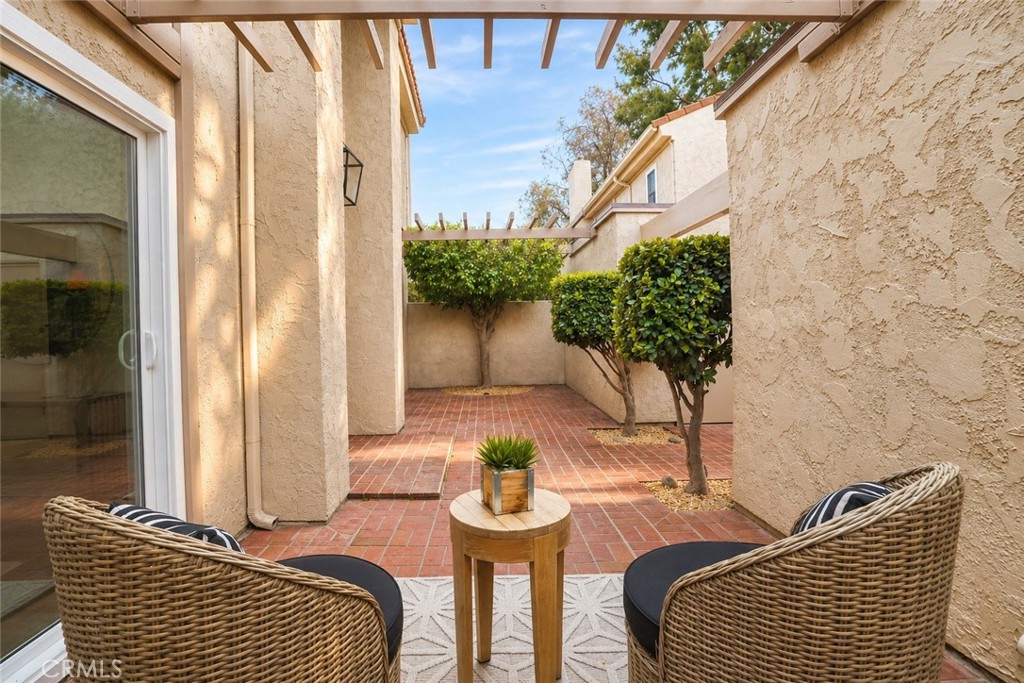
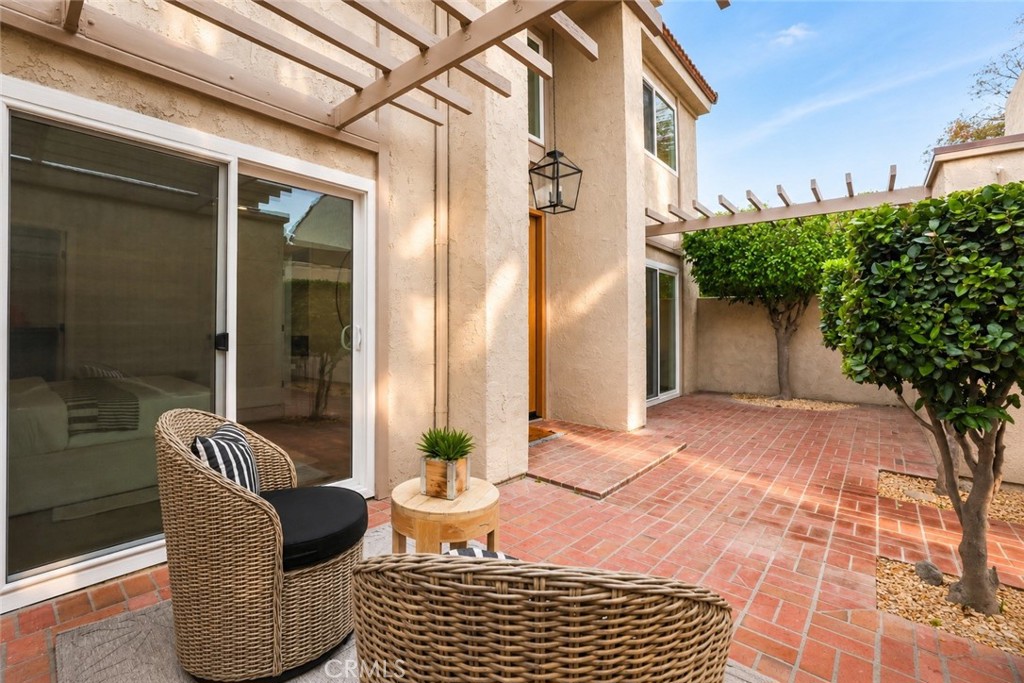
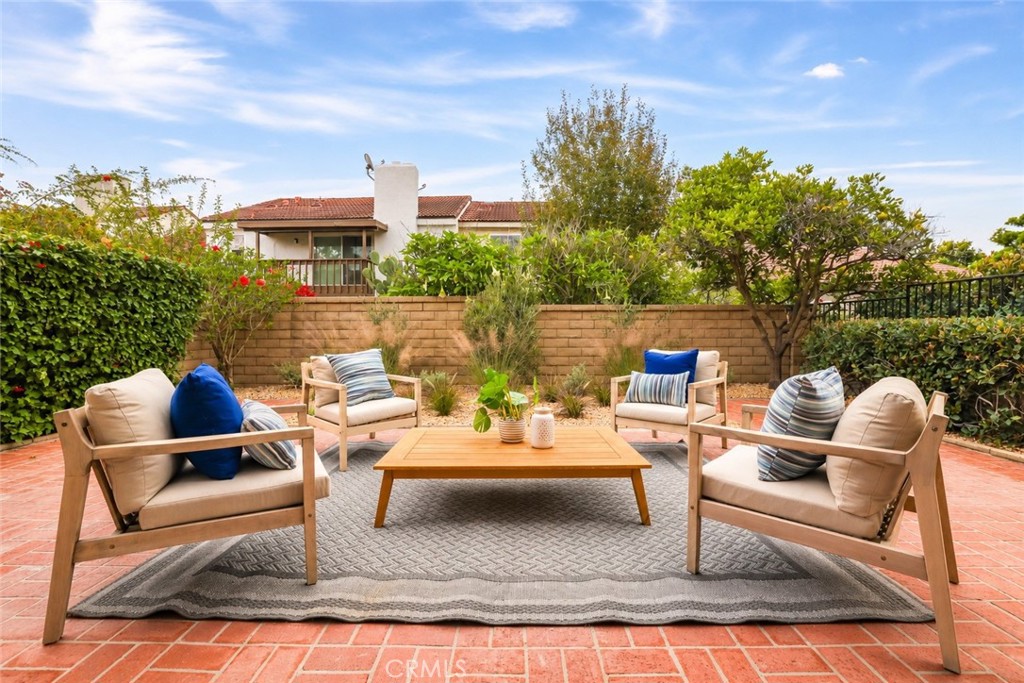
Outside, refreshed landscaping enhances the home's elegant appeal, while direct access to the greenbelt creates a sense of openness, privacy, and tranquility.


University Park residents enjoy amenities including pools, spas, clubhouses, tennis and pickleball courts, playgrounds, and picnic areas. Incredibly convenient central OC location with quick access to the 5 / 405. Educational highlights include University Park Elementary's Newcomer / Structured English Immersion program; National blue ribbon Rancho San Joaquin Middle School; and nationally ranked University High School. No Mello-Roos adds to the appeal.


More than a renovation, this is a complete architectural and design transformation—where custom details, refined finishes, and substantial behind-the-walls improvements reflect an uncompromising commitment to quality.

Open House Announcements

Nov 22nd 11:00am to 2:00pm
In person. Please join us!

Property Highlights

Property Type
Residential
Property Sub Type
Single Family Residence
Architectural Style
Spanish
Bedrooms
4
Total Bathrooms
3
Living Area
2,304 Sqft
Price / Sqft
$820
Acres
0.07
Year Built
1968
Condition
Additions Alterations, Building Permit, Updated Remodeled
Cumulative Days on Market
2

Location

Area
UP - University Park
City/Township
Irvine
View
Park Greenbelt, Neighborhood
Subdivision
Village II (V2)
County
Orange

Property Details
Price
$1,888,888
Condition
Additions Alterations, Building Permit, Updated Remodeled
Property Type
Residential
Property Sub Type
Single Family Residence

Building

Structure Type
House
Levels
Two
Stories
2

Community

Community Features
Biking, Curbs, Dog Park, Golf, Storm Drains, Street Lights, Suburban, Sidewalks, Park

Local Schools

Elementary School
University
Middle School
Rancho San Joaquin
High School
University
School District
Irvine Unified

Interior Features

Bedrooms and Bathrooms

Total Bathrooms
3
Full Bathrooms
2
3/4 Bathrooms
1
Bedrooms
4
Bedrooms on Main Level
1

Area and Spaces

Living Area
2,304 Sqft
Number of Units
1

Appliances

Appliances
Six Burner Stove, Gas Range, Refrigerator, Self Cleaning Oven, Vented Exhaust Fan, Water To Refrigerator, Water Purifier

Interior Features

Interior Features
Breakfast Bar, Built In Features, Balcony, Separate Formal Dining Room, High Ceilings, Open Floorplan, Pantry, Recessed Lighting, Storage, Two Story Ceilings, Bedroom On Main Level, Main Level Primary, Primary Suite, Walk In Pantry, Walk In Closets
Flooring
Wood
Laundry Features
Electric Dryer Hookup, Gas Dryer Hookup, Inside, Laundry Room, Stacked
Accessibility Features
Safe Emergency Egress From Home, Accessible Doors, Accessible Entrance
Door Features
Double Door Entry, Sliding Doors
Window Features
Double Pane Windows, Energy Star Qualified Windows
Electic
Electricity On Property, Volts220
Fireplace Features
Family Room, Gas, Primary Bedroom
Entry Level
1
Entry Location
Ground

Heating and Cooling

Heating Features
Central, High Efficiency
Has Fireplace
Yes

Building Details
Construction

Architectural Style
Spanish
Year Built
1968
Foundations
Slab
Common Walls
One Common Wall, End Unit, No One Above, No One Below

Materials

Construction Materials
Brick, Ducts Professionally Air Sealed, Concrete, Stucco
Roof
Spanish Tile

Terms

Terms

Contingency
none
Inclusions
All appliances including washer/dryer.
Special Conditions
Standard
Special Terms
Cash To New Loan
Cumulative Days on Market
2

Taxes

HOA

Has HOA
Yes
Association Fee
$210 /mo
Association Fee2
$262 /qtr
Association Ammenities
Sport Court, Golf Course, Outdoor Cooking Area, Barbecue, Picnic Area, Playground, Pickleball, Pool, Spa Hot Tub, Tennis Courts, Trails
Heating, Cooling & Utilities

Cooling Features
Central Air

Utilities

Utilities
Cable Available, Electricity Connected, Natural Gas Connected, Sewer Connected, Water Connected
Sewer
Public Sewer
Water Source
Public

Lot

Acres
0.07
Lot Size
3,200
Lot Size Area Sq Ft
3,200
Lot Features
Back Yard, Corner Lot, Near Park, Street Level
Road Surface
Paved
Road Frontage
City Street

Exterior Features

Patio And Porch Features
Rear Porch, Brick, Enclosed, Front Porch, Stone
Fencing
Brick, Excellent Condition, Wrought Iron

Parking

Total Parking Spaces
2
Garage Capacity
2

Pool Features

Pool Features
Heated, Association
Spa
Yes
Spa Features
Association, Heated
Listed by Sean Neuberger, Maxim Realty Group, 949-698-2466
Listing Data last updated 11/22/2026 04:40 am
Get a Link to this Property: Copy To Clipboard
QR Code link to this property

Phone:
Connect with:

Payment Calculator

per month. fixed. % interest.
$
%
$
%
Principal & Interest
+ Home Insurance
+ Property Tax
+ HOA Fees
per month
Total interest paid over s will be:
All estimates and provided for informational purposes only. Actual amounts may vary. The output of the tool is not a loan offer or solicitation, nor is it financial or legal advice. Information, rates, programs and loan scenarios shown are for example only as of 22-Nov-2026 and are subject to change without notice. Interest rates provided by the St. Louis Federal Reserve Economic Data (FRED). All products are subject to credit and property approval. Not all products are available in all states or for all loan amounts. Other restrictions and limitations apply. Contact your preferred lender for the pricing associated with your specific transaction. Calculations are generated by Open Source mortgage calculation software tools using common mathematical formulas. All calculations should be independently verified.
Get Walk Score Content

Property History

Today
Property information last updated
Yesterday
Status Active. This is the date the listing was placed on market.
Cumulative Days on Market: 2 days (includes prior listings) · Currently listed since November 20, 2026. Data provided by the MLS.

Similar Properties

Compare Listings

Title Price Status Type Area Purpose Bedrooms Bathrooms