
Property Details

Start of property details
Share this property:
190 Amber Oak
Lake Forest, CA 92630
2 days ago NEW · Active
$2,468,888
$908 / Sqft
4
Beds
4
Baths
2
Garage
2,718
Sqft
0.09
Acres
MLS# OC26247190
Cumulative Days on Market: 2 · Includes prior listings · Currently listed since 11/20/26 · Data provided by the MLS.

Property Description

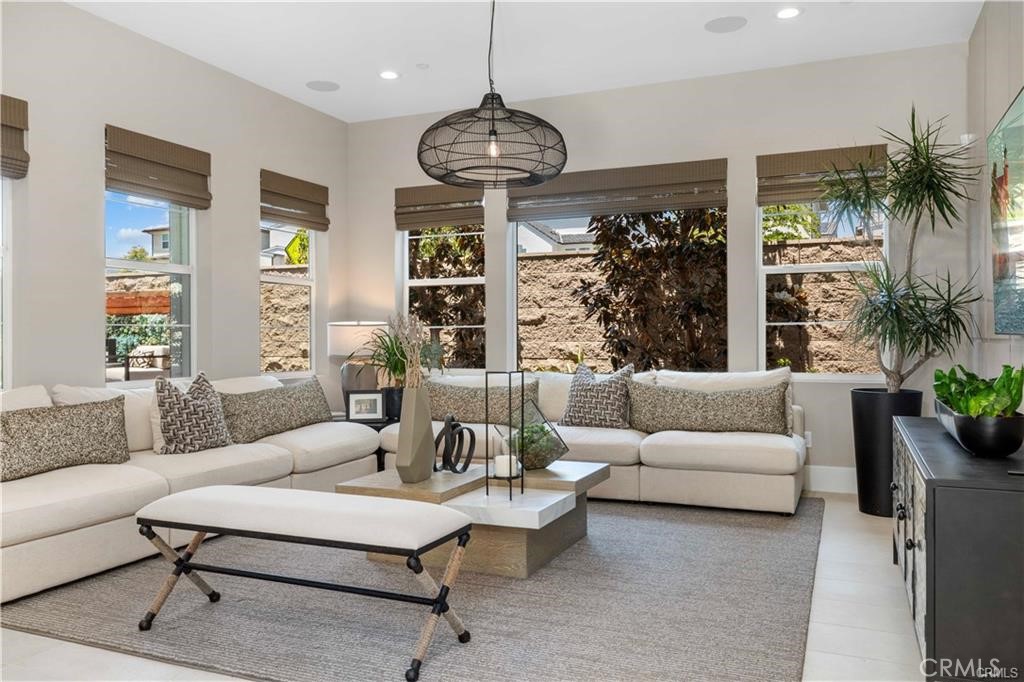
Welcome to 190 Amber Oak, an extraordinary former Toll Brothers model home ideally situated in a premium location within the highly desirable Meadows community of Lake Forest. Offering approximately 2, 718 square feet of beautifully designed living space, this exceptional residence features 4 spacious bedrooms and 4 full bathrooms, including a highly sought-after main-floor bedroom with a full bath, ideal for guests, multigenerational living, or a private home office.


Meticulously curated by professional interior designers, this stunning home showcases sophisticated color palettes, exquisite finishes, elegant furnishings, and thoughtfully selected decorative accents. Every detail reflects the exceptional craftsmanship and elevated design standards of a luxury builder’s model home, creating a harmonious balance of timeless elegance, modern comfort, and effortless sophistication.


Extensive premium upgrades further enhance this remarkable residence, including an upgraded whole-home audio system, fully paid-off solar panels, and a comprehensive whole-house water filtration and softening system.


The beautifully designed outdoor living spaces are equally impressive, featuring professionally landscaped gardens, tasteful outdoor design, and meticulously maintained surroundings that provide an inviting setting for peaceful relaxation and memorable gatherings.


A truly rare turnkey opportunity! The purchase price includes all furniture, appliances, and decorative accessories, offering the extraordinary convenience of moving directly into a professionally designed and fully furnished luxury model home.


Combining a premium location, exceptional designer finishes, a versatile floor plan, extensive upgrades, and beautifully maintained outdoor spaces, this former Toll Brothers model home presents a remarkable opportunity to experience refined California living.


190 Amber Oak — Where Designer Elegance Meets Effortless Luxury Living

Open House Announcements

Nov 29th 1:00pm to 4:00pm
In person. Please join us!

Property Highlights

Property Type
Residential
Property Sub Type
Single Family Residence
Architectural Style
Modern
Bedrooms
4
Total Bathrooms
4
Living Area
2,718 Sqft
Price / Sqft
$908
Acres
0.09
Year Built
2023
Condition
Turnkey
Cumulative Days on Market
2

Location

Area
BK - Baker Ranch
City/Township
Lake Forest
View
City Lights
Subdivision
The Meadows Toll Brothers
County
Orange

Property Details

Price
$2,468,888
Condition
Turnkey
Property Type
Residential
Property Sub Type
Single Family Residence

Building

Structure Type
House
Levels
Two
Stories
2

Community

Community Features
Biking, Curbs, Hiking, Park, Street Lights, Suburban, Sidewalks

Local Schools

School District
Saddleback Valley Unified

Interior Features

Bedrooms and Bathrooms

Total Bathrooms
4
Full Bathrooms
4
Bedrooms
4
Bedrooms on Main Level
1

Area and Spaces

Living Area
2,718 Sqft
Number of Units
1

Appliances

Appliances
Six Burner Stove, Built In Range, Convection Oven, Dishwasher, Electric Oven, Freezer, Disposal, Gas Range, Gas Water Heater, Ice Maker, Microwave, Refrigerator, Water Softener, Tankless Water Heater, Water To Refrigerator, Water Purifier

Interior Features

Interior Features
Breakfast Bar, Built In Features, Granite Counters, High Ceilings, Open Floorplan, Pantry, Recessed Lighting, Storage, Bedroom On Main Level, Entrance Foyer, Primary Suite, Walk In Pantry, Walk In Closets
Flooring
Carpet, Tile, Wood
Laundry Features
Washer Hookup, Gas Dryer Hookup, Inside, Laundry Room
Accessibility Features
Safe Emergency Egress From Home, Parking, Accessible Doors
Door Features
Sliding Doors
Window Features
Double Pane Windows, Screens
Security Features
Carbon Monoxide Detectors, Fire Detection System, Smoke Detectors
Electic
Electricity On Property
Fireplace Features
Outside
Entry Level
1
Entry Location
1

Heating and Cooling

Heating Features
Central
Has Fireplace
Yes

Building Details

Construction

Architectural Style
Modern
Builder
Toll Brothers
Year Built
2023
Common Walls
No Common Walls

Materials

Construction Materials
Drywall, Concrete, Stucco
Roof
Spanish Tile

Terms

Terms

Special Conditions
Standard
Special Terms
Cash, Cash To New Loan
Cumulative Days on Market
2

Taxes

HOA

Has HOA
Yes
Association Fee
$285 /mo
Association Ammenities
Clubhouse, Sport Court, Dog Park, Fire Pit, Outdoor Cooking Area, Barbecue, Playground, Pickleball, Pool, Recreation Room, Spa Hot Tub, Trails

Heating, Cooling & Utilities

Cooling Features
Central Air

Utilities

Utilities
Cable Connected, Electricity Connected, Natural Gas Connected, Phone Connected, Sewer Connected, Water Connected
Sewer
Private Sewer
Water Source
Public

Lot

Acres
0.09
Lot Size
4,001
Lot Size Area Sq Ft
4,001
Lot Features
Zero To One Unit Acre, Back Yard, Sprinklers Timer, Sprinkler System
Road Surface
Paved
Road Frontage
City Street

Exterior Features

Exterior Features
Lighting, Rain Gutters
Patio And Porch Features
Covered
Fencing
Excellent Condition

Parking

Total Parking Spaces
2
Garage Capacity
2
Parking Features
Door Single, Driveway, Garage Faces Front, Garage

Pool Features

Pool Features
Association
Spa
Yes
Spa Features
Association
Listed by Yingzi Peng, Alink Realty Group, genstrongrealty@gmail.com
Listing Data last updated 11/22/2026 04:40 am
Get a Link to this Property: Copy To Clipboard
QR Code link to this property

Phone:
Connect with:

Payment Calculator

per month. fixed. % interest.
$
%
$
%
Principal & Interest
+ Home Insurance
+ Property Tax
+ HOA Fees
per month
Total interest paid over s will be:
All estimates and provided for informational purposes only. Actual amounts may vary. The output of the tool is not a loan offer or solicitation, nor is it financial or legal advice. Information, rates, programs and loan scenarios shown are for example only as of 22-Nov-2026 and are subject to change without notice. Interest rates provided by the St. Louis Federal Reserve Economic Data (FRED). All products are subject to credit and property approval. Not all products are available in all states or for all loan amounts. Other restrictions and limitations apply. Contact your preferred lender for the pricing associated with your specific transaction. Calculations are generated by Open Source mortgage calculation software tools using common mathematical formulas. All calculations should be independently verified.
Get Walk Score Content

Property History

Today
Property information last updated
2 days ago
Status Active. This is the date the listing was placed on market.
Cumulative Days on Market: 2 days (includes prior listings) · Currently listed since November 20, 2026. Data provided by the MLS.

Similar Properties

Compare Listings

Title Price Status Type Area Purpose Bedrooms Bathrooms