Property Details

Start of property details
Share this property:
25 Byron Close
Laguna Niguel, CA 92677
today NEW · Active
$1,775,000
$879 / Sqft
3
Beds
3
Baths
2
Garage
2,019
Sqft
0.16
Acres
MLS# OC26247531
Cumulative Days on Market: 1 · Includes prior listings · Currently listed since 11/20/26 · Data provided by the MLS.

Property Description

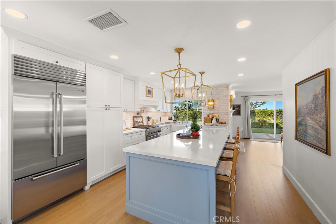
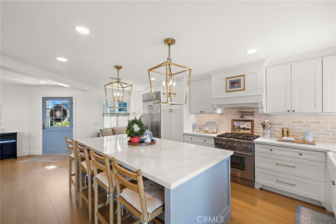
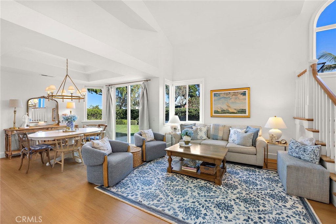
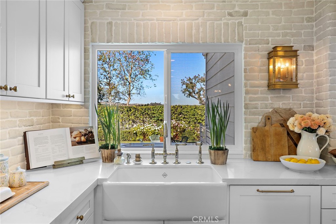
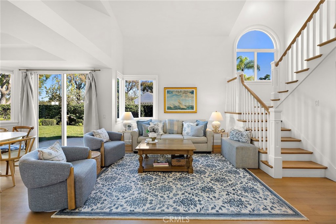
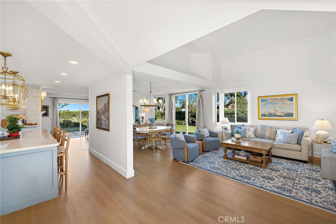
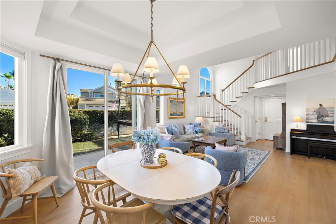
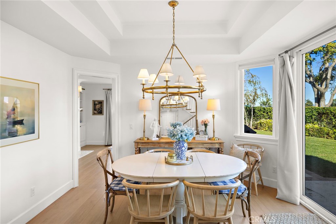
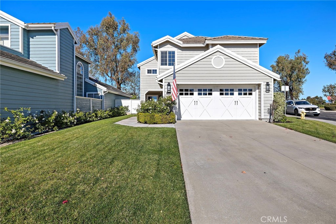
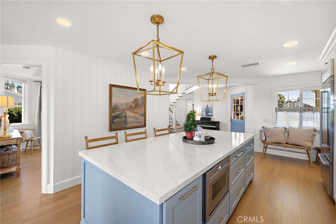
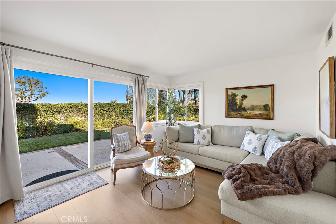
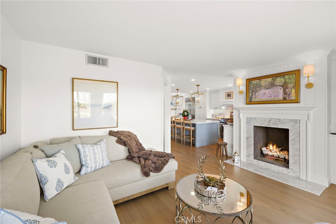
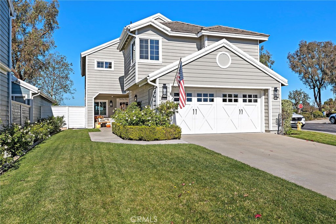
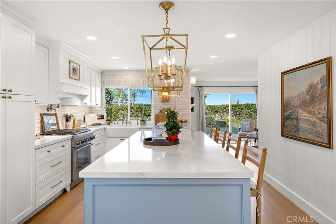
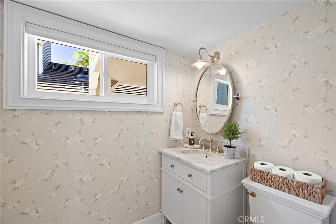
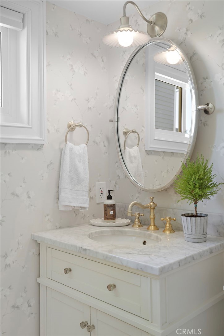
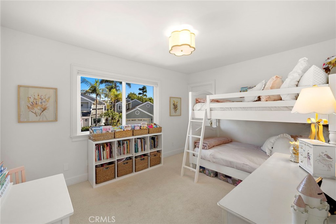
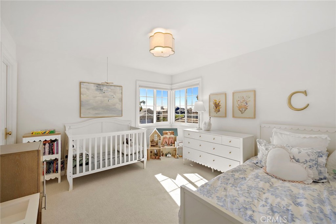
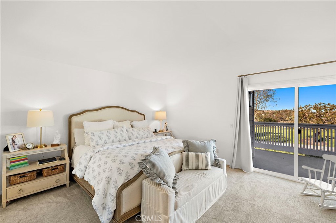
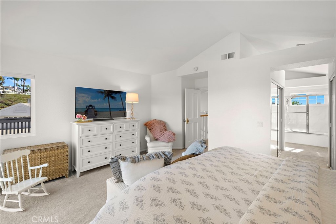
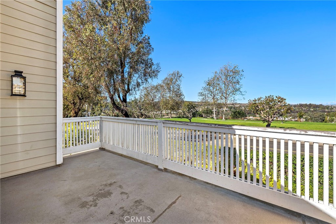
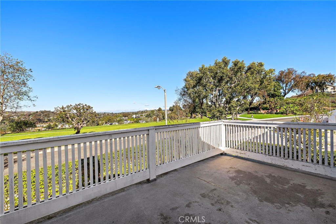
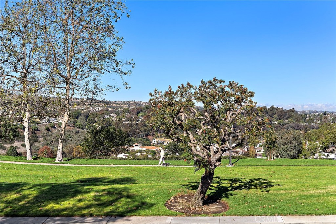
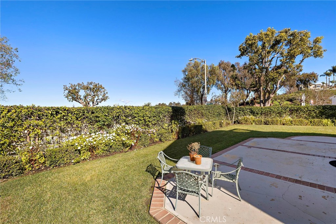
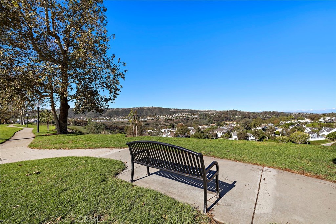
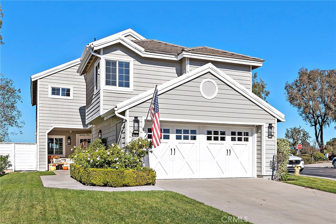
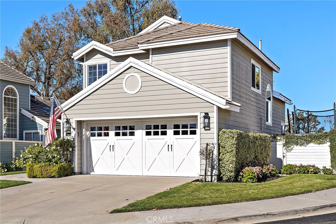
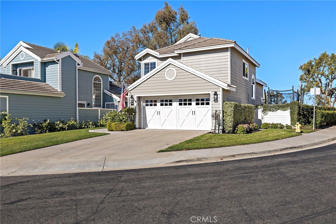
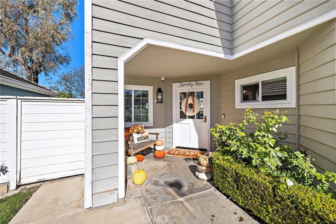
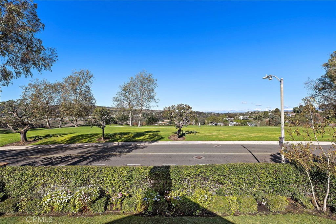
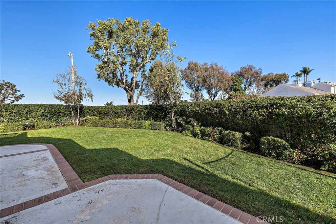
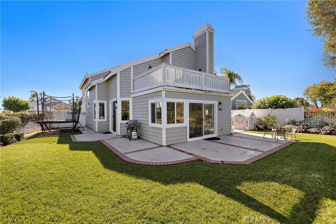
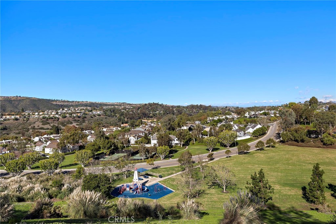
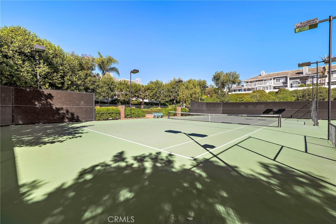
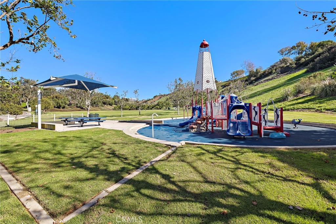
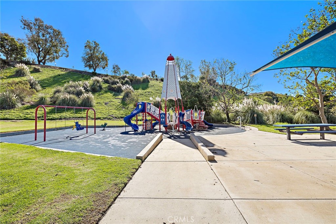
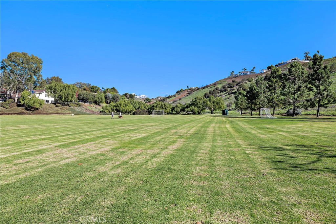
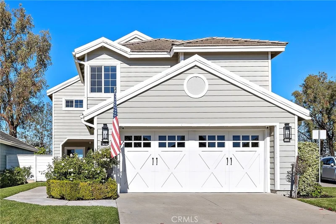
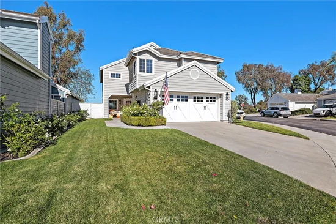
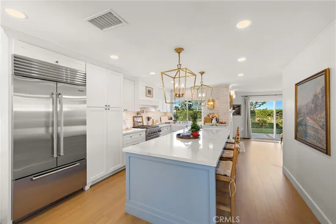
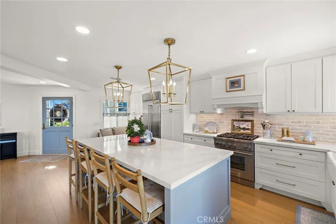
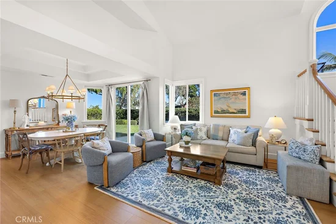
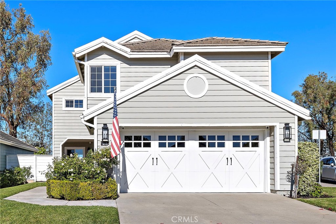
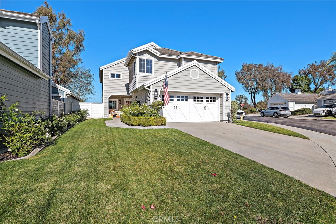
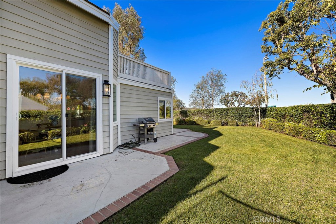
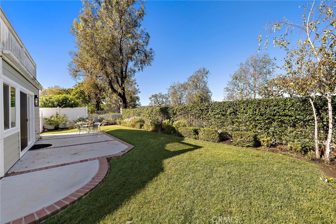
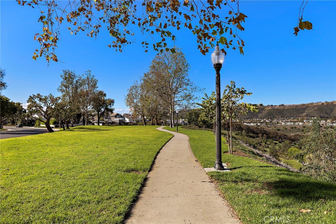
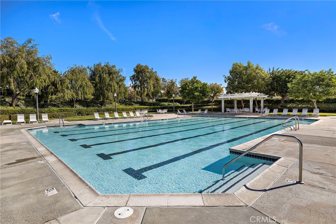
An incredible opportunity for those looking for a fabulous, completely AMAZING home! Timing is everything and THIS...... is THE TIME!! This jaw dropping home has been almost completely remodeled and all the most important and expensive things were done for you!!! All new windows, new AC, New tankless water heater, all re-piped and nothing but a beautiful downstairs with the best floorplan you can imagine! A huge kitchen with fabulous giant island, gorgeous Thermador 6 burner range and stainless built-in refrigerator, beautiful quartzite, white brick walls, brass fixtures, massive storage and on and on! The family room is right there with marble fireplace, and direct access to the gorgeous back yard. The living / dining entertainment room is massive with very high ceilings, loads of windows and light and an exquisite little 1 / 2 bath for the guests. The finishes are just perfect with wood style flooring, beautiful light paint, a redesigned stairway that is warm and perfect. Upstairs you will find 3 great sized BR's- all with walk in closets and all bright and happy! The hall and master baths have yet to be redone but everything else is FABULOUS! You will fall in love with it the minute you walk in the front door. This is a great corner lot on a perfect Cul De Sac street in the heart of Beacon Hills in Laguna Niguel. It’s located at the zenith of the hill so there’s a lovely view, green belts and park surrounding you, an RV access possibility, pristine landscape, giant back deck off the master with the beautiful hills, parks and a clear, wonderful view. Honestly the list goes on and on and if you are not one of the first people in this home, You Will Miss It! It will be gone! Nothing about interest rates, holidays, or market concerns will dim the desire you and your clients will feel once you step inside. It's warm and happy and lovely in every way and there just isn't a home on the market that is easier to imagine yourself in! Happy days ahead as you settle in and soak up this unique and perfect atmosphere! Incredibly priced and even below some recent sales so get ready to run on over and totally fall in love! Nearby you have greenbelts, FABULOUS parks, pools and everything you could possibly want. Close to the beach, shopping, entertainment and the delightful new downtown Dana Point and harbor. This life style, weather and all the amenities of being 'Beach Close' will just add wonder to your life! Don't waste time and go see it ASAP! As in today! Open Sat., 11 / 21 12-3!

Open House Announcements

Nov 21st 12:00pm to 3:00pm
In person. Please join us!

Property Highlights

Property Type
Residential
Property Sub Type
Single Family Residence
Architectural Style
Cape Cod
Bedrooms
3
Total Bathrooms
3
Living Area
2,019 Sqft
Price / Sqft
$879
Acres
0.16
Year Built
1986
Condition
Updated Remodeled
Cumulative Days on Market
1

Location

Area
LNSLT - Salt Creek
City/Township
Laguna Niguel
View
City Lights, Park Greenbelt, Hills, Mountains, Neighborhood, Valley, Trees Woods
Subdivision
Beacon Hill Highlands (BHH)
County
Orange

Property Details
Price
$1,775,000
Condition
Updated Remodeled
Property Type
Residential
Property Sub Type
Single Family Residence

Building

Structure Type
House
Levels
Two
Stories
2

Community

Community Features
Suburban, Park

Local Schools

School District
Capistrano Unified

Interior Features

Bedrooms and Bathrooms

Total Bathrooms
3
Full Bathrooms
2
1/2 Bathrooms
1
Bedrooms
3

Area and Spaces

Living Area
2,019 Sqft
Number of Units
200

Appliances

Appliances
Six Burner Stove, Double Oven, Dishwasher, Disposal, Gas Range, Ice Maker, Microwave, Refrigerator, Range Hood, Tankless Water Heater

Interior Features

Interior Features
Breakfast Bar, Built In Features, Balcony, Breakfast Area, Cathedral Ceilings, Separate Formal Dining Room, High Ceilings, Open Floorplan, Pantry, Quartz Counters, Recessed Lighting, Two Story Ceilings, All Bedrooms Up, Walk In Closets
Flooring
Carpet, Laminate
Laundry Features
In Garage
Accessibility Features
None
Window Features
Double Pane Windows, Skylights
Electic
Electricity On Property, Standard
Fireplace Features
Family Room
Entry Level
1
Entry Location
1

Heating and Cooling

Heating Features
Central
Has Fireplace
Yes

Building Details
Construction

Architectural Style
Cape Cod
Year Built
1986
Foundations
Slab
Common Walls
No Common Walls
Materials

Construction Materials
Stucco, Wood Siding
Roof
Composition

Terms

Terms

Special Conditions
Standard
Special Terms
Cash, Cash To New Loan, Conventional, Government Loan
Cumulative Days on Market
1

Taxes

HOA

Has HOA
Yes
Association Fee
$200 /mo
Association Fee2
$105 /mo
Association Ammenities
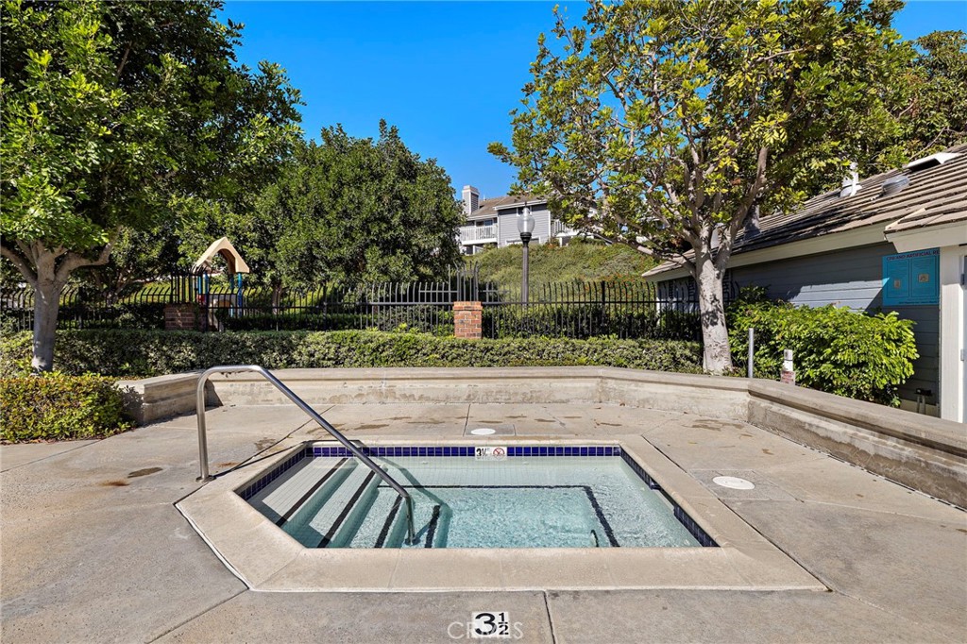
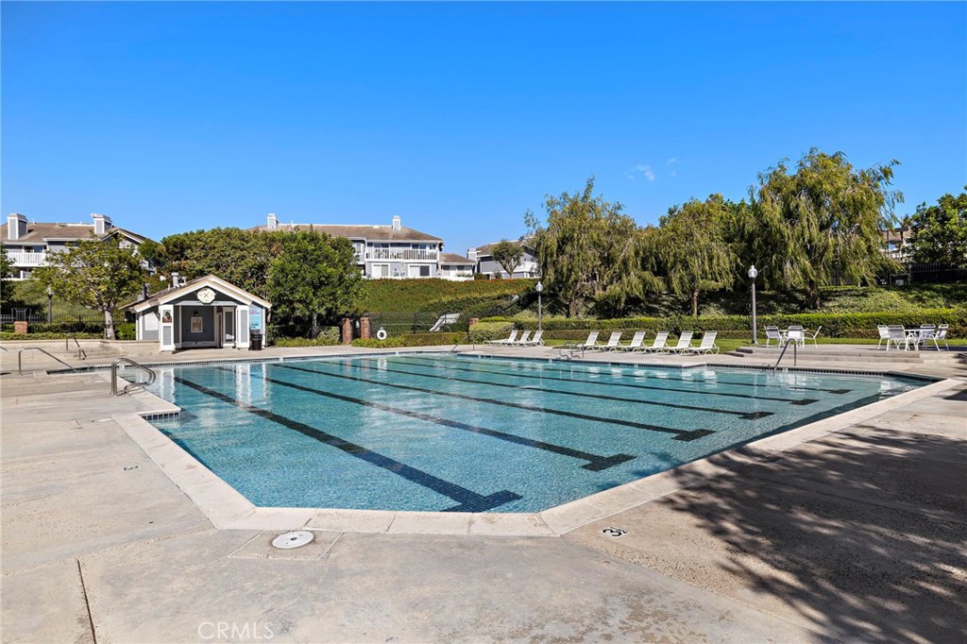
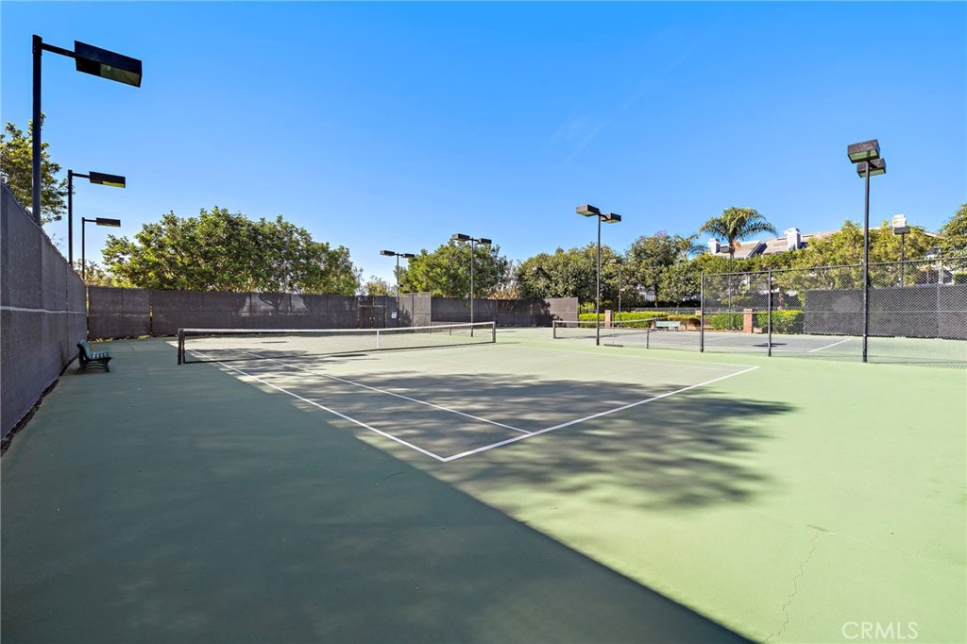
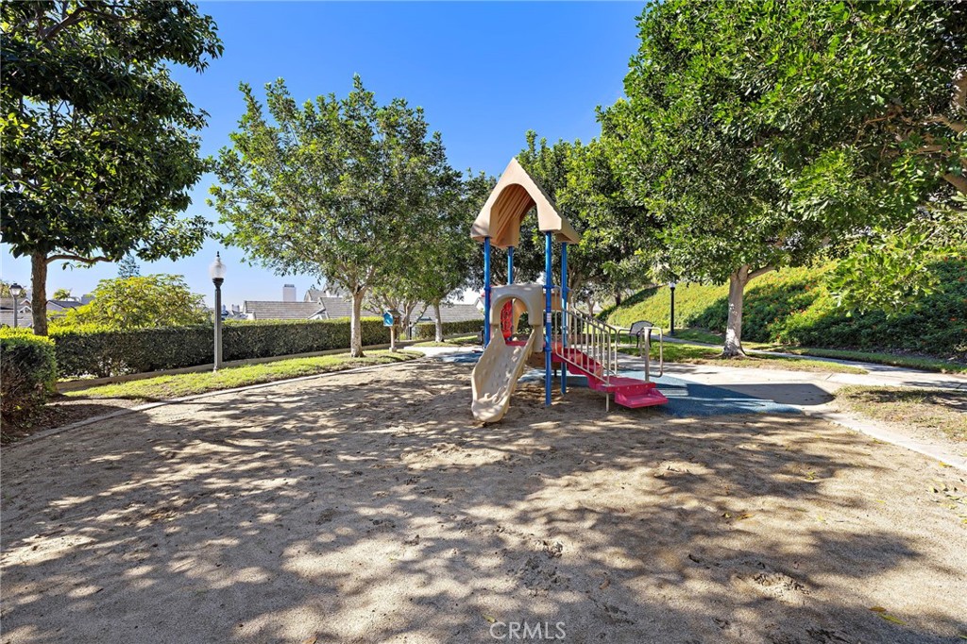
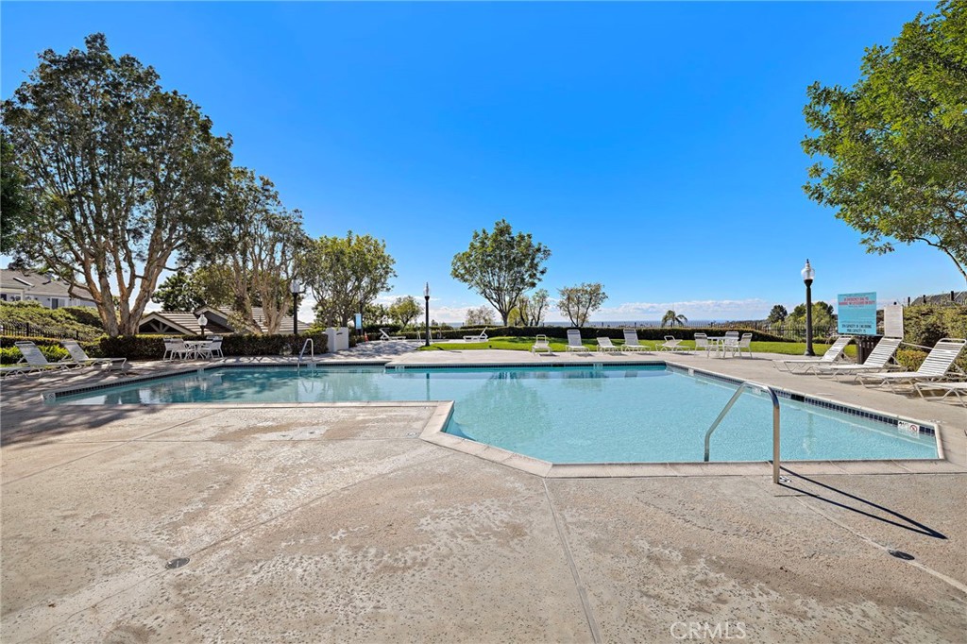
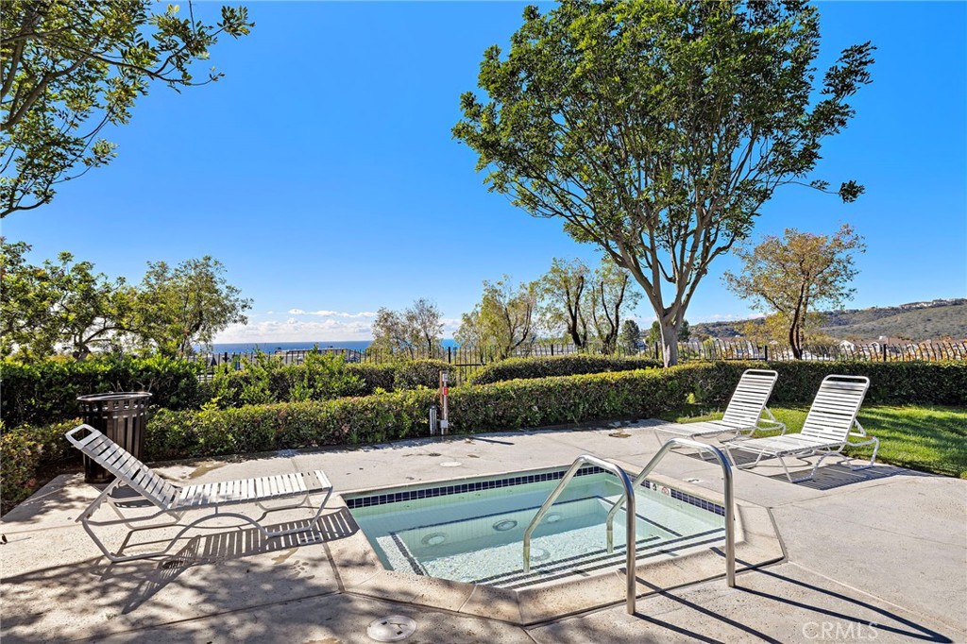
Outdoor Cooking Area, Picnic Area, Playground, Pool, Spa Hot Tub

Heating, Cooling & Utilities

Cooling Features
Central Air

Utilities

Utilities
Cable Available, Electricity Connected, Natural Gas Connected, Sewer Connected, Water Connected
Sewer
Public Sewer
Water Source
Public

Lot

Acres
0.16
Lot Size
6,874
Lot Size Area Sq Ft
6,874
Lot Features
Corner Lot, Cul De Sac, Front Yard, Sprinklers In Rear, Sprinklers In Front, Irregular Lot, Landscaped, Near Park
Road Surface
Paved

Exterior Features

Exterior Features
Rain Gutters
Patio And Porch Features
Concrete, Front Porch
Fencing
Block, Wrought Iron

Parking

Total Parking Spaces
2
Garage Capacity
2
Parking Features
Direct Access, Driveway Level, Garage Faces Front, Garage, Rv Potential

Pool Features

Pool Features
Association
Spa
Yes
Spa Features
Association
Listed by Jan Pingree, Regency Real Estate Brokers, 949-584-2555
Listing Data last updated 11/21/2026 12:40 pm
Get a Link to this Property: Copy To Clipboard
QR Code link to this property

Phone:
Connect with:

Payment Calculator

per month. fixed. % interest.
$
%
$
%
Principal & Interest
+ Home Insurance
+ Property Tax
+ HOA Fees
per month
Total interest paid over s will be:
All estimates and provided for informational purposes only. Actual amounts may vary. The output of the tool is not a loan offer or solicitation, nor is it financial or legal advice. Information, rates, programs and loan scenarios shown are for example only as of 21-Nov-2026 and are subject to change without notice. Interest rates provided by the St. Louis Federal Reserve Economic Data (FRED). All products are subject to credit and property approval. Not all products are available in all states or for all loan amounts. Other restrictions and limitations apply. Contact your preferred lender for the pricing associated with your specific transaction. Calculations are generated by Open Source mortgage calculation software tools using common mathematical formulas. All calculations should be independently verified.
Get Walk Score Content

Property History

Today
Property information last updated
Today
Status Active. This is the most recent date the listing was placed on market.
Cumulative Days on Market: 1 day (includes prior listings) · Currently listed since November 20, 2026. Data provided by the MLS.

Similar Properties

Compare Listings

Title Price Status Type Area Purpose Bedrooms Bathrooms