Property Details

Start of property details
Share this property:
22222 CURRANT CREEK
Lake Forest, CA 92630
1 day ago NEW · Active
$1,249,900
$510 / Sqft
4
Beds
3
Baths
2
Garage
2,449
Sqft
0.11
Acres
MLS# OC26247773
Cumulative Days on Market: 2 · Includes prior listings · Currently listed since 11/21/26 · Data provided by the MLS.

Property Description

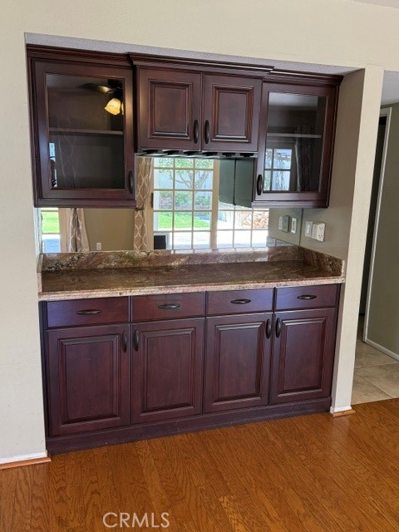
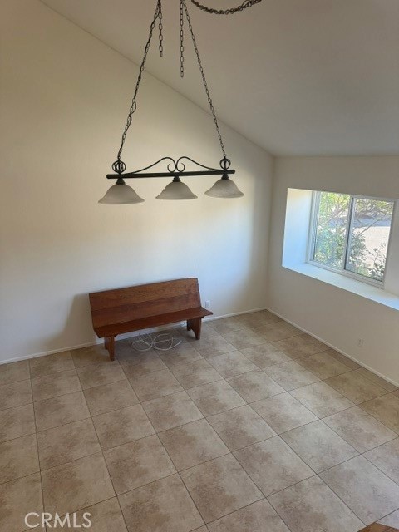
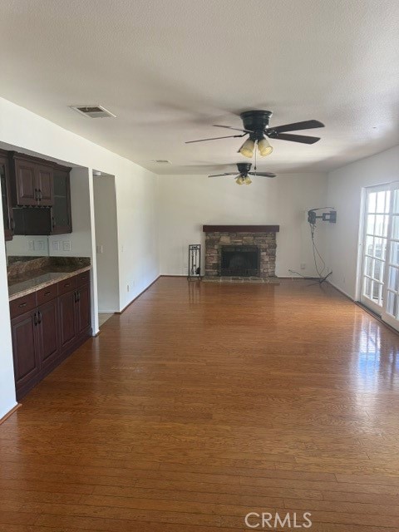
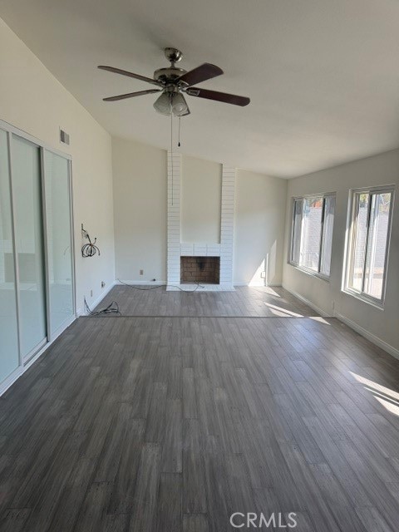
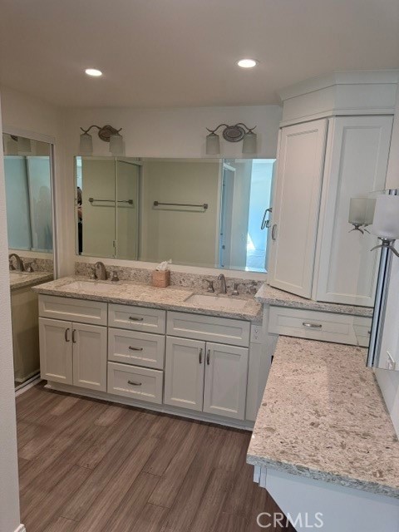
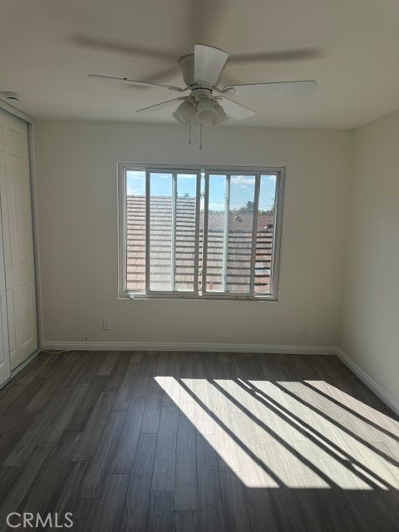
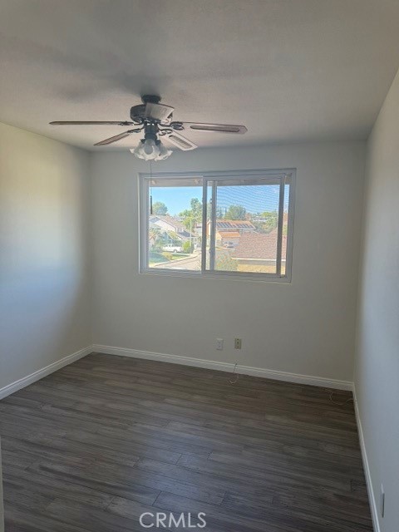
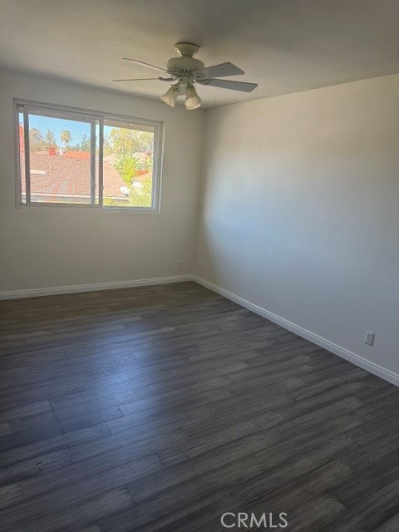
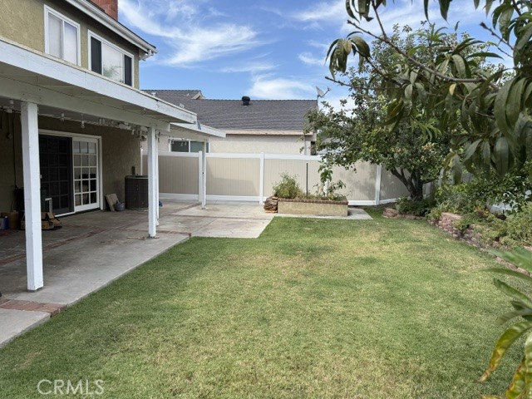
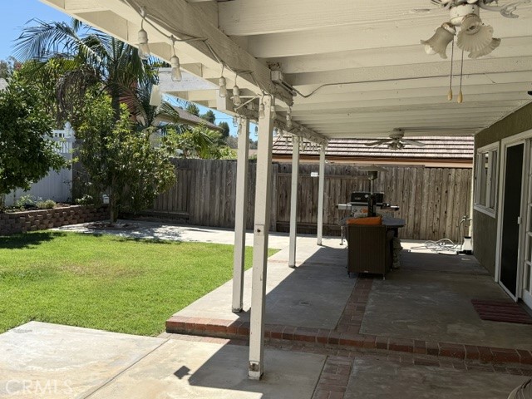
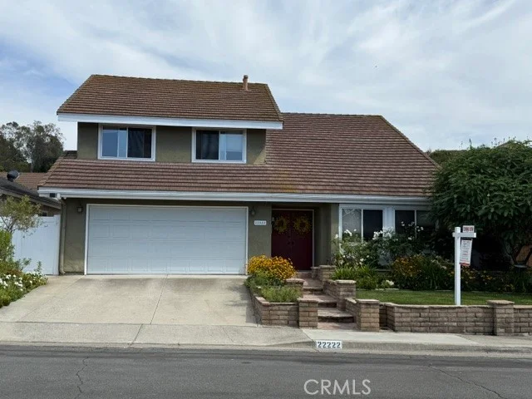
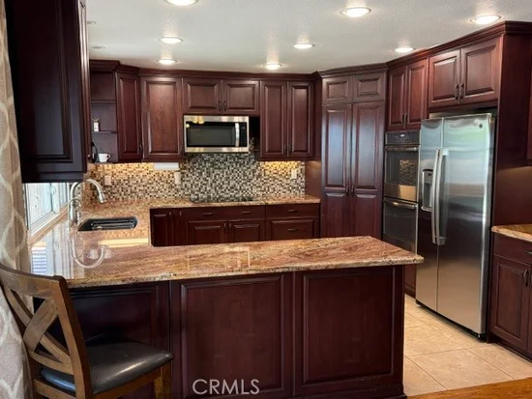
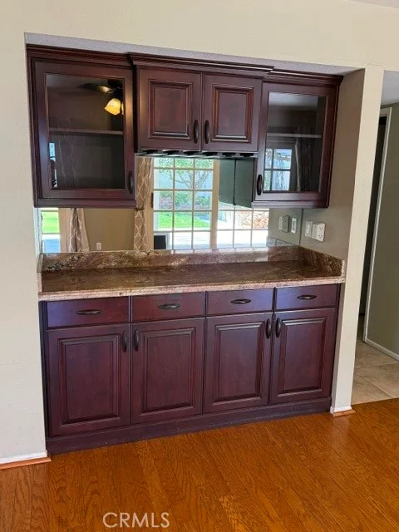
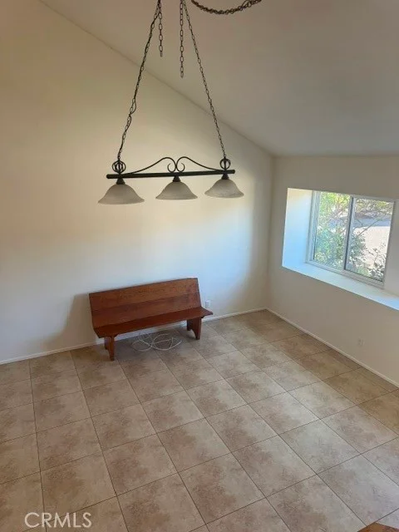
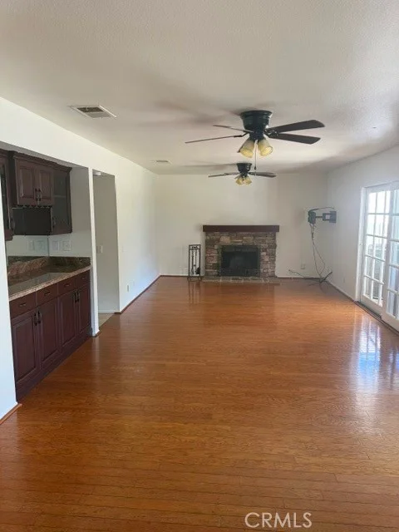
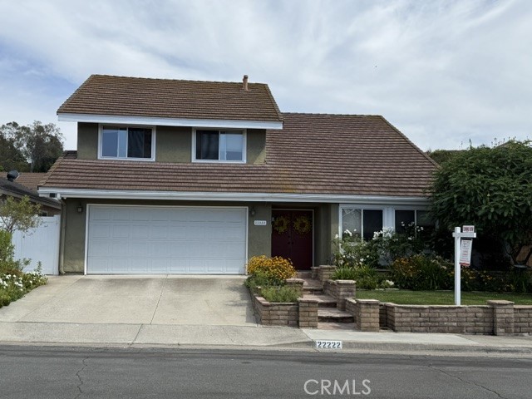
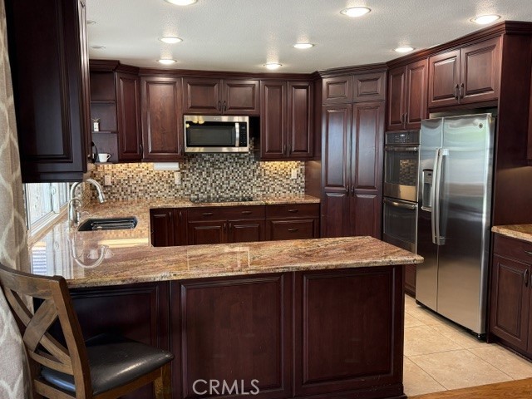
IF YOU ARE A COMPARISON SHOPPER, THIS IS THE ONE FOR YOU! CAN YOU BELIEVE THIS UPGRADED 2449 SQ FT 4 BEDROOM (PLUS RETREAT) IS ONLY $510 PER SQ FT AND INCLUDES PAID SOLAR, REPLACED ROOF / WINDOWS / DUCT WORK, REMODELED KITCHEN W / STEP IN PANTRY, STAINLESS APPLIANCES (INCLUDING FRIDGE), REMODELED BATHS, BRAND NEW INTERIOR PAINT, INSIDE LAUNDRY ROOM (WASHER / DRYER INCLUDED), SPACIOUS REAR YARD W / MULTIPLE FRUIT TREES / HERB and VEGETABLE GARDENS, WHOLE HOUSE FAN, LIGHTED CEILING FANS THROUGHOUT (INCLUDING ON THE PATIO COVER)...THE LIST GOES ON SO COME SEE FOR YOURSELF...DID I MENTION NEARBY COMMUNITY PARK AND BIKE / JOG PATH THAT TAKES YOU ALL THE WAY TO THE OCEAN...AND NO HOA FEES PLUS 1.06% PROPERTY TAXES...ALL IN TIME FOR THE HOLIDAYS!

Open House Announcements

Nov 22nd 12:00pm to 4:00pm
In person. Please join us!

Property Highlights

Property Type
Residential
Property Sub Type
Single Family Residence
Architectural Style
Traditional
Bedrooms
4
Total Bathrooms
3
Living Area
2,449 Sqft
Price / Sqft
$510
Acres
0.11
Year Built
1979
Condition
Additions Alterations, Turnkey
Cumulative Days on Market
2

Location

Area
LN - Lake Forest North
City/Township
Lake Forest
View
None
Subdivision
Creekside (CR)
County
Orange
Zoning
R1

Property Details

Price
$1,249,900
Condition
Additions Alterations, Turnkey
Property Type
Residential
Property Sub Type
Single Family Residence

Building

Structure Type
House
Levels
Two
Stories
2

Community

Community Features
Biking, Curbs, Hiking, Street Lights, Sidewalks, Park

Local Schools

Elementary School
Glen Yermo
Middle School
Serrano Intermediate
High School
El Toro
School District
Saddleback Valley Unified

Interior Features

Bedrooms and Bathrooms

Total Bathrooms
3
Full Bathrooms
1
1/2 Bathrooms
1
3/4 Bathrooms
1
Bedrooms
4

Area and Spaces

Living Area
2,449 Sqft
Number of Units
228

Appliances

Appliances
Double Oven, Dishwasher, Electric Cooktop, Disposal, Gas Water Heater, Microwave, Refrigerator, Range Hood, Vented Exhaust Fan, Water Heater, Dryer, Washer

Interior Features

Interior Features
Breakfast Bar, Built In Features, Ceiling Fans, Dry Bar, Separate Formal Dining Room, High Ceilings, Open Floorplan, Pantry, Stone Counters, Recessed Lighting, See Remarks, Two Story Ceilings, Bar, All Bedrooms Up, Dressing Area, Primary Suite, Walk In Pantry
Laundry Features
Gas Dryer Hookup, Inside, Laundry Room, See Remarks
Accessibility Features
None
Window Features
Double Pane Windows, Screens
Security Features
Carbon Monoxide Detectors, Smoke Detectors
Electic
Electricity On Property, Photovoltaics Seller Owned
Fireplace Features
Family Room, Gas, Primary Bedroom
Entry Level
1
Entry Location
Front

Heating and Cooling

Heating Features
Forced Air, Natural Gas, Solar
Has Fireplace
Yes

Building Details

Construction

Architectural Style
Traditional
Builders Model
C-Laguna
Year Built
1979
Foundations
Slab
Common Walls
No Common Walls

Materials

Construction Materials
Stucco, Copper Plumbing
Roof
Concrete, Tile

Terms

Terms

Inclusions
PAID SOLAR, WASHER/DRYER/FRIDGE, VERY LOW PROPERTY TAX RATE, NEIGHBORHOOD PARK, BIKE/JOG PATH
Exclusions
NO HOA OR FEES!!
Special Conditions
Standard
Special Terms
Conventional, Owner Pay Points, Trust Deed
Cumulative Days on Market
2

Heating, Cooling & Utilities

Cooling Features
Central Air, Whole House Fan

Utilities

Utilities
Cable Available, Electricity Connected, Natural Gas Connected, Phone Available, Sewer Connected, Underground Utilities, Water Connected
Sewer
Public Sewer
Water Source
Private

Lot

Acres
0.11
Lot Size
4,950
Lot Size Area Sq Ft
4,950
Lot Features
Back Yard, Front Yard, Garden, Sprinklers In Rear, Sprinklers In Front, Lawn, Landscaped, Near Park, Near Public Transit, Sprinklers Timer, Sprinkler System
Road Surface
Paved
Road Frontage
City Street

Exterior Features

Patio And Porch Features
Brick, Concrete, Covered, Front Porch, Patio
Fencing
See Remarks, Vinyl, Wood

Parking

Total Parking Spaces
2
Garage Capacity
2
Parking Features
Concrete, Direct Access, Door Single, Driveway, Garage Faces Front, Garage, Garage Door Opener, Public, On Street

Pool Features

Pool Features
None
Spa Features
None
Listed by Carrie Parent, OC Homes Realty, 949-939-2559
Listing Data last updated 11/22/2026 04:40 am
Get a Link to this Property: Copy To Clipboard
QR Code link to this property

Phone:
Connect with:

Payment Calculator

per month. fixed. % interest.
$
%
$
%
Principal & Interest
+ Home Insurance
+ Property Tax
+ HOA Fees
per month
Total interest paid over s will be:
All estimates and provided for informational purposes only. Actual amounts may vary. The output of the tool is not a loan offer or solicitation, nor is it financial or legal advice. Information, rates, programs and loan scenarios shown are for example only as of 22-Nov-2026 and are subject to change without notice. Interest rates provided by the St. Louis Federal Reserve Economic Data (FRED). All products are subject to credit and property approval. Not all products are available in all states or for all loan amounts. Other restrictions and limitations apply. Contact your preferred lender for the pricing associated with your specific transaction. Calculations are generated by Open Source mortgage calculation software tools using common mathematical formulas. All calculations should be independently verified.
Get Walk Score Content

Property History

Today
Property information last updated
Yesterday
Status Active. This is the date the listing was placed on market.
Cumulative Days on Market: 2 days (includes prior listings) · Currently listed since November 21, 2026. Data provided by the MLS.

Similar Properties

Compare Listings

Title Price Status Type Area Purpose Bedrooms Bathrooms