
Start of property details

1 / 2
24712 San Vincent Ln
Mission Viejo, CA 92691
Feb 2026
SOLD
$1,679,000
$585 / Sqft
4
Beds
3
Baths
2
Garage
2,874
Sqft 0.18
Acres
MLS# PTP2600633
Cumulative Days on Market: 235
· Includes prior listings
· Currently listed since 01/24/26
· Data provided by the MLS.
Property Description
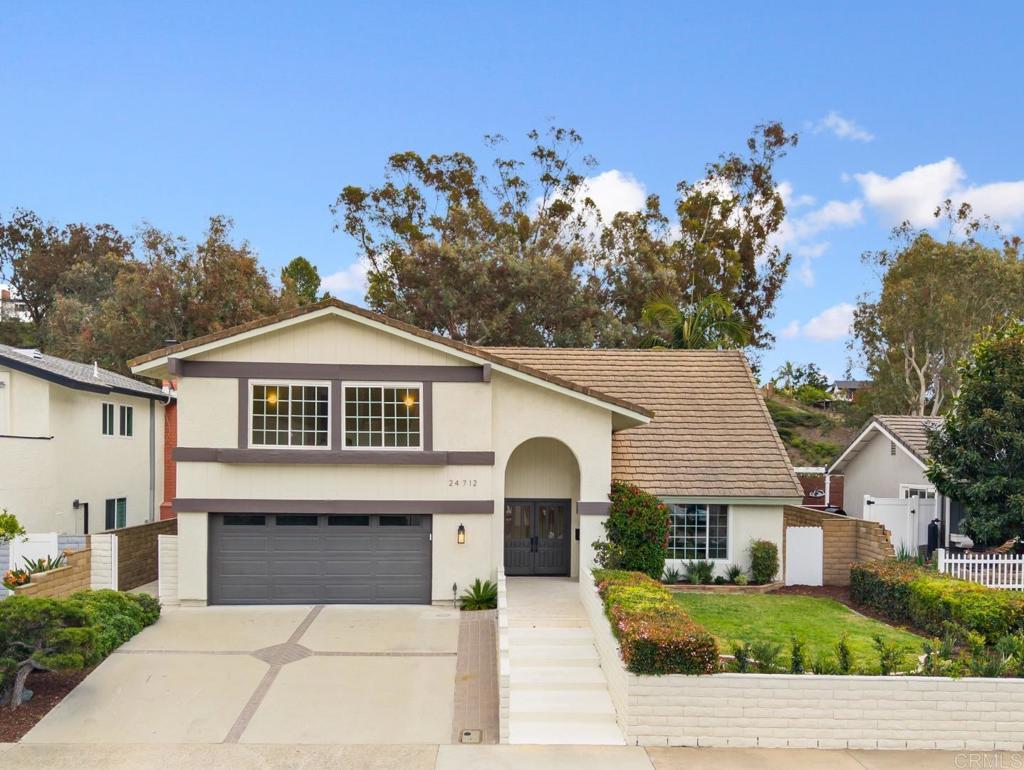
Modern Comfort Meets Resort-Style Living in Lake Mission Viejo! Beautiful residence in a sought-after Lake Mission Viejo neighborhood, offering four bedrooms, three bathrooms, and a flexible, well-designed floor plan. The light-filled interior features soaring ceilings, wide-plank flooring, and an open staircase with modern black accents. Living and dining areas flow seamlessly into a designer kitchen with white shaker cabinetry, quartz countertops, gold-toned hardware, stainless steel appliances, and a generous island ideal for entertaining.
Property Highlights
Sold Price
1679000
Property Type
Residential
Property Sub Type
Single Family Residence
Bedrooms
4
Total Bathrooms
3
Living Area
2,874 Sqft
Price / Sqft
$585
Acres
0.18
Year Built
1968
Cumulative Days On Market
5
Location
Area
MC - Mission Viejo Central
City/Township
Mission Viejo
View
Neighborhood
County
Orange
Zoning
R-1
Property Details
Price
$1,680,000
Sold Price
1679000
Property Type
Residential
Property Sub Type
Single Family Residence
Building
Levels
Two
Stories
2
Community
Community Features
Curbs, Street Lights, Sidewalks
Local Schools
School District
Saddleback Valley Unified
Interior Features
Bedrooms and Bathrooms
Total Bathrooms
3
Full Bathrooms
2
1/2 Bathrooms
1
Bedrooms
4
Area and Spaces
Living Area
2,874 Sqft
Appliances
Appliances
Dishwasher, Gas Range, Microwave, Refrigerator
Interior Features
Interior Features
Beamed Ceilings, Wet Bar, Built In Features, Separate Formal Dining Room, All Bedrooms Up, Walk In Closets
Laundry Features
In Garage
Security Features
Carbon Monoxide Detectors, Smoke Detectors
Fireplace Features
Family Room
Heating and Cooling
Heating Features
Forced Air
Has Fireplace
Yes
Building Details
Construction
Year Built
1968
Terms
Terms
Special Terms
Cash, Conventional, FHA, Va Loan
Cumulative Days On Market
5
Taxes
HOA
Has HOA
Yes
Association Fee
$179
Association Ammenities
Clubhouse, Barbecue, Picnic Area, Playground
Heating, Cooling & Utilities
Cooling Features
Central Air
Utilities
Sewer
Public Sewer
Lot
Acres
0.18
Lot Size
8,001
Lot Size Area Sq Ft
8,001
Lot Features
Back Yard, Front Yard, Landscaped
Exterior Features
Patio And Porch Features
Concrete, Patio
Fencing
Block
Parking
Total Parking Spaces
4
Garage Capacity
2
Pool Features
Pool Features
None
Listed by Ever Eternity, Pacific Sotheby's Int'l Realty, 858-688-4113. Sold by Kamran Montazami, RE/MAX Premier Realty
Listing Data last updated 10/12/2026 08:20 pm
Get a Link to this Property: Copy To Clipboard
Phone:
Payment Calculator
per month.
fixed.
% interest.
$
%
$
%
Principal & Interest
+ Home Insurance
+ Property Tax
+ HOA Fees
Total interest paid over s will be:
All estimates and provided for informational purposes only. Actual amounts may vary. The output of the tool is not a loan offer or solicitation, nor is it financial or legal advice.
Information, rates, programs and loan scenarios shown are for example only as of 13-Oct-2026 and are subject to change without notice.
Interest rates provided by the St. Louis Federal Reserve Economic Data (FRED).
All products are subject to credit and property approval. Not all products are available in all states or for all loan amounts. Other restrictions and limitations apply.
Contact your preferred lender for the pricing associated with your specific transaction.
Calculations are generated by Open Source mortgage calculation software tools using common mathematical formulas. All calculations should be independently verified.
Get Walk Score Content
Property History
Today
Property information last updated
230 days ago
Date Sold
261 days ago
Status Active. This is the date the listing was placed on market.
Cumulative Days on Market: 235 days (includes prior listings)
· Currently listed since January 24, 2026.
Data provided by the MLS.
Similar Properties
Listed by Pacific Sotheby‘s Int‘l Realty, Ever Eternity
