Property Details

Start of property details
Share this property:
9 De Lino
Rancho Santa Margarita, CA 92688
8 days ago NEW · Active
$468,000
$690 / Sqft
1
Beds
1
Baths
1
Garage
678
Sqft
1.43
Acres
MLS# PW26215818
Cumulative Days on Market: 9 · Includes prior listings · Currently listed since 10/04/26 · Data provided by the MLS.

Property Description

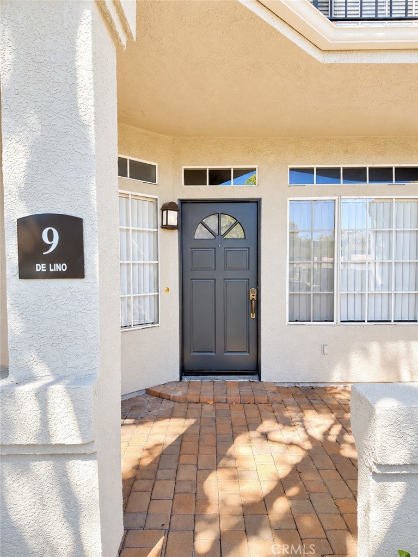
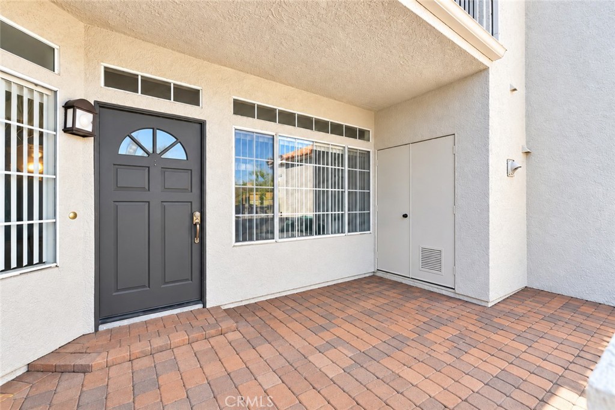
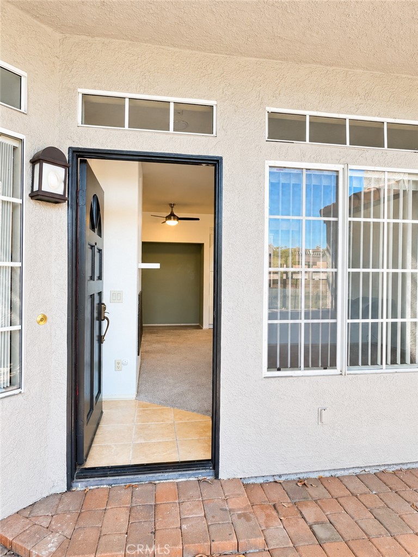
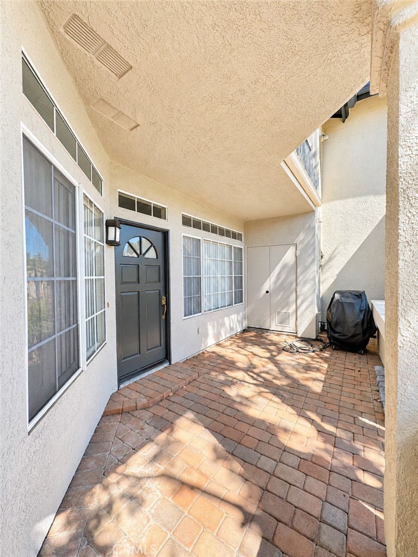
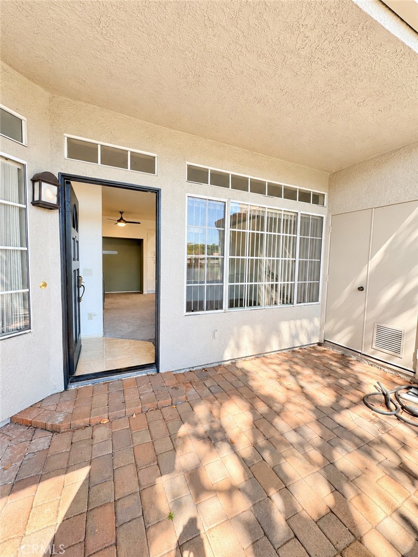
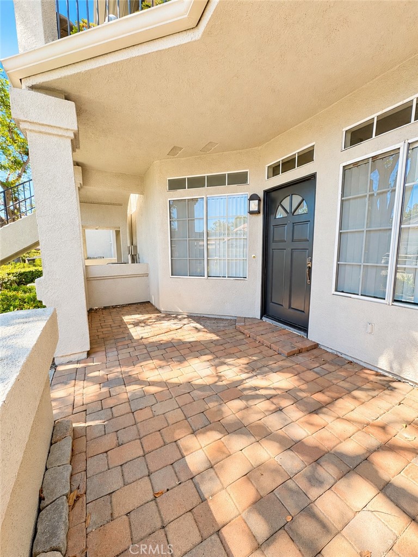
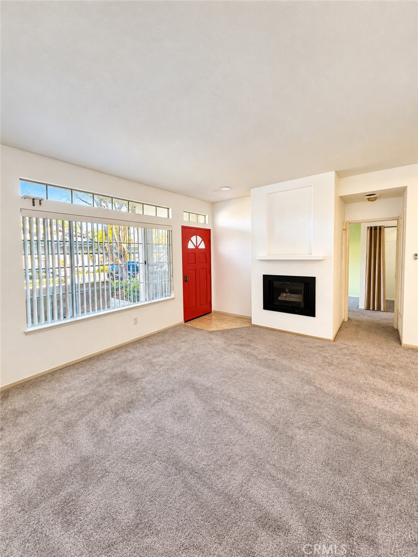
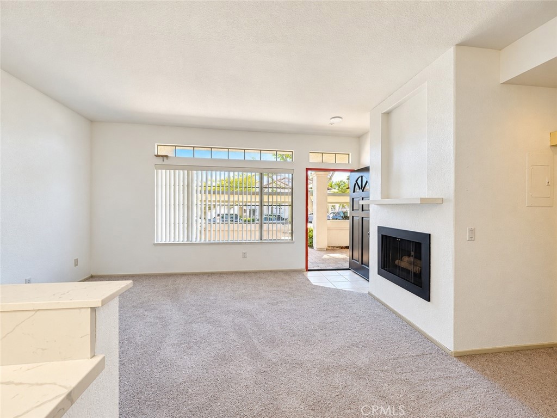
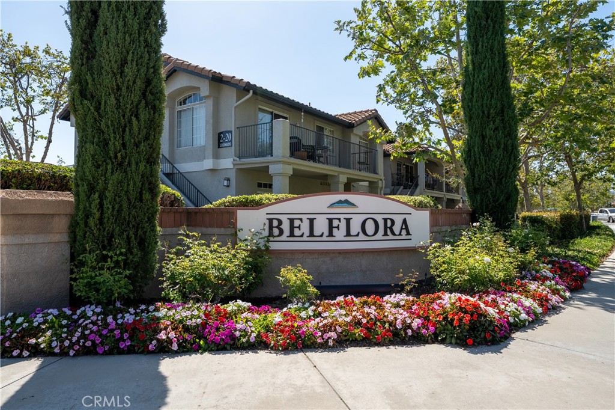
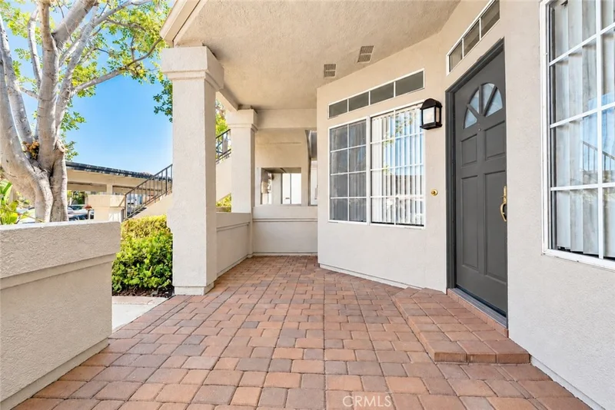
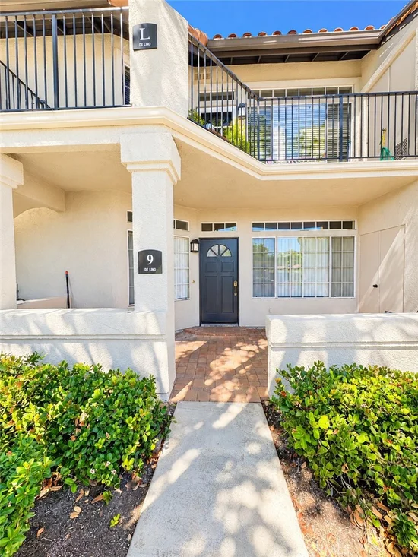
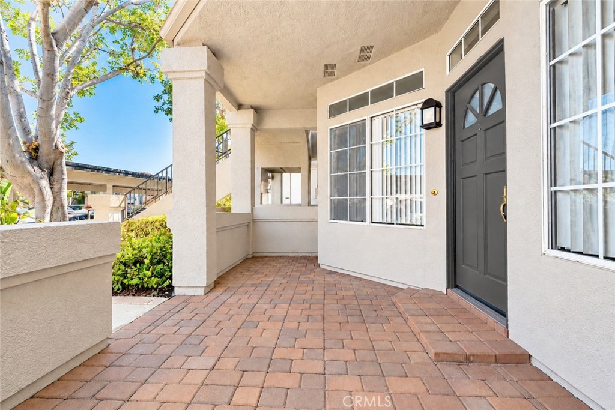
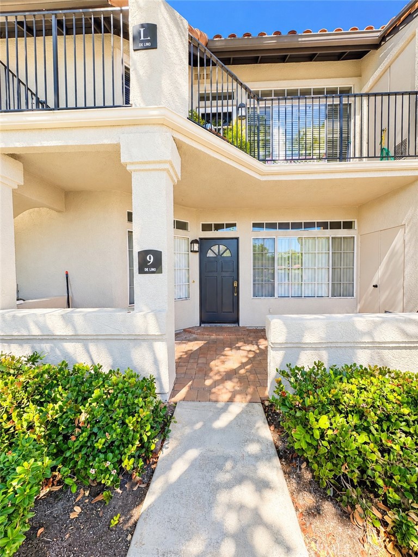
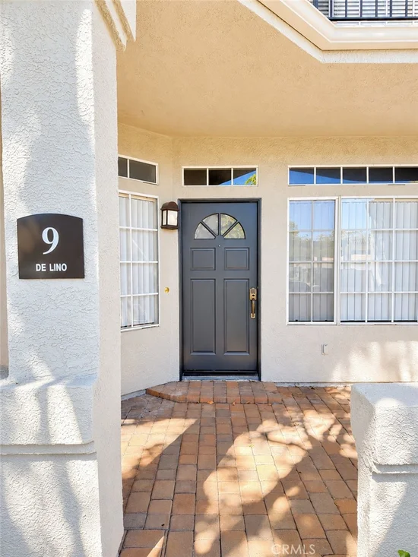
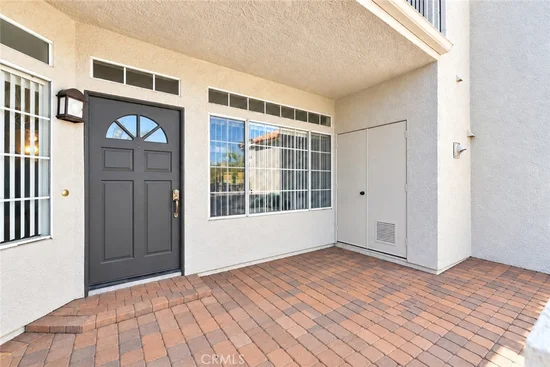
Welcome to this charming one-bedroom, one-bathroom lower-level condo in the highly sought-after Belflora and SAMLARC community of Rancho Santa Margarita. A spacious covered patio welcomes you home and provides the perfect spot for morning coffee, outdoor dining, barbecues, or simply relaxing.

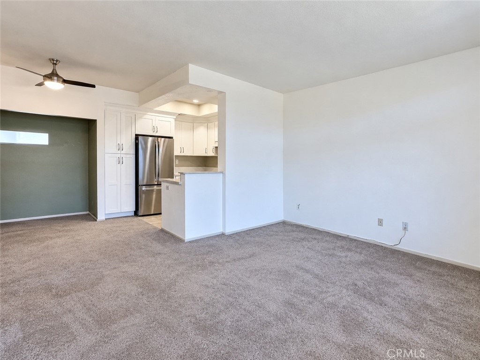
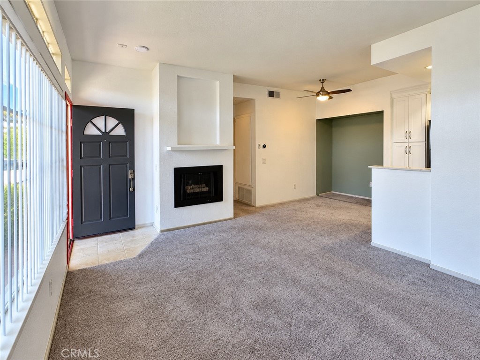
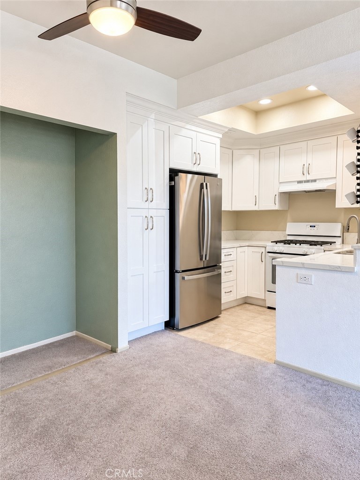
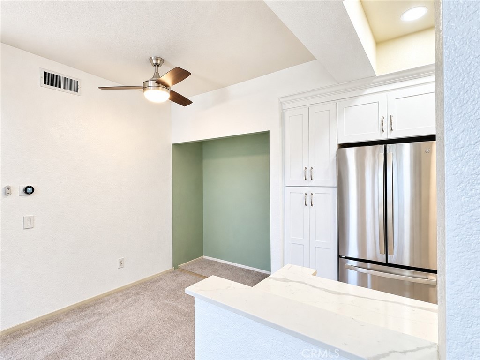
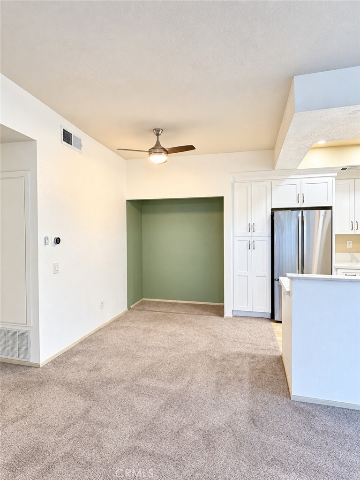
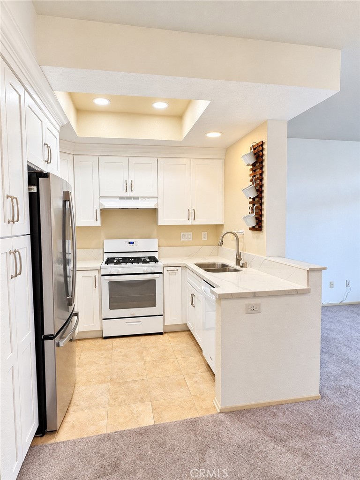
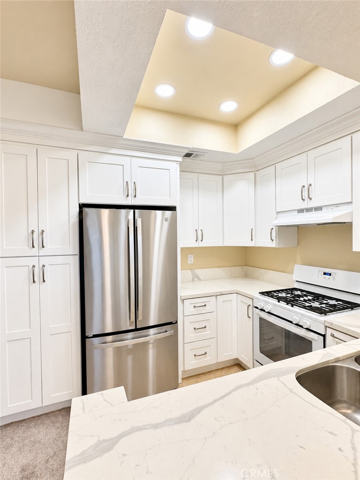
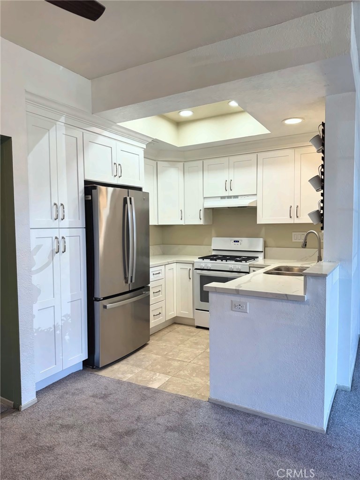
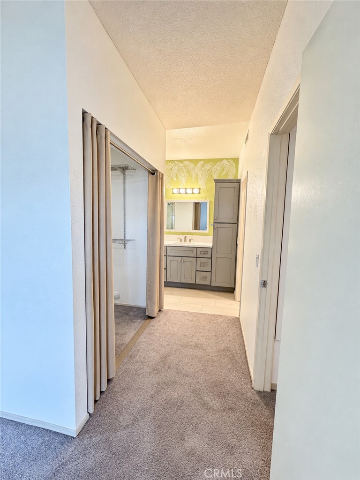
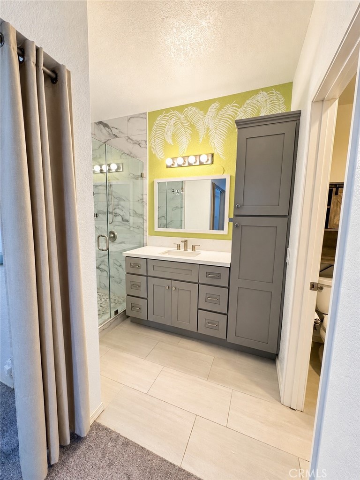
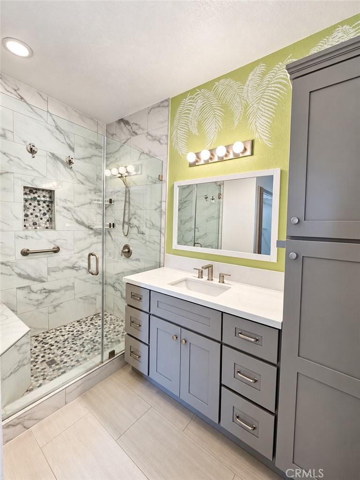
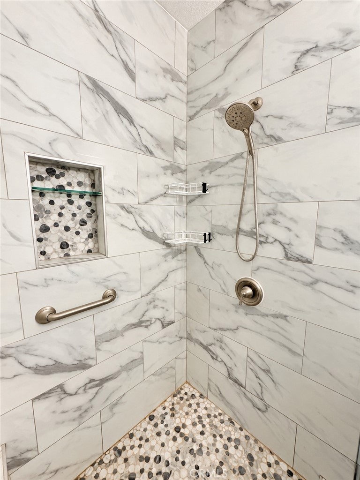
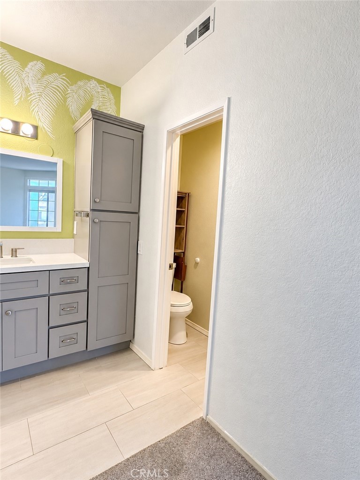
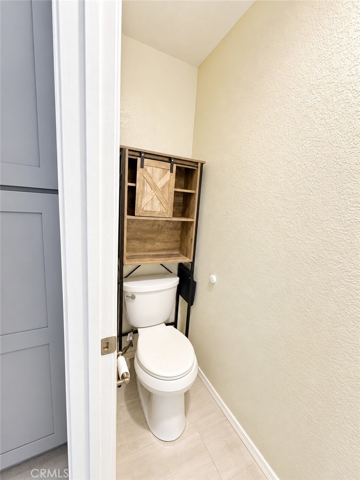
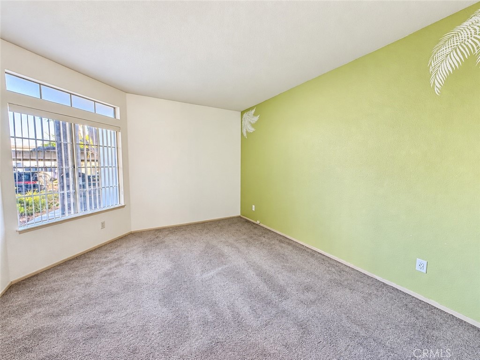
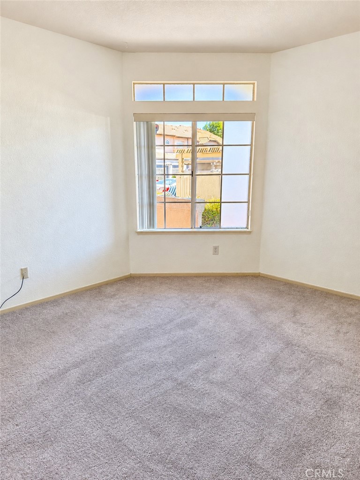
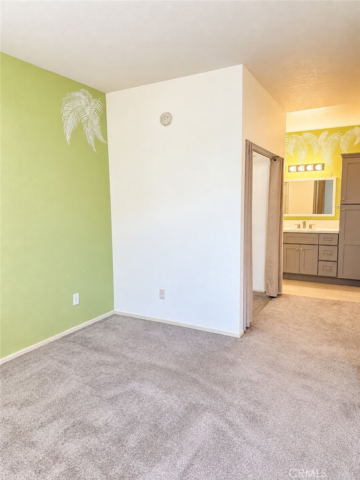
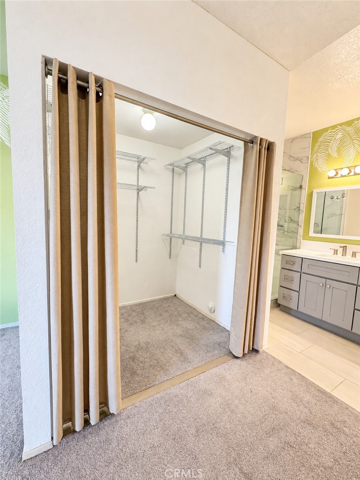
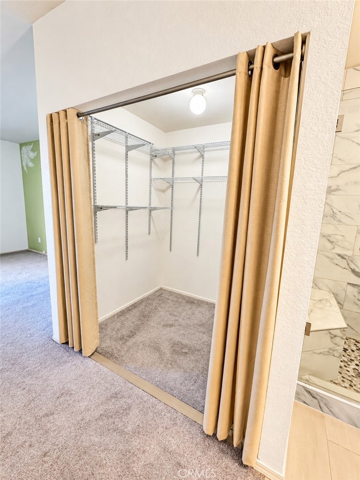
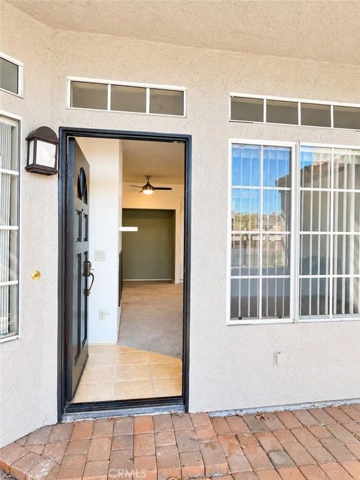
Inside, the bright and inviting living room flows into the dining area and kitchen, featuring quartz countertops, white cabinetry, and recessed lighting. The spacious bedroom offers a generous walk-in closet, while the updated bathroom features a custom tile walk-in shower with glass enclosure, updated fixtures and lighting, and a distinctive river rock sink.

Additional highlights include a new A / C system with Nest smart thermostat, new tankless water heater, neutral paint throughout, private laundry just off the patio, and a covered carport conveniently located across from the unit.

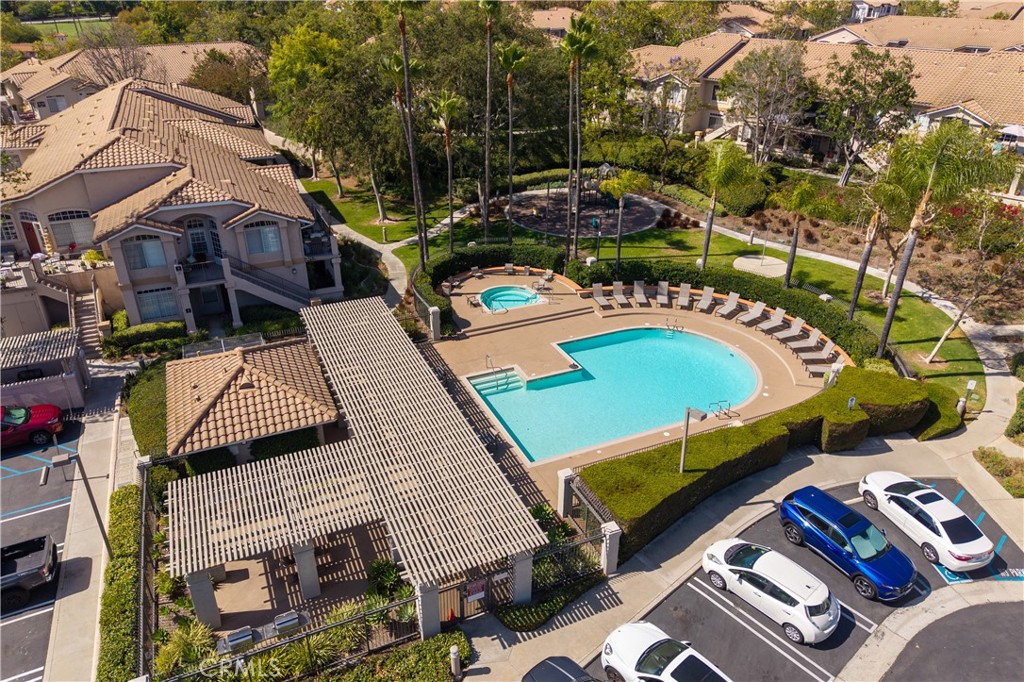
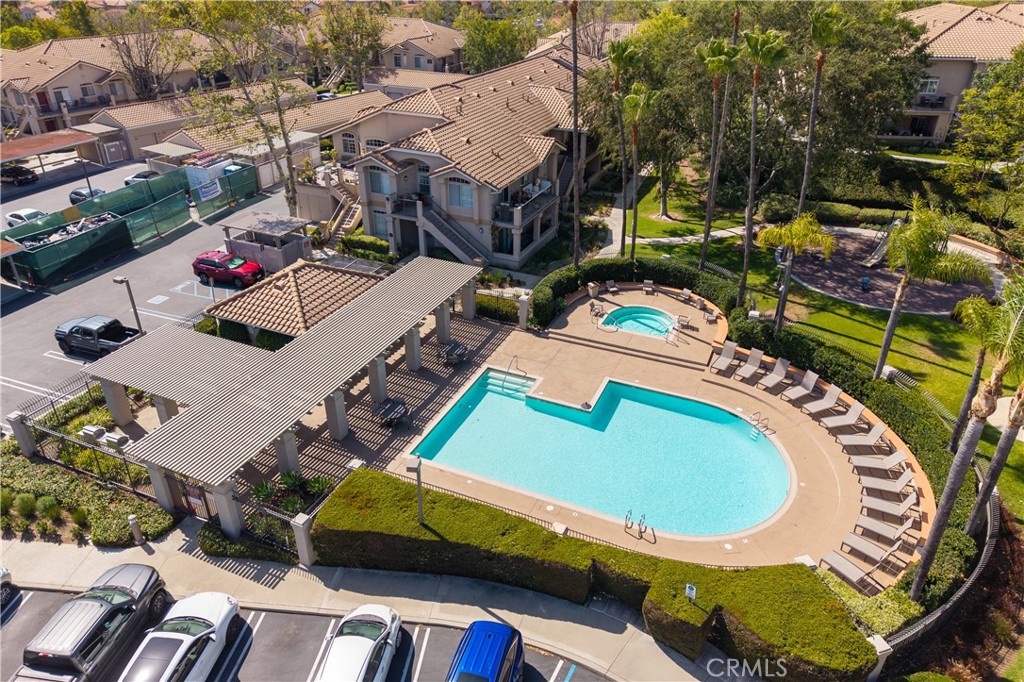
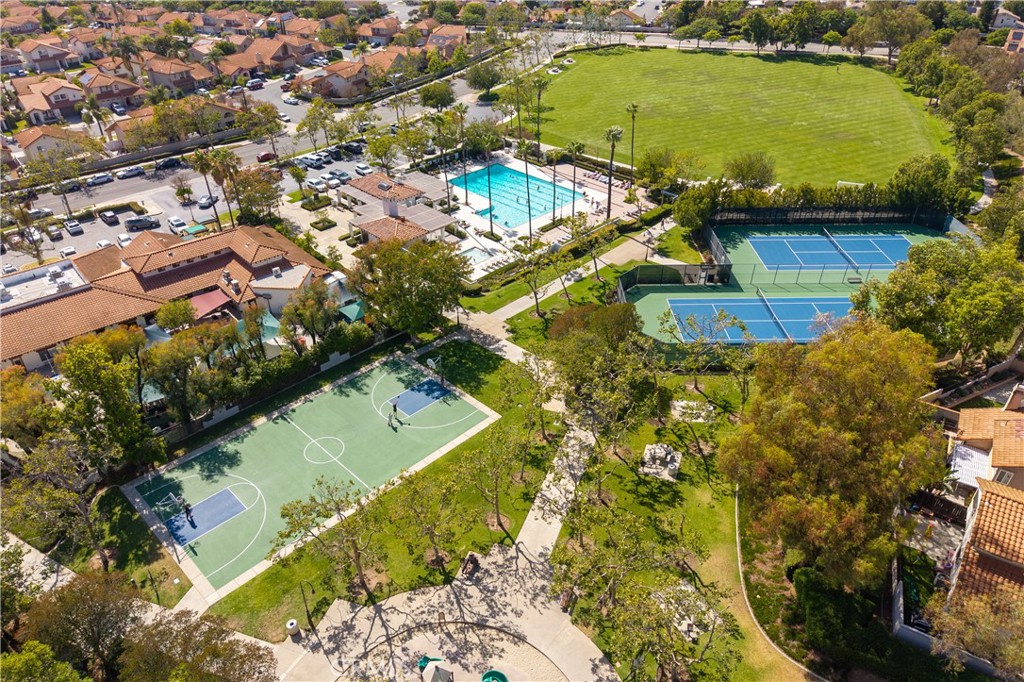
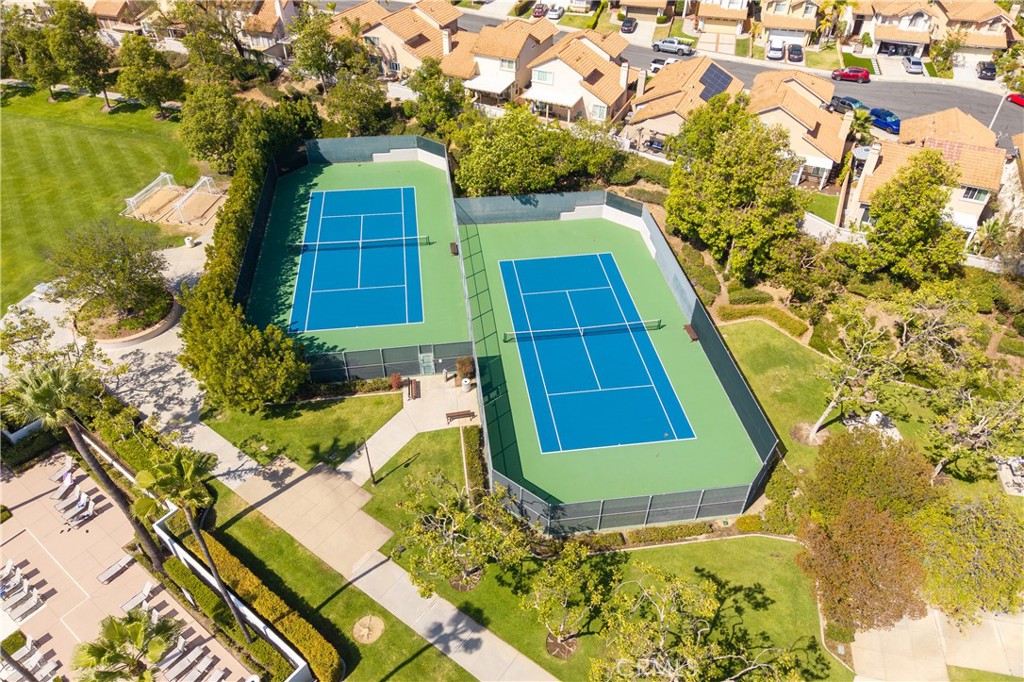
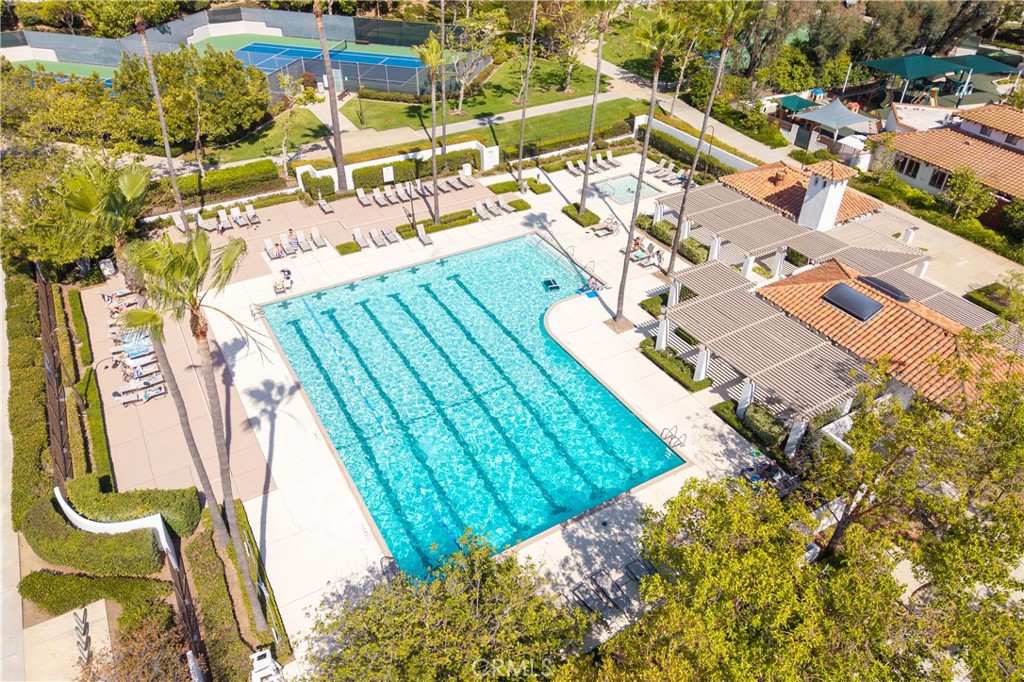
Enjoy access to community parks, pools, and recreational amenities, all within walking distance of Rancho Santa Margarita Lake, the Lago Santa Margarita Beach Club and Lagoon, shopping, dining, entertainment, and everyday conveniences. A wonderful opportunity to enjoy the best of Rancho Santa Margarita living!

Obs: Some photos were enhanced with AI

Property Highlights

Property Type
Residential
Property Sub Type
Condominium
Architectural Style
Traditional
Bedrooms
1
Total Bathrooms
1
Living Area
678 Sqft
Price / Sqft
$690
Acres
1.43
Year Built
1988
Condition
Updated Remodeled, Turnkey
Cumulative Days On Market
7

Location

Area
R1 - Rancho Santa Margarita North
City/Township
Rancho Santa Margarita
View
None
Subdivision
Belflora (BLF)
County
Orange

Property Details
Price
$468,000
Condition
Updated Remodeled, Turnkey
Property Type
Residential
Property Sub Type
Condominium

Building

Structure Type
Multi Family
Levels
One
Stories
1

Community

Community Features
Street Lights

Local Schools

School District
Capistrano Unified

Interior Features

Bedrooms and Bathrooms

Total Bathrooms
1
Full Bathrooms
1
Bedrooms
1
Bedrooms on Main Level
1

Area and Spaces

Living Area
678 Sqft
Number of Units
296

Appliances

Appliances
Dishwasher, Disposal, Gas Range, Microwave, Refrigerator, Tankless Water Heater, Vented Exhaust Fan

Interior Features

Interior Features
Breakfast Bar, Ceiling Fans, Separate Formal Dining Room, Eat In Kitchen, Open Floorplan, Pantry, Recessed Lighting, Storage, All Bedrooms Down, Bedroom On Main Level, Galley Kitchen, Walk In Closets
Flooring
Carpet, Tile
Laundry Features
Laundry Closet, Outside, Stacked
Accessibility Features
No Stairs, Parking
Fireplace Features
Family Room, Living Room
Entry Level
1
Entry Location
Main

Heating and Cooling

Heating Features
Central, Fireplaces
Has Fireplace
Yes

Building Details
Construction

Architectural Style
Traditional
Year Built
1988
Common Walls
One Common Wall, No One Below

Terms
Terms

Special Conditions
Standard
Special Terms
Cash, Cash To New Loan, Conventional
Cumulative Days On Market
7

Taxes

HOA

Has HOA
Yes
Association Fee
$482 /mo
Association Fee2
91.00
Association Ammenities
Call For Rules, Clubhouse, Fitness Center, Maintenance Grounds, Pool, Spa Hot Tub, Tennis Courts

Heating, Cooling & Utilities

Cooling Features
Central Air

Utilities

Sewer
Public Sewer
Water Source
Public

Lot

Acres
1.43
Lot Size
62,246
Lot Size Area Sq Ft
62,246

Exterior Features

Patio And Porch Features
Concrete, Covered, Front Porch, Porch

Parking

Total Parking Spaces
2
Garage Capacity
1
Parking Features
Assigned, Covered, Carport, Permit Required, One Space

Pool Features

Pool Features
Association
Spa
Yes
Spa Features
Association
Listed by Romana Pilgrim, MMM Real Estate, 310-774-1082
Listing Data last updated 10/12/2026 08:20 pm
Get a Link to this Property: Copy To Clipboard
QR Code link to this property

Phone:
Connect with:

Payment Calculator

per month. fixed. % interest.
$
%
$
%
Principal & Interest
+ Home Insurance
+ Property Tax
+ HOA Fees
per month
Total interest paid over s will be:
All estimates and provided for informational purposes only. Actual amounts may vary. The output of the tool is not a loan offer or solicitation, nor is it financial or legal advice. Information, rates, programs and loan scenarios shown are for example only as of 13-Oct-2026 and are subject to change without notice. Interest rates provided by the St. Louis Federal Reserve Economic Data (FRED). All products are subject to credit and property approval. Not all products are available in all states or for all loan amounts. Other restrictions and limitations apply. Contact your preferred lender for the pricing associated with your specific transaction. Calculations are generated by Open Source mortgage calculation software tools using common mathematical formulas. All calculations should be independently verified.
Get Walk Score Content

Property History

Today
Property information last updated
8 days ago
Status Active. This is the date the listing was placed on market.
Cumulative Days on Market: 9 days (includes prior listings) · Currently listed since October 4, 2026. Data provided by the MLS.

Similar Properties

Compare Listings

Title Price Status Type Area Purpose Bedrooms Bathrooms