Property Details

Start of property details
Share this property:
28426 Via Nandina
Laguna Niguel, CA 92677
1 day ago NEW · Active
$1,400,000
$841 / Sqft
3
Beds
3
Baths
2
Garage
1,665
Sqft
0.11
Acres
MLS# PW26219807
Cumulative Days on Market: 2 · Includes prior listings · Currently listed since 10/09/26 · Data provided by the MLS.

Property Description

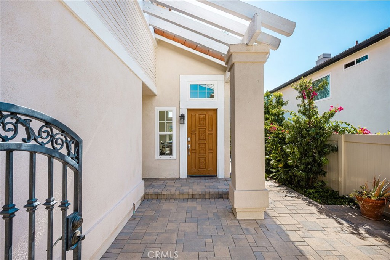
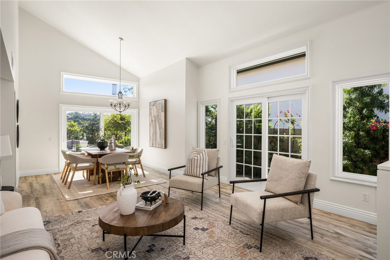
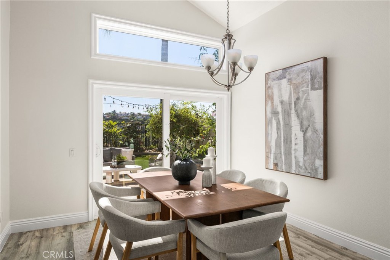
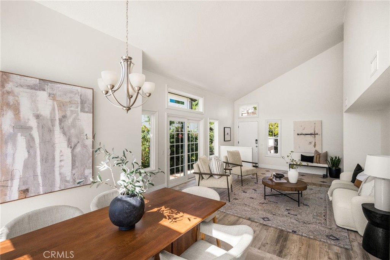
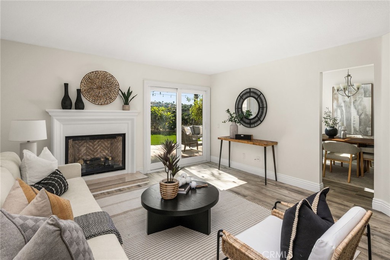
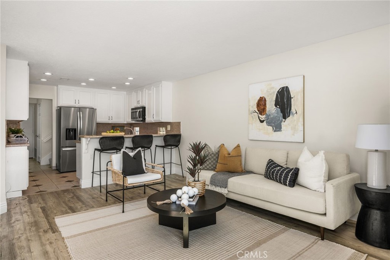
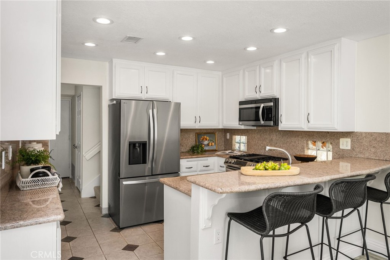
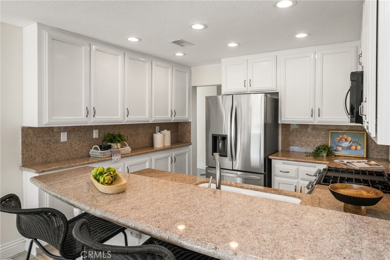
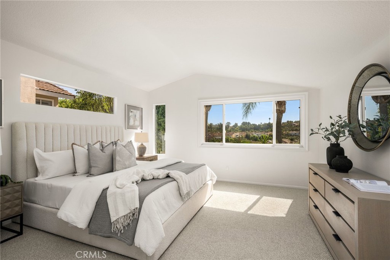
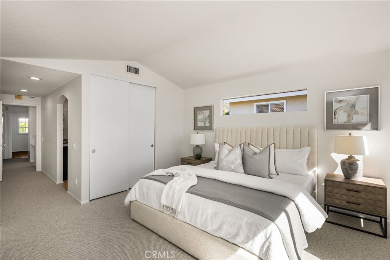
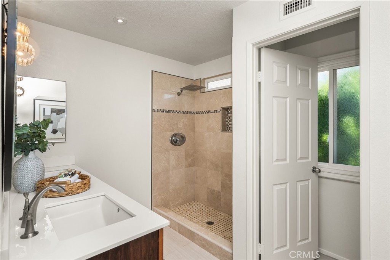
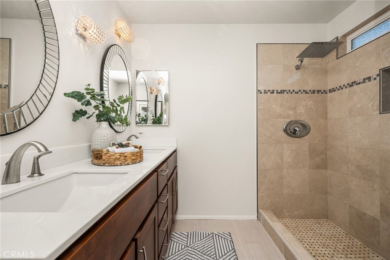
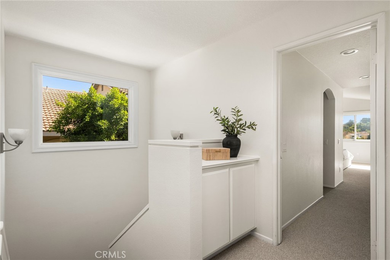
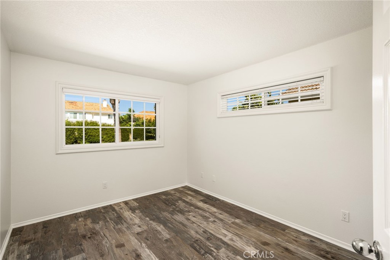
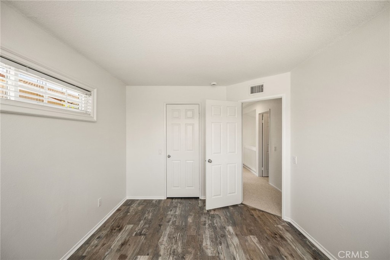
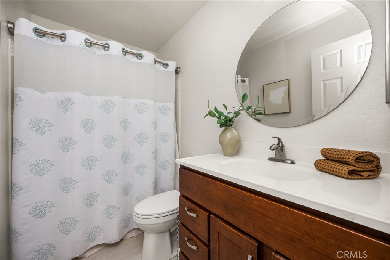
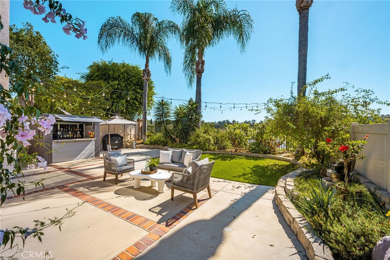
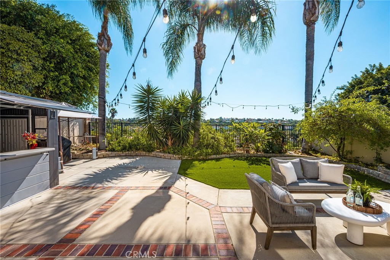
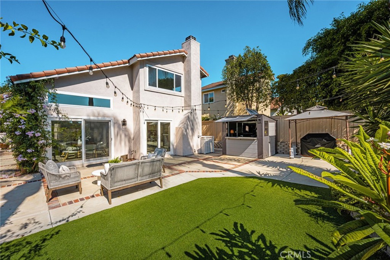
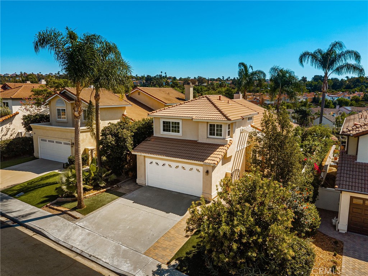
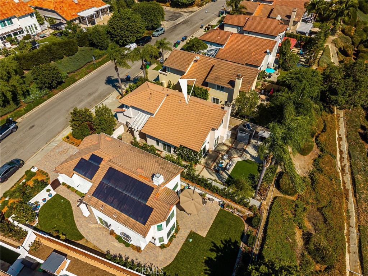
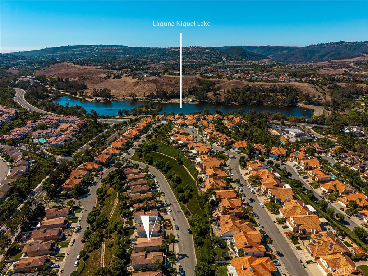
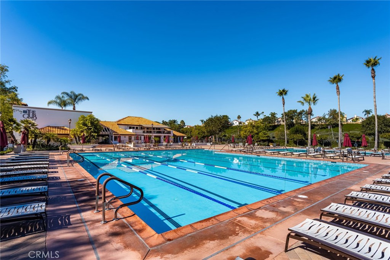
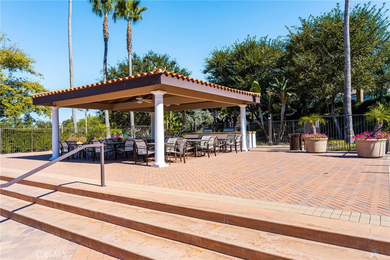
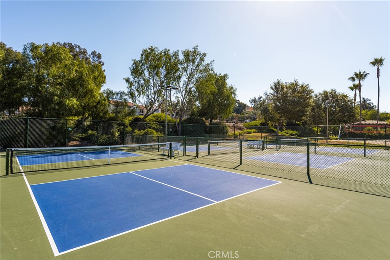
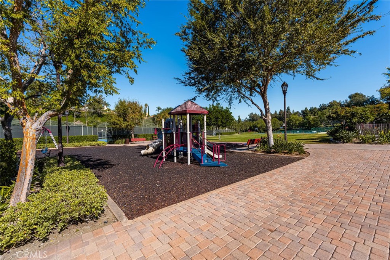
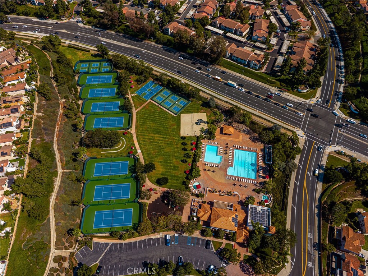
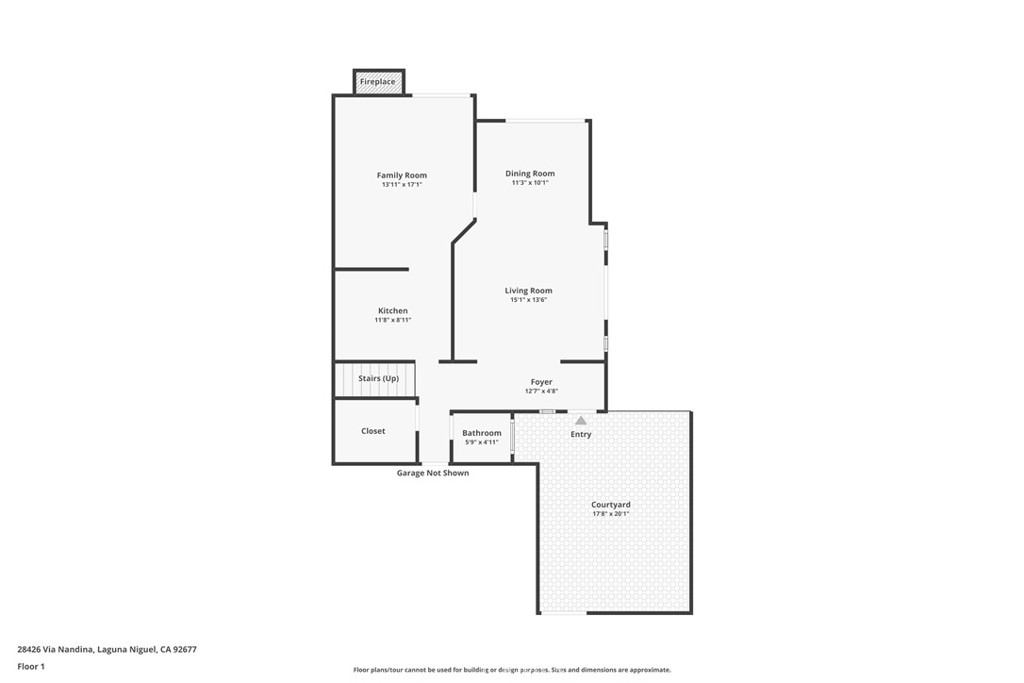
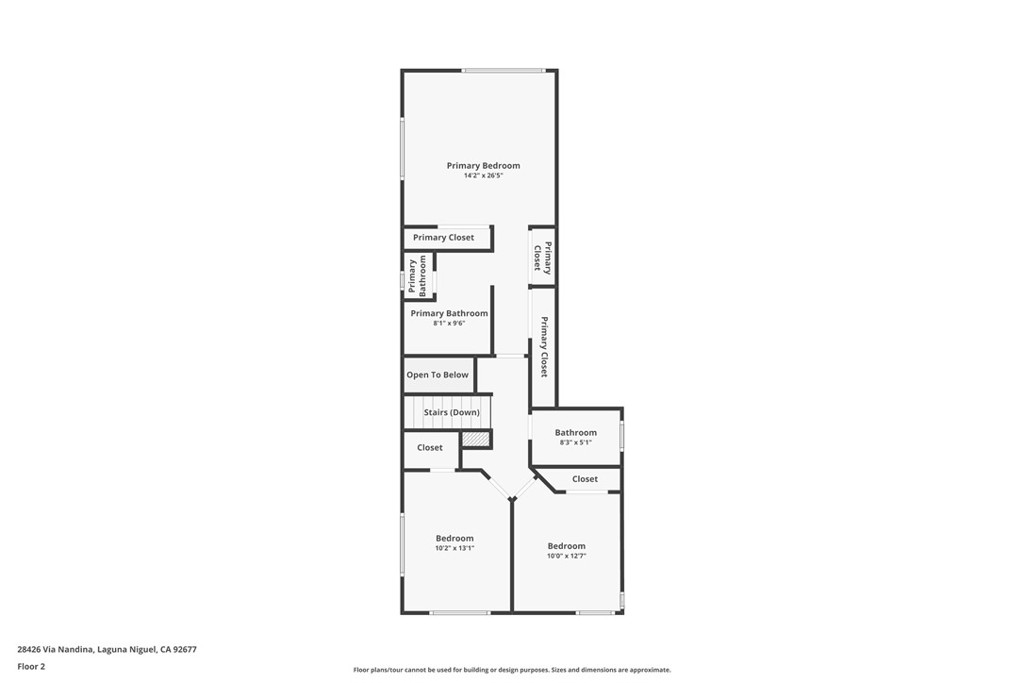
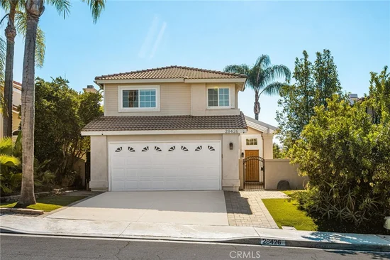
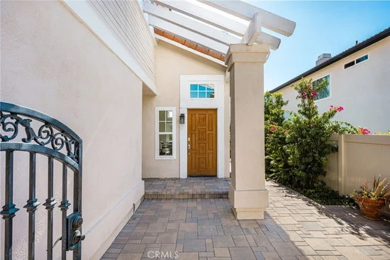
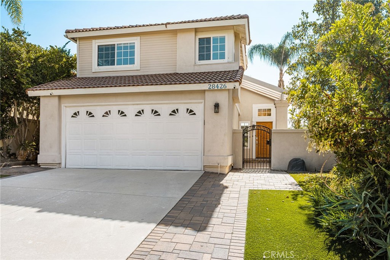
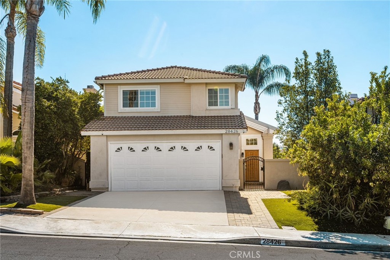
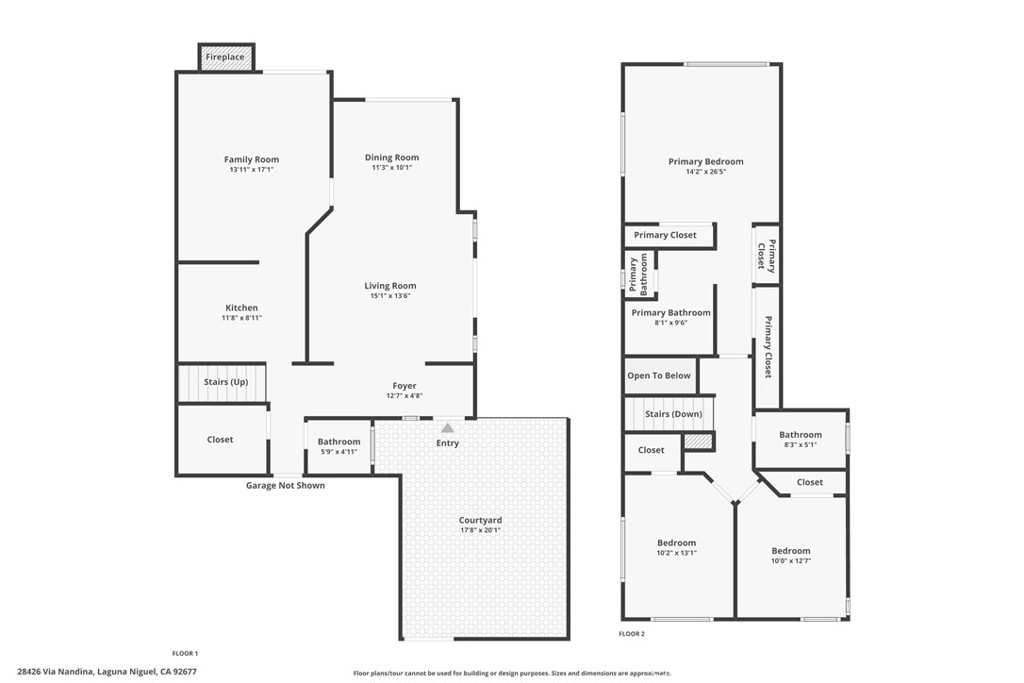
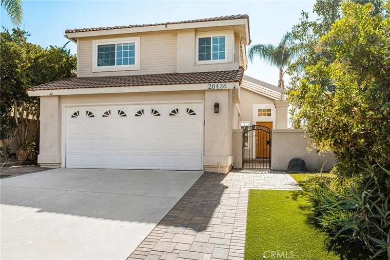
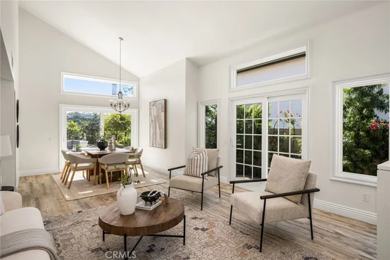
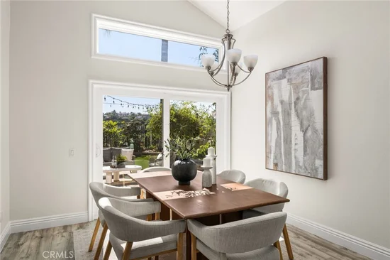
Welcome to this beautifully upgraded home in the highly desirable Rancho Niguel community of Laguna Niguel! Enjoy picturesque hillside views from this sought-after single-loaded street, offering added privacy and a peaceful setting. Soaring ceilings and abundant natural light create a bright, inviting atmosphere throughout the open floor plan. The living room flows seamlessly into the dining area, while the kitchen with bar seating opens to the family room with direct access to the outdoor yard, perfect for relaxing or entertaining family and friends. Improvements include luxury vinyl flooring and proactive PEX repiping for peace of mind. Freshly painted interior and new carpeting, move right in! Begin your day greeting the sunrise in your private primary suite, featuring a stunning remodeled en-suite bathroom with custom tilework and dual-sink vanity. A spacious attached two-car garage with EV charger and extra side yard storage add convenience and practicality. Enjoy resort-style living with exclusive access to The Club at Rancho Niguel, featuring pools, spa, fitness center, tennis and pickleball courts, sports courts, playgrounds, and clubhouse facilities. Conveniently located near excellent schools, shopping, dining, parks, and scenic hiking and biking trails, with easy access to Dana Point Harbor and beautiful local beaches. With its beautiful setting, extensive upgrades, coveted location and outstanding community amenities, this home offers the best of the Laguna Niguel coastal lifestyle!

Open House Announcements

Oct 11th 1:00pm to 4:00pm
In person. Please join us!

Property Highlights

Property Type
Residential
Property Sub Type
Single Family Residence
Architectural Style
Spanish
Bedrooms
3
Total Bathrooms
3
Living Area
1,665 Sqft
Price / Sqft
$841
Acres
0.11
Year Built
1989
Condition
Updated Remodeled
Cumulative Days On Market
2

Location

Area
LNLAK - Lake Area
City/Township
Laguna Niguel
View
Hills
Subdivision
Serena (RN) (RSE)
County
Orange

Property Details
Price
$1,400,000
Condition
Updated Remodeled
Property Type
Residential
Property Sub Type
Single Family Residence

Building

Structure Type
House
Levels
Two
Stories
2

Community

Community Features
Hiking, Park, Sidewalks

Local Schools

Middle School
Aliso Viejo
High School
Aliso Niguel
School District
Capistrano Unified

Interior Features

Bedrooms and Bathrooms

Total Bathrooms
3
Full Bathrooms
2
1/2 Bathrooms
1
Bedrooms
3

Area and Spaces

Living Area
1,665 Sqft
Number of Units
1

Appliances

Appliances
Dishwasher, Disposal, Gas Range, Microwave, Refrigerator

Interior Features

Interior Features
Breakfast Bar, Ceiling Fans, Separate Formal Dining Room, Open Floorplan, All Bedrooms Up, Primary Suite
Flooring
Carpet, Tile, Vinyl
Laundry Features
In Garage
Accessibility Features
None
Security Features
Carbon Monoxide Detectors, Smoke Detectors
Fireplace Features
Family Room
Entry Level
1
Entry Location
1

Heating and Cooling

Heating Features
Central
Has Fireplace
Yes

Building Details
Construction

Architectural Style
Spanish
Year Built
1989
Common Walls
No Common Walls
Materials

Construction Materials
Stucco

Terms

Terms

Special Conditions
Standard
Special Terms
Cash, Cash To New Loan, Conventional
Cumulative Days On Market
2

Taxes

HOA

Has HOA
Yes
Association Fee
$132 /mo
Association Fee2
85.00 /mo
Association Ammenities
Clubhouse, Sport Court, Picnic Area, Playground, Pickleball, Pool, Spa Hot Tub

Heating, Cooling & Utilities

Cooling Features
Central Air

Utilities

Utilities
Electricity Connected, Natural Gas Connected, Sewer Connected, Water Connected
Sewer
Public Sewer
Water Source
Public

Lot

Acres
0.11
Lot Size
4,840
Lot Size Area Sq Ft
4,840
Lot Features
Back Yard, Close To Clubhouse

Parking

Total Parking Spaces
2
Garage Capacity
2
Parking Features
Direct Access, Driveway, Garage

Pool Features

Pool Features
Association
Spa
Yes
Spa Features
Association
Listed by Alison Lane, Seven Gables Real Estate, 714-343-9645
Listing Data last updated 10/11/2026 04:20 pm
Get a Link to this Property: Copy To Clipboard
QR Code link to this property

Phone:
Connect with:

Payment Calculator

per month. fixed. % interest.
$
%
$
%
Principal & Interest
+ Home Insurance
+ Property Tax
+ HOA Fees
per month
Total interest paid over s will be:
All estimates and provided for informational purposes only. Actual amounts may vary. The output of the tool is not a loan offer or solicitation, nor is it financial or legal advice. Information, rates, programs and loan scenarios shown are for example only as of 11-Oct-2026 and are subject to change without notice. Interest rates provided by the St. Louis Federal Reserve Economic Data (FRED). All products are subject to credit and property approval. Not all products are available in all states or for all loan amounts. Other restrictions and limitations apply. Contact your preferred lender for the pricing associated with your specific transaction. Calculations are generated by Open Source mortgage calculation software tools using common mathematical formulas. All calculations should be independently verified.
Get Walk Score Content

Property History

Today
Property information last updated
2 days ago
Status Active. This is the date the listing was placed on market.
Cumulative Days on Market: 2 days (includes prior listings) · Currently listed since October 9, 2026. Data provided by the MLS.

Similar Properties

Compare Listings

Title Price Status Type Area Purpose Bedrooms Bathrooms