Property Details

Start of property details
Share this property:
27641 Deputy
Laguna Hills, CA 92653
9 days ago NEW · Active
$5,780,000
$857 / Sqft
6
Beds
6
Baths
3
Garage
6,742
Sqft
0.65
Acres
MLS# PW26229165
Cumulative Days on Market: 10 · Includes prior listings · Currently listed since 10/23/26 · Data provided by the MLS.

Property Description

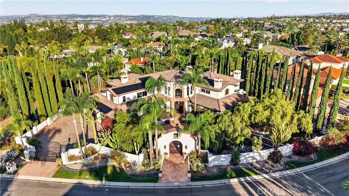
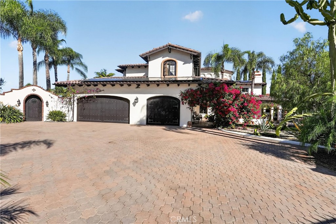
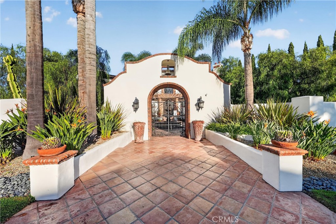
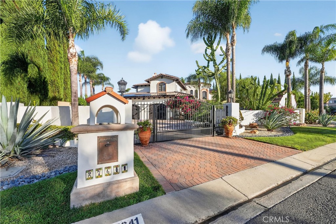
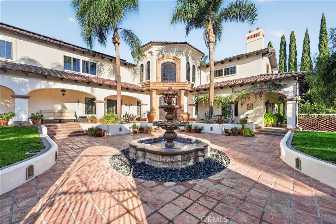
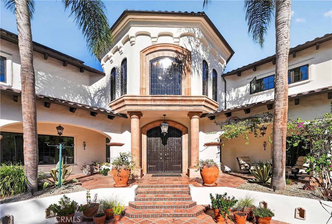
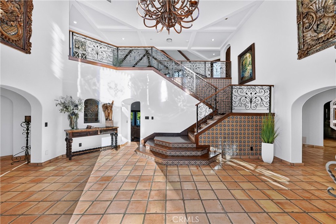
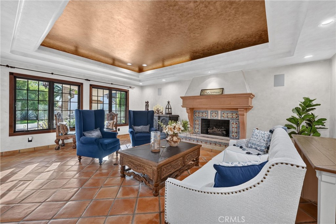
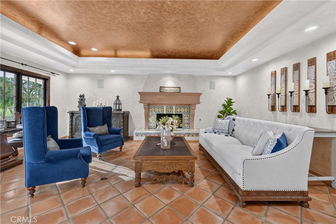
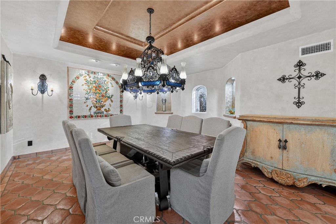
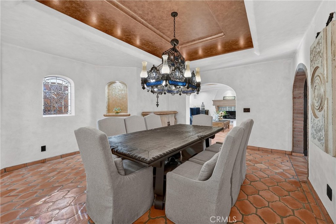
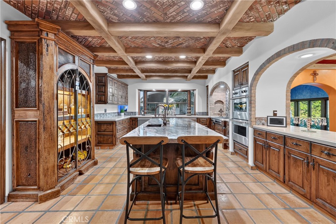
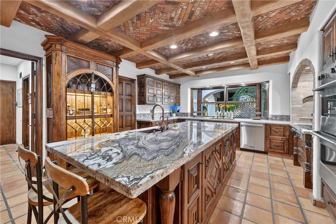
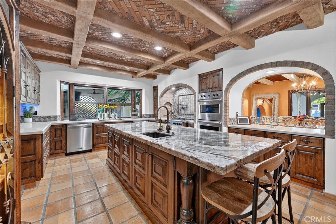
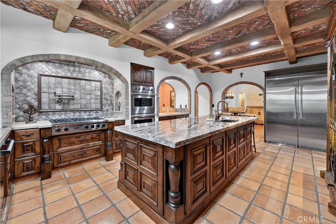
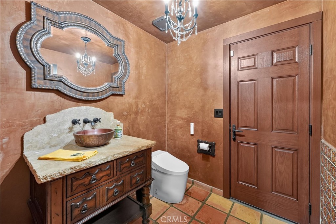
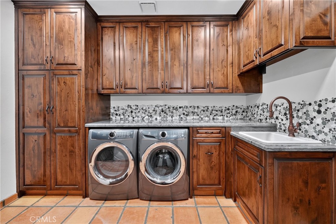
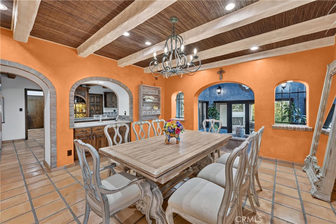
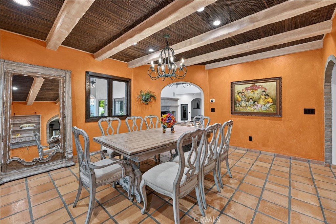
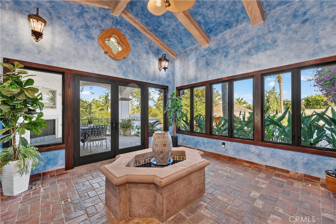
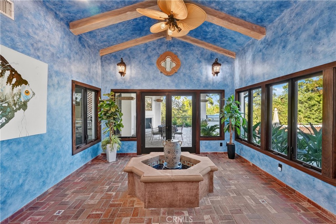
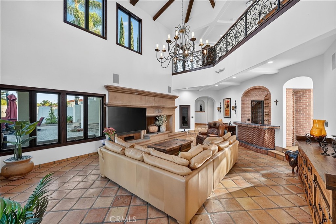
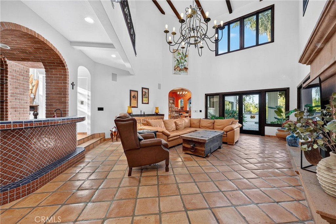
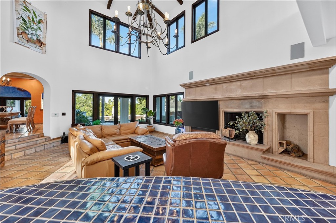
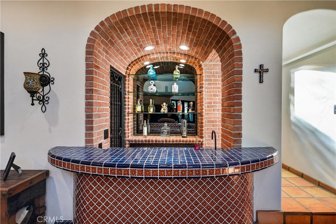
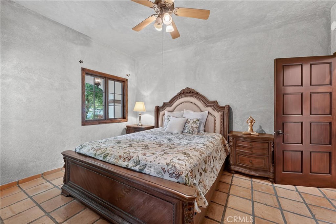
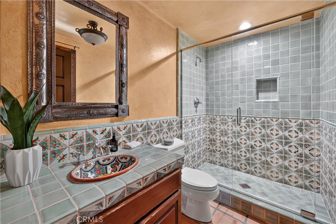
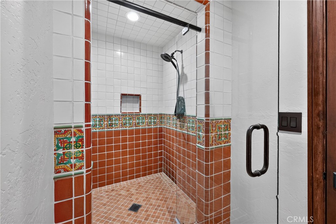
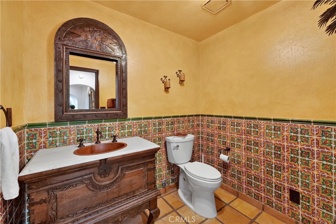
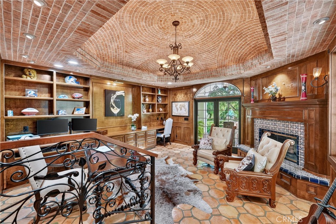
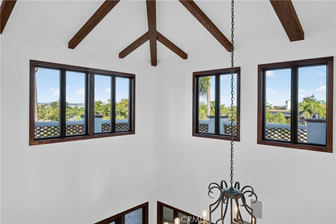
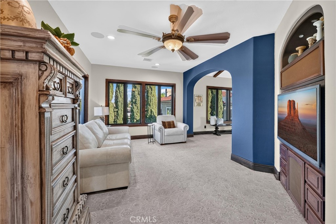
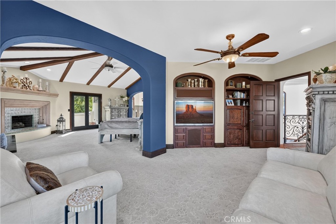
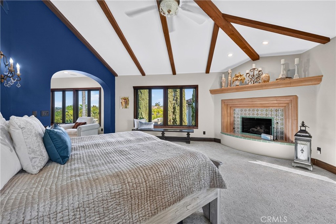
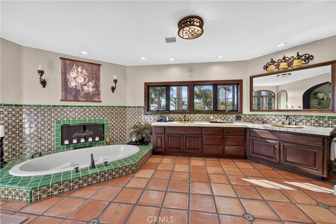
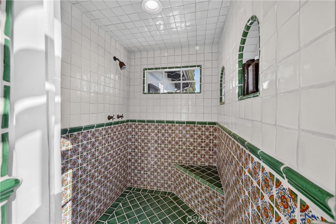
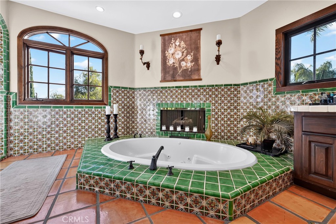
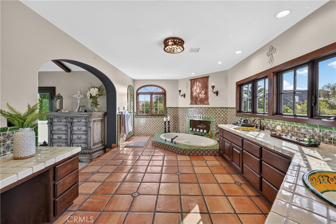
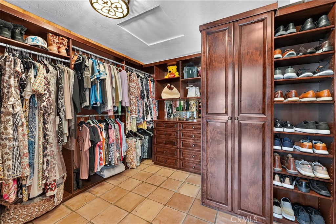
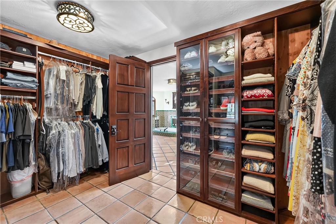
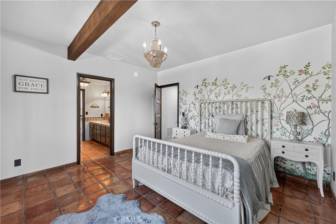
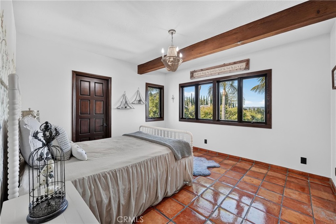
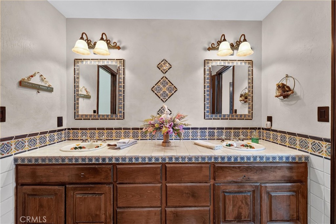
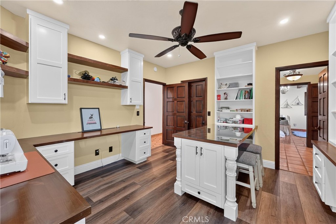
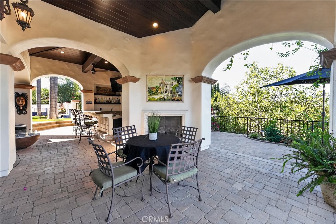
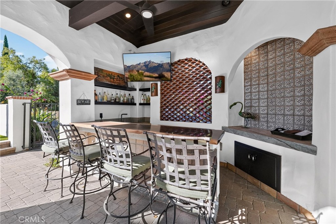
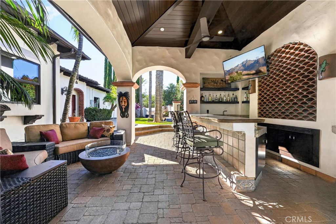
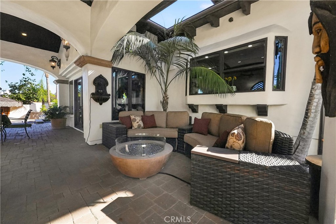
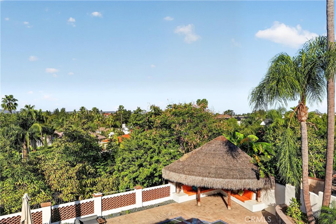
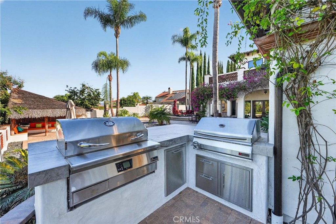
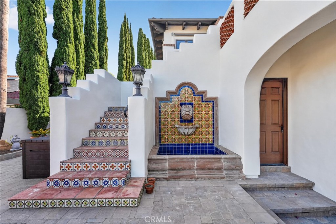
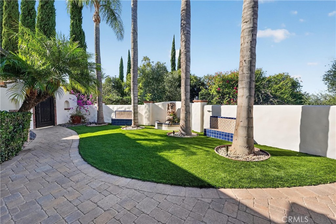
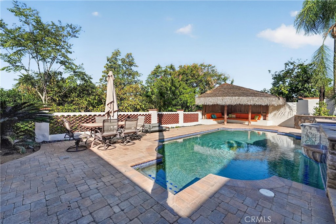
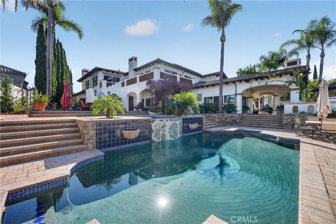
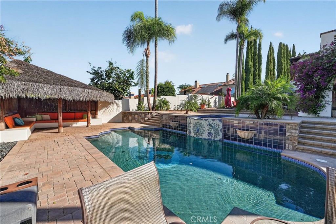
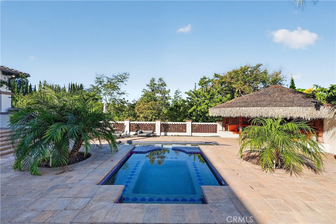
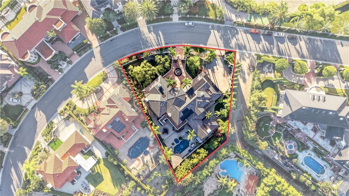
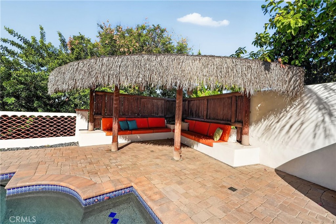
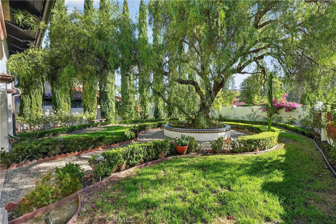
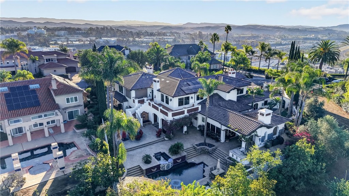
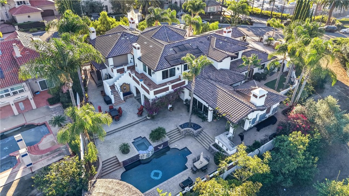
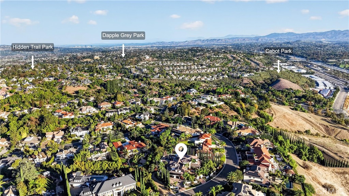
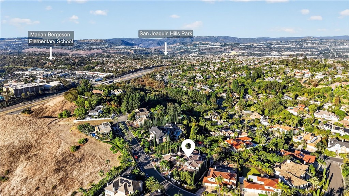
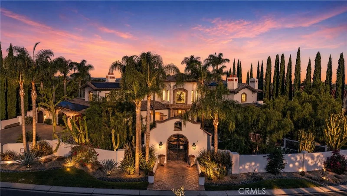
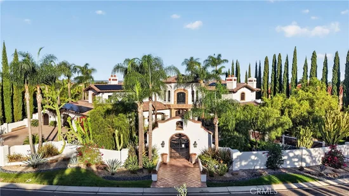
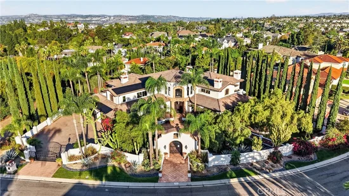
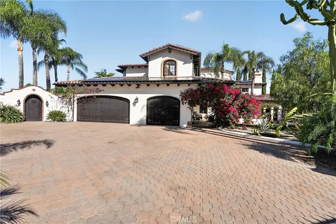
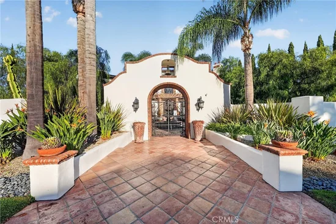
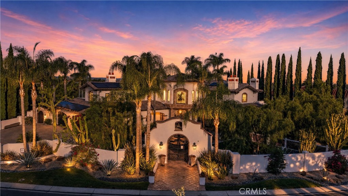
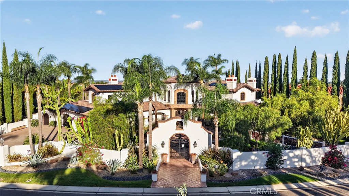
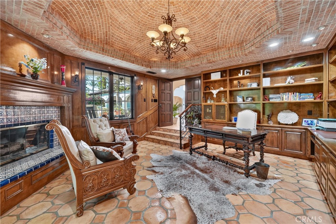
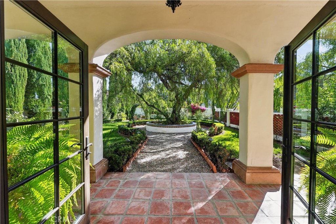
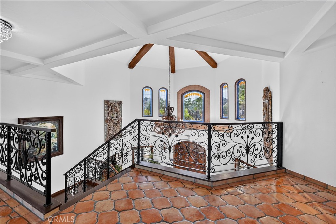
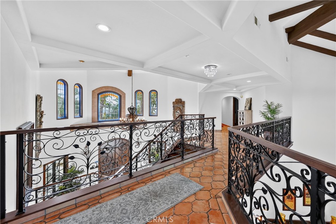
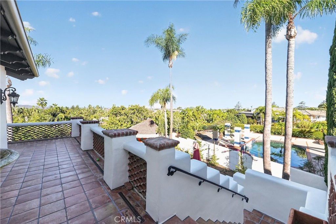
Timeless Spanish architecture meets exceptional outdoor living in this custom Nellie Gail Ranch estate. Set on approximately two-thirds of an acre, the nearly 7000 SF residence pairs distinctive craftsmanship with thoughtful enhancements including a new tile roof, leased solar panels, new lighting, new outdoor kitchen, new A / Cs, new landscape lighting and hardscape and new exterior paint. A gated entry, motor court and three-car garage with Epoxy floors and new cabinetry introduce the property, while a fountain courtyard, manicured rose garden and scenic pathways create a memorable welcome. Inside, soaring ceilings, exposed beams, graceful archways and colorful tilework celebrate the home's rich architectural character. A dramatic two-story atrium and expansive great room with bar and wine cellar anchor the interior, with multiple dining areas and fireplace gathering spaces designed for both grand entertaining and relaxed everyday living. The chef's kitchen features new Viking appliances, cabinetry and countertops, while generously sized bedrooms and bathrooms offer comfort and privacy. A distinctive fountain room with cathedral ceilings adds an unexpected touch of ambiance. The primary suite provides a peaceful retreat with views and bedroom fireplace and an additional fireplace above the bath's spa tub and a spacious walk in closet with built ins. Equally impressive, the richly appointed office features extensive built-in woodwork, a fireplace and striking domed brick ceilings. The outdoor grounds offer a private destination for entertaining and include new BBQ appliances, custom finished outdoor bar complemented by expansive patios, an outdoor fireplace and sparkling pool accented with colorful mosaic tile and relaxing fountain. Enjoy leisurely afternoons beneath the shaded poolside cabana or gather with guests amid the beautifully landscaped surroundings. With its expressive design, thoughtful improvements and inviting spaces inside and out, this Spanish estate offers exceptional privacy, views and Nellie Gail Ranch lifestyle near shopping, dining, horse trails parks, and convenient access to the 5 fwy and 73 tollroad.

Property Highlights

Property Type
Residential
Property Sub Type
Single Family Residence
Bedrooms
6
Total Bathrooms
6
Living Area
6,742 Sqft
Price / Sqft
$857
Acres
0.65
Year Built
1988
Condition
Turnkey
Cumulative Days on Market
10

Location

Area
S2 - Laguna Hills
City/Township
Laguna Hills
View
City Lights, Trees Woods
Subdivision
Nellie Gail (NG)
County
Orange

Property Details
Price
$5,780,000
Condition
Turnkey
Property Type
Residential
Property Sub Type
Single Family Residence

Building

Structure Type
House
Levels
Two
Stories
2

Community

Community Features
Horse Trails, Street Lights, Suburban

Local Schools

Elementary School
Valencia
Middle School
La Paz
High School
Laguna Hills
School District
Saddleback Valley Unified

Interior Features

Bedrooms and Bathrooms

Total Bathrooms
6
Full Bathrooms
1
1/2 Bathrooms
1
3/4 Bathrooms
4
Bedrooms
6
Bedrooms on Main Level
2

Area and Spaces

Living Area
6,742 Sqft
Number of Units
1

Appliances

Appliances
Six Burner Stove, Dishwasher, Disposal, Microwave, Refrigerator

Interior Features

Interior Features
Breakfast Bar, Separate Formal Dining Room, Eat In Kitchen, Granite Counters, High Ceilings, Stone Counters, Recessed Lighting, Bedroom On Main Level, Entrance Foyer, Jack And Jill Bath, Primary Suite, Walk In Pantry, Wine Cellar, Walk In Closets
Flooring
Tile
Laundry Features
Inside, Laundry Room
Door Features
French Doors
Window Features
Double Pane Windows
Security Features
Carbon Monoxide Detectors, Security Gate, Smoke Detectors
Fireplace Features
Family Room, Library, Living Room, Primary Bedroom, Outside
Entry Level
1
Entry Location
1

Heating and Cooling

Heating Features
Central
Has Fireplace
Yes

Building Details
Construction

Year Built
1988
Foundations
Slab
Common Walls
No Common Walls

Materials

Roof
Tile

Terms

Terms

Contingency
Subject to successful purchase of new property and concurrent closing, that is already in escrow
Special Conditions
Standard
Special Terms
Cash, Cash To New Loan, Subject To Other
Cumulative Days on Market
10

Taxes

HOA

Has HOA
Yes
Association Fee
$599 /qtr
Association Ammenities
Horse Trails, Playground, Pickleball, Pool, Spa Hot Tub, Tennis Courts, Trails
Heating, Cooling & Utilities

Cooling Features
Central Air

Utilities

Sewer
Public Sewer
Water Source
Public

Lot

Acres
0.65
Lot Size
28,461
Lot Size Area Sq Ft
28,461
Lot Features
Cul De Sac, Sprinklers In Rear, Sprinklers In Front, Yard

Exterior Features

Horse Amenities
Riding Trail

Parking

Total Parking Spaces
3
Garage Capacity
3
Parking Features
Direct Access, Driveway, Garage, Gated

Pool Features

Has Private Pool
Yes
Pool Features
Private, Association
Spa
Yes
Spa Features
Private
Listed by Erin Williamson, First Team Real Estate, 714 612-4297
Listing Data last updated 11/02/2026 02:40 am
Get a Link to this Property: Copy To Clipboard
QR Code link to this property

Phone:
Connect with:

Payment Calculator

per month. fixed. % interest.
$
%
$
%
Principal & Interest
+ Home Insurance
+ Property Tax
+ HOA Fees
per month
Total interest paid over s will be:
All estimates and provided for informational purposes only. Actual amounts may vary. The output of the tool is not a loan offer or solicitation, nor is it financial or legal advice. Information, rates, programs and loan scenarios shown are for example only as of 2-Nov-2026 and are subject to change without notice. Interest rates provided by the St. Louis Federal Reserve Economic Data (FRED). All products are subject to credit and property approval. Not all products are available in all states or for all loan amounts. Other restrictions and limitations apply. Contact your preferred lender for the pricing associated with your specific transaction. Calculations are generated by Open Source mortgage calculation software tools using common mathematical formulas. All calculations should be independently verified.
Get Walk Score Content

Property History

Today
Property information last updated
9 days ago
Status Active. This is the date the listing was placed on market.
Cumulative Days on Market: 10 days (includes prior listings) · Currently listed since October 23, 2026. Data provided by the MLS.

Similar Properties

Compare Listings

Title Price Status Type Area Purpose Bedrooms Bathrooms