Property Details

Start of property details
Share this property:
22946 Moonstone
Lake Forest, CA 92630
6 days ago NEW · Active
$849,000
$641 / Sqft
3
Beds
3
Baths
2
Garage
1,325
Sqft
10.65
Acres
MLS# PW26230810
Cumulative Days on Market: 7 · Includes prior listings · Currently listed since 10/26/26 · Data provided by the MLS.

Property Description

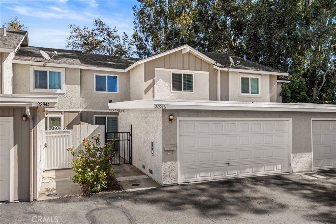
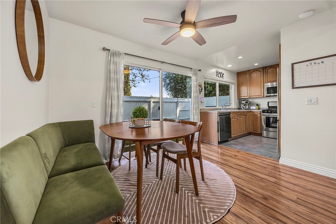
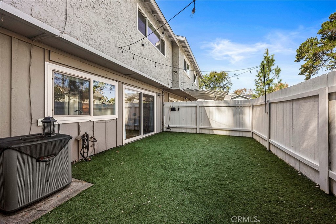
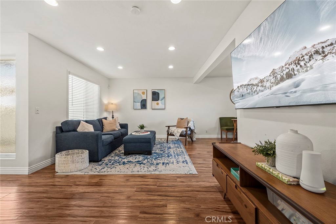
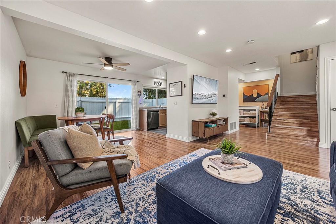
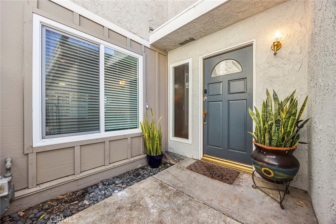
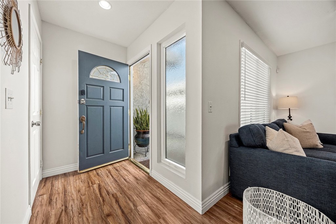
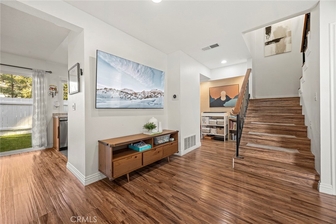
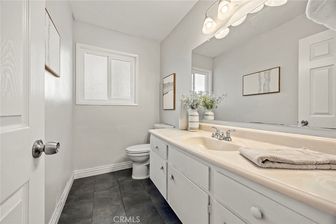
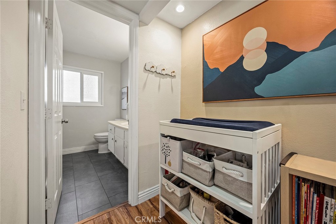
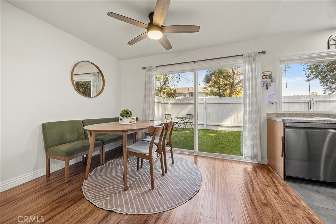
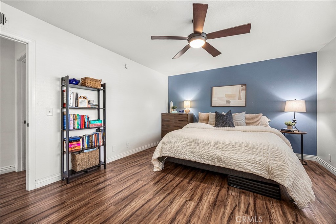
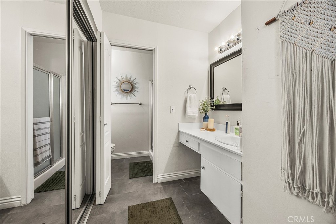
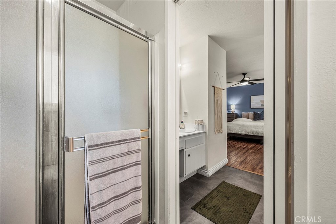
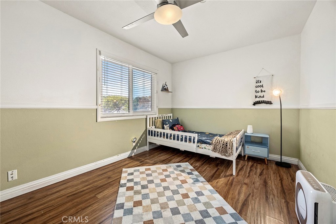
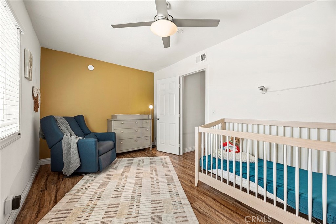
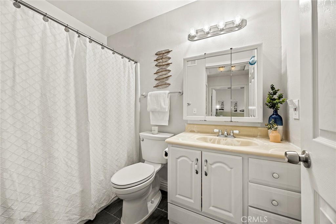
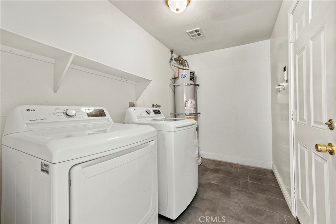
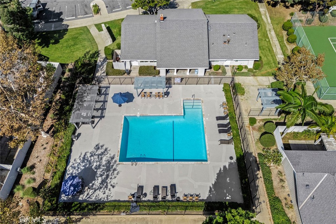
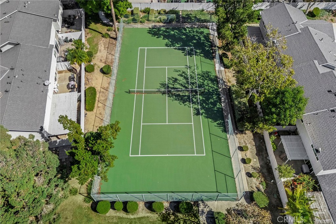
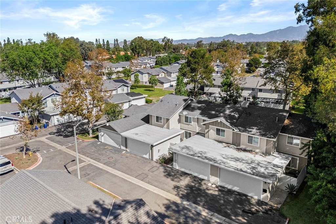
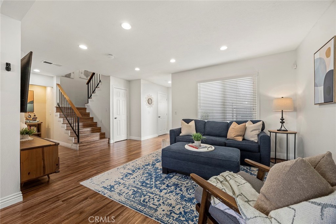
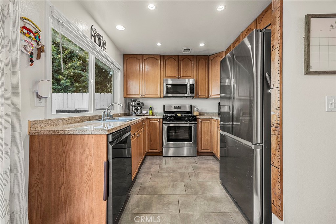
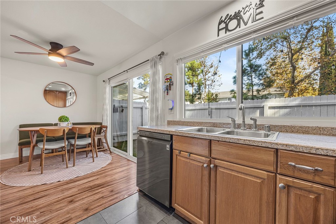
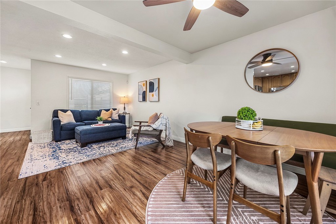
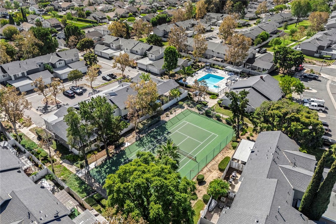
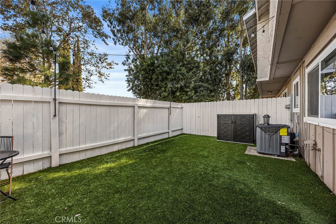
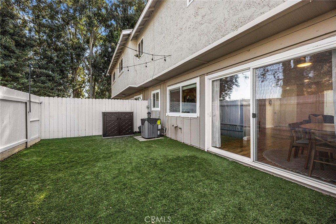
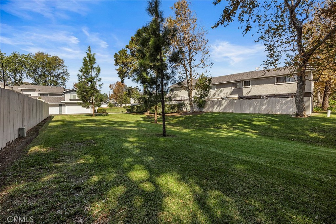
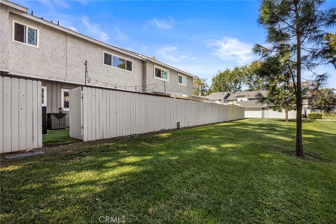
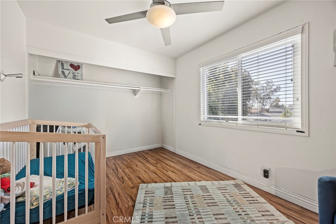
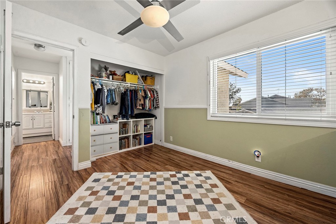
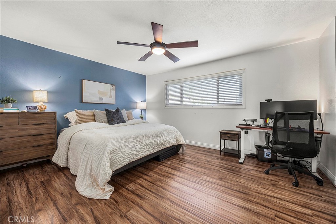
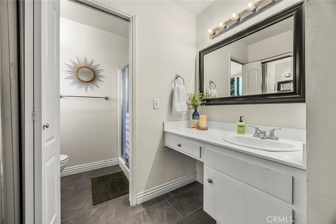
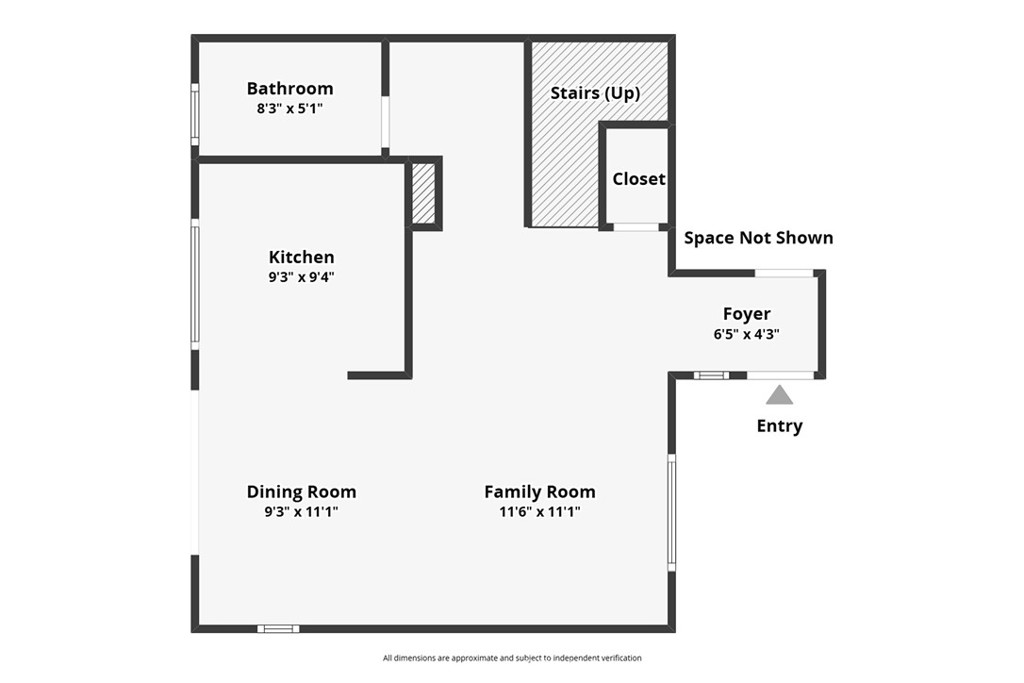
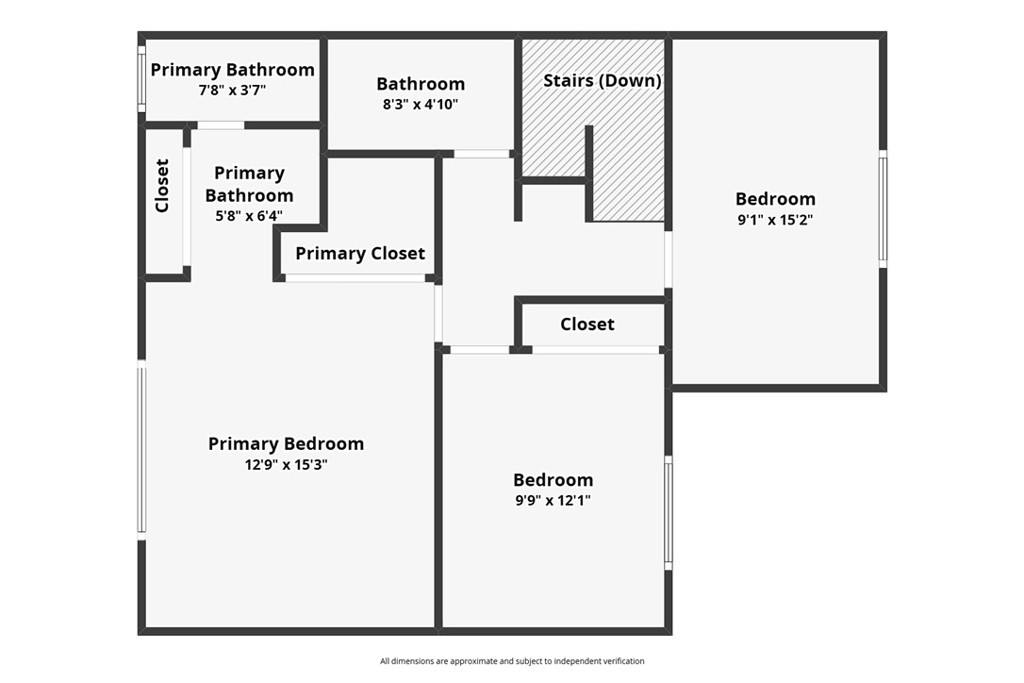
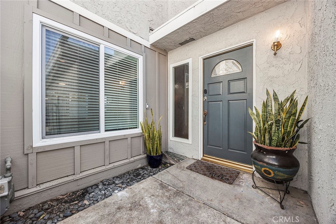
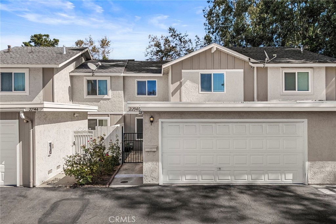
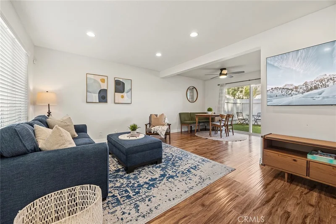
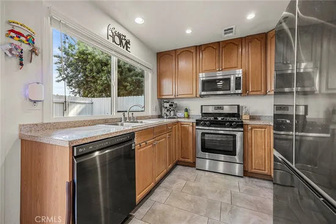
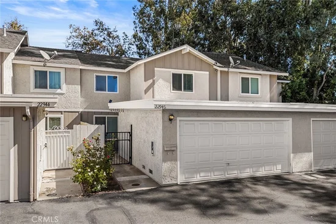
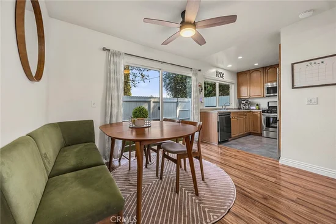
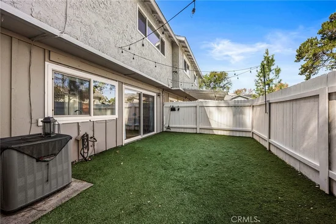
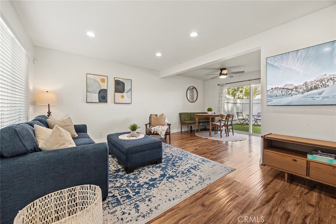
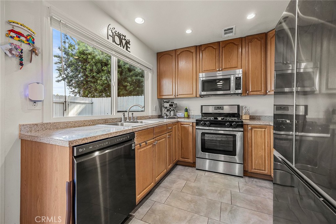
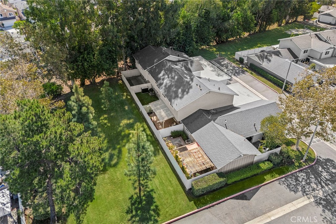
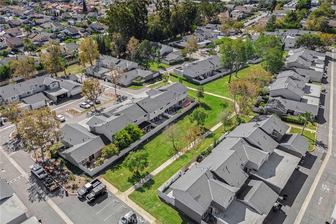
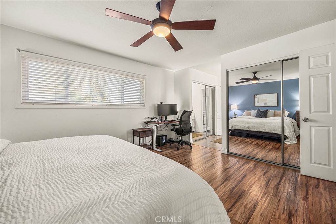
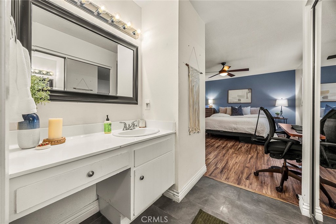
Welcome to 22946 Moonstone Lane, a 3 bedroom, 2.5 bath, 1, 325 sq ft townhome that lives like a house and rarely on the market! Ideally located in a highly desirable central location, this two-story home offers the rare bonus of a large, private, fenced grassy yard with room to garden, entertain, play or simply unwind. A charming private courtyard entry welcomes you into a bright, large open floor plan with warm wood-look flooring, recessed lighting and fresh, neutral paint. The living room flows seamlessly into the dining area and kitchen, and the whole layout opens to the backyard through sliding glass doors for effortless indoor-outdoor living, perfect for everyday life and gatherings. The kitchen features rich wood cabinetry, stainless steel appliances and a sunny window over the sink. A convenient half bath is located downstairs for guests. Peace of mind comes with important updates, including dual pane windows throughout, an updated electrical panel and updated HVAC. Upstairs, all three bedrooms are filled with natural light and finished with ceiling fans. The spacious primary suite offers 2 mirrored wardrobe closet and a private bath with a built-in vanity area. A laundry room with storage adds everyday convenience, and the 2 car garage provides secure parking and extra space. Beyond your door, enjoy community amenities including a sparkling pool, tennis court and park-like greenbelts, all in a well-kept neighborhood close to shopping, dining and commuter routes. If you want the space and feel of a single-family home with the low-maintenance convenience of a townhome, this is the one. Come see it today! FHA Approved

Property Highlights

Property Type
Residential
Property Sub Type
Townhouse
Architectural Style
Traditional
Bedrooms
3
Total Bathrooms
3
Living Area
1,325 Sqft
Price / Sqft
$641
Acres
10.65
Year Built
1973
Condition
Turnkey
Cumulative Days on Market
7

Location

Area
LS - Lake Forest South
City/Township
Lake Forest
Direction Faces
West
View
Park Greenbelt, Neighborhood
Subdivision
El Toro Care Free
County
Orange

Property Details
Price
$849,000
Condition
Turnkey
Property Type
Residential
Property Sub Type
Townhouse

Building

Structure Type
House
Levels
Two
Stories
2

Community

Community Features
Curbs, Pool

Local Schools

Elementary School
Montevideo
Middle School
Los Aliso
High School
El Toro
School District
Saddleback Valley Unified

Interior Features

Bedrooms and Bathrooms

Total Bathrooms
3
Full Bathrooms
2
1/2 Bathrooms
1
Bedrooms
3

Area and Spaces

Living Area
1,325 Sqft
Number of Units
1

Appliances

Appliances
Dishwasher, Free Standing Range, Microwave, Water Heater

Interior Features

Interior Features
Ceiling Fans, Granite Counters, Open Floorplan, Recessed Lighting, All Bedrooms Up, Dressing Area, Utility Room
Flooring
Laminate, Wood
Laundry Features
Laundry Room
Door Features
Sliding Doors
Window Features
Blinds
Electic
Standard
Fireplace Features
None
Entry Level
1
Entry Location
1

Heating and Cooling

Heating Features
Central

Building Details
Construction

Architectural Style
Traditional
Year Built
1973
Foundations
Slab
Common Walls
Two Common Walls Or More
Materials

Construction Materials
Stucco
Roof
Composition

Terms

Terms

Contingency
Contingent on seller finding a replacement property they have identified a few homes.
Special Conditions
Standard
Special Terms
Cash, Cash To New Loan, Conventional, FHA, Va Loan
Cumulative Days on Market
7

Taxes

HOA

Has HOA
Yes
Association Fee
$380 /mo
Association Ammenities
Other, Pool, Tennis Courts

Heating, Cooling & Utilities

Cooling Features
Central Air

Utilities

Utilities
Electricity Connected, Natural Gas Connected, Sewer Connected, Water Connected
Sewer
Public Sewer
Water Source
Public

Lot

Acres
10.65
Lot Size
463,812
Lot Size Area Sq Ft
463,812
Lot Features
Cul De Sac, Greenbelt, Yard
Road Surface
Paved

Exterior Features

Fencing
Wood

Parking

Total Parking Spaces
2
Garage Capacity
2
Parking Features
Direct Access, Garage Faces Front, Garage

Pool Features

Pool Features
Community, In Ground, Association
Listed by Priscilla Rael-Albin, RE/MAX New Dimension, 714-267-6094
Listing Data last updated 11/02/2026 02:40 am
Get a Link to this Property: Copy To Clipboard
QR Code link to this property

Phone:
Connect with:

Payment Calculator

per month. fixed. % interest.
$
%
$
%
Principal & Interest
+ Home Insurance
+ Property Tax
+ HOA Fees
per month
Total interest paid over s will be:
All estimates and provided for informational purposes only. Actual amounts may vary. The output of the tool is not a loan offer or solicitation, nor is it financial or legal advice. Information, rates, programs and loan scenarios shown are for example only as of 2-Nov-2026 and are subject to change without notice. Interest rates provided by the St. Louis Federal Reserve Economic Data (FRED). All products are subject to credit and property approval. Not all products are available in all states or for all loan amounts. Other restrictions and limitations apply. Contact your preferred lender for the pricing associated with your specific transaction. Calculations are generated by Open Source mortgage calculation software tools using common mathematical formulas. All calculations should be independently verified.
Get Walk Score Content

Property History

Today
Property information last updated
6 days ago
Status Active. This is the date the listing was placed on market.
Cumulative Days on Market: 7 days (includes prior listings) · Currently listed since October 26, 2026. Data provided by the MLS.

Similar Properties

Compare Listings

Title Price Status Type Area Purpose Bedrooms Bathrooms