Property Details

Start of property details
Share this property:
157 Sawbuck
Irvine, CA 92618
1 day ago NEW · Active
$1,925,000
$601 / Sqft
4
Beds
5
Baths
2
Garage
3,203
Sqft
2025
Yr. Built
MLS# PW26234786
Cumulative Days on Market: 2 · Includes prior listings · Currently listed since 10/31/26 · Data provided by the MLS.

Property Description

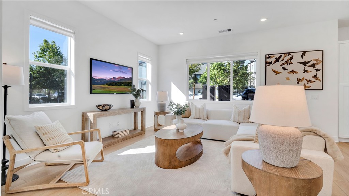
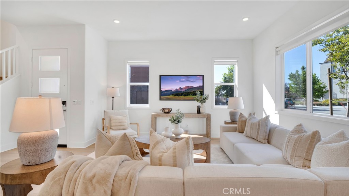
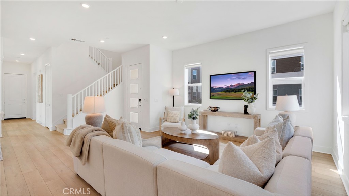
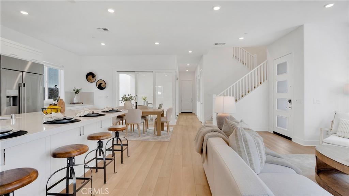
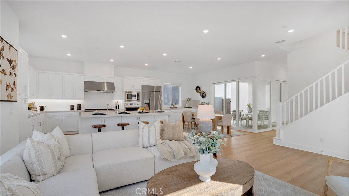
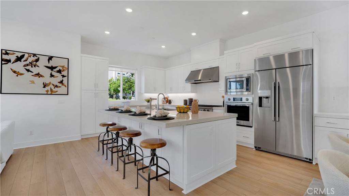
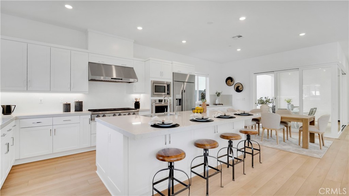
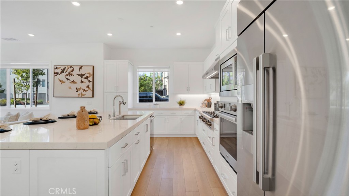
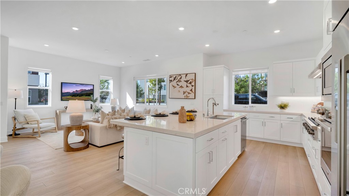
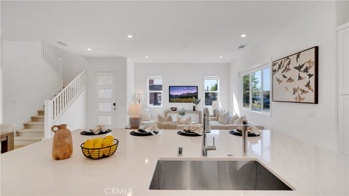
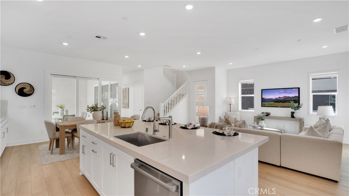
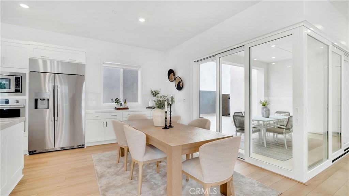
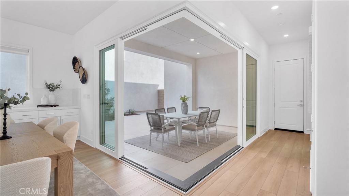
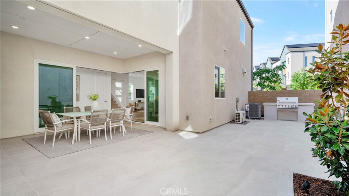
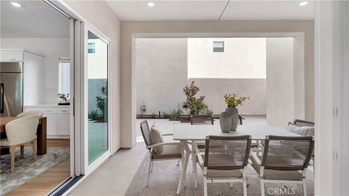
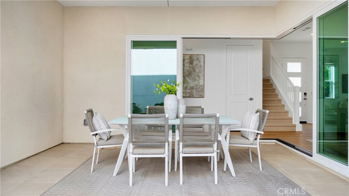
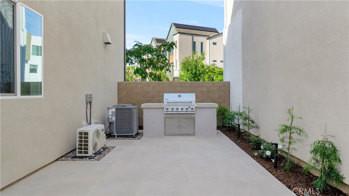
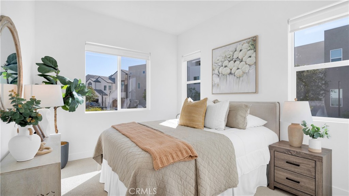
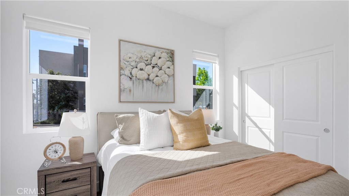
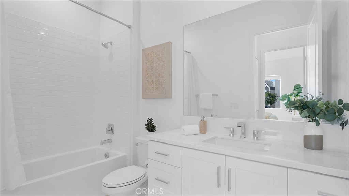
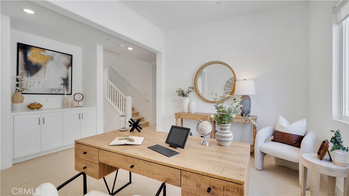
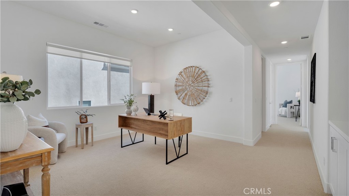
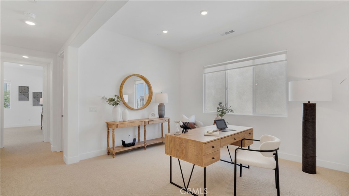
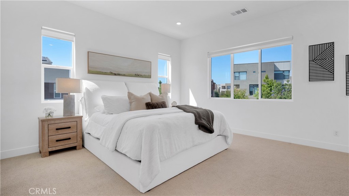
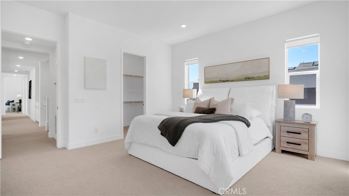
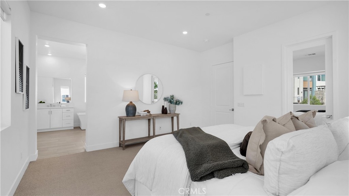
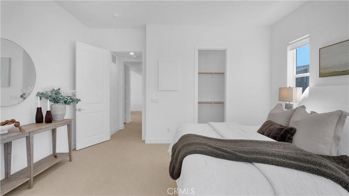
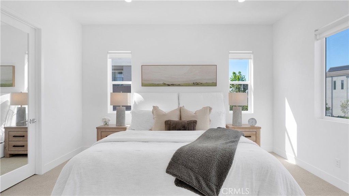
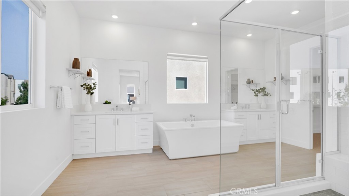
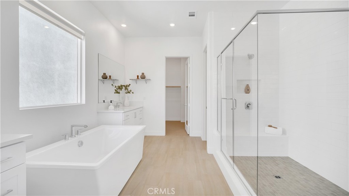
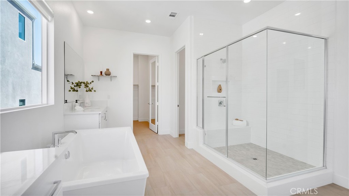
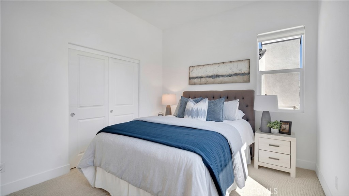
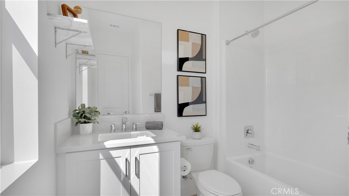
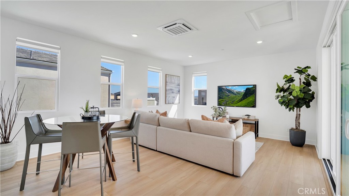
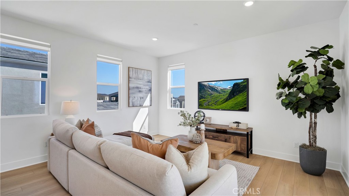
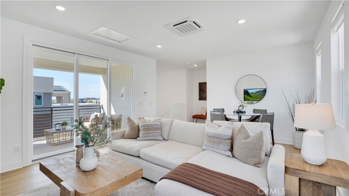
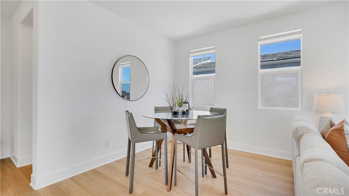
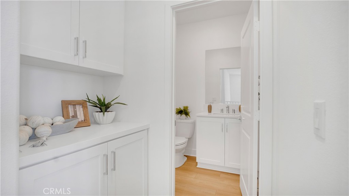
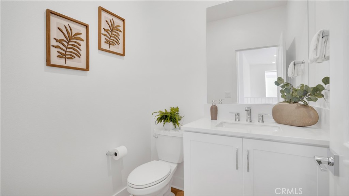
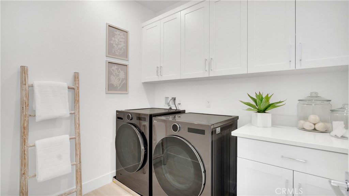
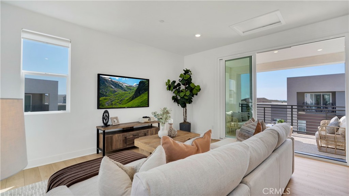
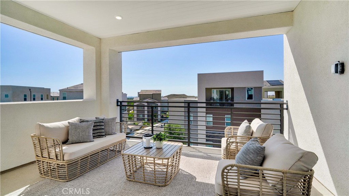
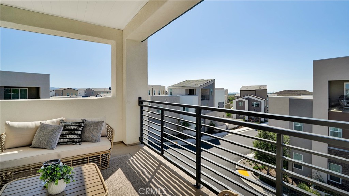
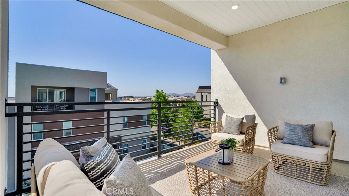
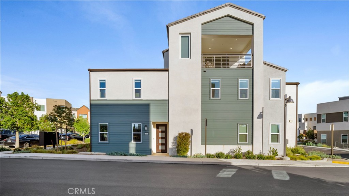
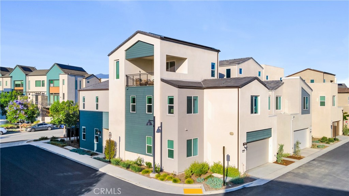
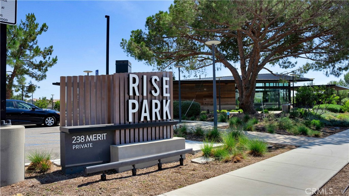
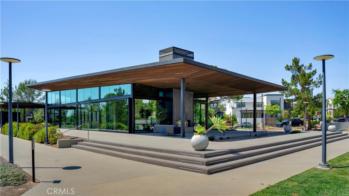
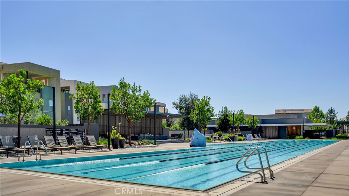
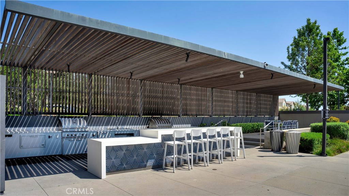
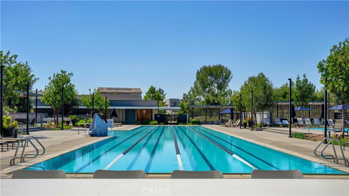
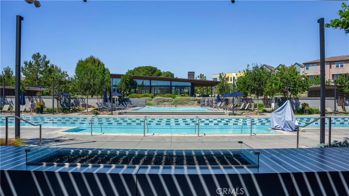
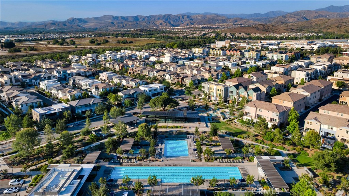
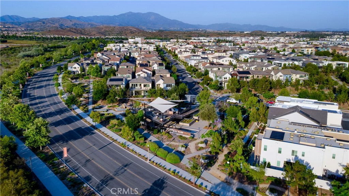
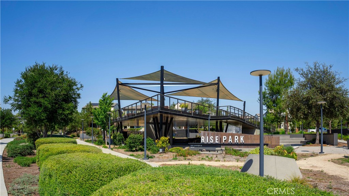
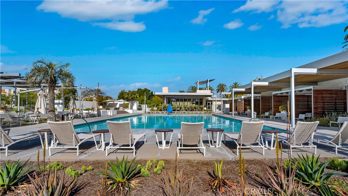
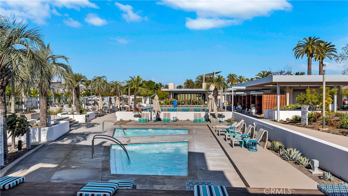
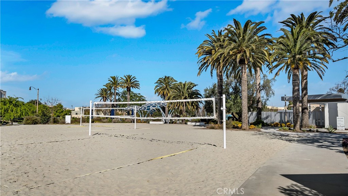
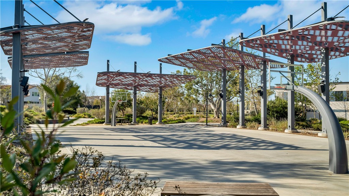
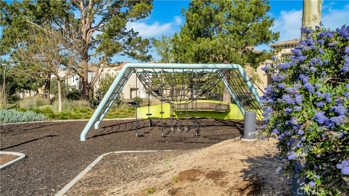
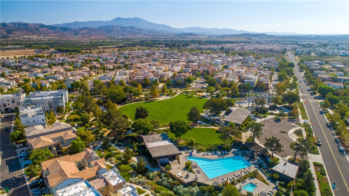
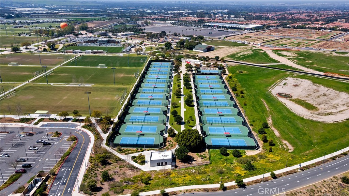
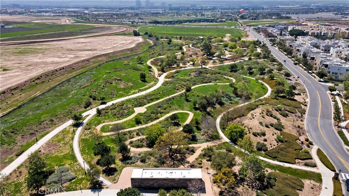
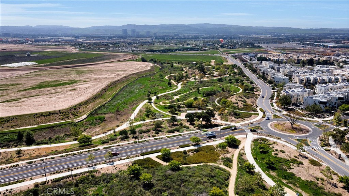
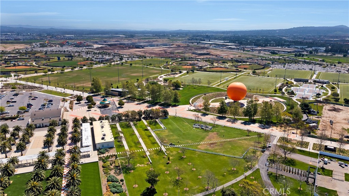
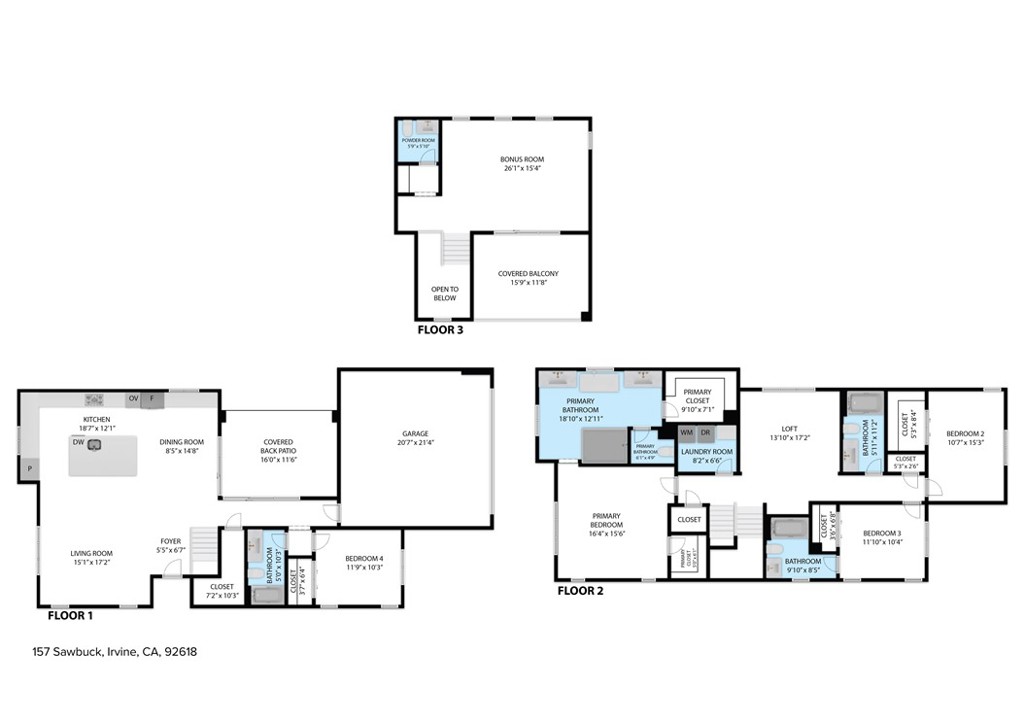
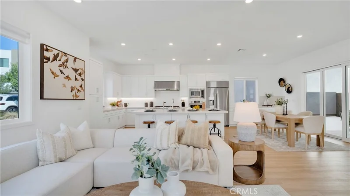
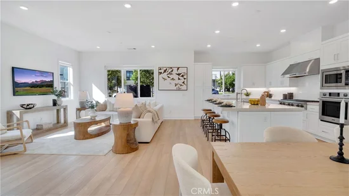
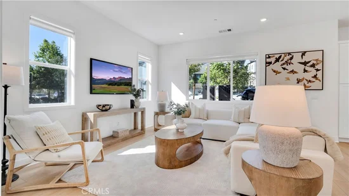
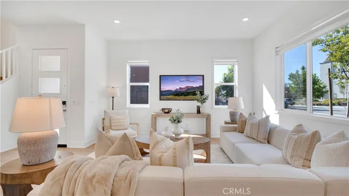
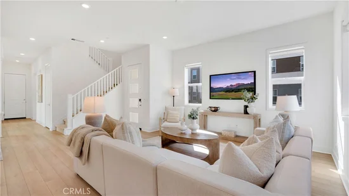
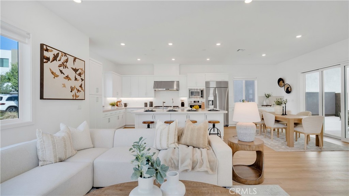
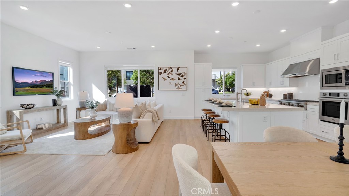
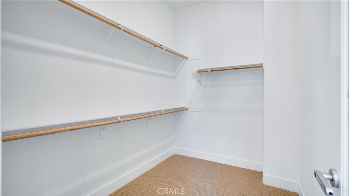
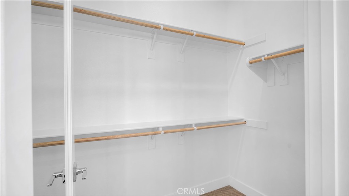
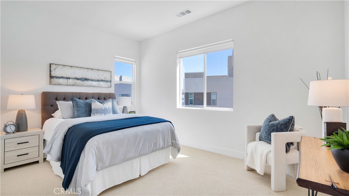
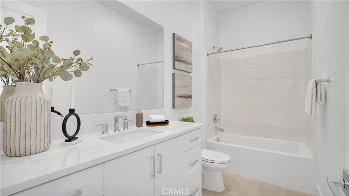
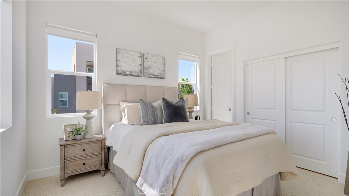
Set on a PREMIUM CORNER LOT in Rise Park, this DETACHED Skye Plan 3 delivers over 3, 200 square feet of thoughtfully designed living space across three levels. The main level sets the tone. A great room layout with luxury vinyl flooring anchors the heart of the home, where oversized windows flood the space with natural light filtered softly through roller shades. The chef-inspired kitchen is built for real life with white shaker cabinets, quartz countertops, a large center island with counter seating, soft-close cabinetry, built-in pantry, and upgraded Dacor appliances. A built-in buffet in the dining room adds both style and function. Multi-slide doors open from the great room directly to the California patio, blurring the line between indoors and out. Outside, a newly landscaped backyard with tiled flooring, built-in BBQ, and generous entertaining space makes hosting feel effortless. Whether it is a weekend gathering or a quiet evening under the stars, this outdoor space delivers. Back inside, the main level bedroom offers flexibility for guests or multi-generational living. Upstairs, the primary suite features dual walk-in closets, dual vanities, a frameless glass-enclosed tiled shower, and a floating soaking tub. Two additional bedrooms, including a guest ensuite, and an open loft perfect for a home office or gym round out the second floor. The third level opens into a large bonus room and a rooftop terrace. Room to grow, gather, or simply breathe. Additional practical features include: water softener, reverse osmosis water filtration, ample storage, upstairs laundry room, recessed lighting throughout, tankless water heater, two-car attached garage with EV charging and solar. Rise Park amenities include a clubhouse, Olympic-sized pool, lounge pool, outdoor kitchens, an outlook point, playgrounds, and trails. Just steps away, The Creme School of Great Park brings a new daycare and preschool to the community. For families with school-age children, the home is zoned for Rancho Canada Elementary, a California Distinguished School recognized for academic excellence. As a resident of the Great Park Neighborhoods, you’ll experience resort-style living with multiple pools, neighborhood parks, sports courts, 2 dog parks, coffee shop, playgrounds and 12 rentable spaces for private gatherings. Located just minutes away from the upcoming retail center, The Canopy and a short drive to Woodbury Town Center, Irvine Spectrum, and Laguna Beach.

Property Highlights

Property Type
Residential
Property Sub Type
Condominium
Architectural Style
Contemporary
Bedrooms
4
Total Bathrooms
5
Living Area
3,203 Sqft
Price / Sqft
$601
Year Built
2025
Condition
Updated Remodeled, Turnkey
Cumulative Days on Market
2

Location

Area
GP - Great Park
City/Township
Irvine
View
City Lights, Hills, Neighborhood, Peek ABoo
Subdivision
Skye
County
Orange

Property Details
Price
$1,925,000
Condition
Updated Remodeled, Turnkey
Property Type
Residential
Property Sub Type
Condominium

Building

Structure Type
House
Levels
Three Or More
Stories
3

Community

Community Features
Biking, Curbs, Dog Park, Gutters, Park, Storm Drains, Street Lights, Suburban, Sidewalks, Pool

Local Schools

School District
Saddleback Valley Unified

Interior Features

Bedrooms and Bathrooms

Total Bathrooms
5
Full Bathrooms
4
1/2 Bathrooms
1
Bedrooms
4
Bedrooms on Main Level
1

Area and Spaces

Living Area
3,203 Sqft
Number of Units
1

Appliances

Appliances
Six Burner Stove, Dishwasher, Gas Cooktop, Disposal, Gas Oven, Microwave, Refrigerator, Range Hood, Water Softener, Tankless Water Heater, Water Purifier, Dryer, Washer

Interior Features

Interior Features
Breakfast Bar, Eat In Kitchen, High Ceilings, In Law Floorplan, Open Floorplan, Pantry, Quartz Counters, Recessed Lighting, Bedroom On Main Level, Loft, Primary Suite, Walk In Closets
Flooring
Carpet, Vinyl
Laundry Features
Inside, Laundry Room, Upper Level
Door Features
Sliding Doors
Window Features
Double Pane Windows
Security Features
Carbon Monoxide Detectors, Fire Sprinkler System, Smoke Detectors
Electic
Volts220In Garage, Photovoltaics On Grid
Fireplace Features
None
Entry Level
1
Entry Location
Ground Level

Heating and Cooling

Heating Features
Central

Building Details
Construction

Architectural Style
Contemporary
Builders Model
Skye Plan 3
Builder
Lennar
Year Built
2025
Foundations
Slab
Common Walls
No Common Walls

Materials

Construction Materials
Stucco

Terms

Terms

Contingency
None
Inclusions
Cooktop, Oven, Microwave, Dishwasher, Refrigerator, Washer / Dryer
Special Conditions
Standard
Special Terms
Cash, Conventional, FHA, Va Loan
Cumulative Days on Market
2

Taxes

HOA

Has HOA
Yes
Association Fee
$240 /mo
Association Ammenities
Clubhouse, Sport Court, Dog Park, Fitness Center, Fire Pit, Maintenance Grounds, Management, Meeting Banquet Party Room, Maintenance Front Yard, Outdoor Cooking Area, Other Courts, Barbecue, Picnic Area, Playground, Pickleball, Pool, Recreation Room, Spa Hot Tub, Trails
Heating, Cooling & Utilities

Cooling Features
Central Air

Utilities

Utilities
Electricity Connected, Natural Gas Connected, Sewer Connected, Water Connected
Sewer
Public Sewer
Water Source
Public

Lot

Lot Features
Zero To One Unit Acre, Back Yard, Close To Clubhouse, Corner Lot, Drip Irrigation Bubblers, Rectangular Lot, Zero Lot Line
Road Surface
Paved
Road Frontage
City Street

Exterior Features

Exterior Features
Barbecue
Patio And Porch Features
Concrete, Covered, Patio
Fencing
Block

Parking

Total Parking Spaces
2
Garage Capacity
2
Parking Features
Door Multi, Garage, Garage Faces Rear

Pool Features

Pool Features
Community, Association
Spa
Yes
Spa Features
Association, Community
Listed by Peter Au, Pacific Sotheby's International Realty, 949-838-5800
Listing Data last updated 11/02/2026 02:40 am
Get a Link to this Property: Copy To Clipboard
QR Code link to this property

Phone:
Connect with:

Payment Calculator

per month. fixed. % interest.
$
%
$
%
Principal & Interest
+ Home Insurance
+ Property Tax
+ HOA Fees
per month
Total interest paid over s will be:
All estimates and provided for informational purposes only. Actual amounts may vary. The output of the tool is not a loan offer or solicitation, nor is it financial or legal advice. Information, rates, programs and loan scenarios shown are for example only as of 2-Nov-2026 and are subject to change without notice. Interest rates provided by the St. Louis Federal Reserve Economic Data (FRED). All products are subject to credit and property approval. Not all products are available in all states or for all loan amounts. Other restrictions and limitations apply. Contact your preferred lender for the pricing associated with your specific transaction. Calculations are generated by Open Source mortgage calculation software tools using common mathematical formulas. All calculations should be independently verified.
Get Walk Score Content

Property History

Today
Property information last updated
Yesterday
Status Active. This is the date the listing was placed on market.
Cumulative Days on Market: 2 days (includes prior listings) · Currently listed since October 31, 2026. Data provided by the MLS.

Similar Properties

Compare Listings

Title Price Status Type Area Purpose Bedrooms Bathrooms