Property Details

Start of property details
Share this property:
17311 Peach
Irvine, CA 92612
1 day ago NEW · Active
$1,210,000
$1,022 / Sqft
2
Beds
2
Baths
2
Garage
1,184
Sqft
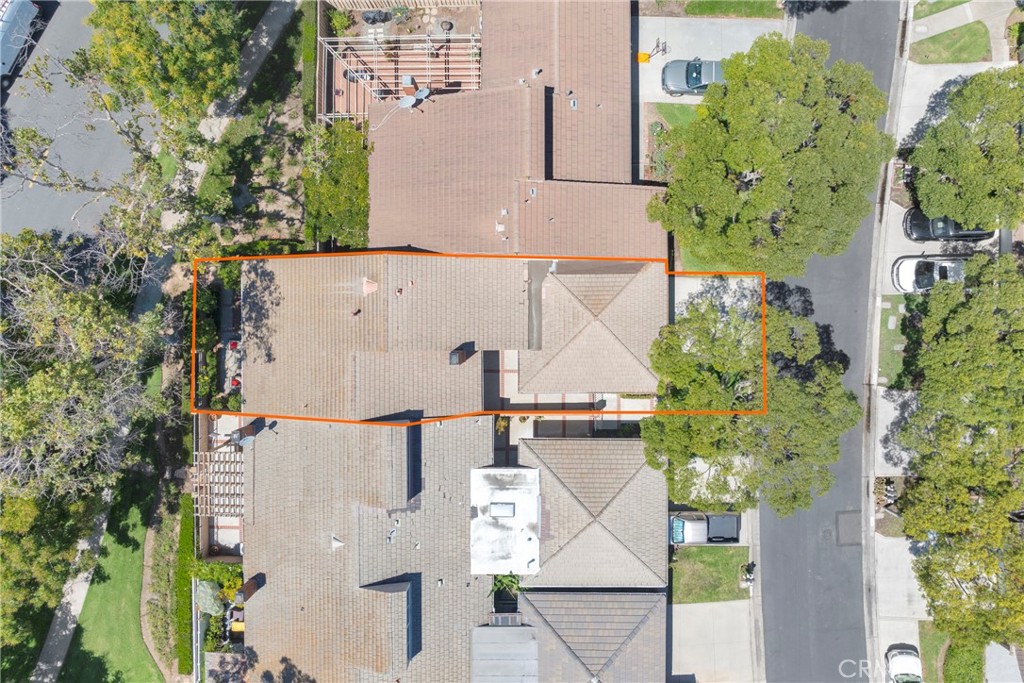
0.07
Acres
MLS# RS26145721
Cumulative Days on Market: 116 · Includes prior listings · Currently listed since 11/01/26 · Data provided by the MLS.

Property Description

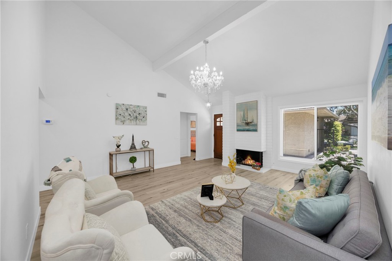
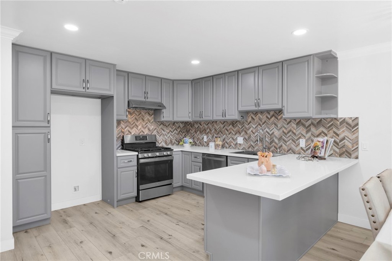
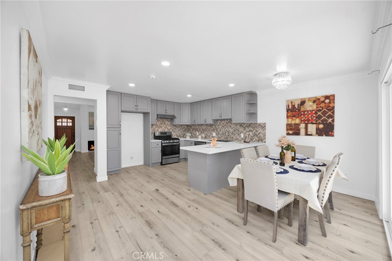
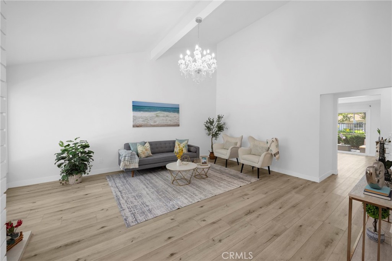
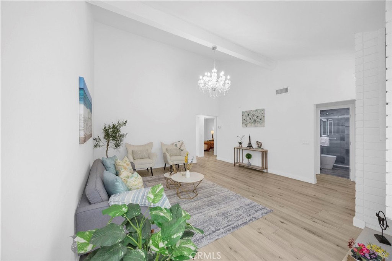
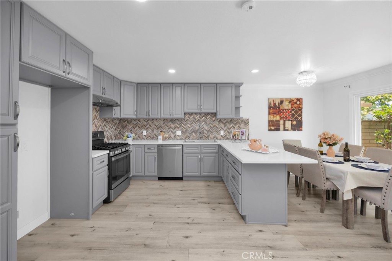
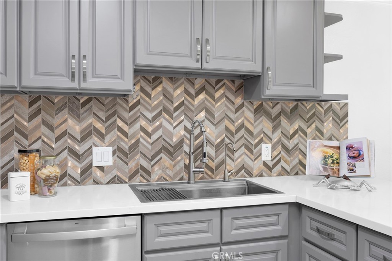
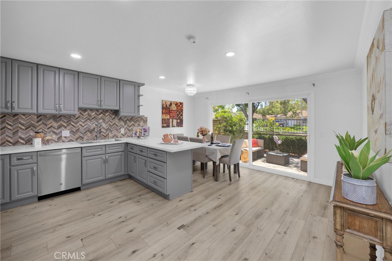
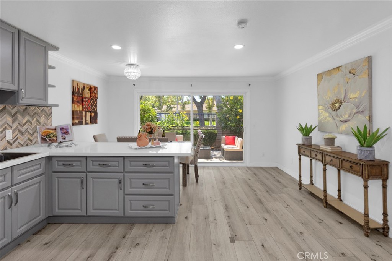
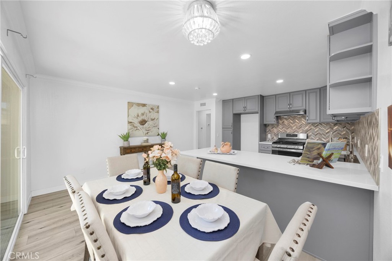
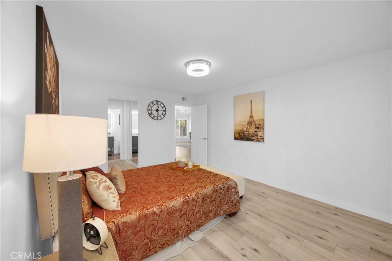
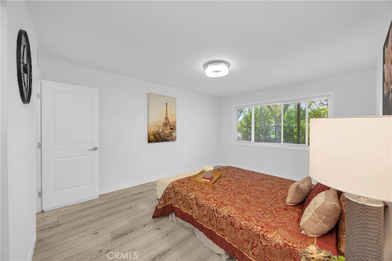
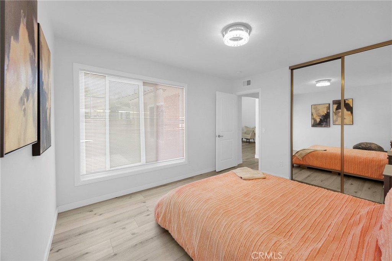
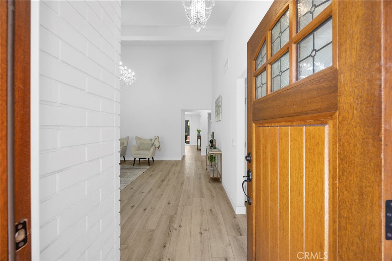
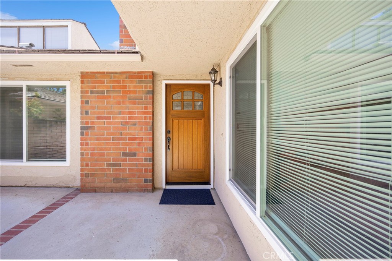
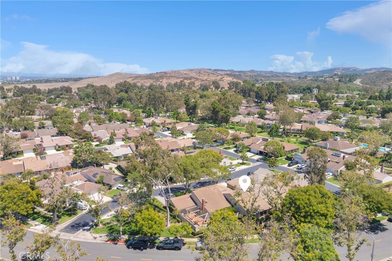
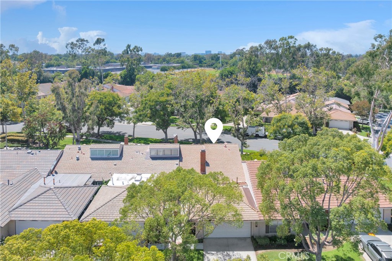
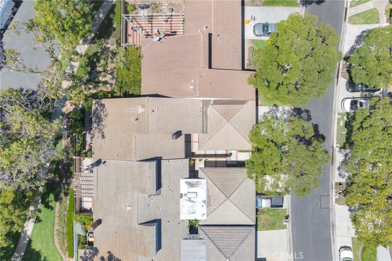
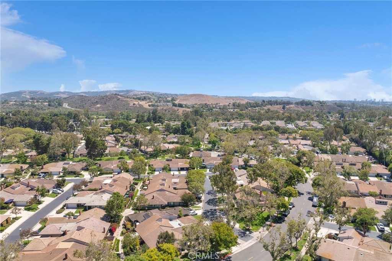
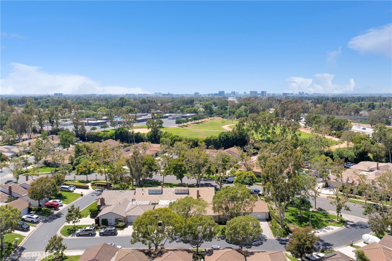
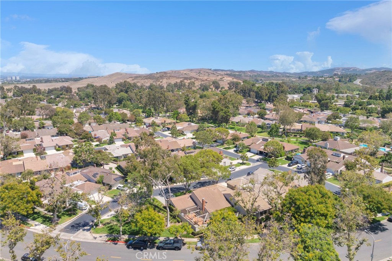
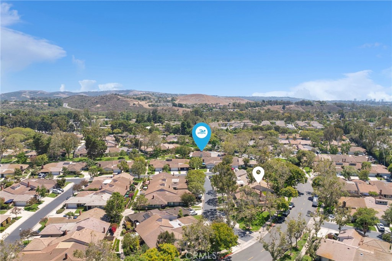
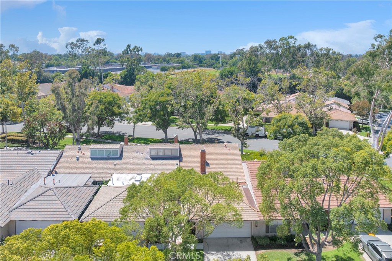
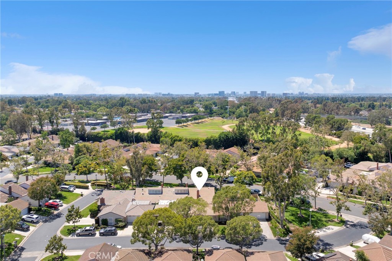
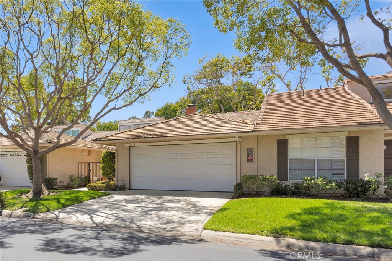
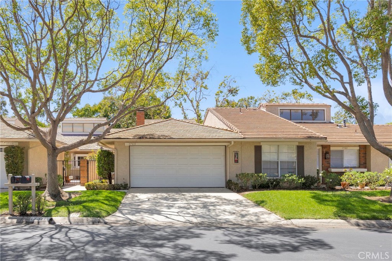
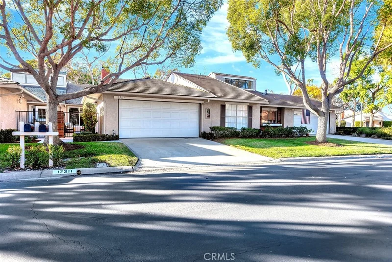
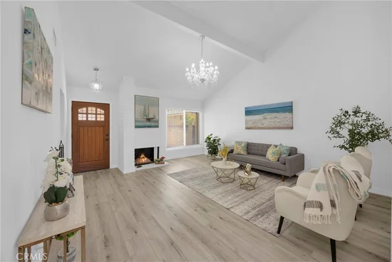
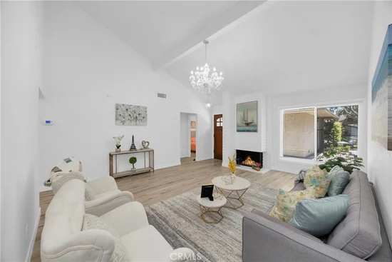
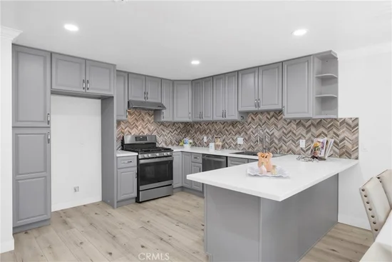
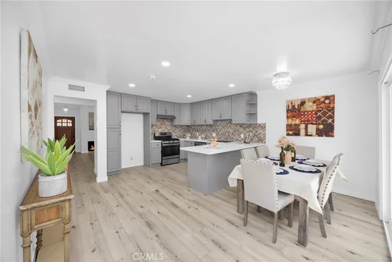
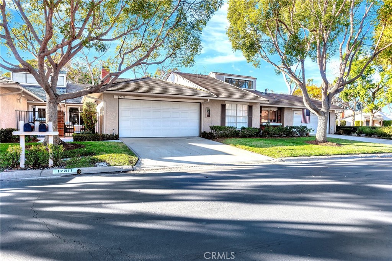
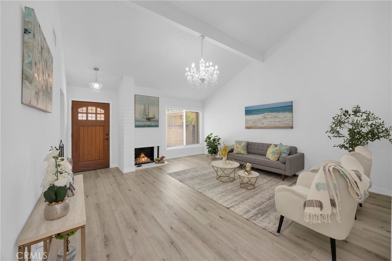
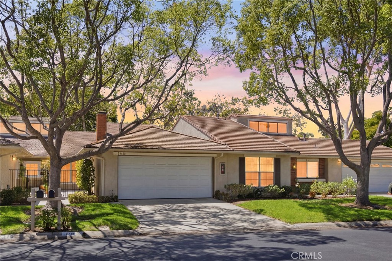
Thinking of moving to Irvine? This one is nestled in the peaceful and green Terrace Community of University Park area, this BEAUTIFULLY REMODELED SINGLE LEVEL HOME offers the perfect combination of modern style, comfort, and everyday functionality. The EAST FACING entrance makes this one bright and airy! From the moment you arrive, you'll appreciate the inviting curb appeal, highlighted by a new front door that welcomes you into a bright and spacious interior. HIGH SOARING CEILINGS in the living room, newer laminate flooring throughout, and an abundance of natural light streaming through newer dual-pane windows create an open, airy atmosphere that immediately feels like home. The thoughtfully designed floor plan flows effortlessly into the heart of the home—a stunning, remodeled kitchen featuring newer cabinetry, elegant quartz countertops, a stylish tile backsplash, and newer stainless steel appliances. With its generous layout and ample seating space, the kitchen is ideal for entertaining guests, hosting family gatherings, or enjoying everyday meals together.

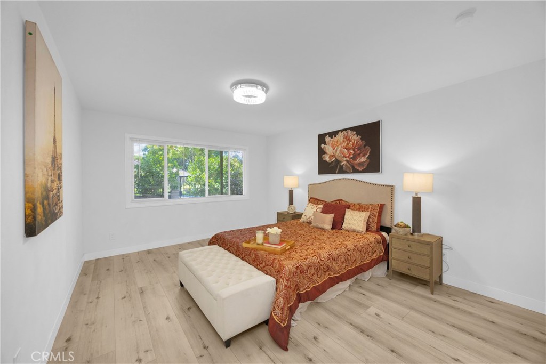
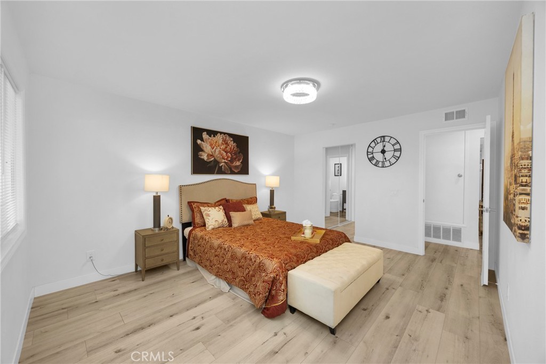
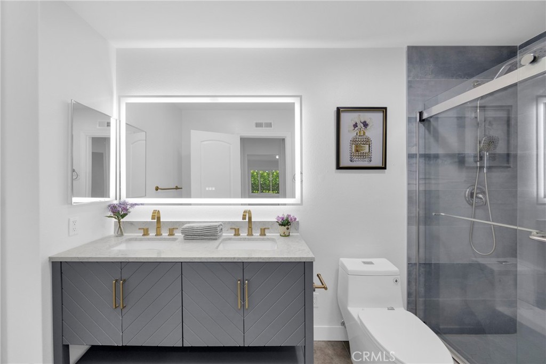
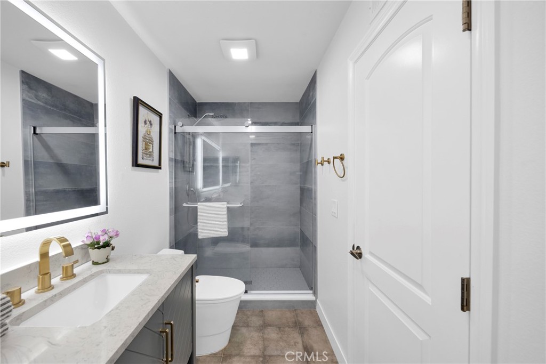
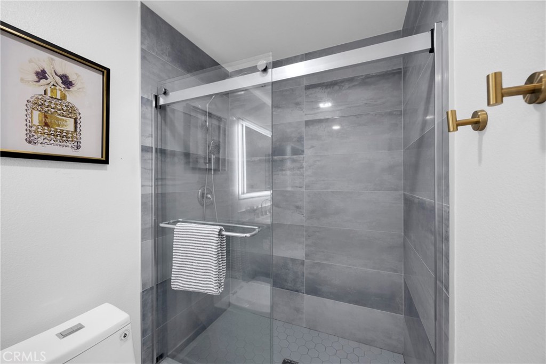
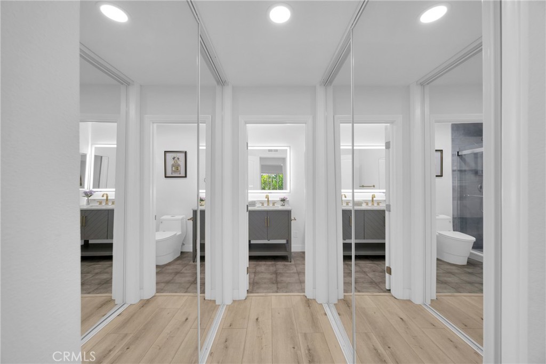
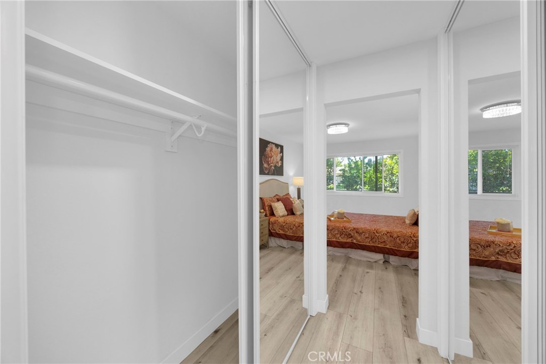
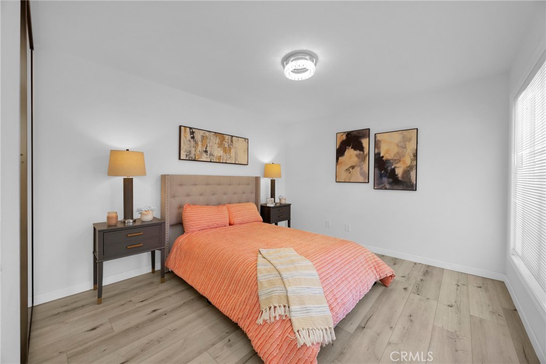
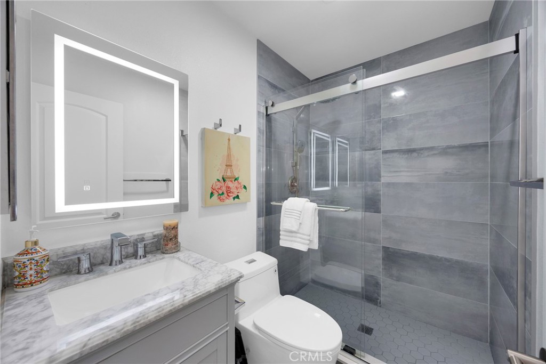
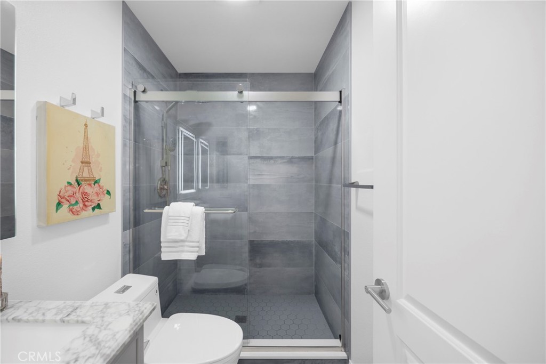
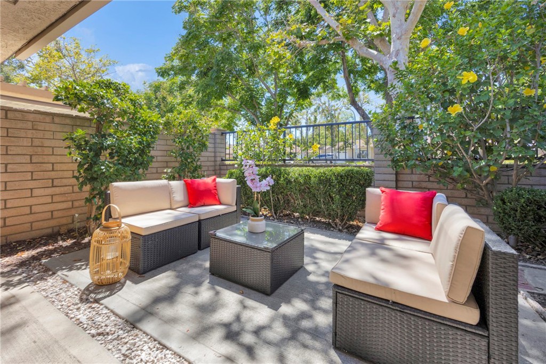
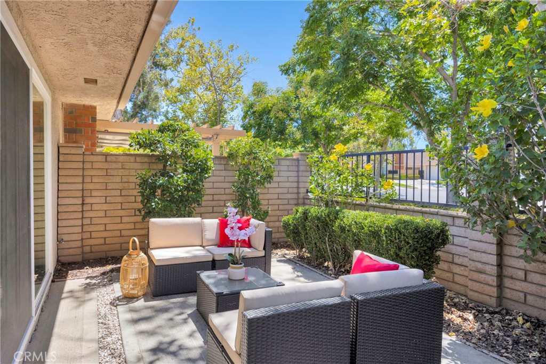
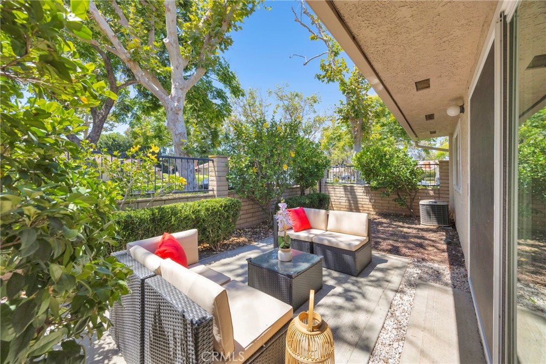
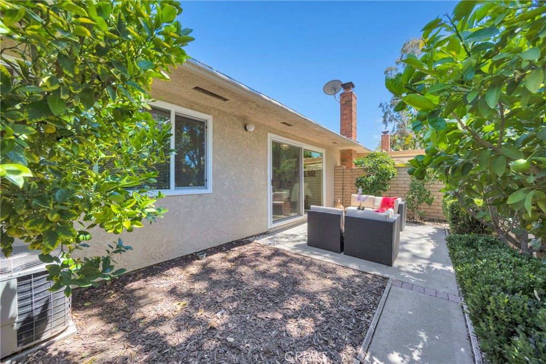
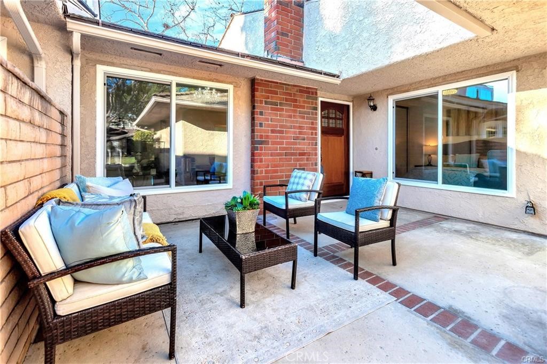
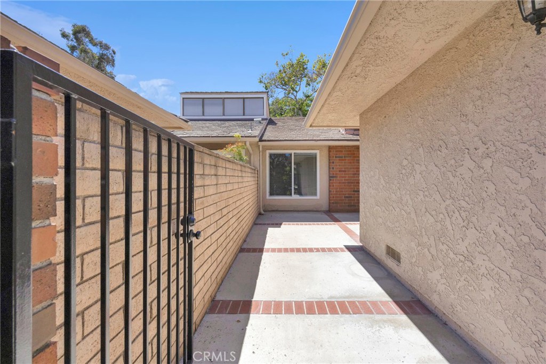
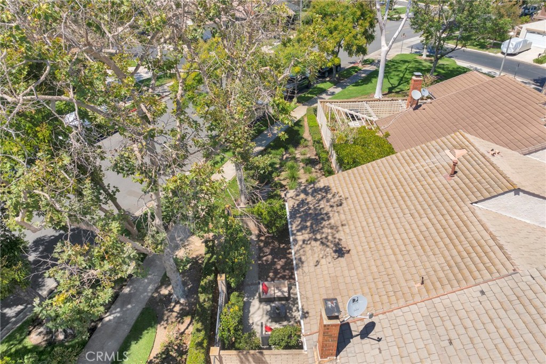
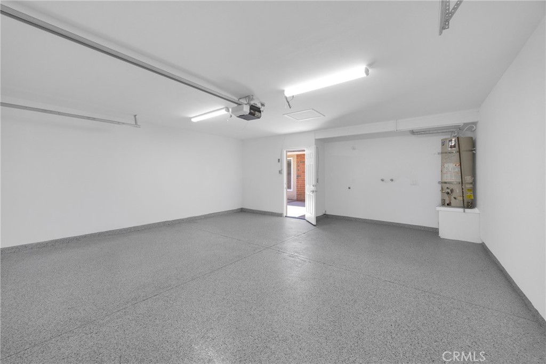
This charming residence offers two generously sized bedrooms, each paired with its own beautifully renovated bathroom. Every bathroom has been thoughtfully updated with designer tile, modern shower fixtures, sleek glass shower doors, contemporary vanities, and luxurious backlit touch-screen mirrors that add both sophistication and convenience. Step outside to your private enclosed backyard patio, an inviting retreat perfect for morning coffee, outdoor dining, weekend barbecues, or simply relaxing in a peaceful setting. An additional enclosed front patio enhances the home's charm, creating another welcoming outdoor living space to enjoy fresh air or greet visiting family and friends. The spacious two-car garage features durable new epoxy flooring, providing plenty of room for parking, storage, and hobbies while adding a clean, finished look.

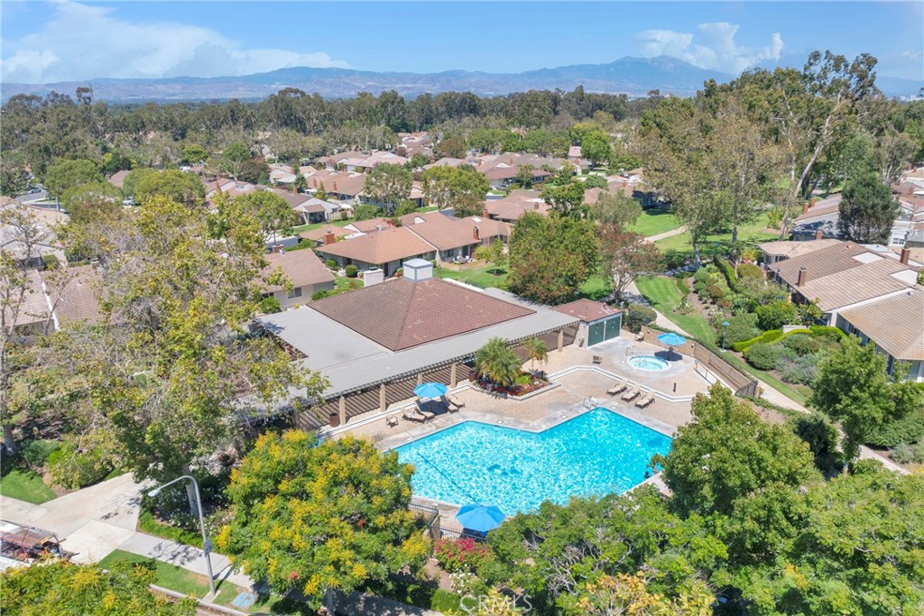
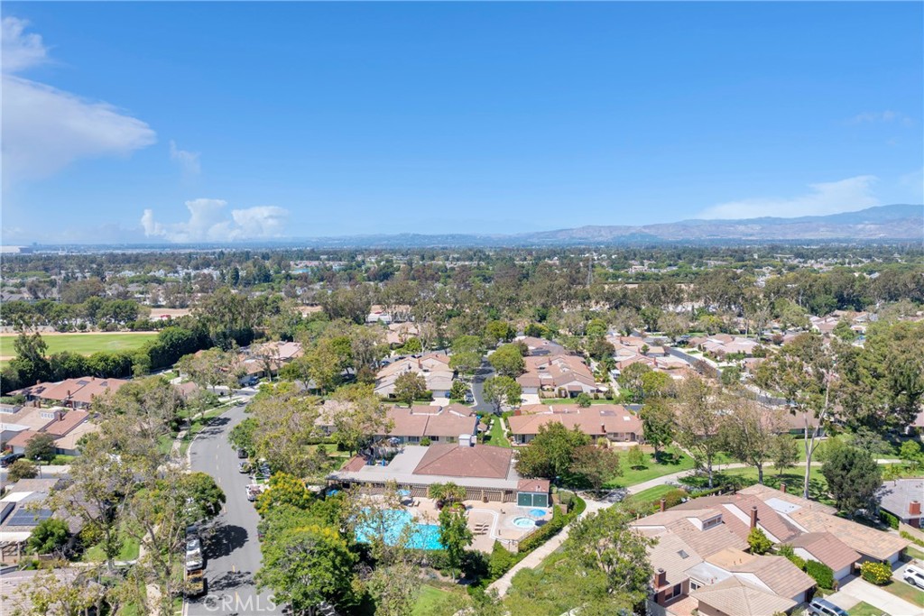
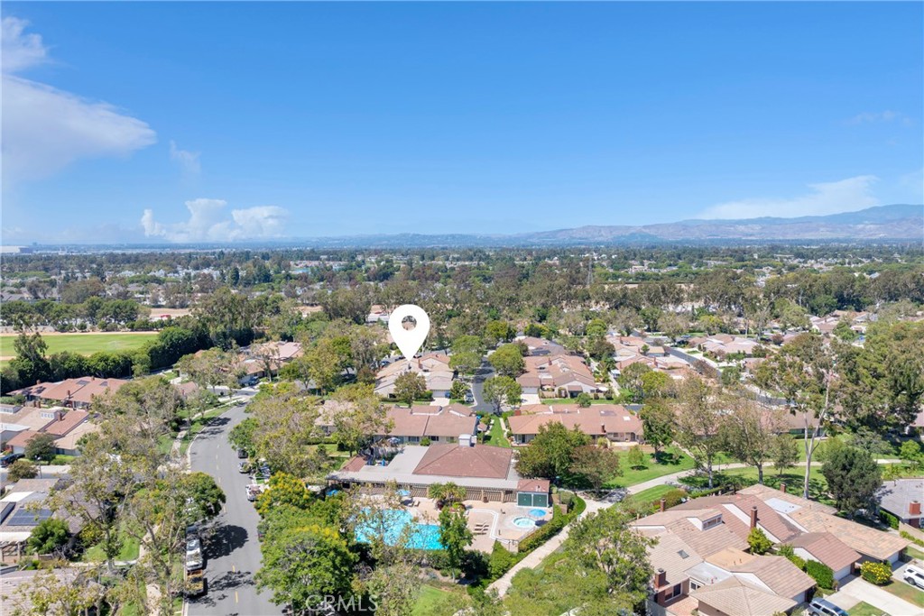
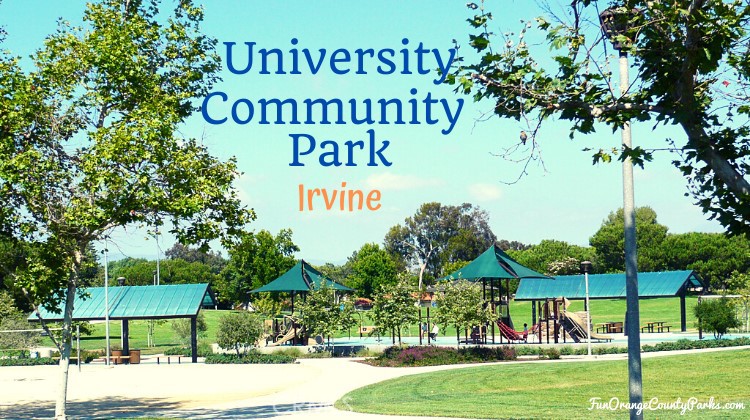
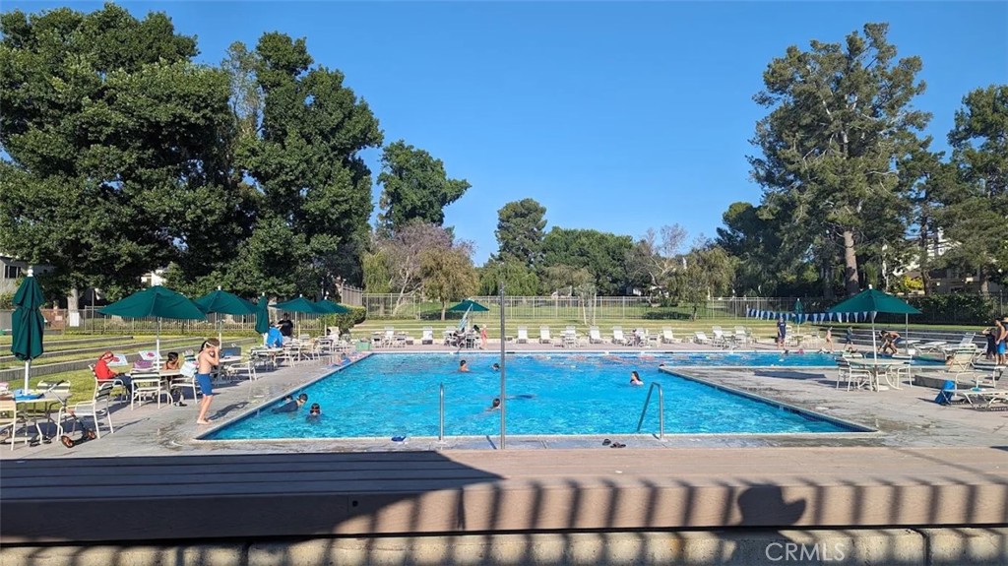
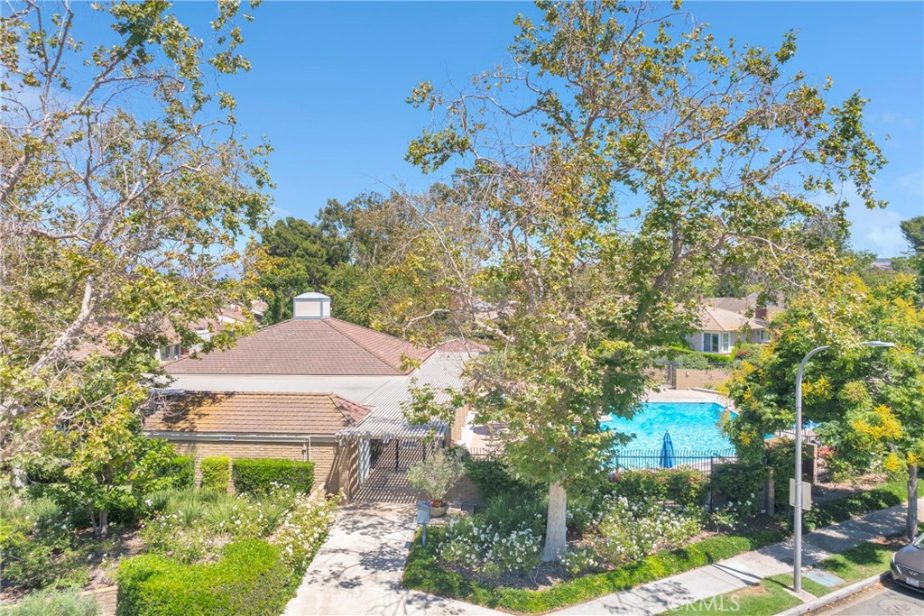
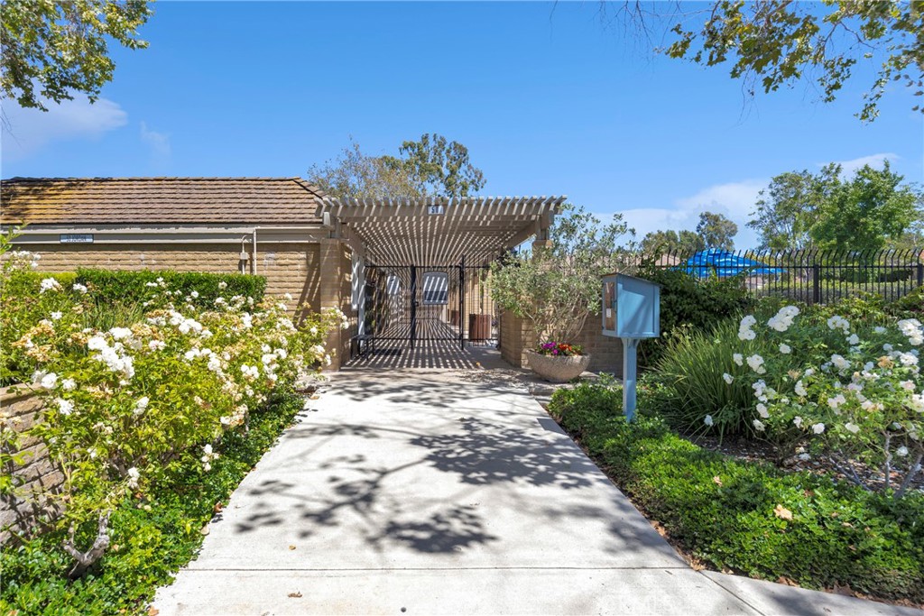
Combining tasteful upgrades with a warm, inviting ambiance, this move-in-ready home offers exceptional comfort and effortless living. Residents also enjoy wonderful community amenities, including a sparkling swimming pool, barbecue areas, a welcoming clubhouse, and beautifully maintained greenbelts and parks—creating the perfect setting for recreation, relaxation. Top Rated Irvine Schools and plenty of shopping and restaurants nearby! Close to UC Irvine with easy access to the 405 and 5 freeways.

Property Highlights

Property Type
Residential
Property Sub Type
Single Family Residence
Bedrooms
2
Total Bathrooms
2
Living Area
1,184 Sqft
Price / Sqft
$1,022
Acres
0.07
Year Built
1974
Cumulative Days on Market
116

Location

Area
UP - University Park
City/Township
Irvine
View
Neighborhood, Trees Woods
Subdivision
Terrace (TR)
County
Orange

Property Details
Price
$1,210,000
Property Type
Residential
Property Sub Type
Single Family Residence

Building

Structure Type
House
Levels
One
Stories
1

Community

Community Features
Storm Drains, Street Lights, Sidewalks, Park

Local Schools

Elementary School
University Park
Middle School
Rancho San Joaquin
High School
University
School District
Irvine Unified

Interior Features

Bedrooms and Bathrooms

Total Bathrooms
2
Full Bathrooms
2
Bedrooms
2
Bedrooms on Main Level
2

Area and Spaces

Living Area
1,184 Sqft
Number of Units
1

Appliances

Appliances
Dishwasher, Disposal, Gas Oven, Gas Range, Gas Water Heater

Interior Features

Interior Features
Eat In Kitchen, Open Floorplan, Quartz Counters, All Bedrooms Down
Flooring
Laminate
Laundry Features
Washer Hookup, Gas Dryer Hookup, In Garage
Security Features
Carbon Monoxide Detectors, Smoke Detectors
Fireplace Features
Gas, Gas Starter, Living Room, Wood Burning
Entry Level
1
Entry Location
FD

Heating and Cooling

Heating Features
Central, Forced Air
Has Fireplace
Yes

Building Details
Construction

Year Built
1974
Foundations
Slab
Common Walls
Two Common Walls Or More
Materials

Roof
Flat Tile, Tile

Terms

Terms

Contingency
None
Special Conditions
Standard
Special Terms
Cash, Cash To New Loan, Conventional
Cumulative Days on Market
116

Taxes

HOA

Has HOA
Yes
Association Fee
$352.80 /mo
Association Ammenities
Clubhouse, Dog Park, Outdoor Cooking Area, Barbecue, Playground, Pool, Pets Allowed, Spa Hot Tub

Heating, Cooling & Utilities

Cooling Features
Central Air

Utilities

Sewer
Public Sewer
Water Source
Public

Lot

Acres
0.07
Lot Size
2,940
Lot Size Area Sq Ft
2,940
Lot Features
Landscaped, Near Park, Trees
Road Frontage
City Street

Exterior Features

Patio And Porch Features
Concrete
Fencing
Stone, Wrought Iron

Parking

Total Parking Spaces
2
Garage Capacity
2
Parking Features
Concrete, Door Multi, Driveway, Garage Faces Front, Garage, Garage Door Opener

Pool Features

Pool Features
None, Association
Spa Features
None
Listed by Shaan Clive, C-21 Astro, 562-305-9878
Listing Data last updated 11/02/2026 02:40 am
Get a Link to this Property: Copy To Clipboard
QR Code link to this property

Phone:
Connect with:

Payment Calculator

per month. fixed. % interest.
$
%
$
%
Principal & Interest
+ Home Insurance
+ Property Tax
+ HOA Fees
per month
Total interest paid over s will be:
All estimates and provided for informational purposes only. Actual amounts may vary. The output of the tool is not a loan offer or solicitation, nor is it financial or legal advice. Information, rates, programs and loan scenarios shown are for example only as of 2-Nov-2026 and are subject to change without notice. Interest rates provided by the St. Louis Federal Reserve Economic Data (FRED). All products are subject to credit and property approval. Not all products are available in all states or for all loan amounts. Other restrictions and limitations apply. Contact your preferred lender for the pricing associated with your specific transaction. Calculations are generated by Open Source mortgage calculation software tools using common mathematical formulas. All calculations should be independently verified.
Get Walk Score Content

Property History

Today
Property information last updated
Yesterday
Status Active. This is the most recent date the listing was placed on market.
Cumulative Days on Market: 116 days (includes prior listings) · Currently listed since November 1, 2026. Data provided by the MLS.

Similar Properties

Compare Listings

Title Price Status Type Area Purpose Bedrooms Bathrooms