Property Details

Start of property details
Share this property:
115 Candleglow
Irvine, CA 92602
1 day ago NEW · Active
$4,250,000
$940 / Sqft
5
Beds
6
Baths
3
Garage
4,522
Sqft
0.16
Acres
MLS# SR26200047
Cumulative Days on Market: 52 · Includes prior listings · Currently listed since 11/01/26 · Data provided by the MLS.

Property Description

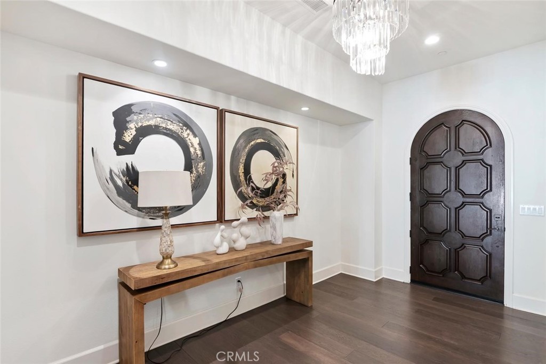
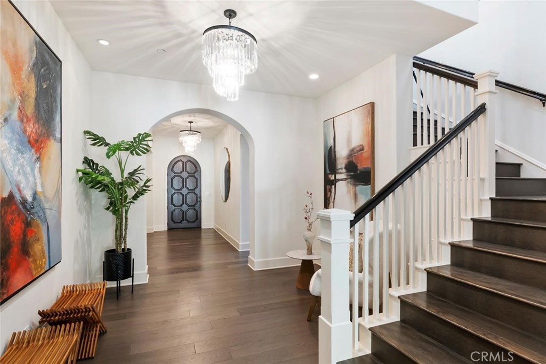
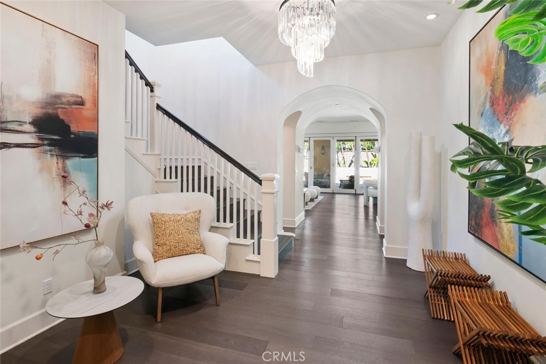
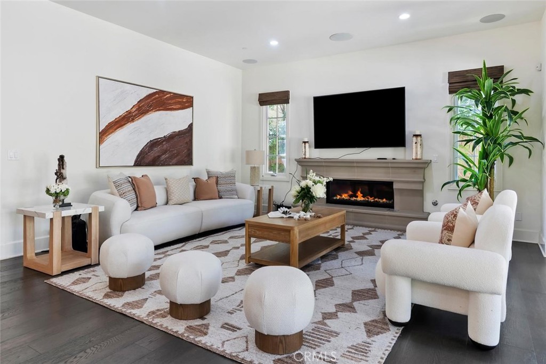
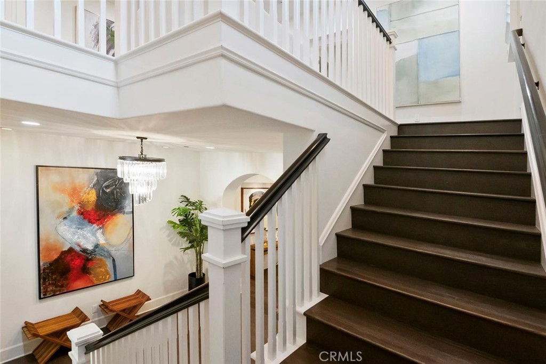
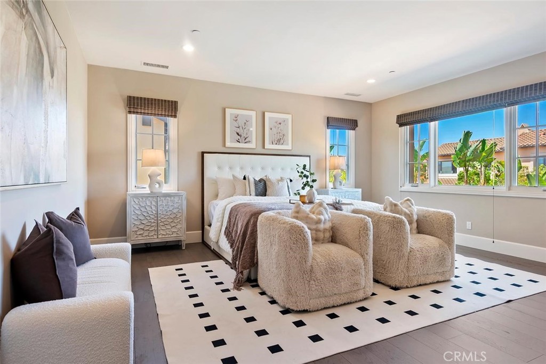
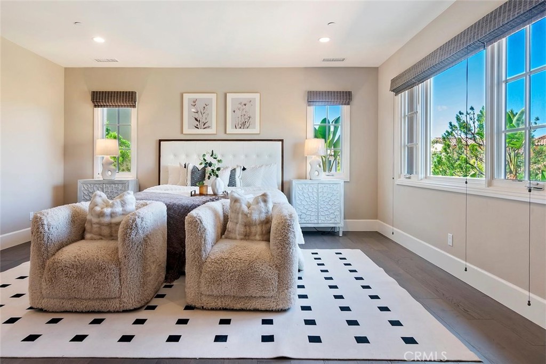
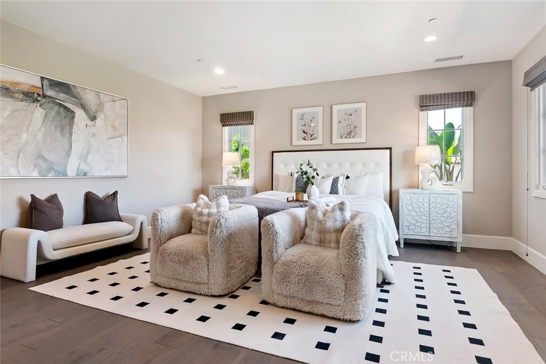
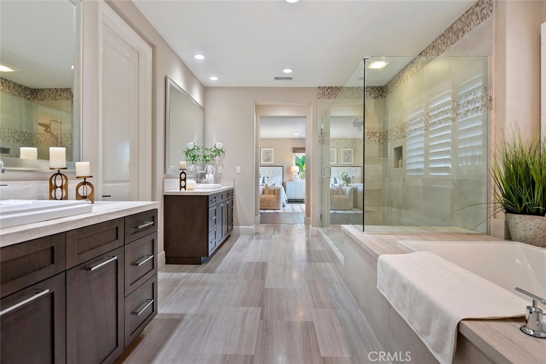
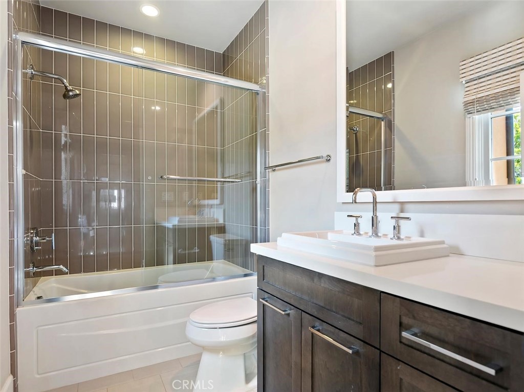
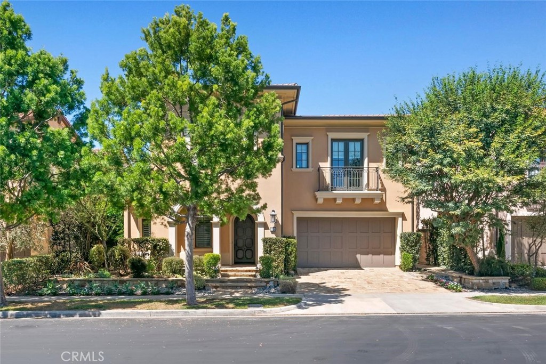
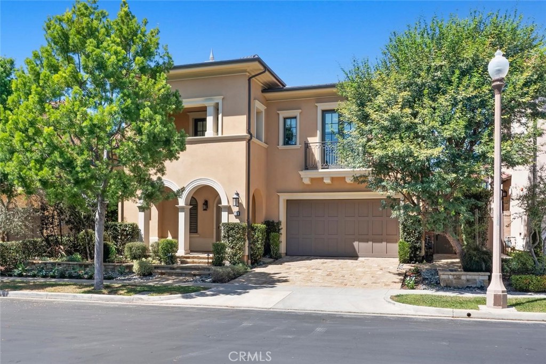
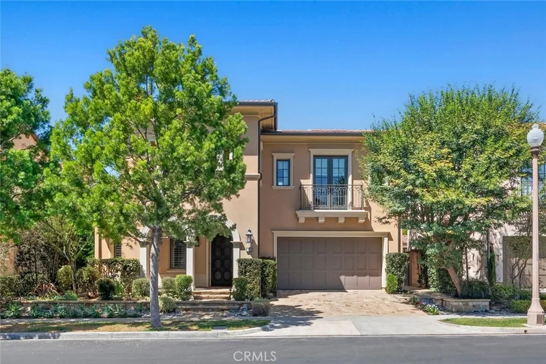
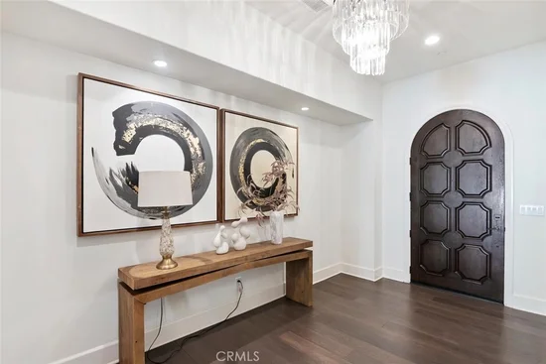
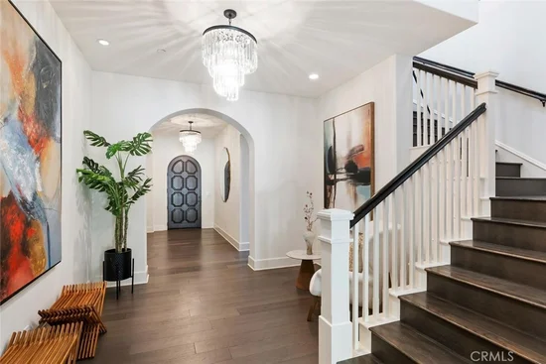
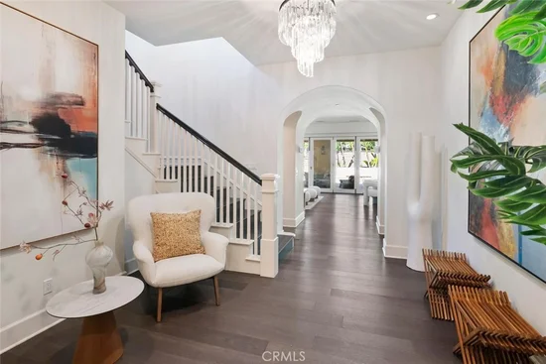
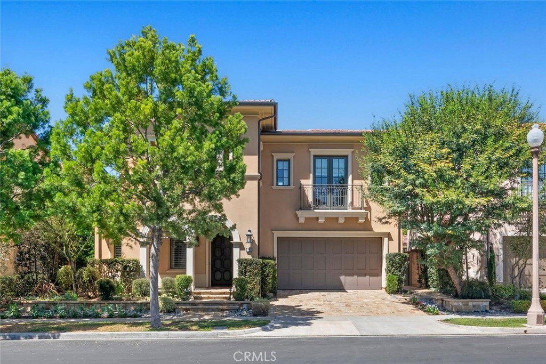
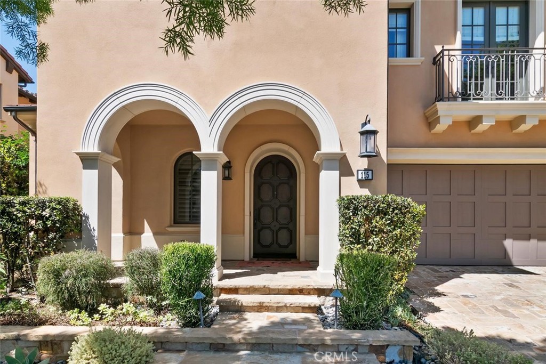
Welcome to Amelia, a 24-hour guard-gated enclave of Italian and Mediterranean-inspired villas nested along a private hilltop in the master-planned community of Orchard Hills. This highly upgraded home offers approximately 4, 522 square feet of refined living space, 5 bedrooms, 5.5 bathrooms, and a 3-car garage on a 6, 900 square-foot lot built in 2016


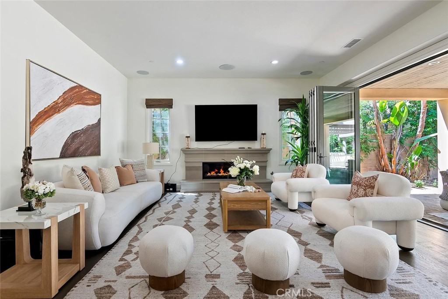
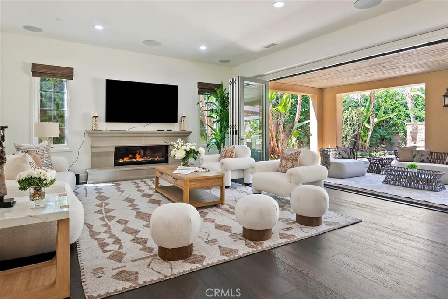
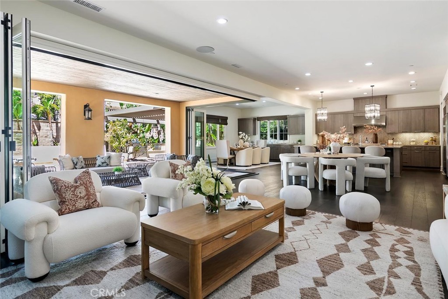
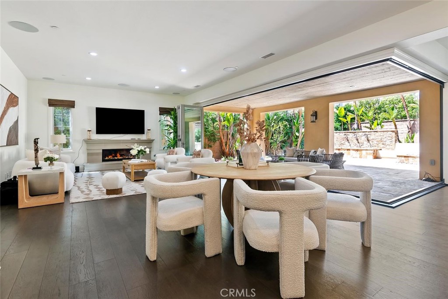
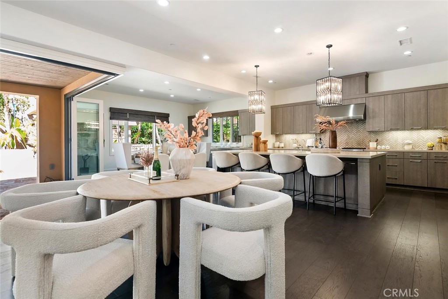
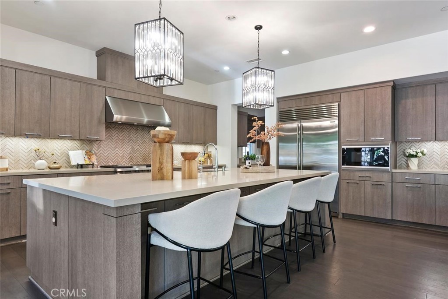
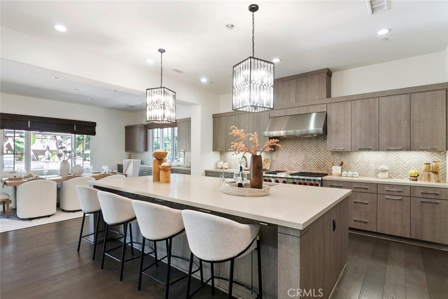
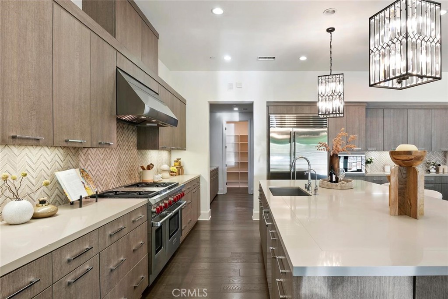
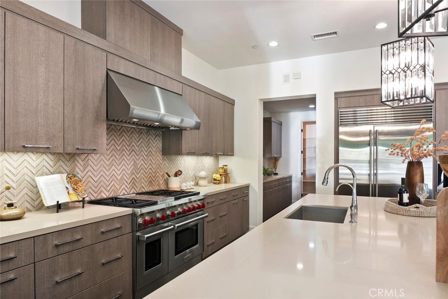
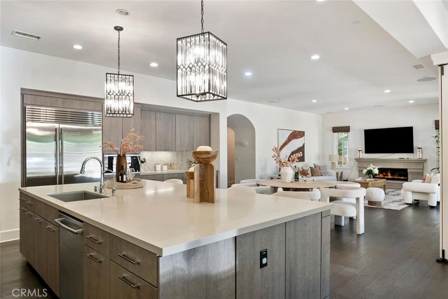
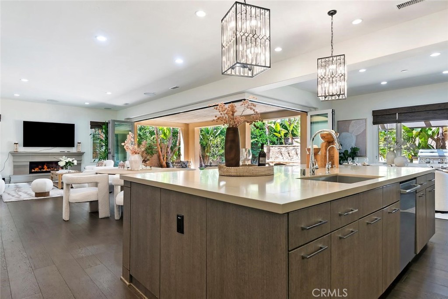
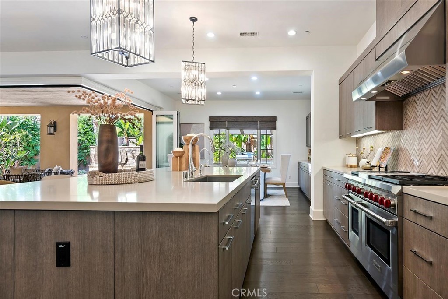
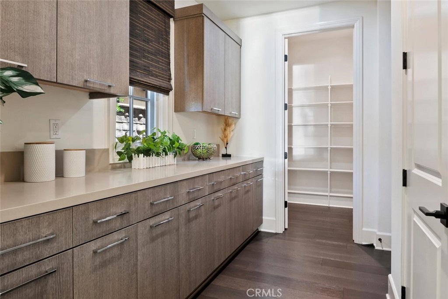
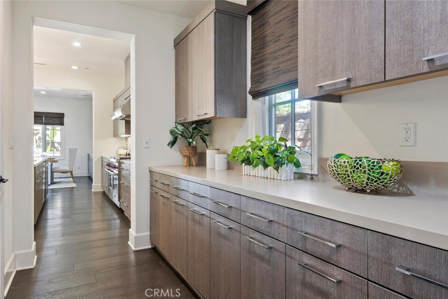
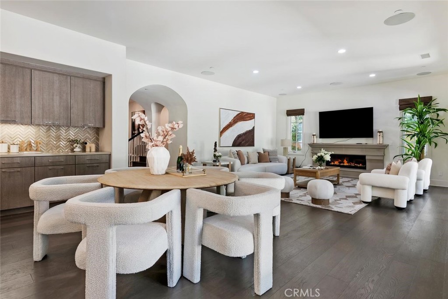
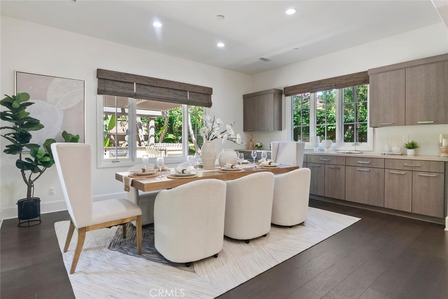
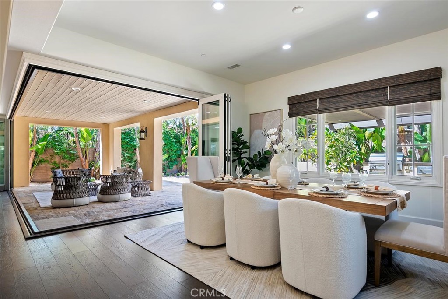
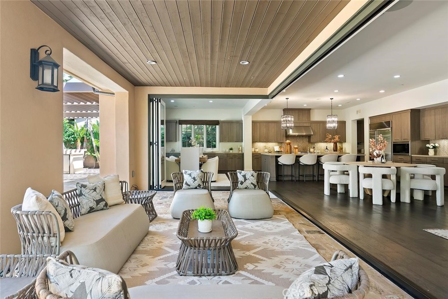
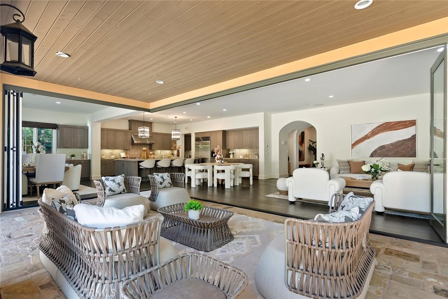
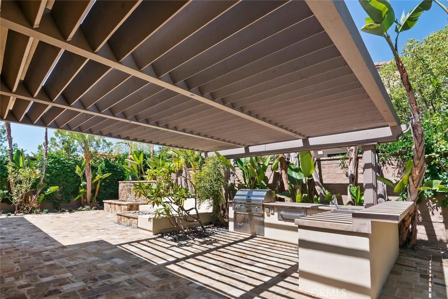
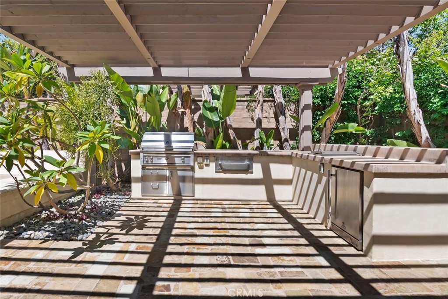
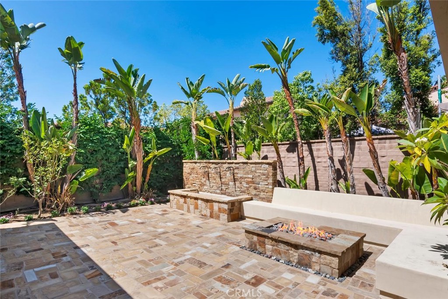
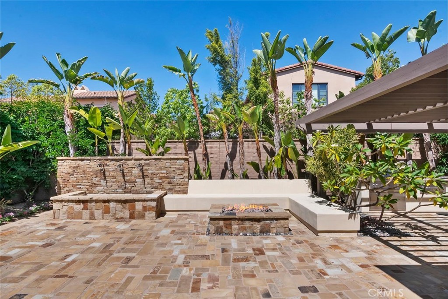
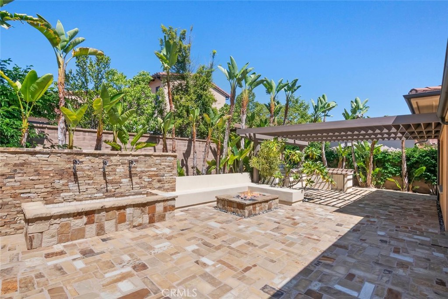
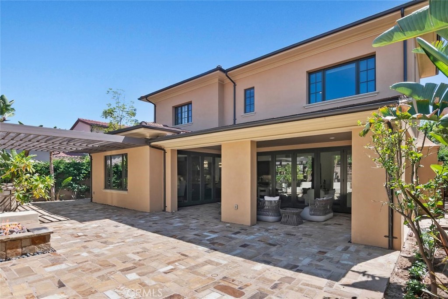
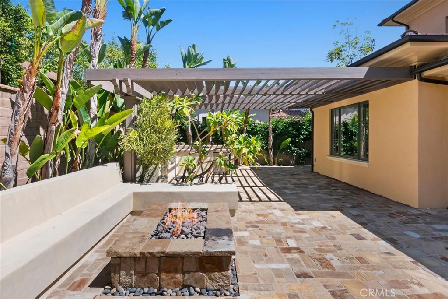
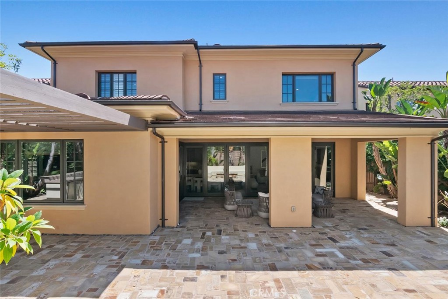
The open-concept floor plan is designed for seamless entertaining. A gourmet chef’s oversized kitchen with large island anchors the main level with a six-burner Wolf range, built-in refrigerator, and an oversized eat-at granite island that opens to the bright family room and dining area. Expansive folding / sliding doors create a flawless indoor-outdoor flow to a private entertainer’s patio with built-in BBQs and ample space for al fresco dining.


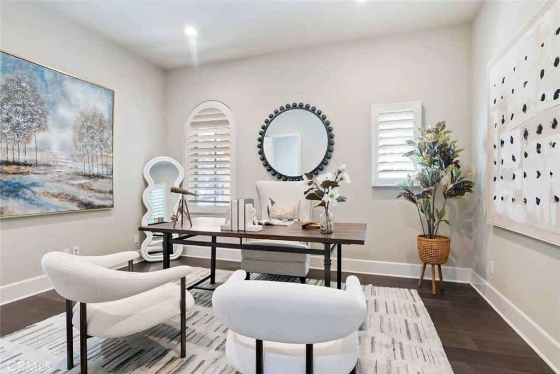
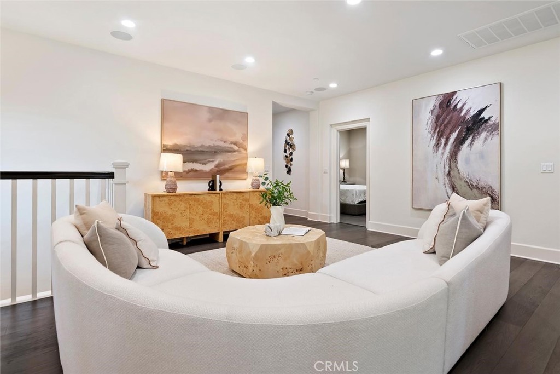
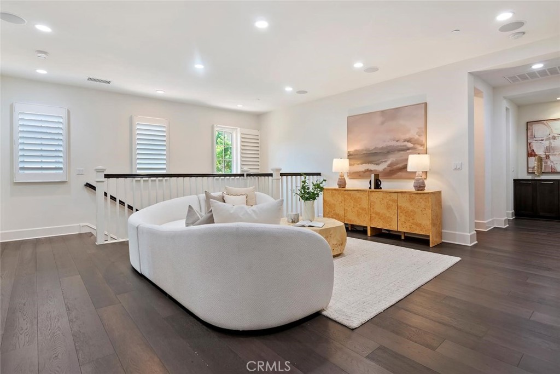
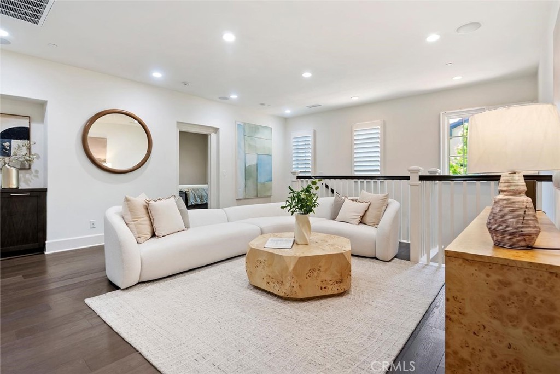
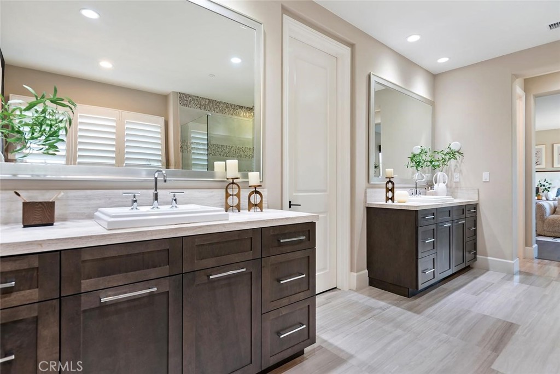
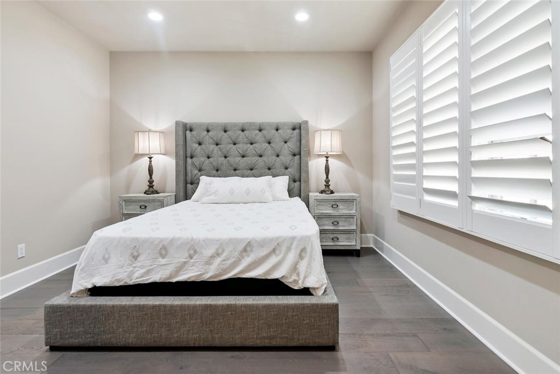
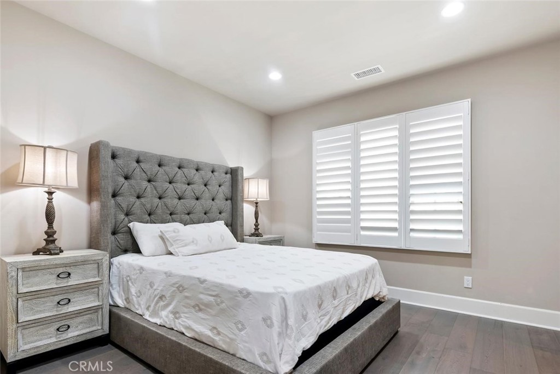
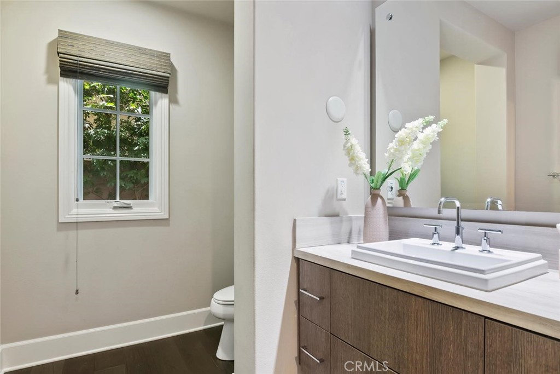
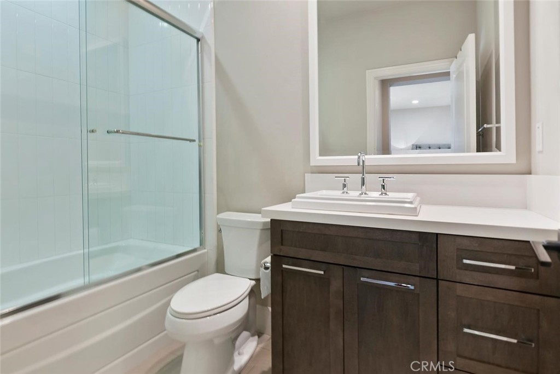
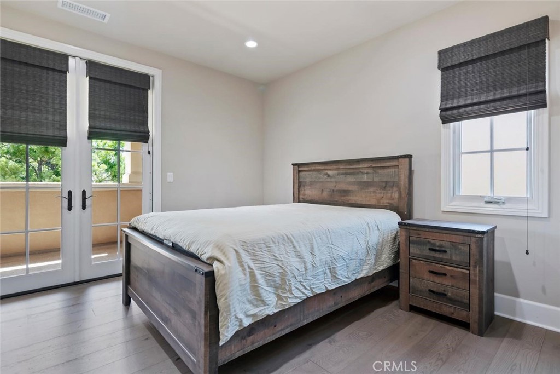
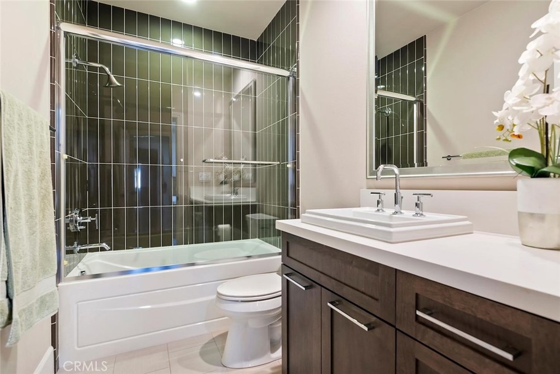
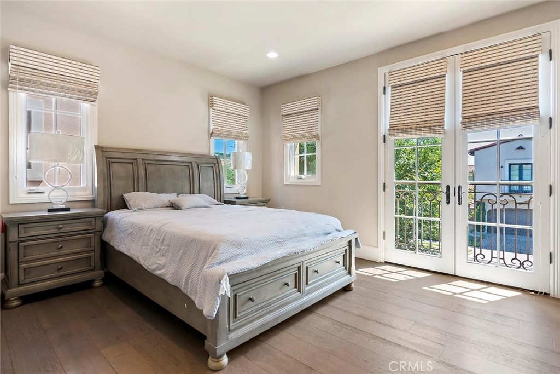
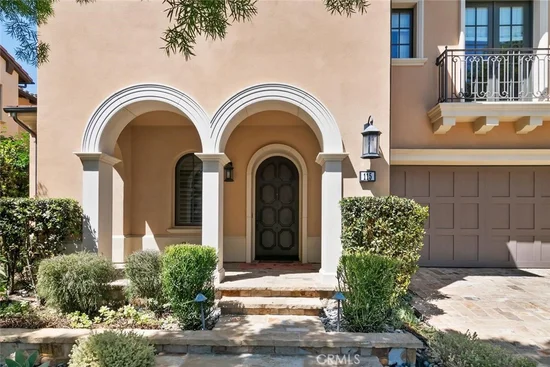
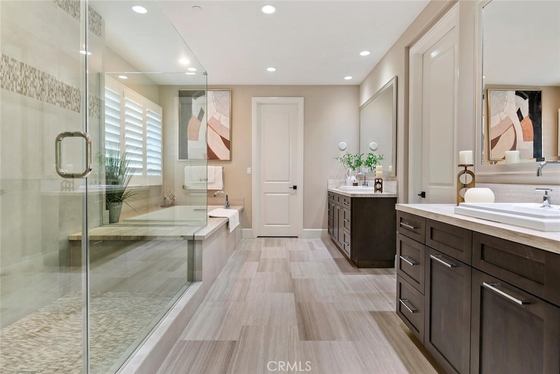
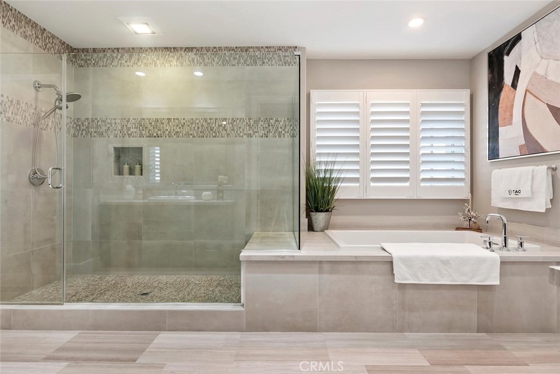
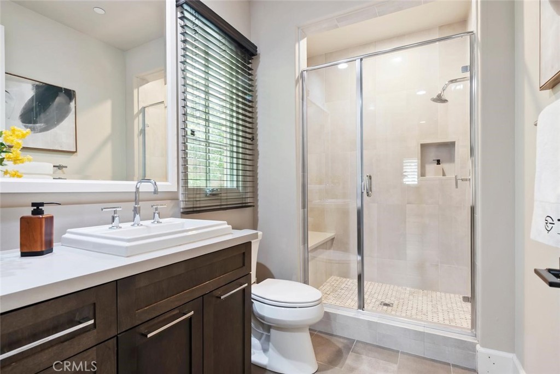
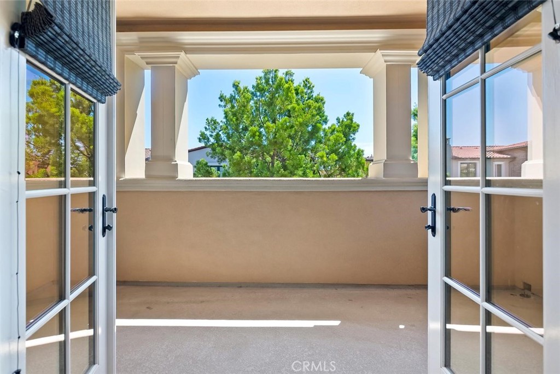
The main level includes a convenient bedroom with en-suite bath, ideal for guests or multi-generational living. Upstairs, the spacious primary suite offers a peaceful retreat, accompanied by additional well-appointed bedrooms—each with its own en-suite bathroom. Additional highlights include engineer wood flooring, recessed lighting, dual / zoned HVAC, tank less water heater and premium appliances. Exterior features include covered entryway, spacious rear yard loggia, largest lot size offered at Amelia and 24 panel solar electric system


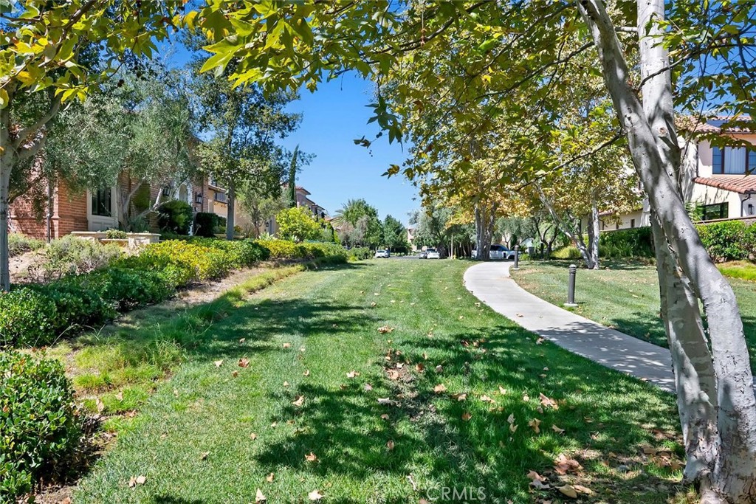
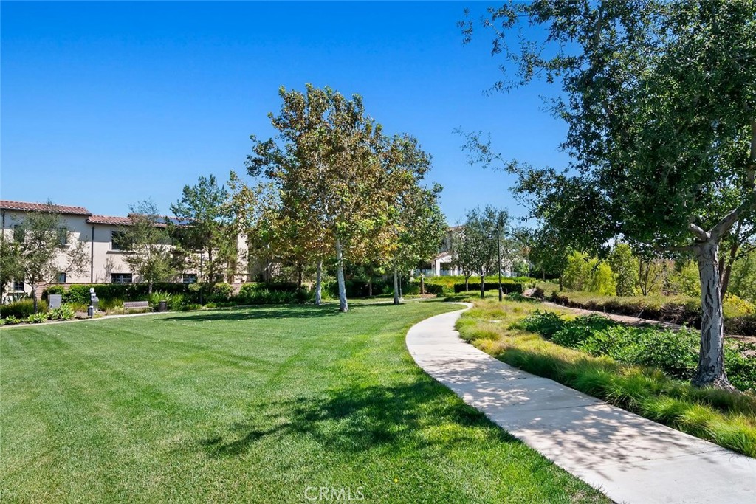
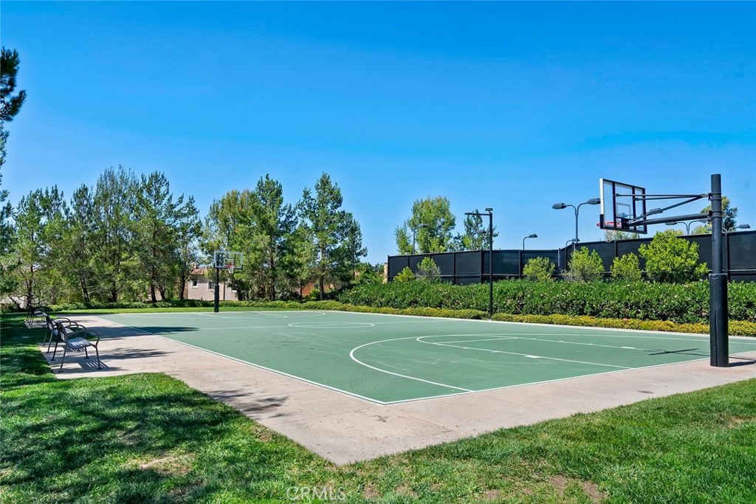
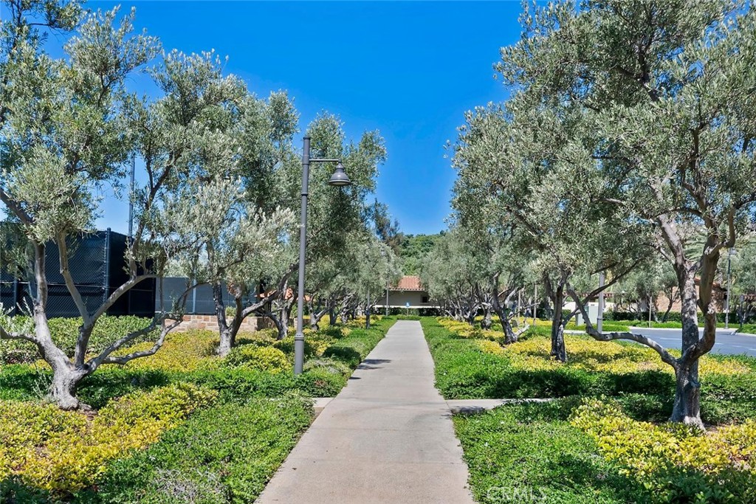
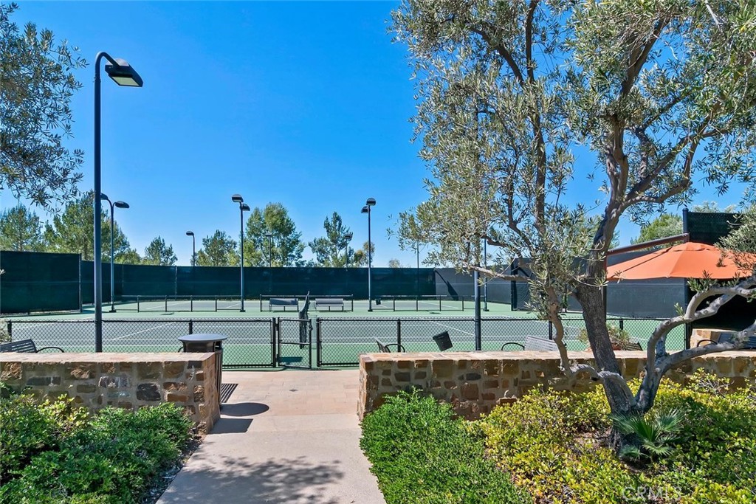
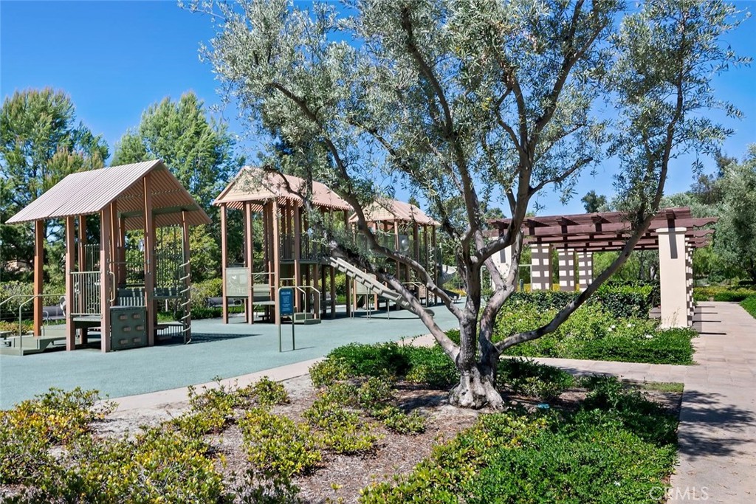
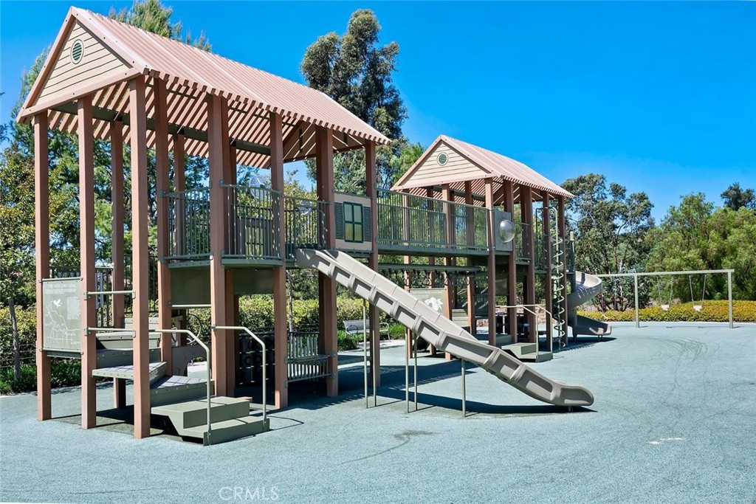
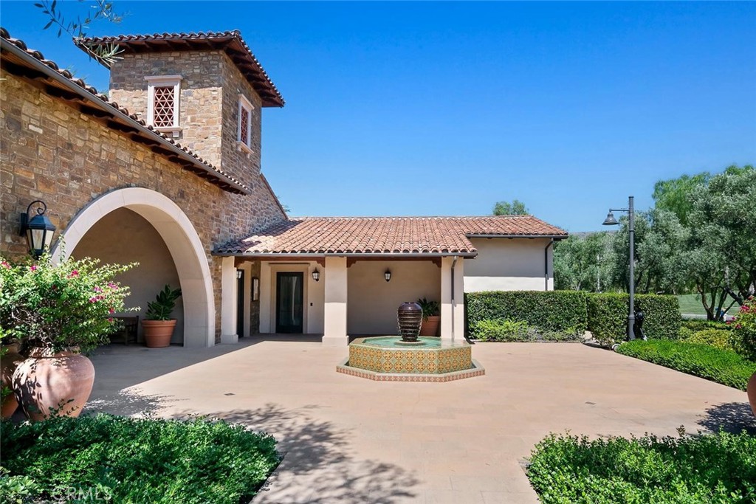
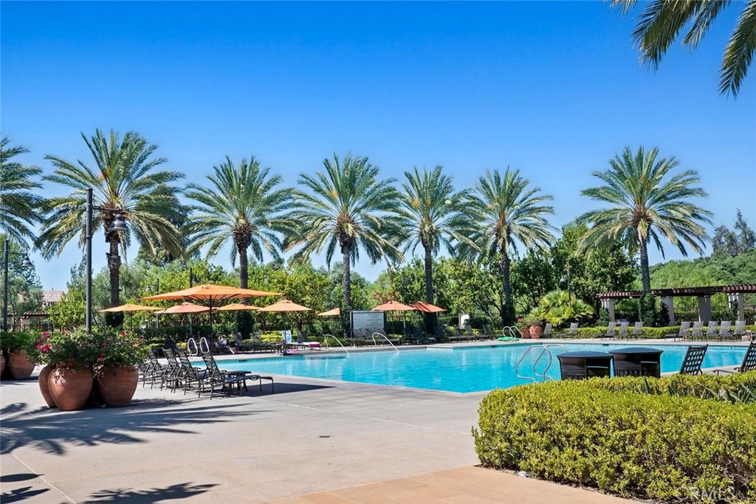
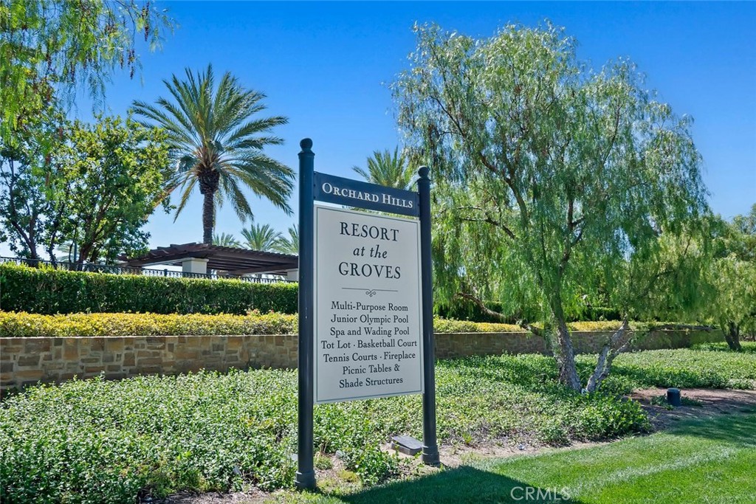
Residents of Orchard Hills enjoy resort-style amenities: multiple pools, parks, playgrounds, clubhouse, basketball and tennis courts, and scenic hiking trails. The home is ideally located near Orchard Hills School and the Orchard Hills Shopping Center, with easy access to Irvine’s premier dining, shopping, and freeways. This is a rare opportunity to own a turnkey luxury residence in one of Irvine’s most sought-after neighborhoods.

YouTube 3D Matterport provide Virtual Tour, Please check link

Property Highlights

Property Type
Residential
Property Sub Type
Single Family Residence
Bedrooms
5
Total Bathrooms
6
Living Area
4,522 Sqft
Price / Sqft
$940
Acres
0.16
Year Built
2016
Cumulative Days on Market
52

Location

Area
OH - Orchard Hills
City/Township
Irvine
View
None
Subdivision
Amelia (OHAME)
County
Orange

Property Details
Price
$4,250,000
Property Type
Residential
Property Sub Type
Single Family Residence

Building

Structure Type
House
Levels
Two
Stories
2

Community

Community Features
Curbs, Street Lights, Sidewalks, Gated, Pool

Local Schools

Middle School
Orchard Hills
High School
Beckman
School District
Tustin Unified

Interior Features

Bedrooms and Bathrooms

Total Bathrooms
6
Full Bathrooms
5
1/2 Bathrooms
1
Bedrooms
5
Bedrooms on Main Level
1

Area and Spaces

Living Area
4,522 Sqft
Number of Units
1

Appliances

Appliances
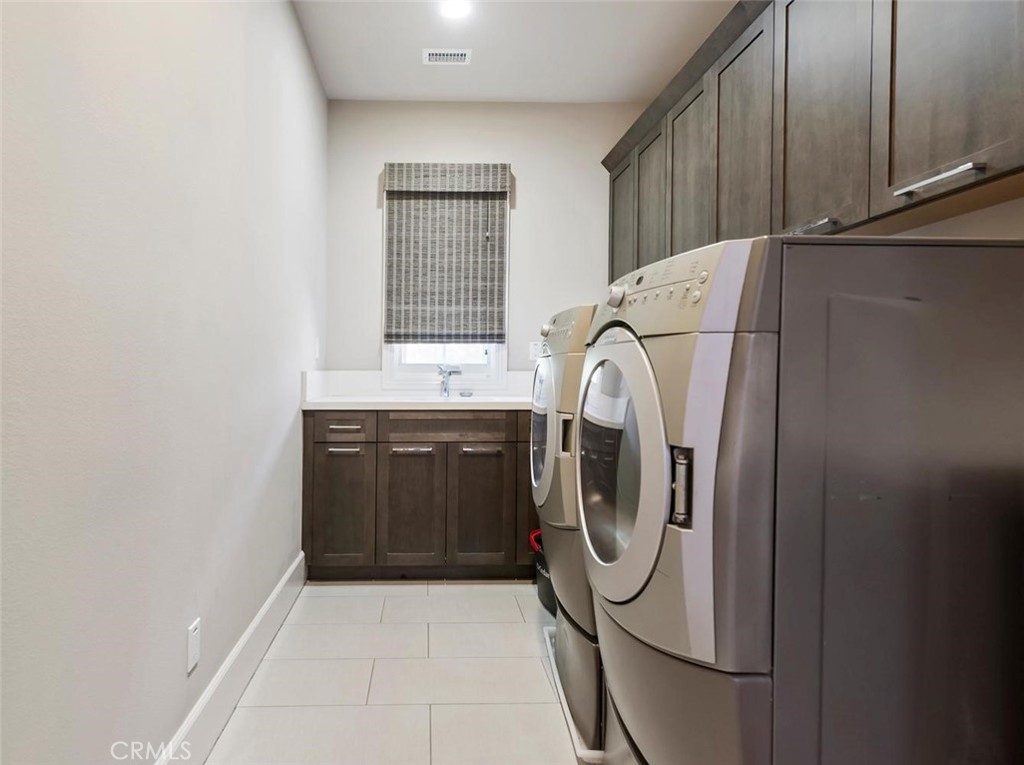
Six Burner Stove, Built In Range, Barbecue, Double Oven, Dishwasher, Freezer, Disposal, Gas Range, Indoor Grill, Microwave, Refrigerator, Range Hood, Tankless Water Heater, Dryer, Washer

Interior Features

Interior Features
Breakfast Bar, Built In Features, Balcony, Open Floorplan, Pantry, Recessed Lighting, Storage, Wired For Data, Wired For Sound, Bedroom On Main Level, Loft, Walk In Pantry, Walk In Closets
Flooring
Carpet, Tile, Wood
Laundry Features
Laundry Room, Upper Level
Security Features
Gated Community
Electic
Standard
Fireplace Features
Family Room
Entry Level
1
Entry Location
1

Heating and Cooling

Heating Features
Forced Air, Zoned
Has Fireplace
Yes

Building Details
Construction

Year Built
2016
Common Walls
No Common Walls
Terms

Terms

Contingency
1031 exchange
Special Conditions
Standard
Special Terms
Exchange1031
Cumulative Days on Market
52

Taxes

HOA

Has HOA
Yes
Association Fee
$385 /mo
Association Ammenities
Clubhouse, Sport Court, Pool, Spa Hot Tub, Tennis Courts

Heating, Cooling & Utilities

Cooling Features
Central Air, Dual, Zoned

Utilities

Utilities
Cable Connected, Electricity Connected, Natural Gas Connected, Phone Connected, Sewer Connected, Water Connected
Sewer
Public Sewer
Water Source
Public

Lot

Acres
0.16
Lot Size
6,900
Lot Size Area Sq Ft
6,900
Lot Features
Back Yard, Front Yard

Exterior Features

Exterior Features
Fire Pit
Patio And Porch Features
Arizona Room, Covered

Parking

Total Parking Spaces
3
Garage Capacity
3
Parking Features
Door Single, Garage Faces Front, Garage, Garage Door Opener

Pool Features

Pool Features
Community, Association
Spa
Yes
Spa Features
Association, Community
Listed by Wenbin Xiang, Sync Brokerage, Inc, 818-357-3456
Listing Data last updated 11/02/2026 02:40 am
Get a Link to this Property: Copy To Clipboard
QR Code link to this property

Phone:
Connect with:

Payment Calculator

per month. fixed. % interest.
$
%
$
%
Principal & Interest
+ Home Insurance
+ Property Tax
+ HOA Fees
per month
Total interest paid over s will be:
All estimates and provided for informational purposes only. Actual amounts may vary. The output of the tool is not a loan offer or solicitation, nor is it financial or legal advice. Information, rates, programs and loan scenarios shown are for example only as of 2-Nov-2026 and are subject to change without notice. Interest rates provided by the St. Louis Federal Reserve Economic Data (FRED). All products are subject to credit and property approval. Not all products are available in all states or for all loan amounts. Other restrictions and limitations apply. Contact your preferred lender for the pricing associated with your specific transaction. Calculations are generated by Open Source mortgage calculation software tools using common mathematical formulas. All calculations should be independently verified.
Get Walk Score Content

Property History

Today
Property information last updated
Yesterday
Status Active. This is the most recent date the listing was placed on market.
Cumulative Days on Market: 52 days (includes prior listings) · Currently listed since November 1, 2026. Data provided by the MLS.

Similar Properties

Compare Listings

Title Price Status Type Area Purpose Bedrooms Bathrooms