
Property Details

Start of property details
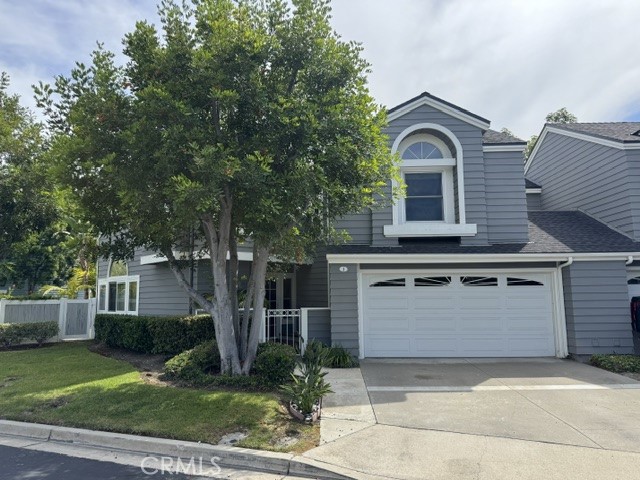
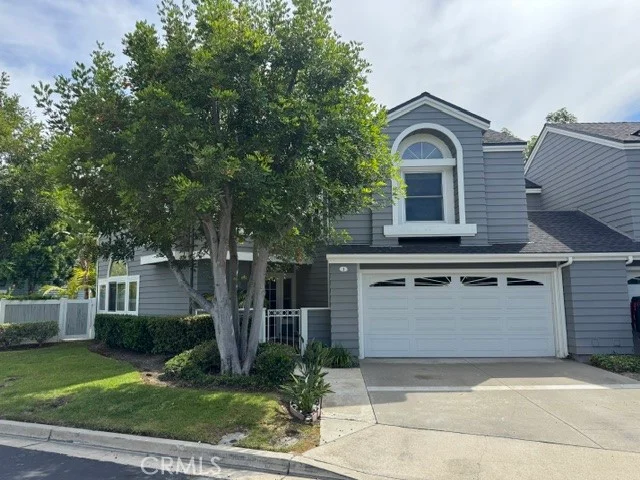
Share this property:
1 Pepperwood
Aliso Viejo, CA 92656
Jul 2026 SOLD
$900,000
$530 / Sqft
3
Beds
3
Baths
2
Garage
1,696
Sqft
2.92
Acres
MLS# SW26126466
Cumulative Days on Market: 123 · Includes prior listings · Currently listed since 06/11/26 · Data provided by the MLS.

Property Description

Welcome to this beautiful townhome ideally situated between Aliso Viejo and Laguna Hills, offering the perfect blend of comfort, convenience, and Southern California living. Available for the first time in decades, this lovingly maintained home is ready to welcome its next owner. Step outside into your own private backyard oasis featuring a relaxing in-ground jacuzzi, mature tropical palm trees, covered awnings, and an inviting in-ground fire pit perfect for entertaining guests or enjoying peaceful SoCal evenings under the stars. Inside, thoughtful design and timeless finishes create a warm and inviting atmosphere. The spacious interior showcases granite countertops, stainless steel appliances, soaring arched ceilings adorned with crown molding, and an abundance of natural light throughout. Every detail has been crafted with everyday enjoyment and effortless living in mind. Located within one of the area's most sought-after communities, residents enjoy access to a sparkling community pool, nearby parks within walking distance, and exceptional convenience to the I-73 and I-5 freeways. Shopping, dining, schools, and countless local amenities are all just moments away. Don't miss this rare opportunity to own a special home in an established and highly desirable neighborhood.

Property Highlights

Sold Price
900000
Property Type
Residential
Property Sub Type
Condominium
Architectural Style
Contemporary
Bedrooms
3
Total Bathrooms
3
Living Area
1,696 Sqft
Price / Sqft
$530
Acres
2.92
Year Built
1986

Location

Area
AV - Aliso Viejo
City/Township
Aliso Viejo
View
None
Subdivision
Laurelmont (LAU)
County
Orange
Zoning
Residential

Property Details

Price
$899,000
Sold Price
900000
Property Type
Residential
Property Sub Type
Condominium

Building

Structure Type
House
Levels
Two
Stories
2

Community

Community Features
Sidewalks, Pool

Local Schools

School District
Capistrano Unified

Interior Features

Bedrooms and Bathrooms

Total Bathrooms
3
Full Bathrooms
2
1/2 Bathrooms
1
Bedrooms
3

Area and Spaces

Living Area
1,696 Sqft
Number of Units
1

Appliances

Appliances
Dishwasher, Disposal, Gas Oven, Gas Range, Gas Water Heater, Refrigerator

Interior Features

Interior Features
Separate Formal Dining Room, Granite Counters, Open Floorplan, All Bedrooms Up
Flooring
See Remarks
Laundry Features
Washer Hookup, Gas Dryer Hookup, In Garage
Electic
Standard
Fireplace Features
Family Room

Heating and Cooling

Heating Features
Forced Air
Has Fireplace
Yes

Building Details

Construction

Architectural Style
Contemporary
Year Built
1986
Foundations
See Remarks

Materials

Roof
See Remarks

Terms

Terms

Contingency
None
Special Conditions
Standard
Special Terms
Submit

Taxes

HOA

Has HOA
Yes
Association Fee
$320
Association Fee2
138.69 /qtr
Association Ammenities
Other, Pool

Heating, Cooling & Utilities

Cooling Features
Central Air

Utilities

Utilities
Electricity Connected, Natural Gas Connected, Sewer Connected, See Remarks
Sewer
Public Sewer
Water Source
Public

Lot

Acres
2.92
Lot Size
127,060
Lot Size Area Sq Ft
127,060

Exterior Features

Patio And Porch Features
Covered
Fencing
Partial

Parking

Total Parking Spaces
2
Garage Capacity
2
Parking Features
Driveway, Garage, See Remarks

Pool Features

Pool Features
Community, Association
Spa
Yes
Spa Features
In Ground
Listed by Scott Vinson II, Weichert SoCal, 619-917-0574. Sold by Kamran Montazami, RE/MAX Premier Realty
Listing Data last updated 10/12/2026 08:20 pm
Get a Link to this Property: Copy To Clipboard
QR Code link to this property

Phone:
Connect with:

Payment Calculator

per month. fixed. % interest.
$
%
$
%
Principal & Interest
+ Home Insurance
+ Property Tax
+ HOA Fees
per month
Total interest paid over s will be:
All estimates and provided for informational purposes only. Actual amounts may vary. The output of the tool is not a loan offer or solicitation, nor is it financial or legal advice. Information, rates, programs and loan scenarios shown are for example only as of 13-Oct-2026 and are subject to change without notice. Interest rates provided by the St. Louis Federal Reserve Economic Data (FRED). All products are subject to credit and property approval. Not all products are available in all states or for all loan amounts. Other restrictions and limitations apply. Contact your preferred lender for the pricing associated with your specific transaction. Calculations are generated by Open Source mortgage calculation software tools using common mathematical formulas. All calculations should be independently verified.
Get Walk Score Content

Property History

Today
Property information last updated
92 days ago
Date Sold
123 days ago
Status Active. This is the date the listing was placed on market.
Cumulative Days on Market: 123 days (includes prior listings) · Currently listed since June 11, 2026. Data provided by the MLS.

Similar Properties

Compare Listings

Title Price Status Type Area Purpose Bedrooms Bathrooms