Property Details

Start of property details
Share this property:
16 Deer Creek Lane
Laguna Hills, CA 92653
13 days ago NEW · Active
$1,099,000
$1,008 / Sqft
2
Beds
2
Baths
2
Garage
1,090
Sqft
0.09
Acres
MLS# SW26159035
Cumulative Days on Market: 95 · Includes prior listings · Currently listed since 10/19/26 · Data provided by the MLS.

Property Description

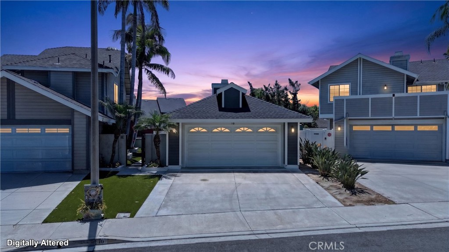
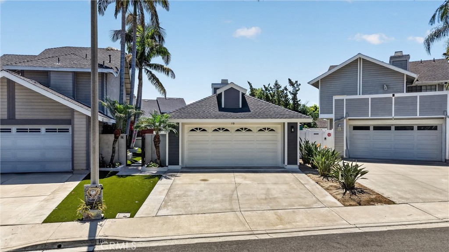
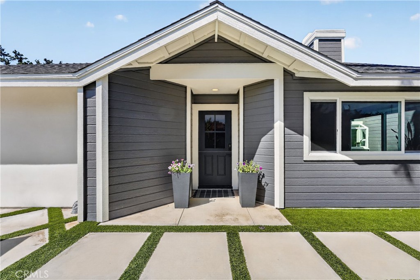
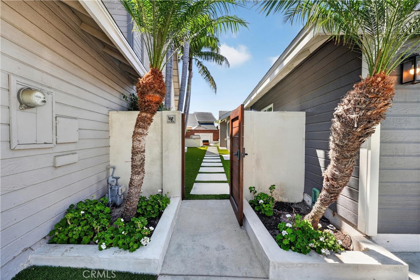
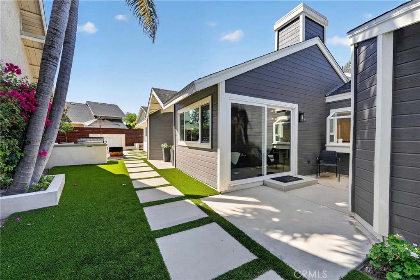
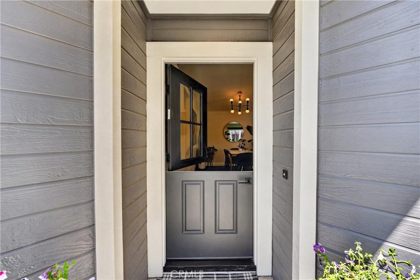
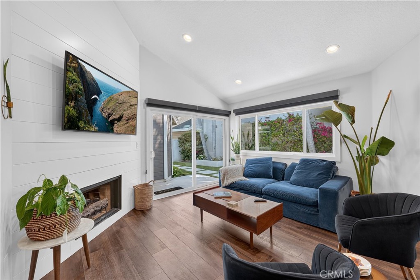
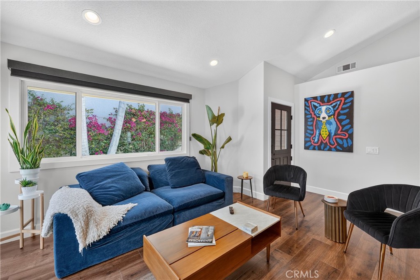
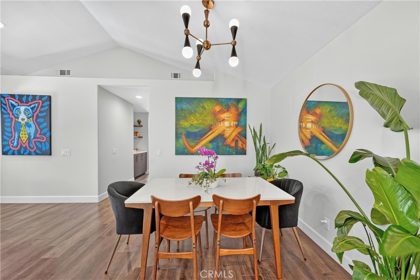
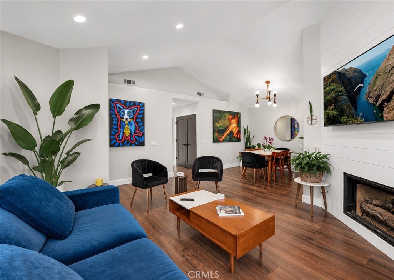
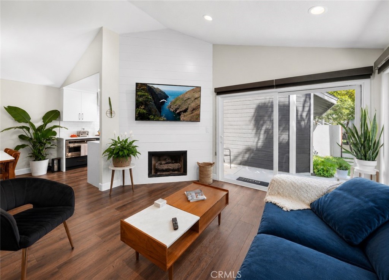
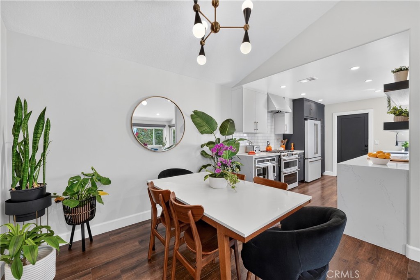
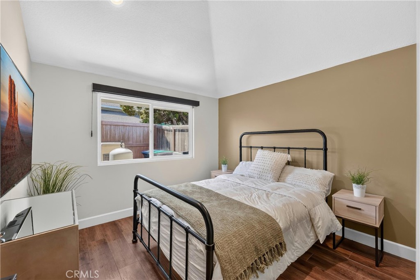
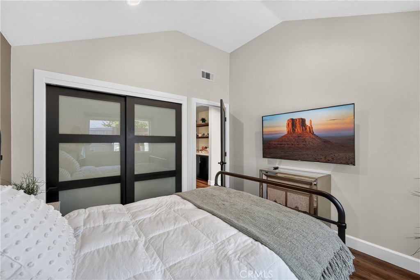
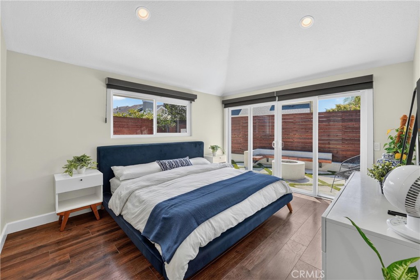
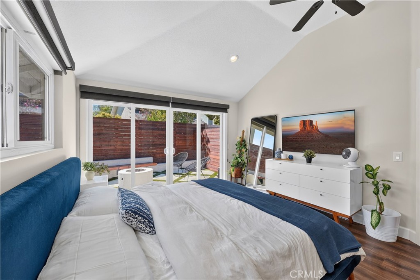
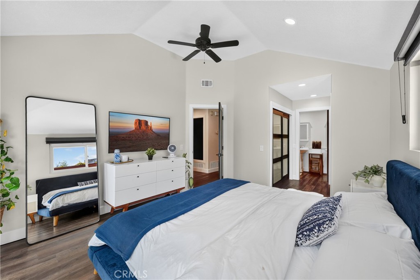
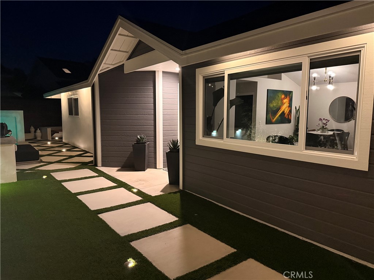
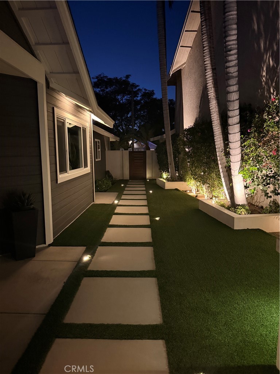
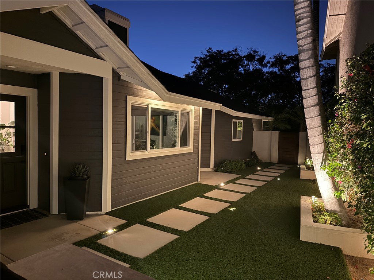
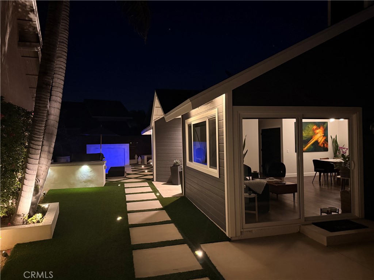
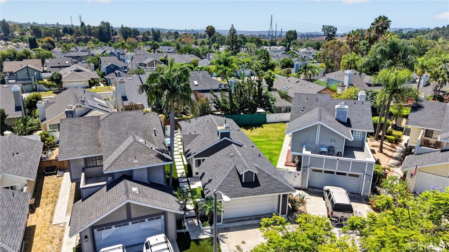
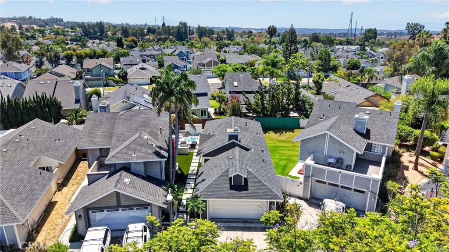
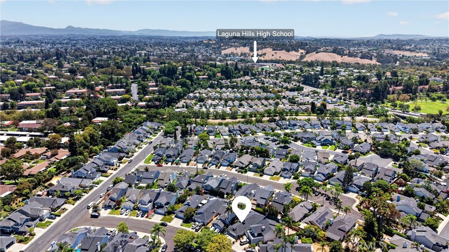
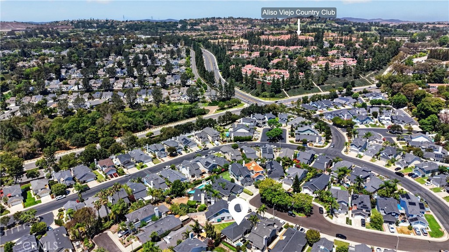
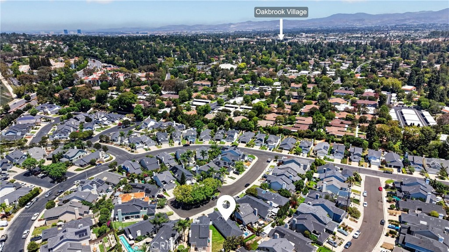
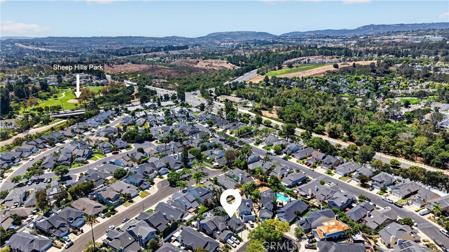
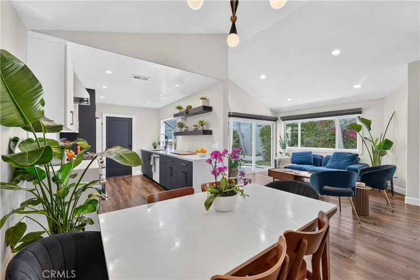
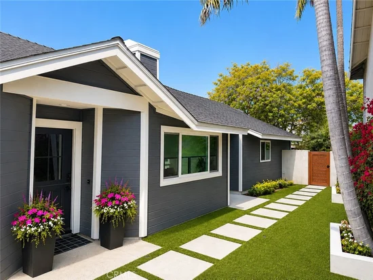
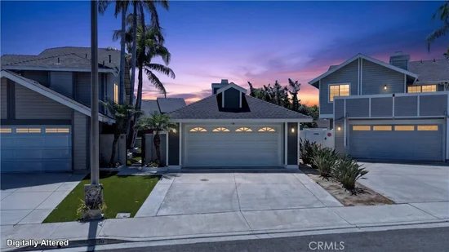
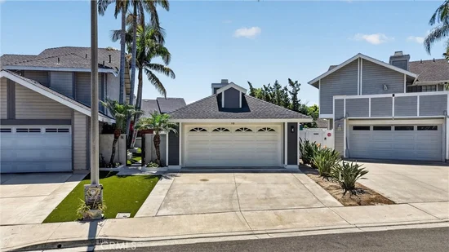
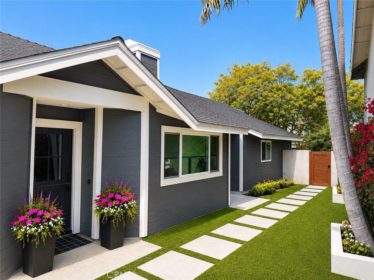
Welcome to 16 Deer Creek Lane, a beautifully reimagined single-story home where virtually every detail was thoughtfully updated during a complete remodel in 2023. Nestled on a quiet cul-de-sac in Laguna Hills, this turnkey residence blends timeless design with modern comfort and exceptional indoor-outdoor living.

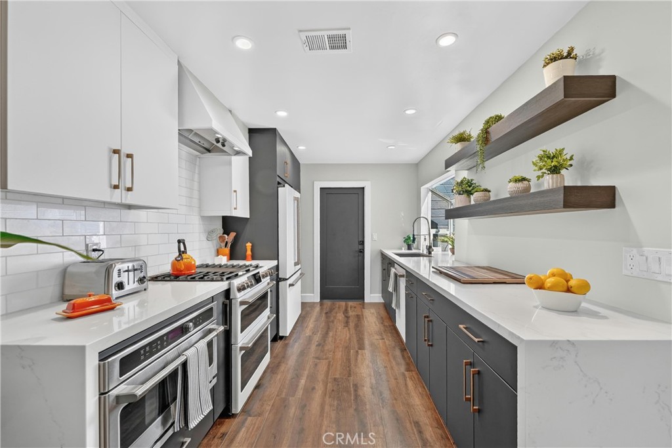
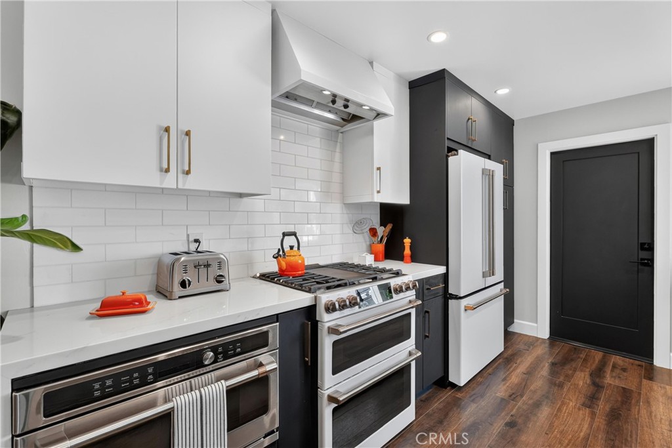
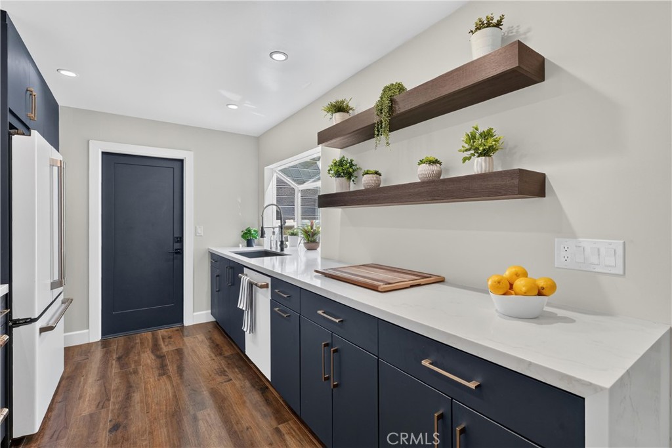
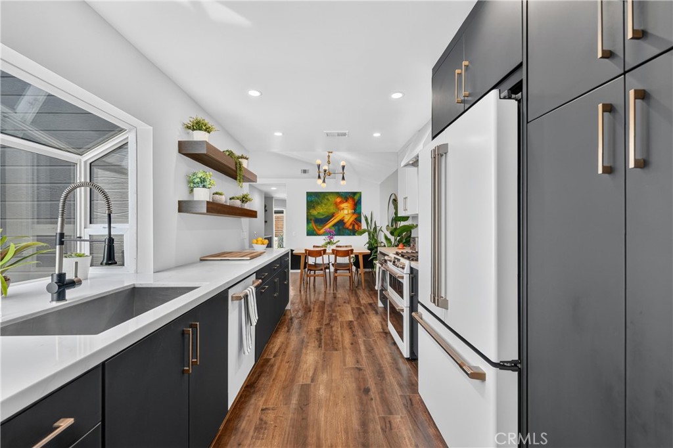
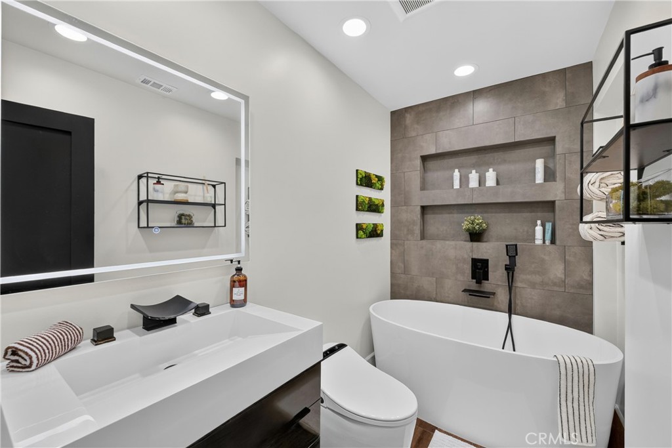
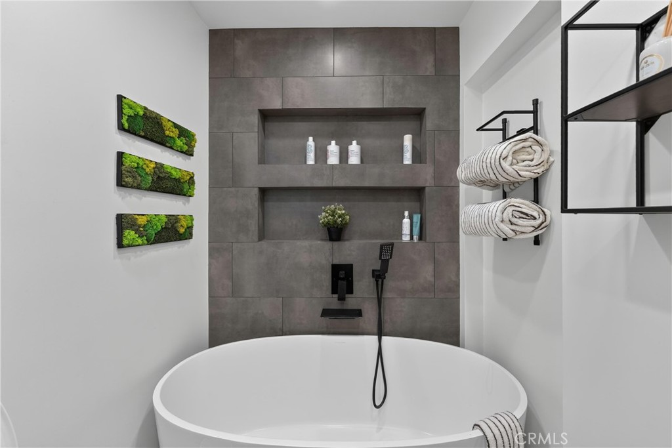
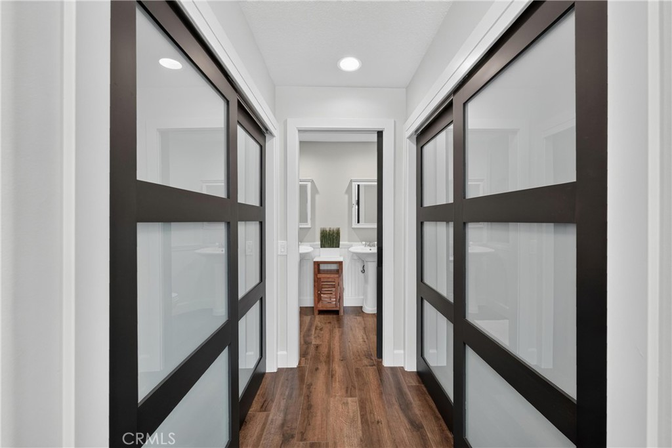
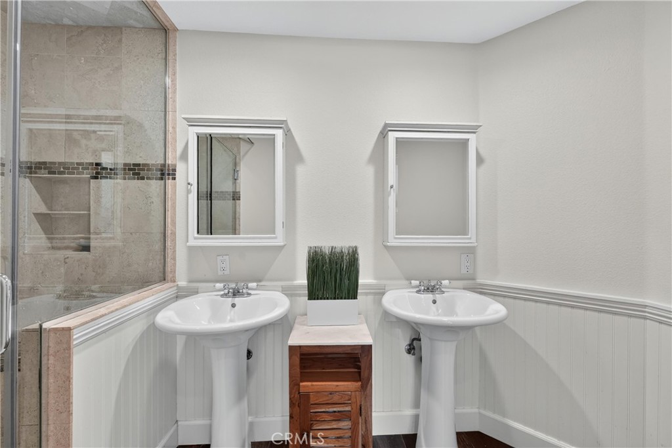
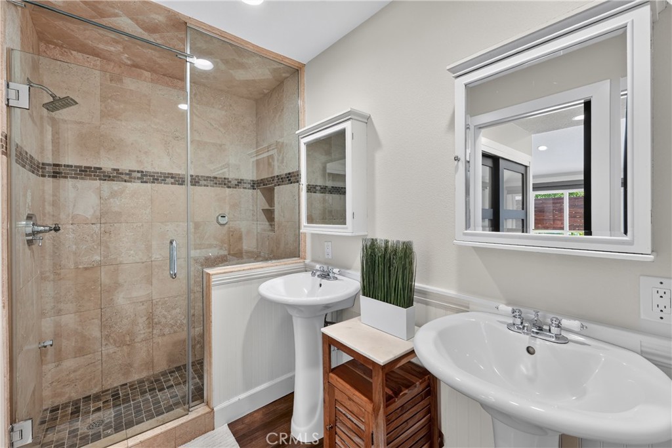
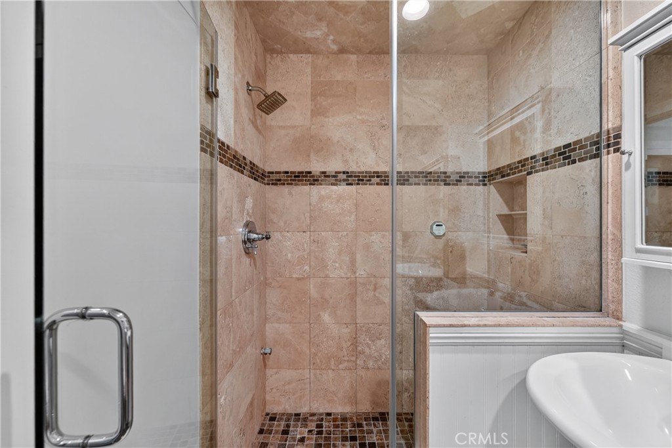
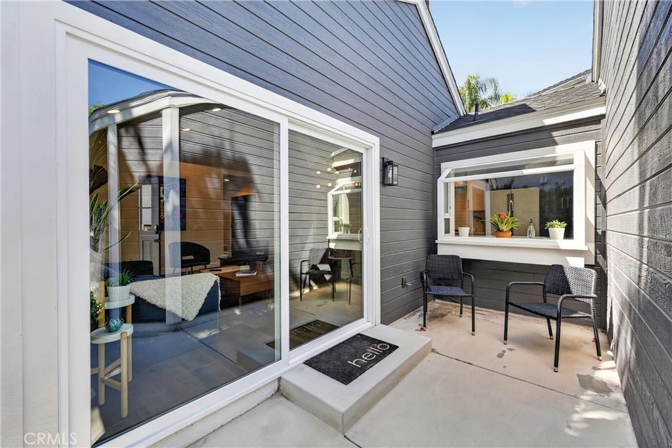
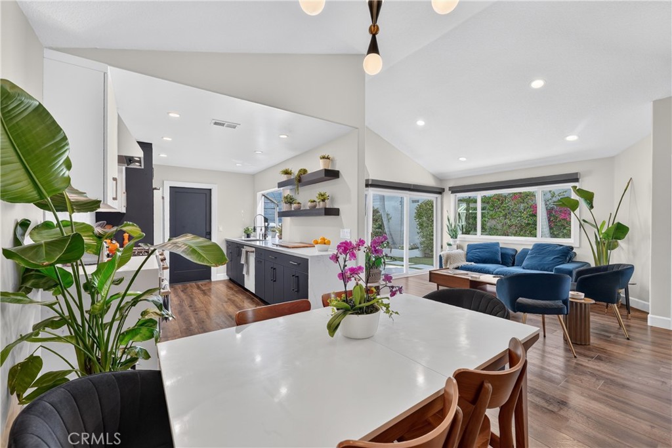
The stunning chef's kitchen features brand-new GE-Cafe appliances, custom soft-close cabinetry with pull-out drawers, and designer finishes that make both everyday living and entertaining effortless. Luxury vinyl plank flooring flows throughout the home, complemented by fresh interior and exterior paint, new interior doors and closet doors, new windows and sliding glass doors, custom window blinds, and a beautifully remodeled bathroom. The luxurious bath offers a Japanese smart toilet and a relaxing soaking tub, creating a true spa-like retreat.

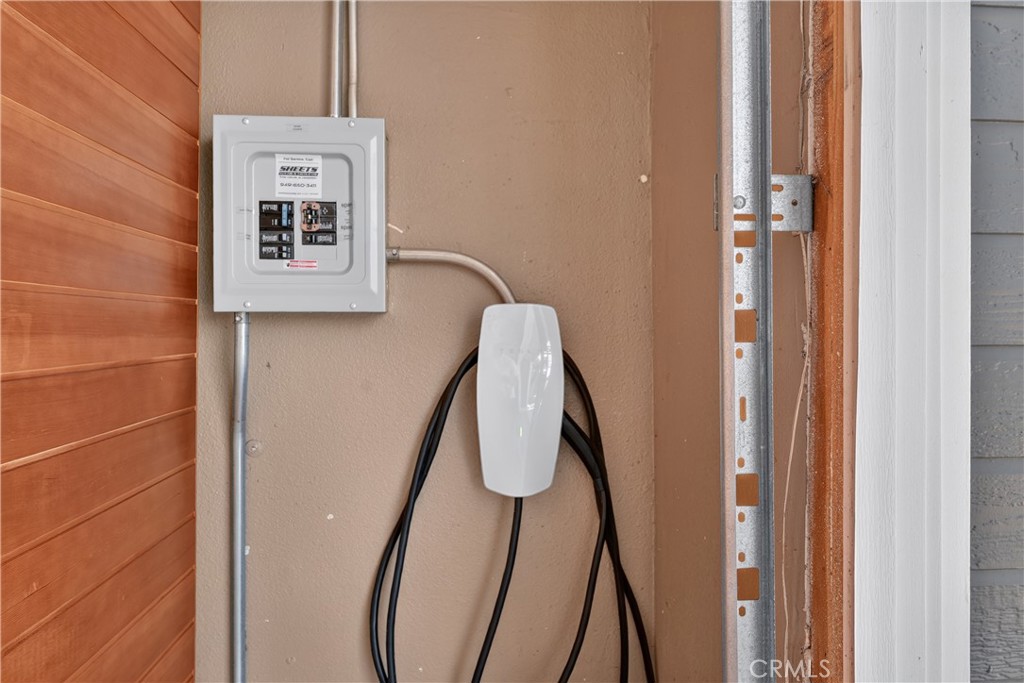
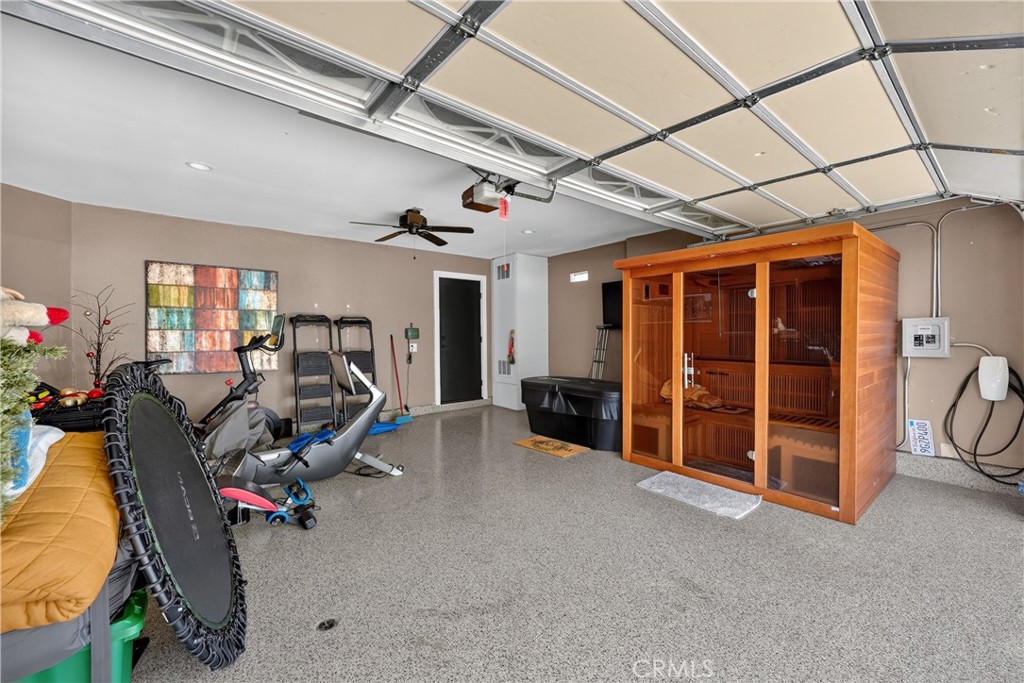
Major system upgrades provide peace of mind, including a new roof, HVAC system with new air conditioner and furnace, water heater, siding, stucco, and a Tesla EV charger.

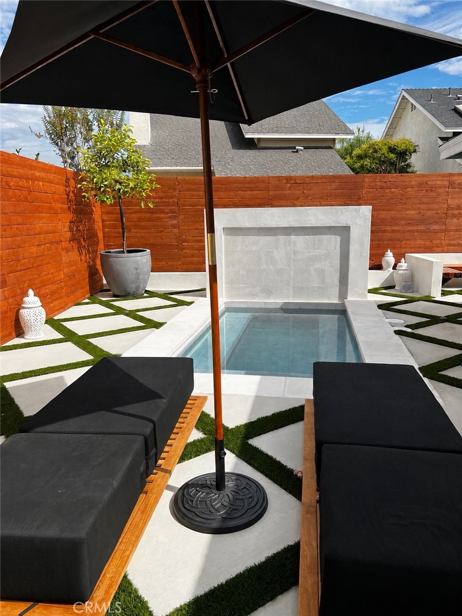
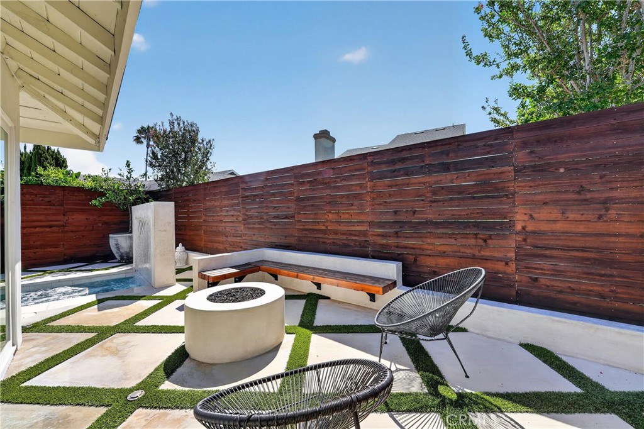
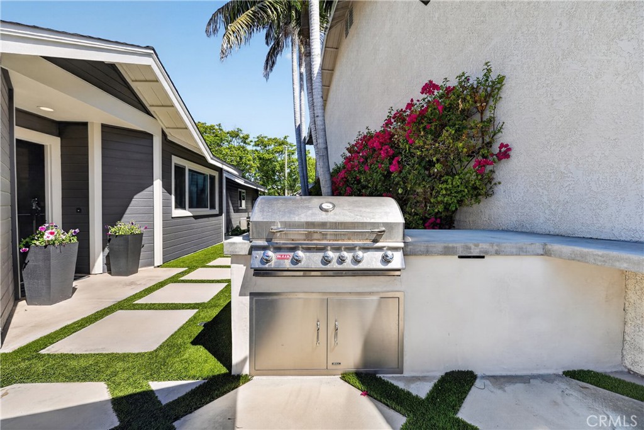
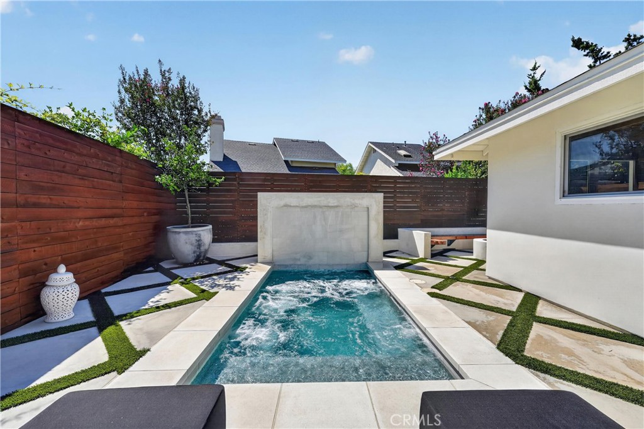
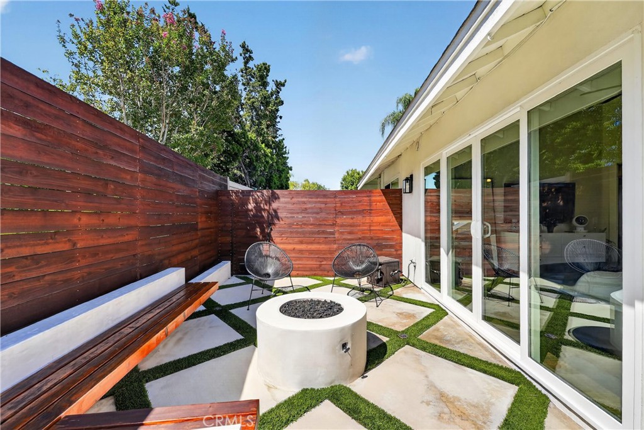
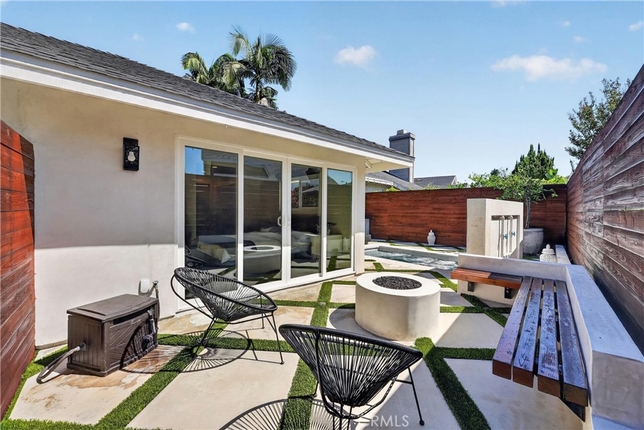
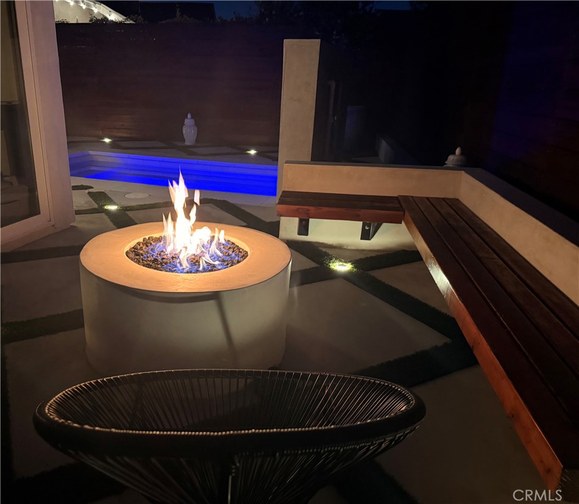
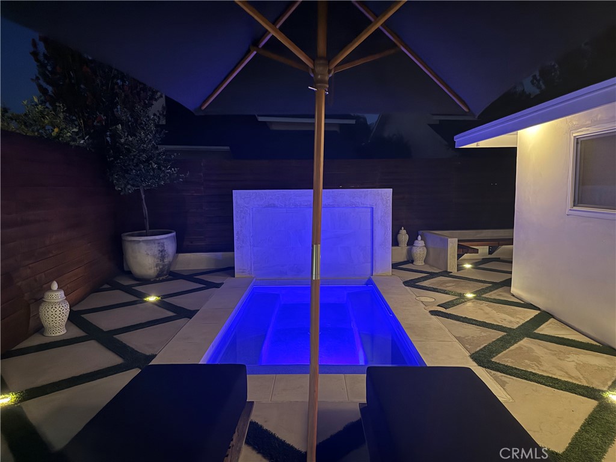
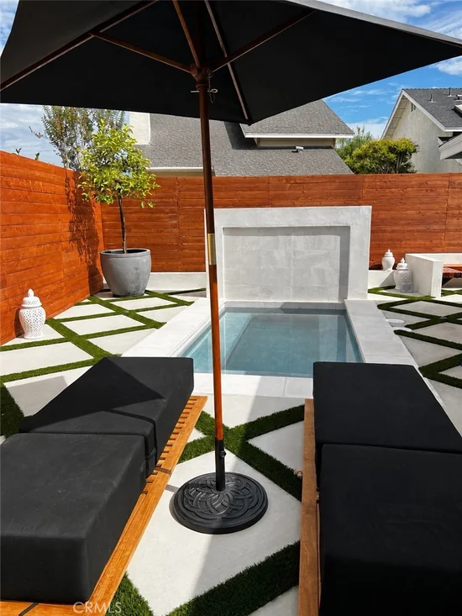
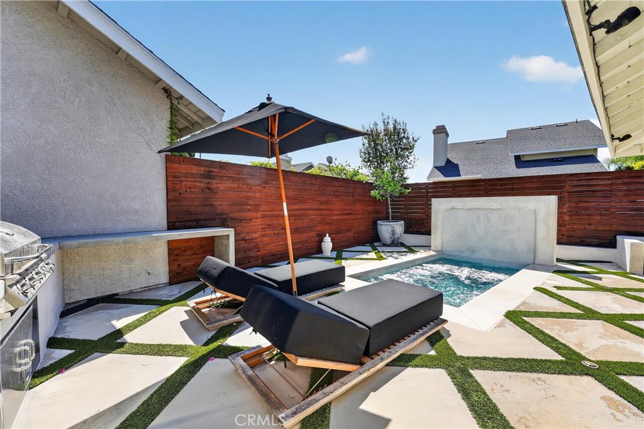
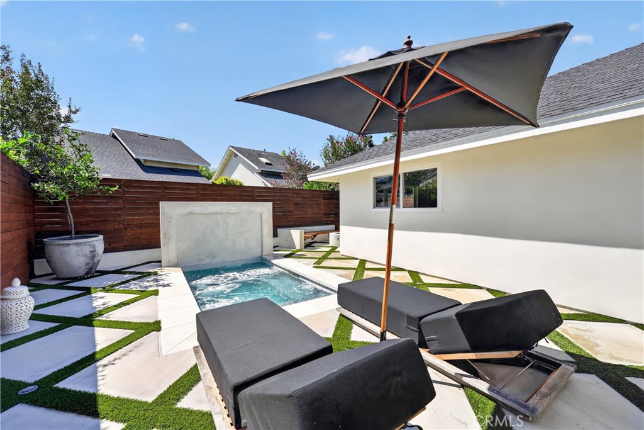
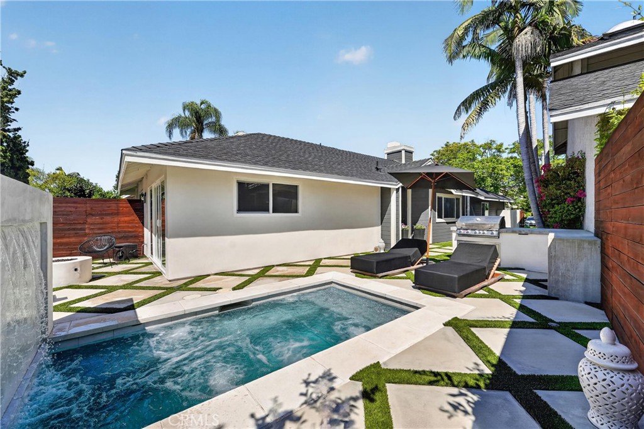
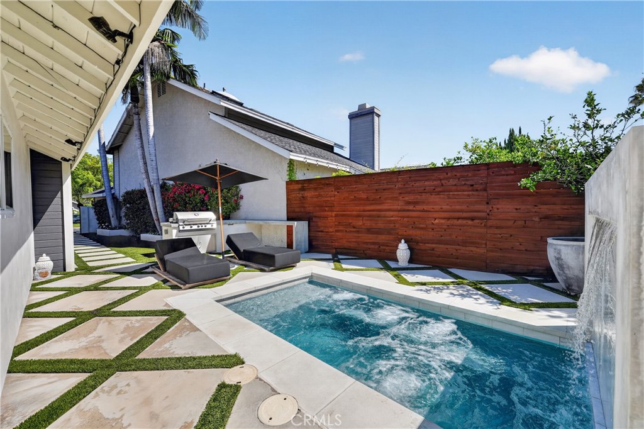
Step outside to your private backyard oasis, completely redesigned with a sparkling saltwater pool, expansive entertaining areas, built-in BBQ, and a cozy gas fire pit, perfect for enjoying Southern California's year-round outdoor lifestyle.

This is a rare opportunity to own a meticulously renovated home where the hard work has already been done. Simply move in and enjoy the quality craftsmanship, premium upgrades, and exceptional attention to detail throughout.

Property Highlights

Property Type
Residential
Property Sub Type
Single Family Residence
Bedrooms
2
Total Bathrooms
2
Living Area
1,090 Sqft
Price / Sqft
$1,008
Acres
0.09
Year Built
1986
Condition
Turnkey
Cumulative Days on Market
95

Location

Area
S2 - Laguna Hills
City/Township
Laguna Hills
View
None
Subdivision
Woodwinds (WW)
County
Orange

Property Details
Price
$1,099,000
Condition
Turnkey
Property Type
Residential
Property Sub Type
Single Family Residence

Building

Structure Type
House
Levels
One
Stories
1

Community

Community Features
Storm Drains, Street Lights, Sidewalks, Park

Local Schools

Elementary School
San Joaquin
Middle School
La Paz
High School
Laguna Hills
School District
Saddleback Valley Unified

Interior Features

Bedrooms and Bathrooms

Total Bathrooms
2
Full Bathrooms
2
Bedrooms
2
Bedrooms on Main Level
2

Area and Spaces

Living Area
1,090 Sqft
Number of Units
1

Appliances

Appliances
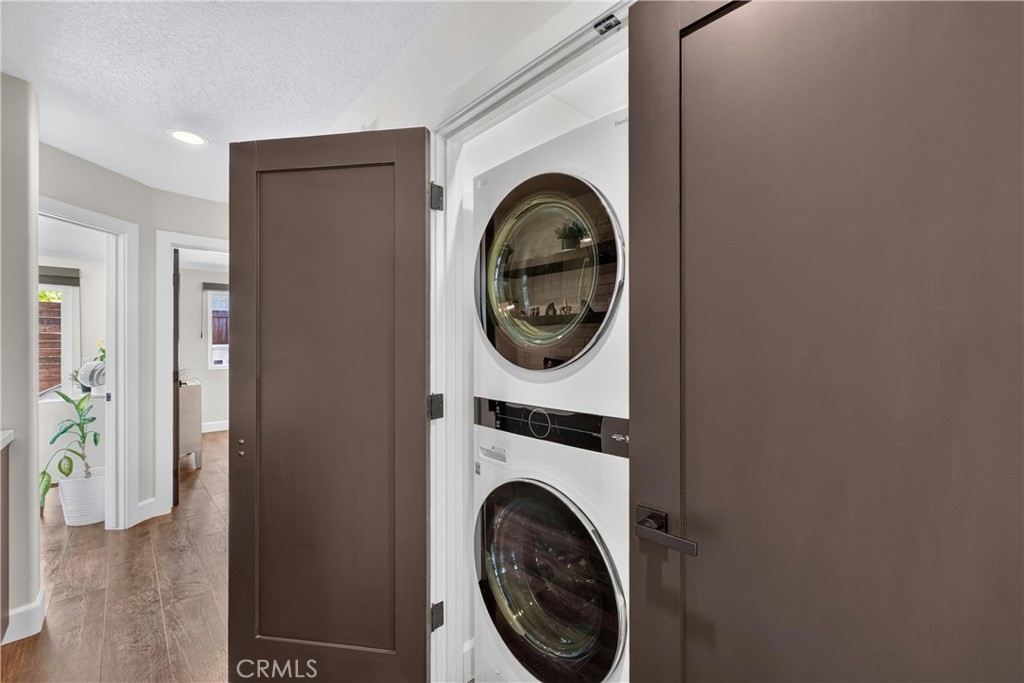
Barbecue, Double Oven, Dishwasher, Energy Star Qualified Water Heater, Disposal, Gas Oven, Gas Range, Gas Water Heater, Microwave, Refrigerator, Water Heater, Dryer, Washer

Interior Features

Interior Features
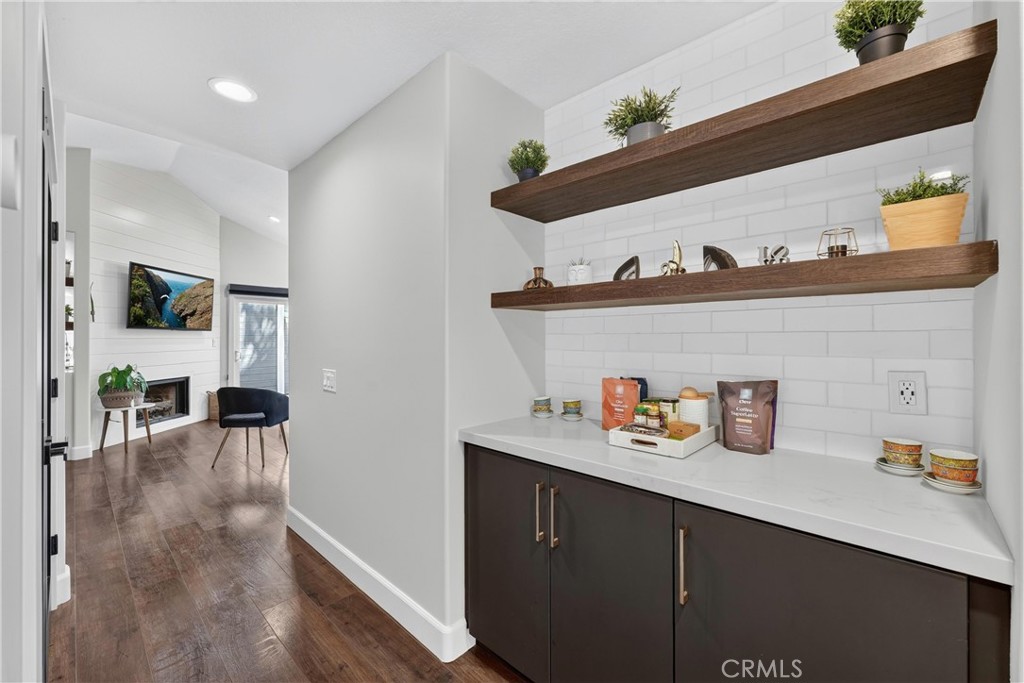
Built In Features, Ceiling Fans, Separate Formal Dining Room, Open Floorplan, Quartz Counters, Recessed Lighting, Storage, All Bedrooms Down, Bedroom On Main Level, Galley Kitchen, Main Level Primary
Flooring
Vinyl
Laundry Features
Laundry Closet, Stacked
Accessibility Features
Safe Emergency Egress From Home, No Stairs, Accessible Doors, Accessible Entrance
Door Features
Storm Doors
Window Features
Custom Coverings
Security Features
Carbon Monoxide Detectors, Key Card Entry, Smoke Detectors
Fireplace Features
Living Room
Entry Level
1
Entry Location
Left Side of Home

Heating and Cooling

Heating Features
Central
Has Fireplace
Yes

Building Details
Construction

Year Built
1986
Foundations
Concrete Perimeter
Common Walls
No Common Walls
Materials

Construction Materials
Stucco, Wood Siding
Roof
Shingle

Terms

Terms

Inclusions
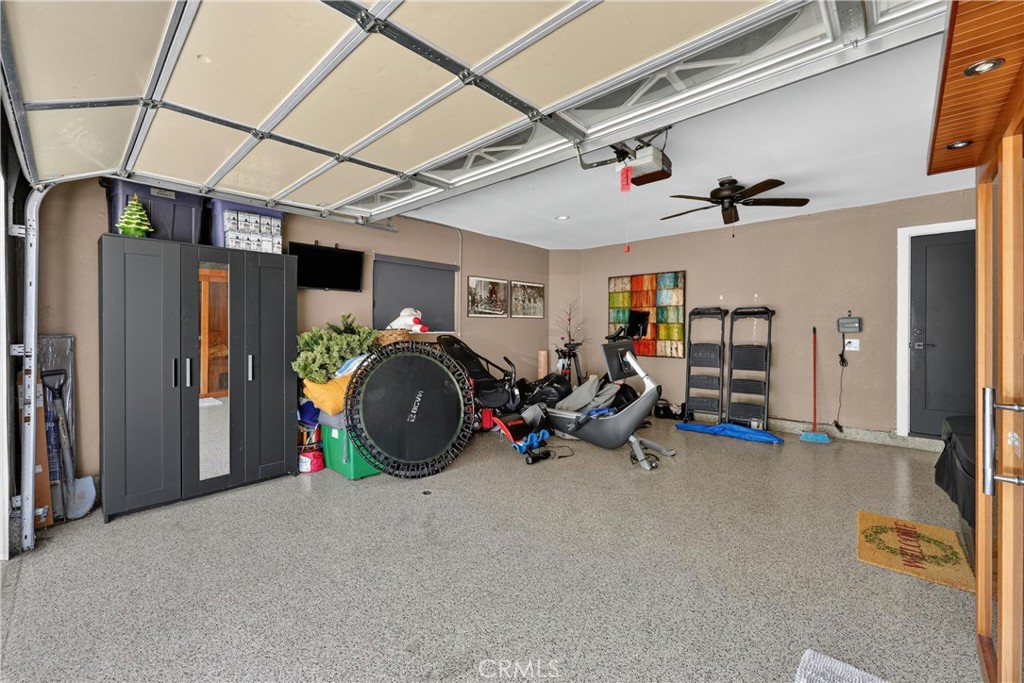
GE Cafe appliances, refrigerator, stove with double ovens, Drawer style microwave, Dishwasher, Tesla EV Charger in garage, security cameras.
Exclusions
Wall Art, Personal belongings, Some furniture negotiable, Sauna is excluded
Special Conditions
Standard
Special Terms
Cash, Conventional, Cal Vet Loan, Fannie Mae
Cumulative Days on Market
95

Taxes

HOA

Has HOA
Yes
Association Fee
$233 /qtr
Association Fee2
132.00 /qtr
Association Ammenities
Picnic Area

Heating, Cooling & Utilities

Cooling Features
Central Air

Utilities

Utilities
Cable Available, Electricity Available, Electricity Connected, Natural Gas Available, Natural Gas Connected, Phone Available, Sewer Connected, Underground Utilities, Water Connected
Sewer
Public Sewer

Green Energy

Energy Efficiency Features
Appliances, Water Heater

Utilities

Water Source
Public

Lot

Acres
0.09
Lot Size
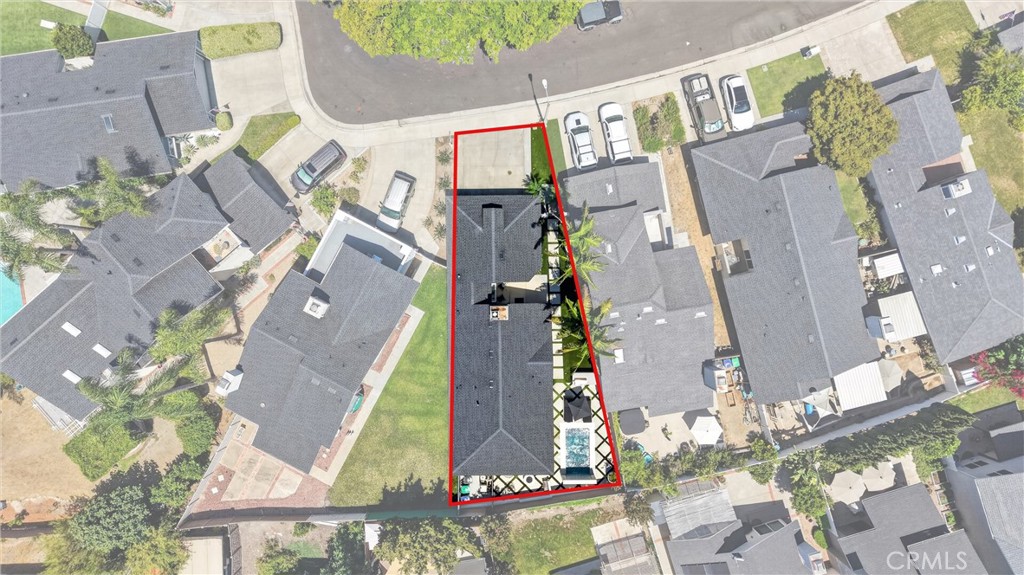
4,000
Lot Size Area Sq Ft
4,000
Lot Features
Zero To One Unit Acre, Back Yard, Cul De Sac, Drip Irrigation Bubblers, Near Park
Road Surface
Paved

Exterior Features

Exterior Features
Barbecue, Lighting
Patio And Porch Features
Concrete
Fencing
Wood

Parking

Total Parking Spaces
2
Garage Capacity
2
Parking Features
Asphalt, Direct Access, Driveway, Electric Vehicle Charging Stations, Garage Faces Front, Garage, Garage Door Opener, Paved

Pool Features

Has Private Pool
Yes
Pool Features
Filtered, Heated, In Ground, Pebble, Private, Salt Water, Waterfall
Spa
Yes
Spa Features
Private
Listed by Angela Guzman, ROA California Inc, angelaguzmanhomes@gmail.com
Listing Data last updated 11/02/2026 02:40 am
Get a Link to this Property: Copy To Clipboard
QR Code link to this property

Phone:
Connect with:

Payment Calculator

per month. fixed. % interest.
$
%
$
%
Principal & Interest
+ Home Insurance
+ Property Tax
+ HOA Fees
per month
Total interest paid over s will be:
All estimates and provided for informational purposes only. Actual amounts may vary. The output of the tool is not a loan offer or solicitation, nor is it financial or legal advice. Information, rates, programs and loan scenarios shown are for example only as of 2-Nov-2026 and are subject to change without notice. Interest rates provided by the St. Louis Federal Reserve Economic Data (FRED). All products are subject to credit and property approval. Not all products are available in all states or for all loan amounts. Other restrictions and limitations apply. Contact your preferred lender for the pricing associated with your specific transaction. Calculations are generated by Open Source mortgage calculation software tools using common mathematical formulas. All calculations should be independently verified.
Get Walk Score Content

Property History

Today
Property information last updated
13 days ago
Status Active. This is the most recent date the listing was placed on market.
Cumulative Days on Market: 95 days (includes prior listings) · Currently listed since October 19, 2026. Data provided by the MLS.

Similar Properties

Compare Listings

Title Price Status Type Area Purpose Bedrooms Bathrooms