Property Details

Start of property details
Share this property:
13 Barberry
Lake Forest, CA 92630
3 days ago NEW · Active
$3,295,000
$885 / Sqft
5
Beds
6
Baths
2
Garage
3,723
Sqft
0.12
Acres
MLS# V1-39187
Cumulative Days on Market: 4 · Includes prior listings · Currently listed since 10/09/26 · Data provided by the MLS.

Property Description

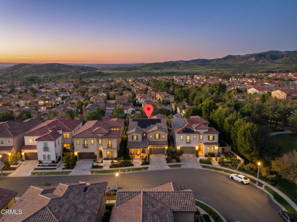
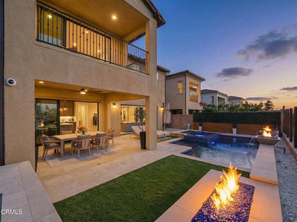
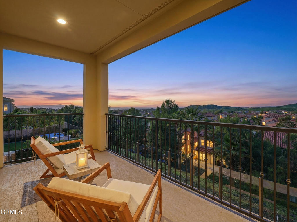
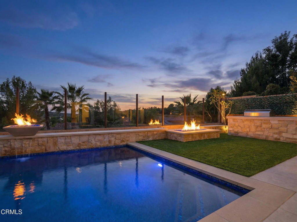
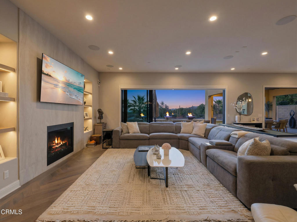
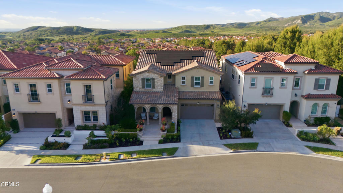
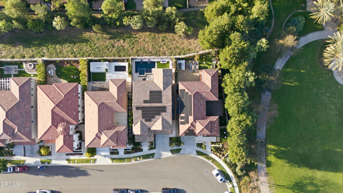
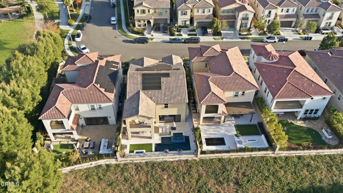
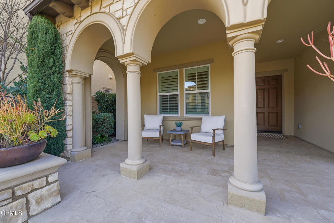
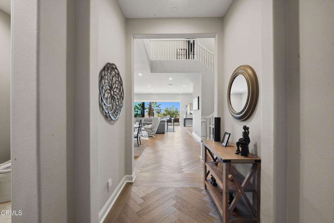
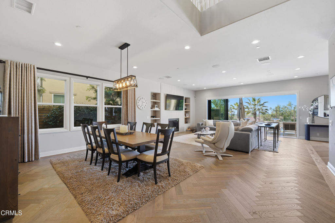
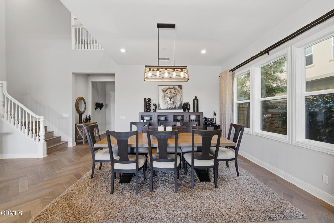
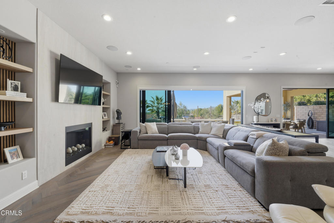
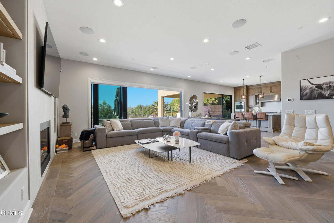
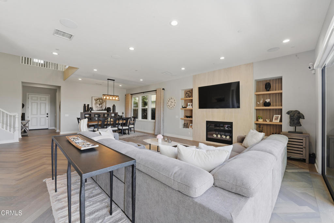
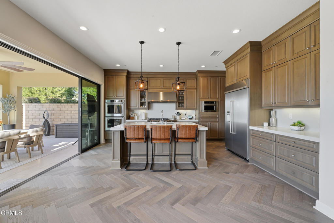
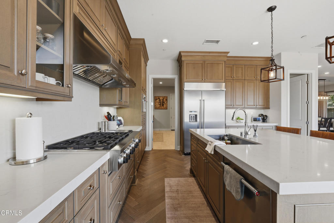
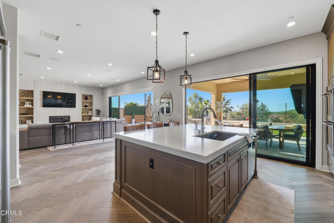
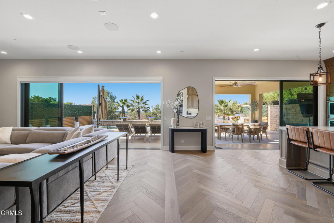
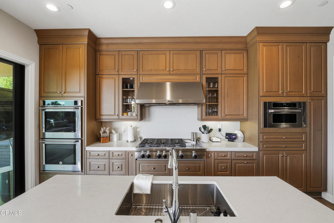
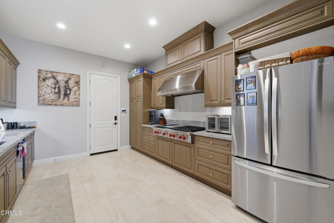
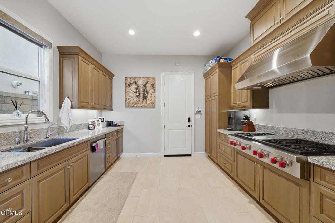
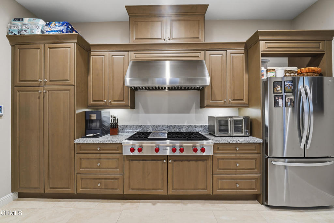
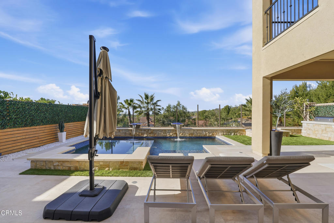
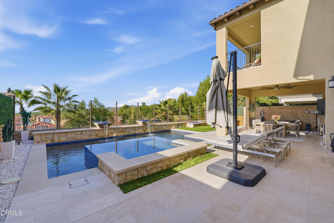
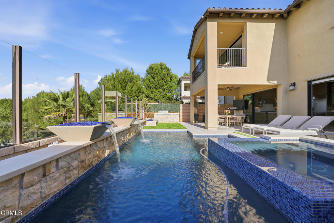
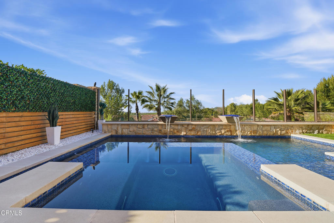
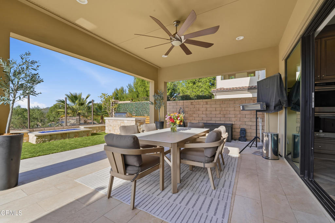
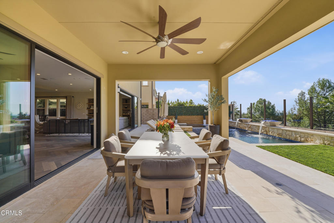
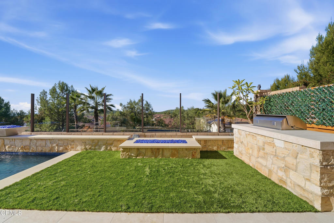
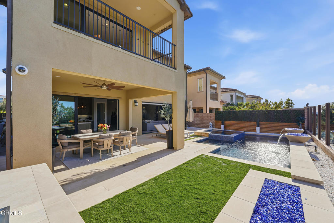
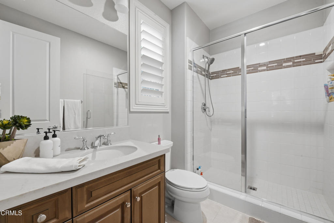
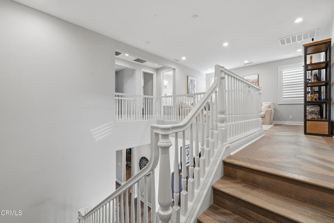
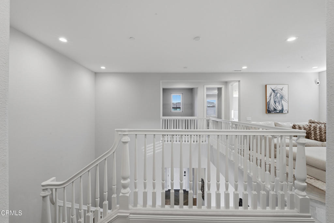
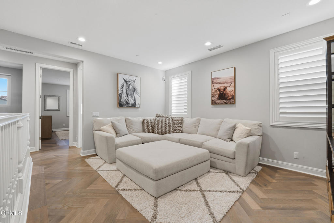
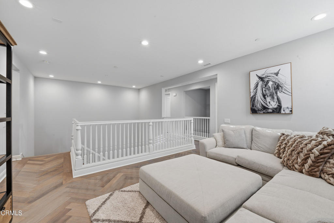
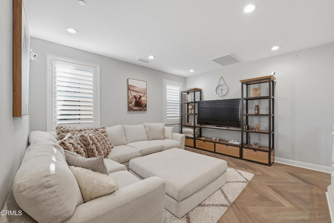
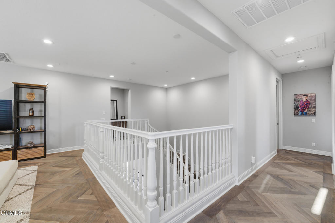
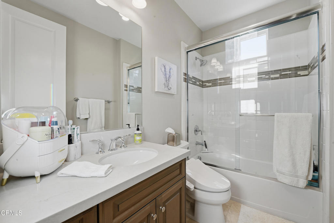
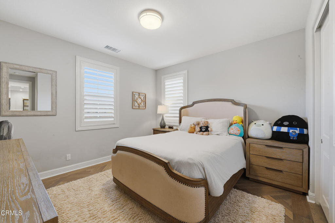
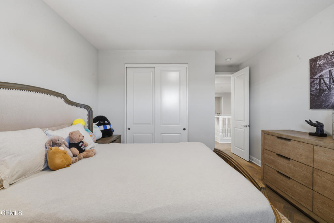
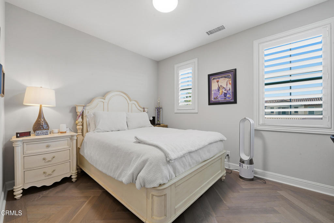
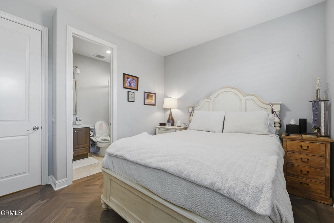
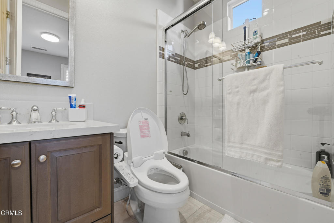
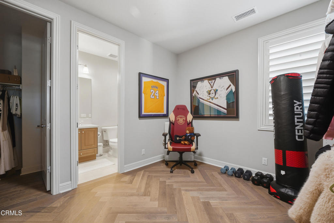
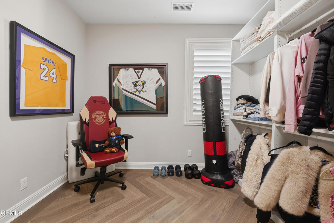
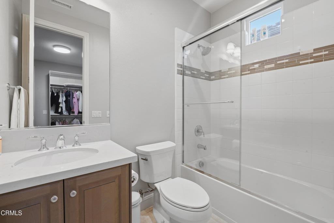
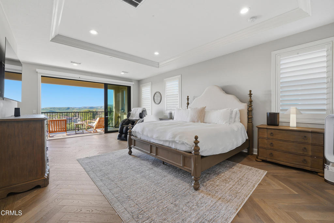
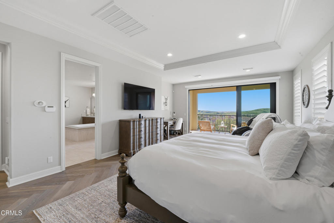
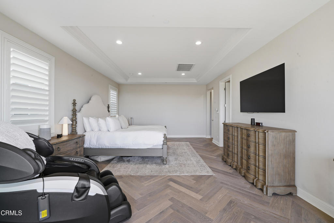
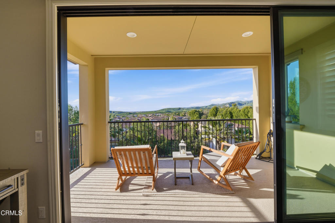
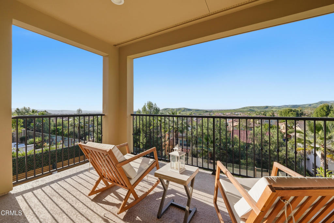
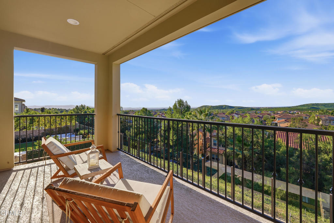
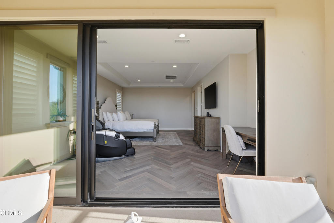
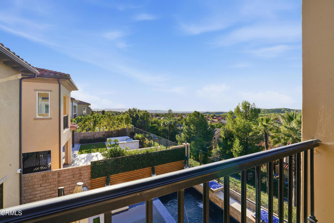
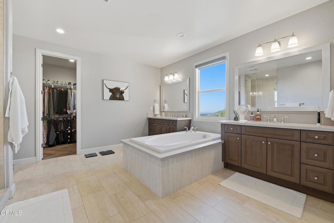
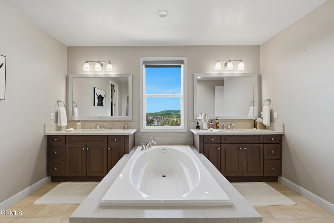
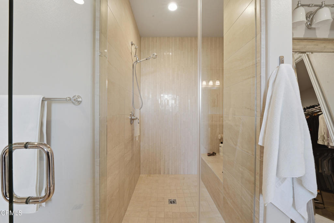
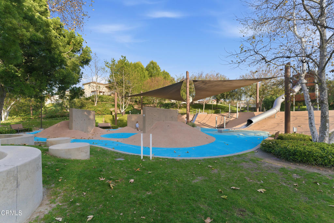
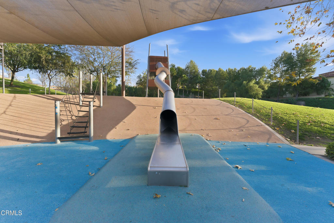
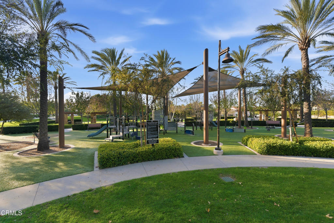
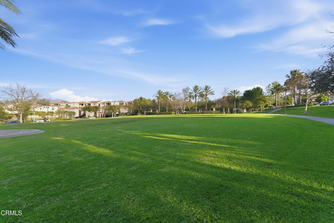
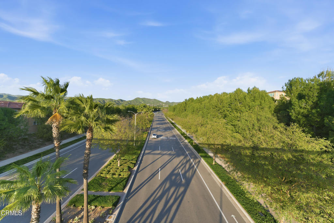
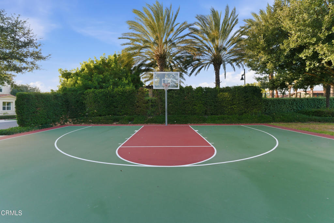
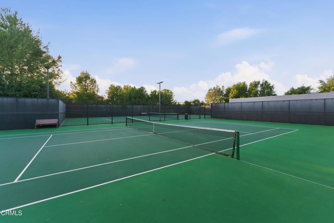
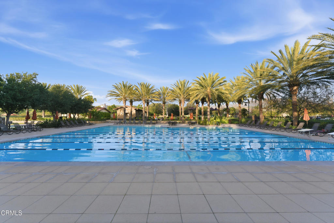
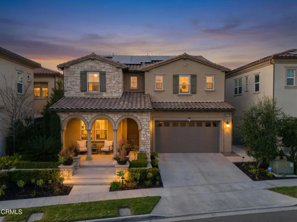
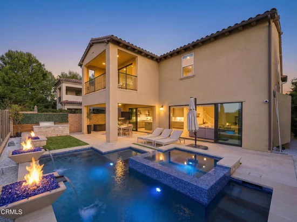
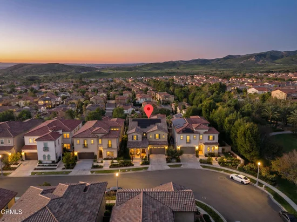
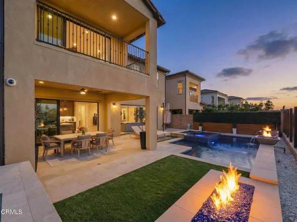
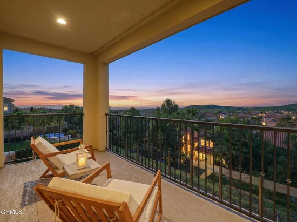
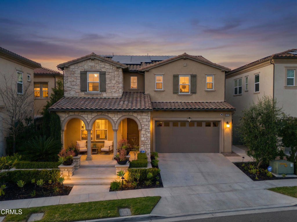
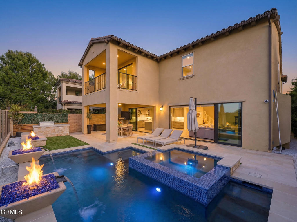
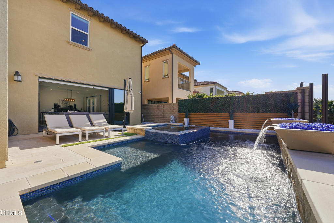
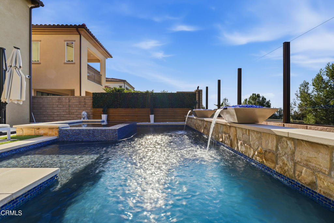
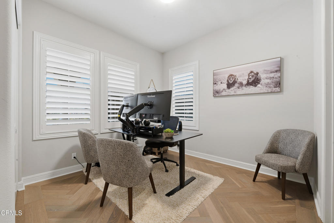
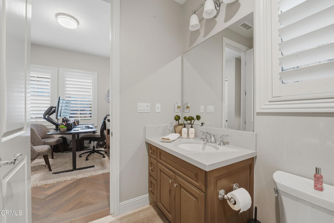
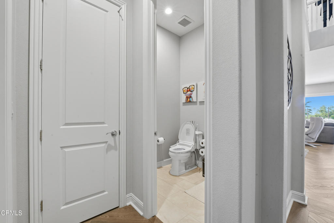
Welcome to 13 Barberry! This modern smart home is designed with all the comforts and features you need to enjoy a relaxing, peaceful lifestyle in the highly sought-after Baker Ranch. Imagine waking up to * unobstructed views * of the city lights, living on a premium lot, and having a resort-style pool, spa, and even a second kitchen! This beautifully maintained and manicured home boasts 5 bedrooms, 5.5 bathrooms, and a modern designer creates an elegant atmosphere. This luxurious property includes the following features: a built-in 48' KitchenAid refrigerator with custom cabinetry, upgraded countertops and backsplash throughout, beautiful hardwood floors, accent lighting, a surround sound system in the great room, tailor-built wall shelves with architectural lighting details, a designer fireplace, custom extra interior insulation for energy efficiency, and upgraded dual HVAC units. There's plenty of space for storage, and four of the bedrooms are suites. Plus, there's an added master retreat with a balcony, and a prep kitchen. Imagine waking up to breathtaking views from the great room's expansive sliding glass doors or relaxing on the master balcony--it's a joy! Plus, you'll have the control4 smart home automation and control monitoring system to make your home even more convenient and safe. This home is located next to the huge, centrally located Baker Ranch Park, making it convenient to enjoy the upscale amenities the community offers, hiking trails, including seven parks, three beautiful and private pool facilities, and two tennis courts. And the best news for the homeowner is that you'll be living in a well-planned community with no Mello-Roos! The property is being sold with paid for solar panels! Please come visit this magnificent property.

Property Highlights

Property Type
Residential
Property Sub Type
Single Family Residence
Bedrooms
5
Total Bathrooms
6
Living Area
3,723 Sqft
Price / Sqft
$885
Acres
0.12
Year Built
2018
Condition
Turnkey
Cumulative Days On Market
1

Location

Area
LN - Lake Forest North
City/Township
Lake Forest
View
Catalina, City Lights, Mountains, Neighborhood, Valley, Trees Woods
County
Orange

Property Details
Price
$3,295,000
Condition
Turnkey
Property Type
Residential
Property Sub Type
Single Family Residence

Building

Structure Type
None
Levels
Two
Stories
2

Community

Community Features
Biking, Curbs, Dog Park, Hiking, Park, Preserve Public Land, Street Lights, Sidewalks, Pool

Local Schools

Elementary School
Foothill Ranch
Middle School
Serrano Intermediate
High School
El Toro

Interior Features

Bedrooms and Bathrooms

Total Bathrooms
6
Full Bathrooms
5
1/2 Bathrooms
1
Bedrooms
5

Area and Spaces

Living Area
3,723 Sqft

Appliances

Appliances
Six Burner Stove, Built In Range, Barbecue, Convection Oven, Double Oven, Dishwasher, Electric Water Heater, Gas Oven, High Efficiency Water Heater, Hot Water Circulator, Microwave, Refrigerator, Range Hood, Water Softener, Tankless Water Heater, Water Heater

Interior Features

Interior Features
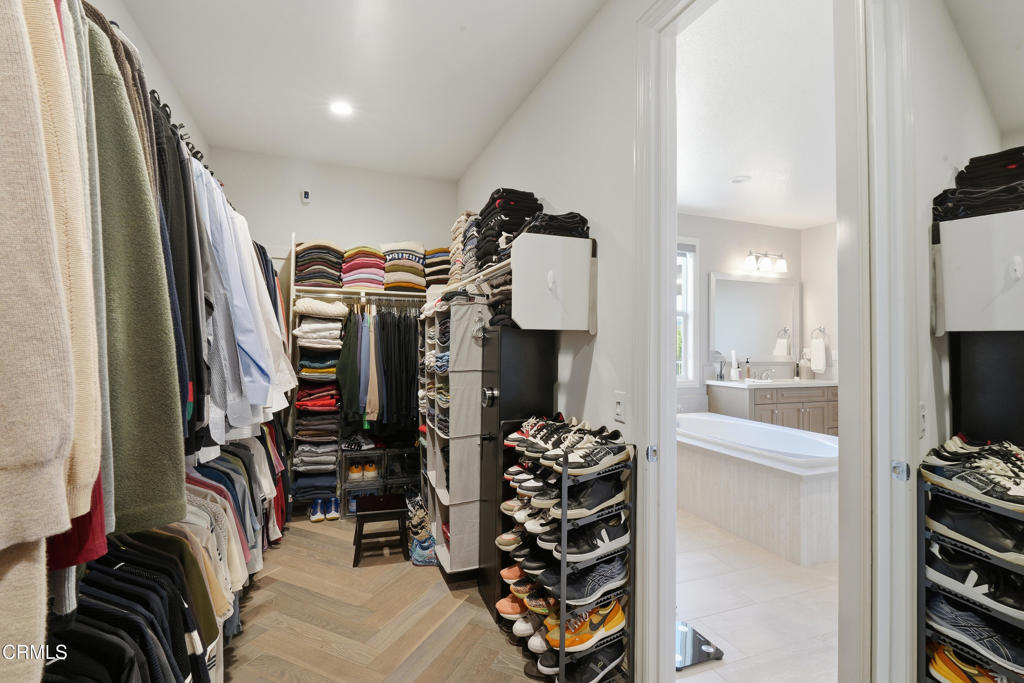
Breakfast Bar, Built In Features, Balcony, Ceiling Fans, Crown Molding, Separate Formal Dining Room, Eat In Kitchen, High Ceilings, Multiple Staircases, Pantry, Recessed Lighting, Bedroom On Main Level, Loft, Primary Suite, Walk In Pantry, Walk In Closets
Flooring
Stone, Tile, Wood
Laundry Features
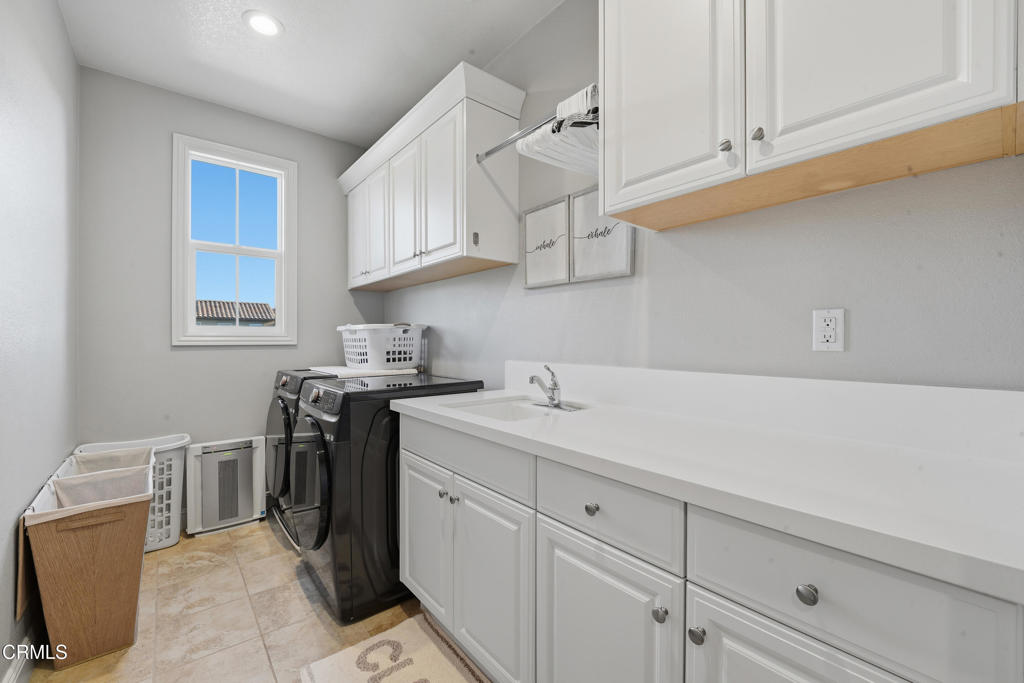
Washer Hookup, Gas Dryer Hookup, Inside, Upper Level
Security Features
Security System, Closed Circuit Cameras, Carbon Monoxide Detectors, Fire Detection System, Key Card Entry, Smoke Detectors
Electic
Volts220In Garage
Fireplace Features
Gas, Living Room
Entry Level
1
Entry Location
One

Heating and Cooling

Heating Features
Central
Has Fireplace
Yes

Building Details
Construction

Year Built
2018
Common Walls
No Common Walls

Terms

Terms

Special Conditions
Standard
Special Terms
Cash, Cash To New Loan, Conventional, Exchange1031
Cumulative Days On Market
1

Taxes

HOA

Has HOA
Yes
Association Fee
$225 /mo
Association Ammenities
Clubhouse, Sport Court, Fitness Center, Maintenance Grounds, Horse Trails, Outdoor Cooking Area, Barbecue, Picnic Area, Playground, Pool, Pets Allowed, Racquetball, Recreation Room, Spa Hot Tub, Tennis Courts, Trails
Heating, Cooling & Utilities

Cooling Features
Central Air, Gas, High Efficiency

Utilities

Utilities
Cable Available, Electricity Connected, Natural Gas Available, Phone Available, Phone Connected, Sewer Connected, Underground Utilities, Water Connected
Sewer
Public Sewer
Water Source
Public

Green Energy

Green Energy Features
Solar

Lot

Acres
0.12
Lot Size
5,310
Lot Size Area Sq Ft
5,310
Lot Dimensions
estimated 82x63
Lot Features
Back Yard, Front Yard, Paved

Exterior Features

Fencing
Brick

Parking

Total Parking Spaces
2
Garage Capacity
2
Parking Features
Door Single, Garage, On Street

Pool Features

Has Private Pool
Yes
Pool Features
Community, Gas Heat, Heated, Private, Solar Heat, Waterfall, Association
Spa
Yes
Spa Features
Association, Community, Heated, Private, Solar Heat
Listed by James Barton, H Barton, Broker, (213) 605-1228
Listing Data last updated 10/12/2026 08:20 pm
Get a Link to this Property: Copy To Clipboard
QR Code link to this property

Phone:
Connect with:

Payment Calculator

per month. fixed. % interest.
$
%
$
%
Principal & Interest
+ Home Insurance
+ Property Tax
+ HOA Fees
per month
Total interest paid over s will be:
All estimates and provided for informational purposes only. Actual amounts may vary. The output of the tool is not a loan offer or solicitation, nor is it financial or legal advice. Information, rates, programs and loan scenarios shown are for example only as of 13-Oct-2026 and are subject to change without notice. Interest rates provided by the St. Louis Federal Reserve Economic Data (FRED). All products are subject to credit and property approval. Not all products are available in all states or for all loan amounts. Other restrictions and limitations apply. Contact your preferred lender for the pricing associated with your specific transaction. Calculations are generated by Open Source mortgage calculation software tools using common mathematical formulas. All calculations should be independently verified.
Get Walk Score Content

Property History

Today
Property information last updated
3 days ago
Status Active. This is the date the listing was placed on market.
Cumulative Days on Market: 4 days (includes prior listings) · Currently listed since October 9, 2026. Data provided by the MLS.

Similar Properties

Compare Listings

Title Price Status Type Area Purpose Bedrooms Bathrooms